$1,298,500
Franklin Unifamiliare Indipendente
- 4 Camere
- 4 Bagni
- 3,271 Sqft
- Aggiornato: Ottobre 17
- MLS#3621997
Informazioni sulla proprietà
La descrizione è stata tradotta automaticamente.
La descrizione viene visualizzata nella lingua originale.
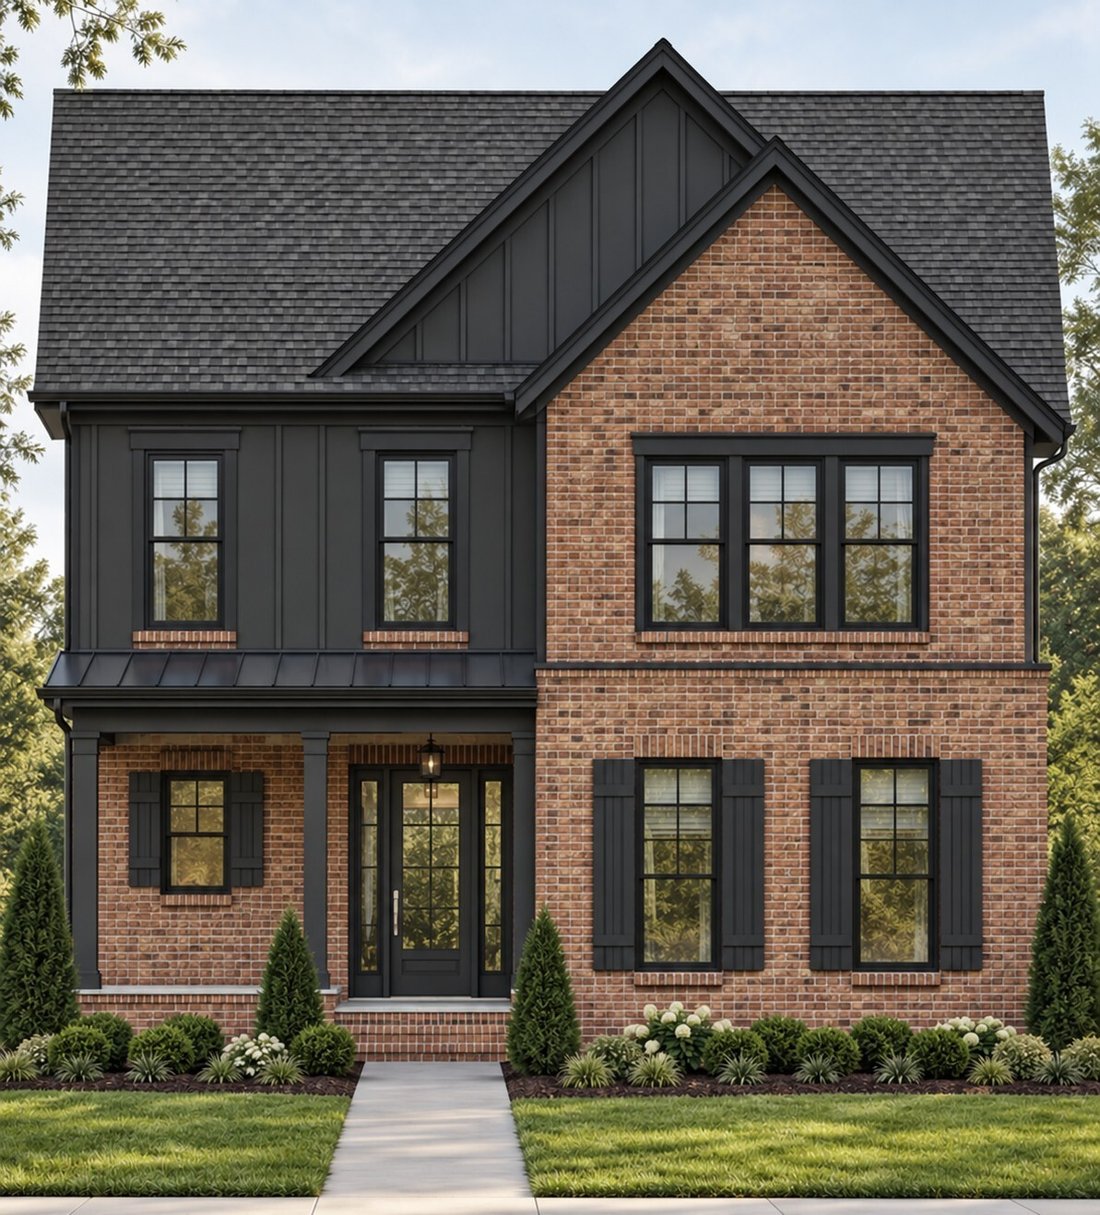
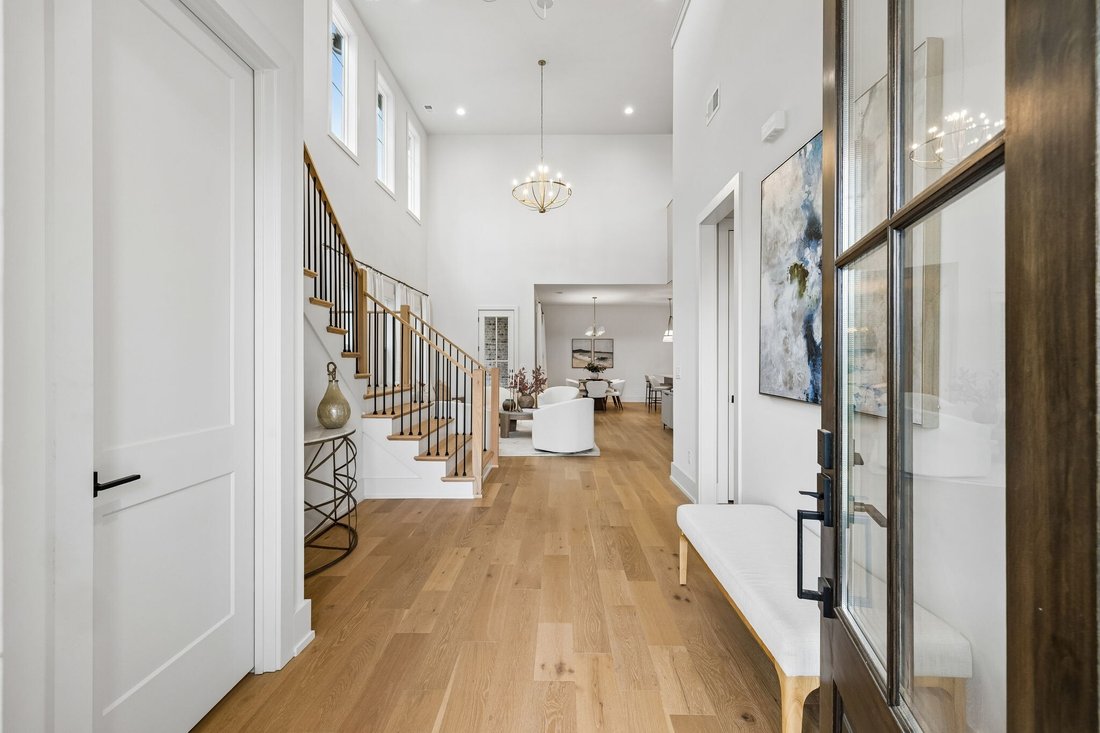
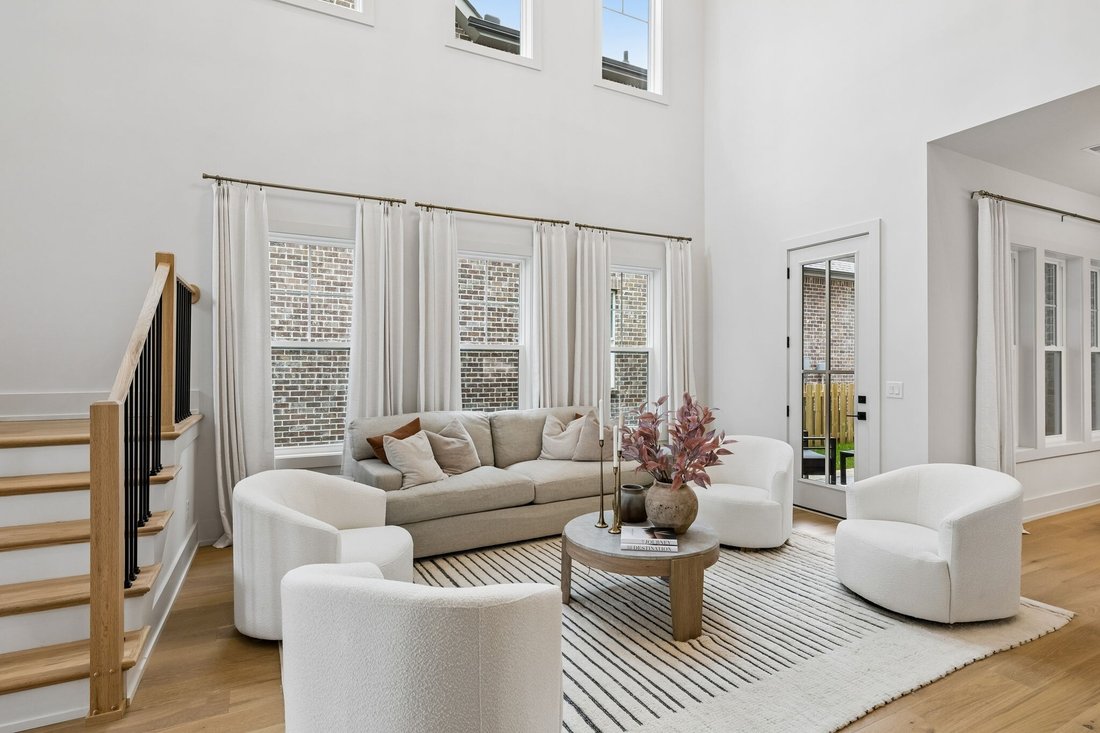
Discover the Azalea by Hidden Valley Homes, a beautifully designed new construction home in Reese, less than 2 miles from historic Downtown Franklin! Estimated completion June 2027. This thoughtfully designed 4-bedroom home offers a stunning two-story great room, spacious main-level primary suite, open-concept kitchen and dining area, and an upstairs bonus room perfect for entertaining or relaxing
Discover the Azalea by Hidden Valley Homes, a beautifully designed new construction home in Reese, less than 2 miles from historic Downtown Franklin! Estimated completion June 2027. This thoughtfully designed 4-bedroom home offers a stunning two-story great room, spacious main-level primary suite, open-concept kitchen and dining area, and an upstairs bonus room perfect for entertaining or relaxing. The primary suite features a generous walk-in closet and private bath, while three additional bedrooms upstairs provide plenty of space for family and guests. A welcoming covered front porch, rear porch, and attached two-car garage complete the functional floor plan. The striking exterior combines timeless Old Jackson brick with rich Iron Ore accents, black windows, and architectural detailing for sophisticated curb appeal. Enjoy the charm of Franklin with the conveniences of a thoughtfully planned community featuring a resort-style pool, pickleball courts, dog park, walking trails, underground utilities, and sidewalks connecting all the way to Downtown Franklin. Experience exceptional craftsmanship, modern comfort, and an unbeatable location in one of Franklin’s exciting new communities! Home is to be built; estimated completion June 2027.
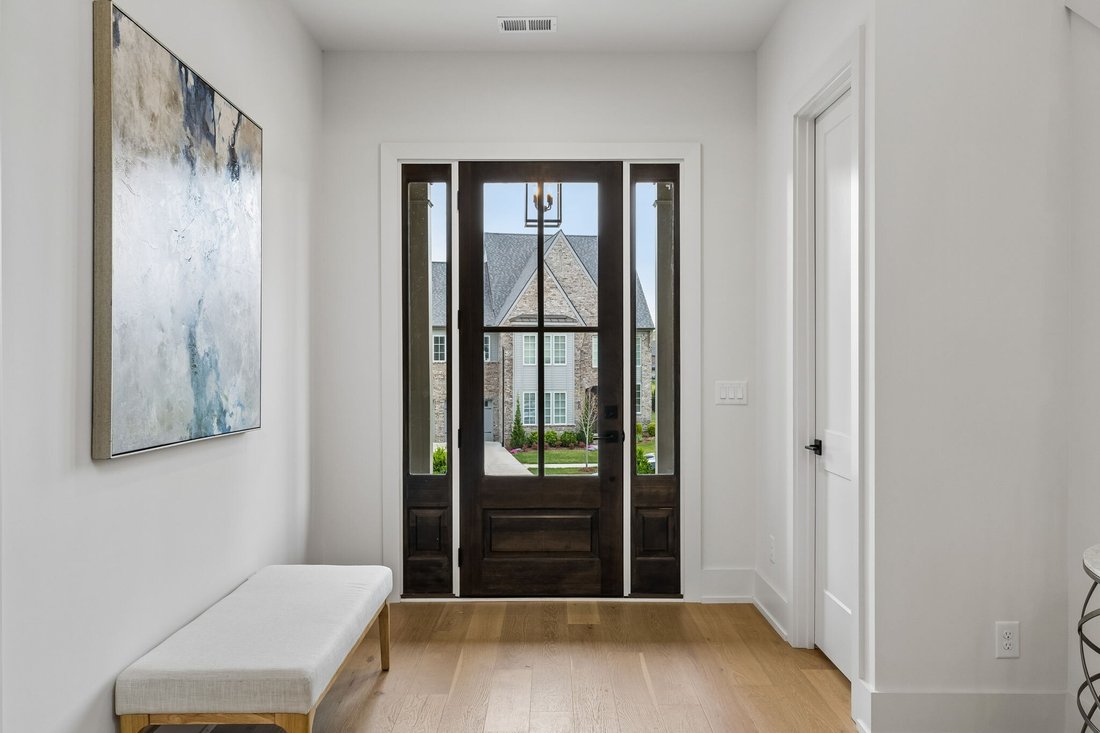
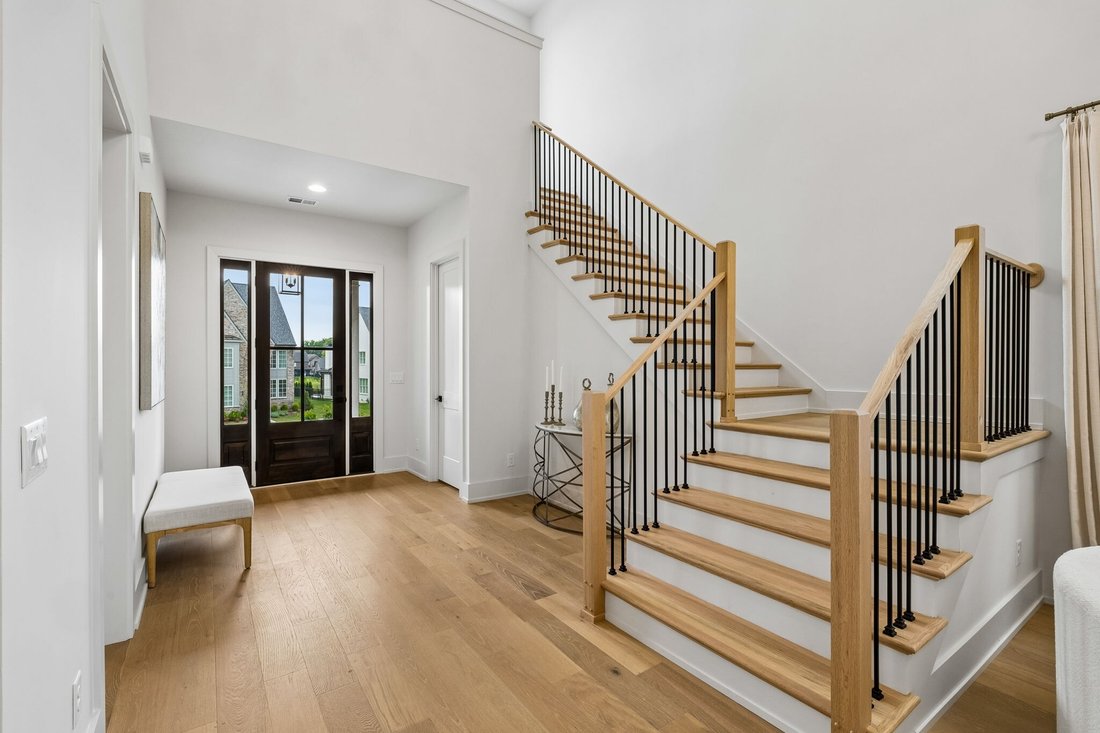
Interior photos depict a previously constructed home and are provided for illustrative purposes only. Exterior image is an AI-generated rendering intended to represent the builder’s selected exterior materials and finishes. Actual construction and finishes may vary.
Interior photos depict a previously constructed home and are provided for illustrative purposes only. Exterior image is an AI-generated rendering intended to represent the builder’s selected exterior materials and finishes. Actual construction and finishes may vary.
-
Tipo di proprietà
Casa
-
Anno di costruzione
2027
-
Prezzo/piede²
$396
Caratteristiche
- Garage
- Cabina armadio
- Camino
- Giardino
- Cucina aperta
- Piscina
- Nuove costruzioni
- Planimetria 2D
- Bar
Caratteristiche
Lot
- Nuove costruzioni
Interni
- Soffitto alto
- Camino
- Isola della cucina
- Bar
- Cucina aperta
- Controsoffitti in pietra
- Cabina armadio
Outdoor
- Piscina
- Garage
- Giardino
Esplora la zona
2012 Lost Lake Way, Franklin, TN 37069, Tennessee, Stati Uniti
Visualizza su Google Maps
Prezzo per sqft
Basso
Alto
Iscritto da 3 mesi
Hai chiesto informazioni su questa proprietà
L'agente La contatterà al più presto
Pubblicato da
4
Annunci
2026
Iscritto
Prenota una visita con Sarah Wiley
Scegli una data e indica se preferisci un tour virtuale o di persona con l’agente.
Data preferita
Tipo di tour

Nashville-Franklin
9175 Carothers Parkway, Suite 110, 37067, Franklin, United States
Visualizza profilo agenzia
Ultimo aggiornamento
Ottobre 17
Prima pubblicazione
Ottobre 17
Licenza agente
#381789
Riferimento annuncio
2170659770940394
Stato dell'annuncio
Proprietà simili nelle vicinanze
Nuovi annunci a Franklin


Esplora più immobili in vendita
tipi di proprietà Franklin, TN, Stati Uniti
Franklin, TN, Stati Uniti ricerche popolari
- Proprietà immobiliari con Piscina a Franklin, TN, Stati Uniti
- Proprietà immobiliari con Centro Fitness / Palestra a Franklin, TN, Stati Uniti
- Proprietà immobiliari con Cucina aperta a Franklin, TN, Stati Uniti
- Proprietà immobiliari con Terrazza a Franklin, TN, Stati Uniti
- Proprietà immobiliari Vista sull'acqua a Franklin, TN, Stati Uniti
- Proprietà immobiliari Vista sulle montagne a Franklin, TN, Stati Uniti
- Proprietà immobiliari Vista panoramica / Scenica a Franklin, TN, Stati Uniti
- Proprietà immobiliari Comunità recintata a Franklin, TN, Stati Uniti
- Proprietà immobiliari con Ascensore a Franklin, TN, Stati Uniti
- Proprietà immobiliari Investimento immobiliare a Franklin, TN, Stati Uniti
- Proprietà immobiliari con Cinema a Franklin, TN, Stati Uniti
- Proprietà immobiliari Collina a Franklin, TN, Stati Uniti
- Proprietà immobiliari Lungomare a Franklin, TN, Stati Uniti
- Proprietà immobiliari Vista Golf a Franklin, TN, Stati Uniti
- Proprietà immobiliari Lungofiume a Franklin, TN, Stati Uniti
- Proprietà immobiliari Vista sul lago a Franklin, TN, Stati Uniti
- Proprietà immobiliari Vista Città a Franklin, TN, Stati Uniti
- Proprietà immobiliari Duplex a Franklin, TN, Stati Uniti
- Proprietà immobiliari Lungolago a Franklin, TN, Stati Uniti
- Proprietà immobiliari con Bagno turco a Franklin, TN, Stati Uniti
- Proprietà immobiliari Vista sul fiume a Franklin, TN, Stati Uniti
Guide e storie correlate
La fiducia dei migliori broker del mondo
Gli agenti dietro le proprietà più straordinarie del mondo pubblicano su JamesEdition.
- Annunci di Sotheby's, Christie's, BARNES ed Engel & Völkers
- Ogni annuncio è verificato prima della pubblicazione
- Si metta in contatto diretto con agenti verificati
Continuando, accetta i nostri Termini e la nostra Informativa sulla privacy.
brokerages we
partnered with
partnered with