$855,000
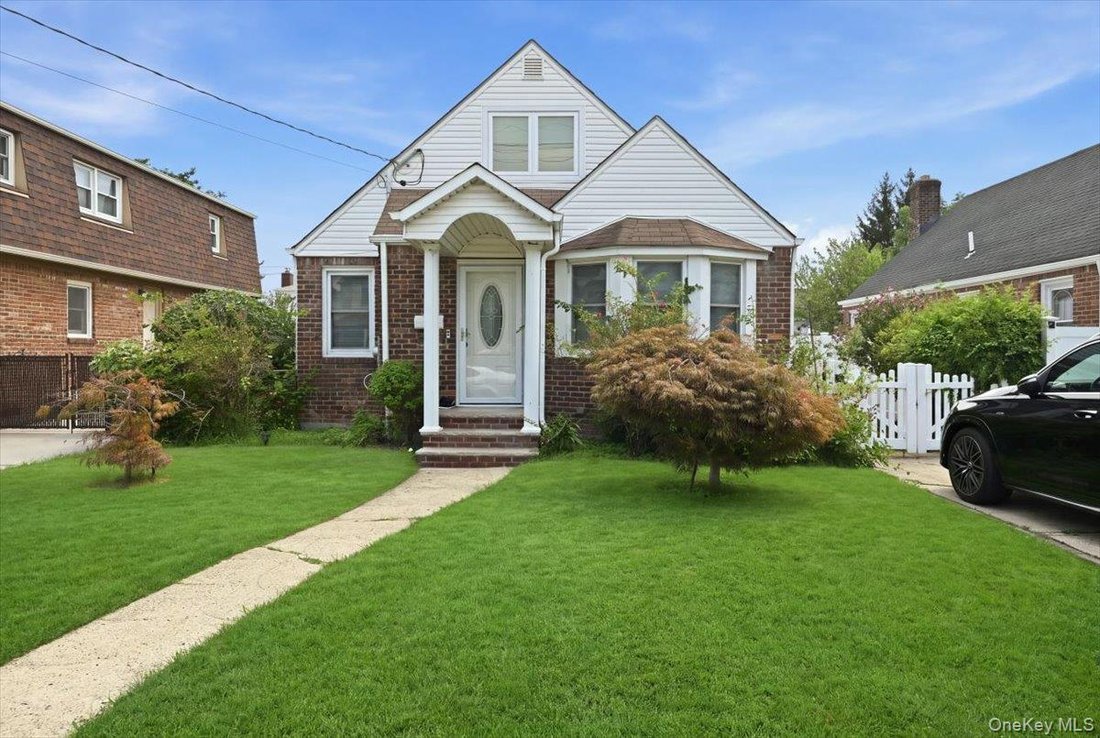
4 Camere Da Letto Unifamiliare Indipendente
- 4 Camere
- 2 Bagni
- Aggiornato: Ottobre 8
- MLS#1039188
Informazioni sulla proprietà
La descrizione è stata tradotta automaticamente.
La descrizione viene visualizzata nella lingua originale.
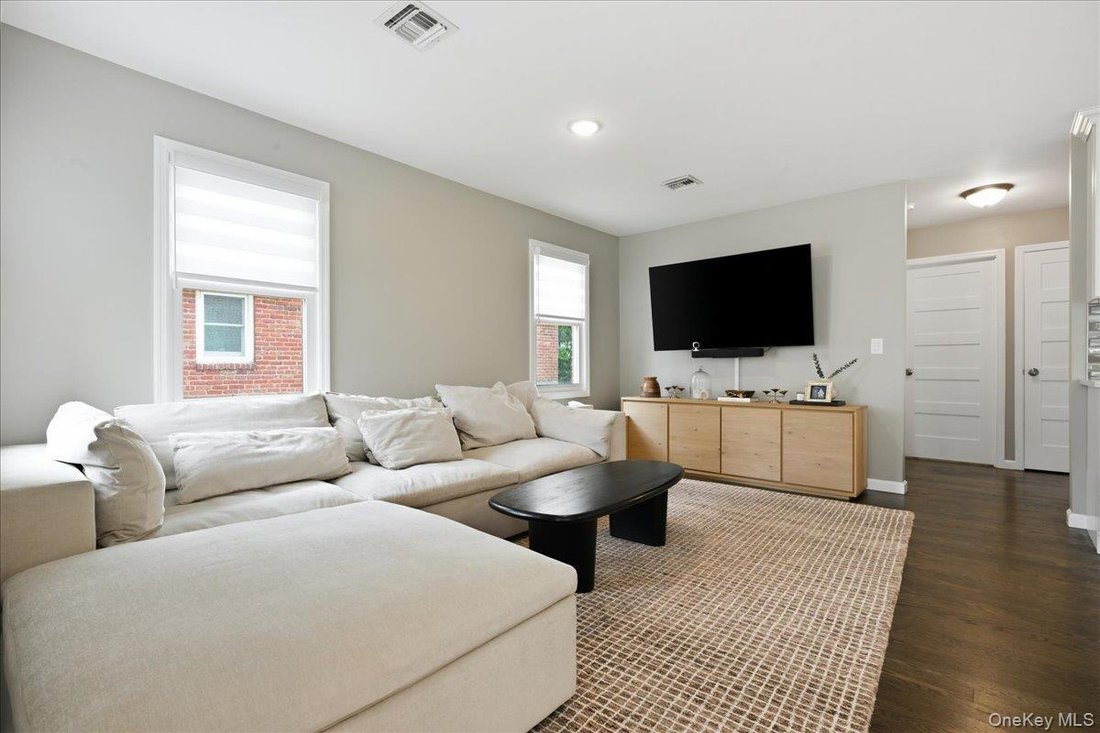
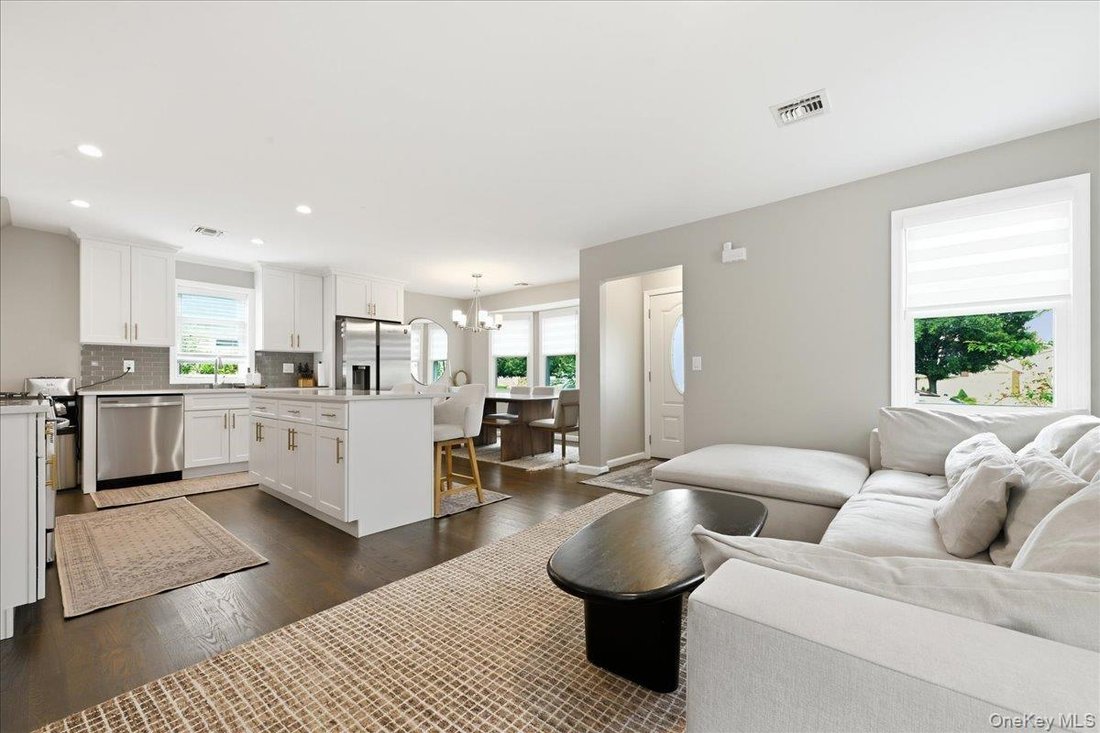
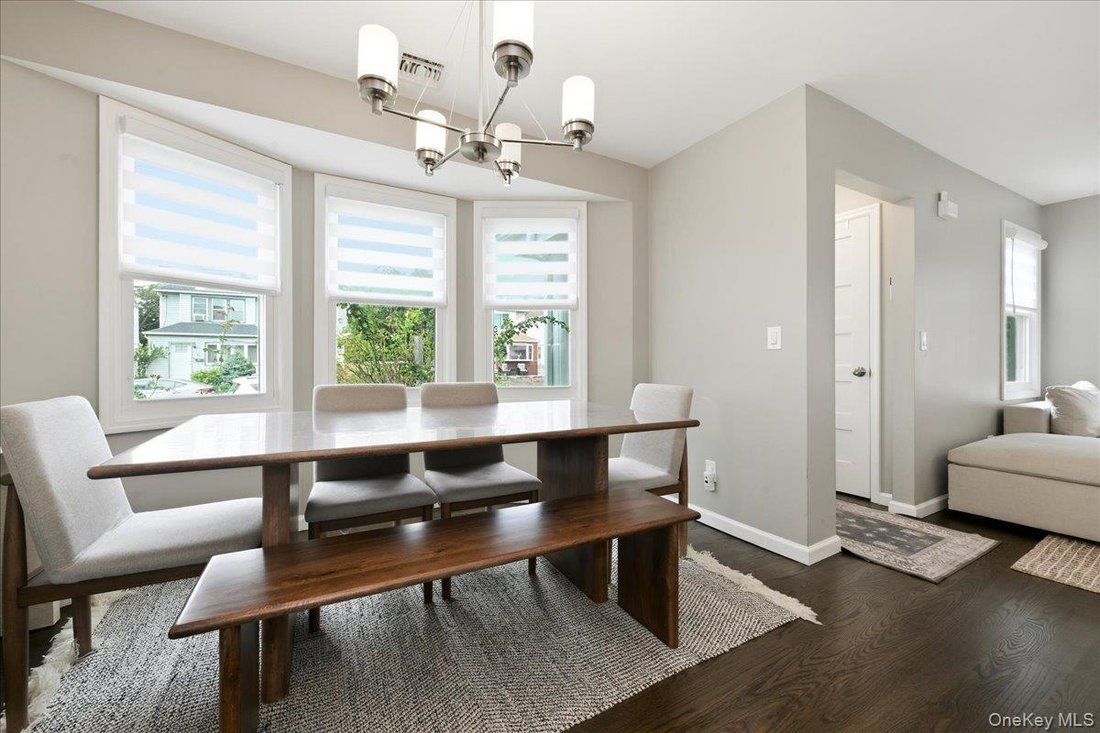
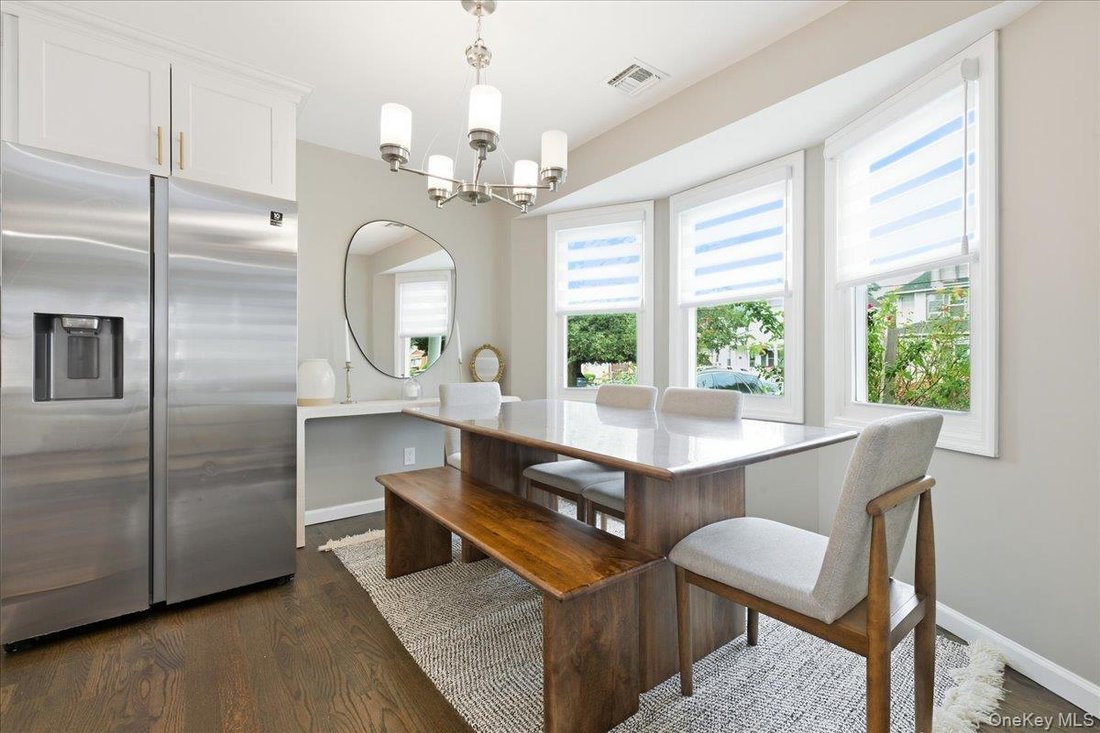
Step inside to a bright, open-concept living space designed for both everyday comfort and effortless entertaining. The stunning chef’s kitchen features a massive center island, gorgeous quartz countertops, soft close shaker white cabinetry, and premium stainless-steel gas appliances. The kitchen flows seamlessly into the spacious living room and formal dining area, all newer windows with Hunter Do
Step inside to a bright, open-concept living space designed for both everyday comfort and effortless entertaining. The stunning chef’s kitchen features a massive center island, gorgeous quartz countertops, soft close shaker white cabinetry, and premium stainless-steel gas appliances. The kitchen flows seamlessly into the spacious living room and formal dining area, all newer windows with Hunter Douglas high end window treatments and tons of recessed LED lighting.
The home offers a versatile layout with two bedrooms and a beautifully designed full bathroom on the first floor, including a spacious primary bedroom and an additional bedroom. Upstairs, you’ll find two additional generously sized bedrooms and a large laundry center that can easily be converted to a full bathroom if desired. The pristine hardwood floors are on the entire main floor, adding warmth and sophistication. LV Flooring on the upper and lower levels is easy to maintain and coordinates beautifully with the hardwood. The solid wood railings and solid core doors are additional bonus features.
The full finished basement, complete with high ceilings and an egress window provides valuable additional living space—perfect for a recreation room, media area, home gym, or guest space. The spacious and new full bathroom features a stunning tiled walk in shower.
Outside, enjoy beautifully manicured grounds featuring specimen plantings and a fully fenced vibrant oasis for entertaining. The detached garage and long driveway offer plenty of parking options. The garage is fully insulated and sheet rocked and offers attic storage. The fully landscaped backyard creates a private outdoor oasis, ideal for summer gatherings and entertaining.
Additional features include Newer central air conditioning, natural gas forced-air heating, electric heat in the basement area, ring doorbell, nest thermostat, a ten year old architectural roof and low taxes!
Located within the Franklin Square Union Free School District and Sewanhaka Central High School District, the location is convenient to all. Local Community Rath park and pool
Completely updated from top to bottom, this exceptional home is truly move-in ready. Don’t miss the opportunity to make 47 Fendale Street your new home!
The home offers a versatile layout with two bedrooms and a beautifully designed full bathroom on the first floor, including a spacious primary bedroom and an additional bedroom. Upstairs, you’ll find two additional generously sized bedrooms and a large laundry center that can easily be converted to a full bathroom if desired. The pristine hardwood floors are on the entire main floor, adding warmth and sophistication. LV Flooring on the upper and lower levels is easy to maintain and coordinates beautifully with the hardwood. The solid wood railings and solid core doors are additional bonus features.
The full finished basement, complete with high ceilings and an egress window provides valuable additional living space—perfect for a recreation room, media area, home gym, or guest space. The spacious and new full bathroom features a stunning tiled walk in shower.
Outside, enjoy beautifully manicured grounds featuring specimen plantings and a fully fenced vibrant oasis for entertaining. The detached garage and long driveway offer plenty of parking options. The garage is fully insulated and sheet rocked and offers attic storage. The fully landscaped backyard creates a private outdoor oasis, ideal for summer gatherings and entertaining.
Additional features include Newer central air conditioning, natural gas forced-air heating, electric heat in the basement area, ring doorbell, nest thermostat, a ten year old architectural roof and low taxes!
Located within the Franklin Square Union Free School District and Sewanhaka Central High School District, the location is convenient to all. Local Community Rath park and pool
Completely updated from top to bottom, this exceptional home is truly move-in ready. Don’t miss the opportunity to make 47 Fendale Street your new home!
-
Tipo di proprietà
Casa
-
Anno di costruzione
1946
Caratteristiche
- Garage
- Giardino
- Piscina
- Centro Fitness / Palestra
- Parcheggio
- Lavanderia
- Aria condizionata
- Lavasciuga
- Seminterrato
Esplora la zona
47 Fendale Street, Franklin Square, NY 11010, New York, Stati Uniti
Visualizza su Google Maps
Prezzo per sqft
Basso
Alto
Iscritto da 2 mesi
Hai chiesto informazioni su questa proprietà
L'agente La contatterà al più presto
Pubblicato da
Better Homes and Gardens Real Estate Realty Connect
New York, United States
Visualizza profilo agenzia
112
Annunci
2026
Iscritto
Prenota una visita con the agent
Scegli una data e indica se preferisci un tour virtuale o di persona con l’agente.
Data preferita
Tipo di tour
Better Homes and Gardens Real Estate Realty Connect
Woodbury, New York, United States
Visualizza profilo agenzia
Ultimo aggiornamento
Ottobre 8
Prima pubblicazione
Agosto 20
Riferimento annuncio
emhcdm
Proprietà simili nelle vicinanze
Nuovi annunci a Franklin Square



Esplora più immobili in vendita
tipi di proprietà Franklin Square, NY, Stati Uniti
Franklin Square, NY, Stati Uniti ricerche popolari
- Proprietà immobiliari con Piscina a Franklin Square, NY, Stati Uniti
- Proprietà immobiliari con Bar a Franklin Square, NY, Stati Uniti
- Proprietà immobiliari con Centro Fitness / Palestra a Franklin Square, NY, Stati Uniti
- Proprietà immobiliari con Cucina esterna a Franklin Square, NY, Stati Uniti
- Proprietà immobiliari Nuove costruzioni a Franklin Square, NY, Stati Uniti
- Proprietà immobiliari con Sauna a Franklin Square, NY, Stati Uniti
- Proprietà immobiliari Duplex a Franklin Square, NY, Stati Uniti
Guide e storie correlate
La fiducia dei migliori broker del mondo
Gli agenti dietro le proprietà più straordinarie del mondo pubblicano su JamesEdition.
- Annunci di Sotheby's, Christie's, BARNES ed Engel & Völkers
- Ogni annuncio è verificato prima della pubblicazione
- Si metta in contatto diretto con agenti verificati
Continuando, accetta i nostri Termini e la nostra Informativa sulla privacy.
brokerages we
partnered with
partnered with