$1,249,900
Franklin Unifamiliare Indipendente
- 4 Camere
- 3 Bagni
- 4,226 Sqft
- 27,008 Sqft lot
- Aggiornato: Ottobre 4
- MLS#73570121
Informazioni sulla proprietà
La descrizione è stata tradotta automaticamente.
La descrizione viene visualizzata nella lingua originale.
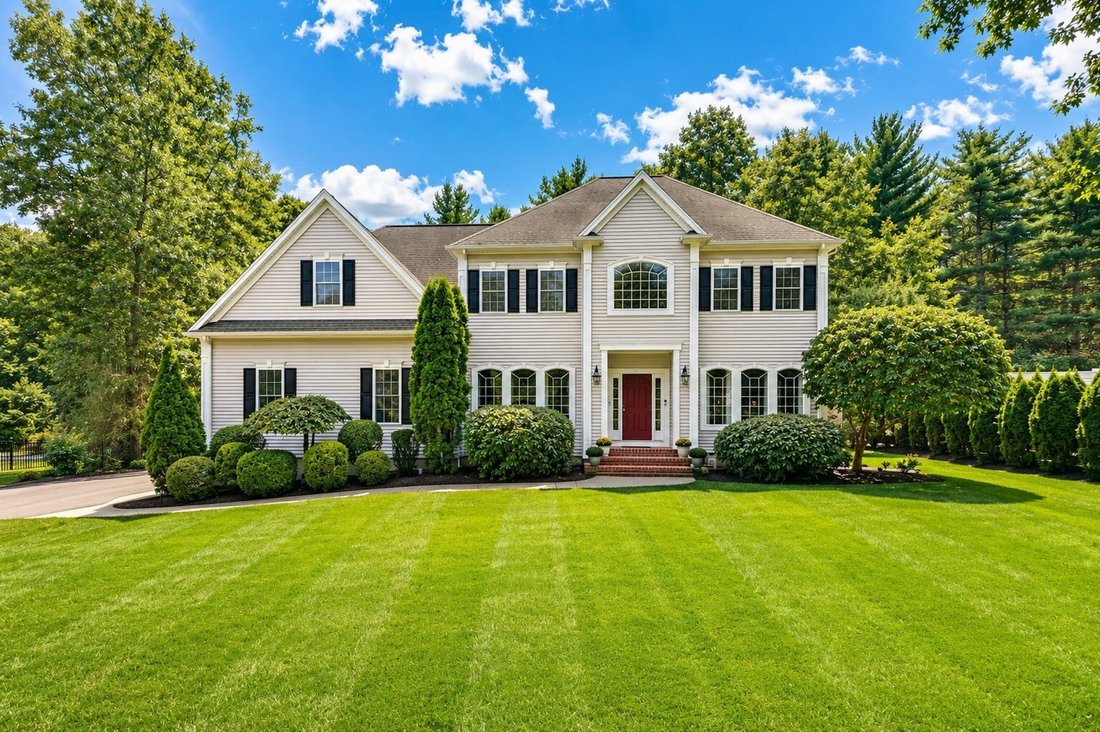
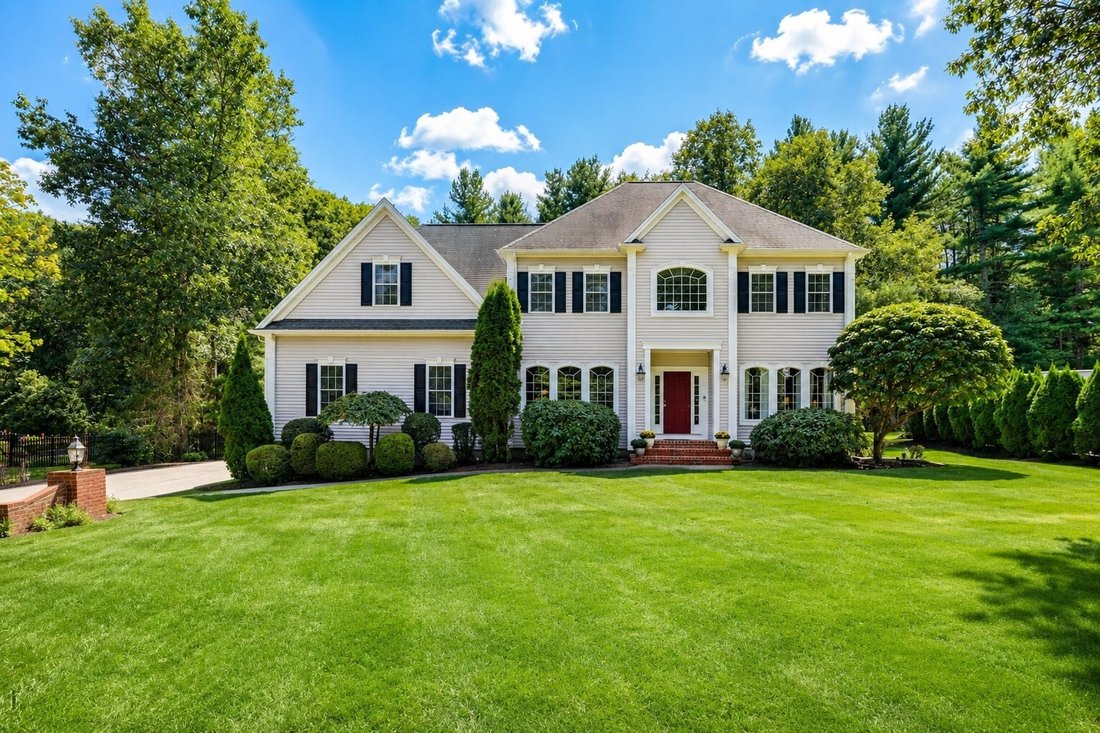
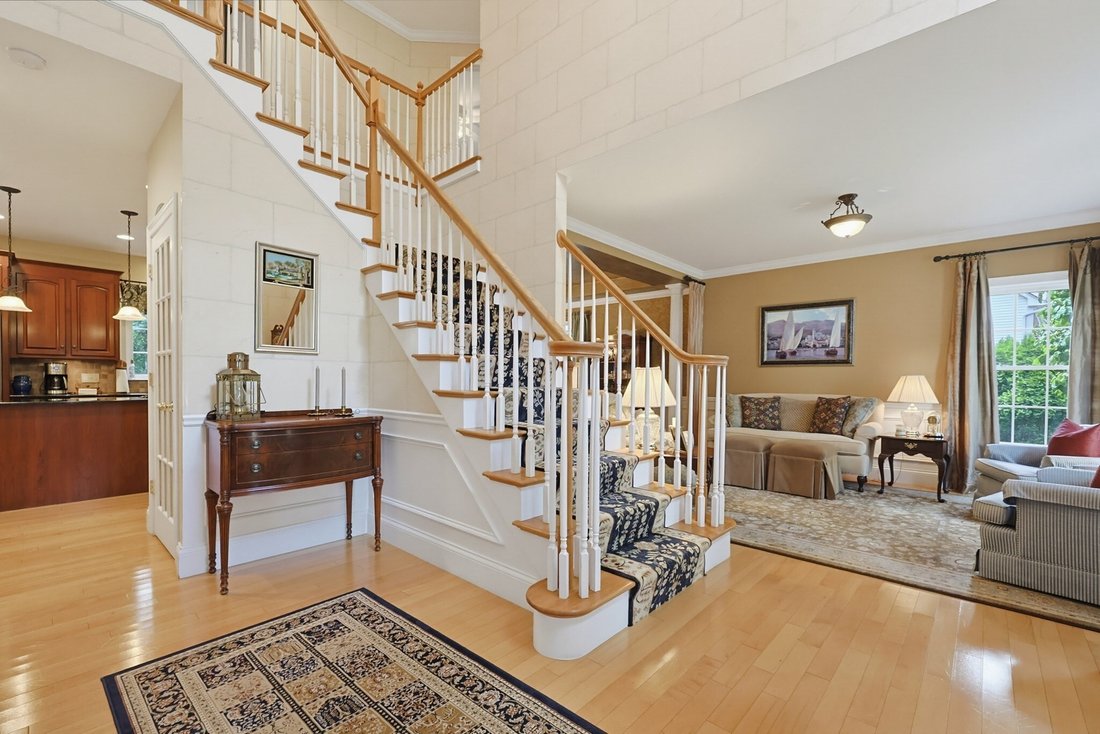
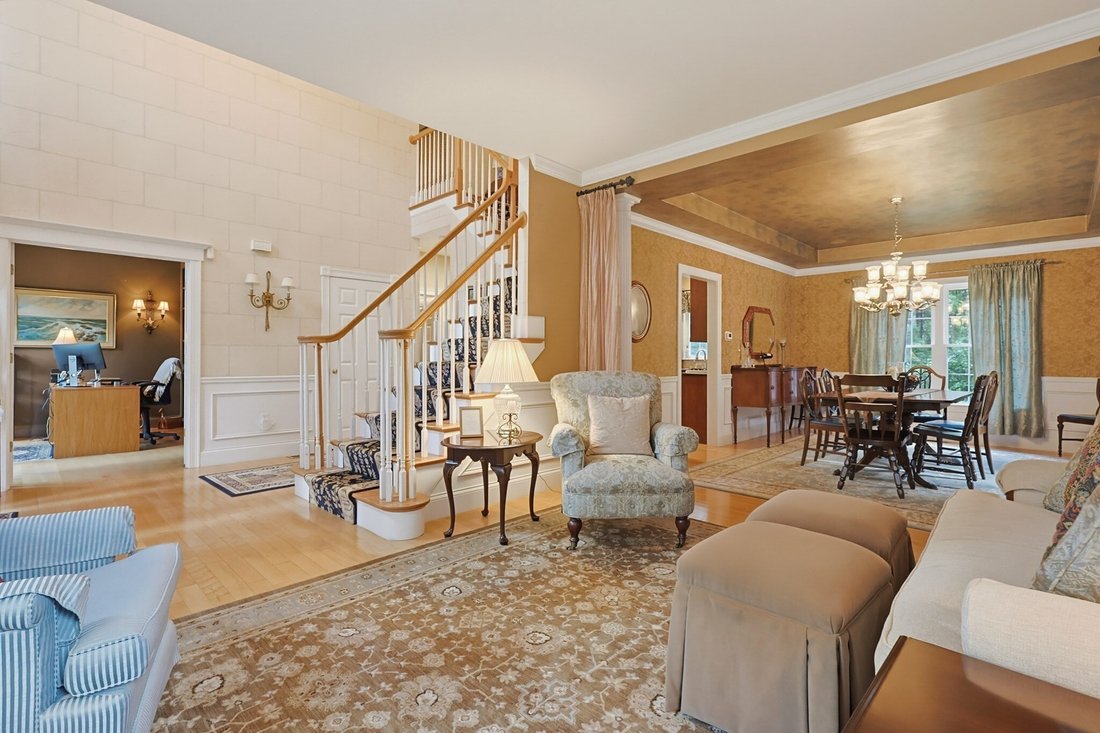
Welcome to 23 Lenox Drive, an impeccably maintained 4-bedroom, 3.5-bath Colonial located in desirable Tanglewood Estates, offering exceptional living space, architectural detail and a floor plan designed for both comfortable everyday living and entertaining. A dramatic 2-story foyer and 9’ ceilings throughout the first floor create an immediate sense of space. Hardwood floors and extensive archite
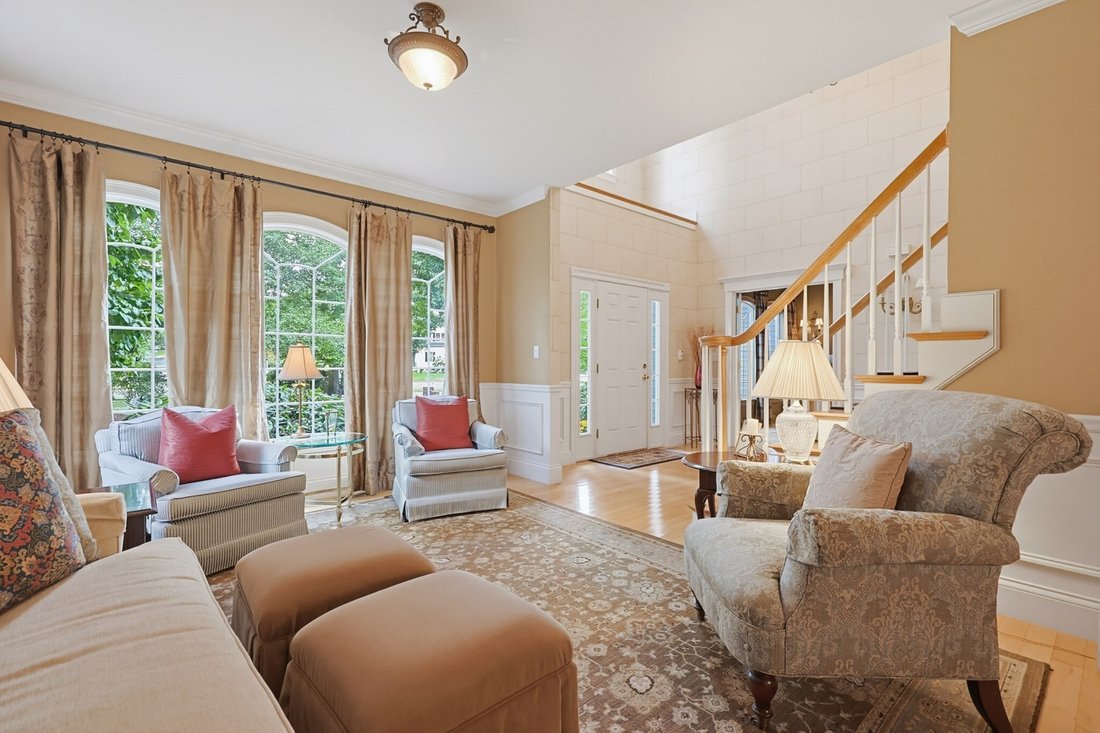
Welcome to 23 Lenox Drive, an impeccably maintained 4-bedroom, 3.5-bath Colonial located in desirable Tanglewood Estates, offering exceptional living space, architectural detail and a floor plan designed for both comfortable everyday living and entertaining. A dramatic 2-story foyer and 9’ ceilings throughout the first floor create an immediate sense of space. Hardwood floors and extensive architectural details include crown molding, chair rails, picture-frame molding and oversized trim. The elegant dining room features columns, wainscoting and a tray ceiling, while the formal living room provides additional entertaining space. A dedicated home office offers hardwood floors, built-ins, closet and executive-style ceiling. The heart of the home is the sun-filled vaulted family room featuring a gas fireplace, surround sound, recessed lighting and oversized windows overlooking the fenced backyard. Open to the eat-in kitchen, this space is ideal for gatherings. The cherry kitchen features granite countertops, tiled backsplash, stainless appliances including a GE Café gas range, double-bowl sink, recessed lighting and walk-in pantry. Step outside to the oversized deck overlooking the private backyard and wooded setting. Upstairs are 4 generously sized bedrooms with ceiling fans, a family bath with Corian countertops and convenient 2nd-floor laundry. The spacious primary suite easily accommodates a king-size bed and features a vaulted ceiling, recessed lighting, large walk-in closet and private bath with double sinks, tile floor, separate shower and jetted soaking tub. The fully finished lower level is an entertainer’s dream with a 2nd family room, built-in media center, playroom, wine room, French doors and full bath with enclosed shower. Multiple closets, unfinished storage with built-in shelving and a workshop provide outstanding storage. Two-zone central A/C, attached 2-car garage and 2023 gas hot water heater complete this exceptional home!
-
Tipo di proprietà
Casa
-
Anno di costruzione
2001
-
Prezzo/piede²
$295
Caratteristiche
- Giardino
- Terrazza
- Garage
- Camino
- Cantina
- Cucina aperta
- Cabina armadio
- Lavasciuga
- Planimetria 2D
Caratteristiche
Interni
- Soffitto alto
- Ufficio
- Camino
- Aria condizionata
- Isola della cucina
- Piano cottura a gas
- Lavasciuga
- Lavanderia
- Cantina
- Cucina aperta
- Seminterrato
- Controsoffitti in pietra
- Cabina armadio
Outdoor
- Terrazza
- Garage
- Giardino
Esplora la zona
23 Lenox Dr, Franklin, MA 02038, Massachusetts, Stati Uniti
Visualizza su Google Maps
Prezzo per sqft
Basso
Alto
Iscritto da 1 anno
Hai chiesto informazioni su questa proprietà
L'agente La contatterà al più presto
Pubblicato da
3
Annunci
2025
Iscritto
Prenota una visita con Matt Kelly
Scegli una data e indica se preferisci un tour virtuale o di persona con l’agente.
Data preferita
Tipo di tour

Foxboro / North Attleboro
25 Messenger Street, 2nd Floor, 02762, Plainville, United States
Visualizza profilo agenzia
Ultimo aggiornamento
Ottobre 4
Prima pubblicazione
Settembre 1
Riferimento annuncio
2154053254276934
Stato dell'annuncio
Under agreement
Proprietà simili nelle vicinanze
Nuovi annunci a Franklin




Esplora più immobili in vendita
tipi di proprietà Franklin, MA, Stati Uniti
Franklin, MA, Stati Uniti ricerche popolari
- Proprietà immobiliari con Cucina aperta a Franklin, MA, Stati Uniti
- Proprietà immobiliari Moderno a Franklin, MA, Stati Uniti
- Proprietà immobiliari con Idromassaggio a Franklin, MA, Stati Uniti
- Proprietà immobiliari Nuove costruzioni a Franklin, MA, Stati Uniti
- Proprietà immobiliari Lungomare a Franklin, MA, Stati Uniti
- Proprietà immobiliari con Balcone a Franklin, MA, Stati Uniti
- Proprietà immobiliari Investimento immobiliare a Franklin, MA, Stati Uniti
- Proprietà immobiliari con Cantina a Franklin, MA, Stati Uniti
- Proprietà immobiliari con Cucina esterna a Franklin, MA, Stati Uniti
- Proprietà immobiliari Vista panoramica / Scenica a Franklin, MA, Stati Uniti
Guide e storie correlate
La fiducia dei migliori broker del mondo
Gli agenti dietro le proprietà più straordinarie del mondo pubblicano su JamesEdition.
- Annunci di Sotheby's, Christie's, BARNES ed Engel & Völkers
- Ogni annuncio è verificato prima della pubblicazione
- Si metta in contatto diretto con agenti verificati
Continuando, accetta i nostri Termini e la nostra Informativa sulla privacy.
brokerages we
partnered with
partnered with