$629,900
Franklin (Massachusetts)
- 2 Camere
- 3 Bagni
- 1,951 Sqft
- Aggiornato: Novembre 18
Informazioni sulla proprietà
La descrizione è stata tradotta automaticamente.
La descrizione viene visualizzata nella lingua originale.
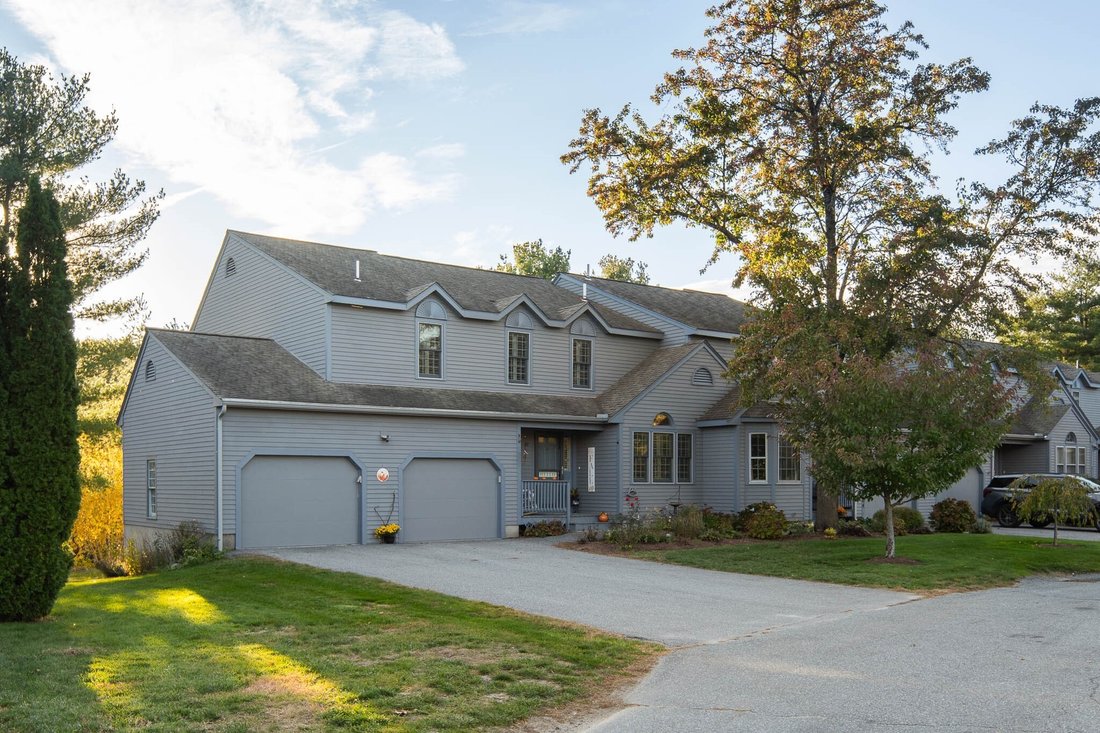
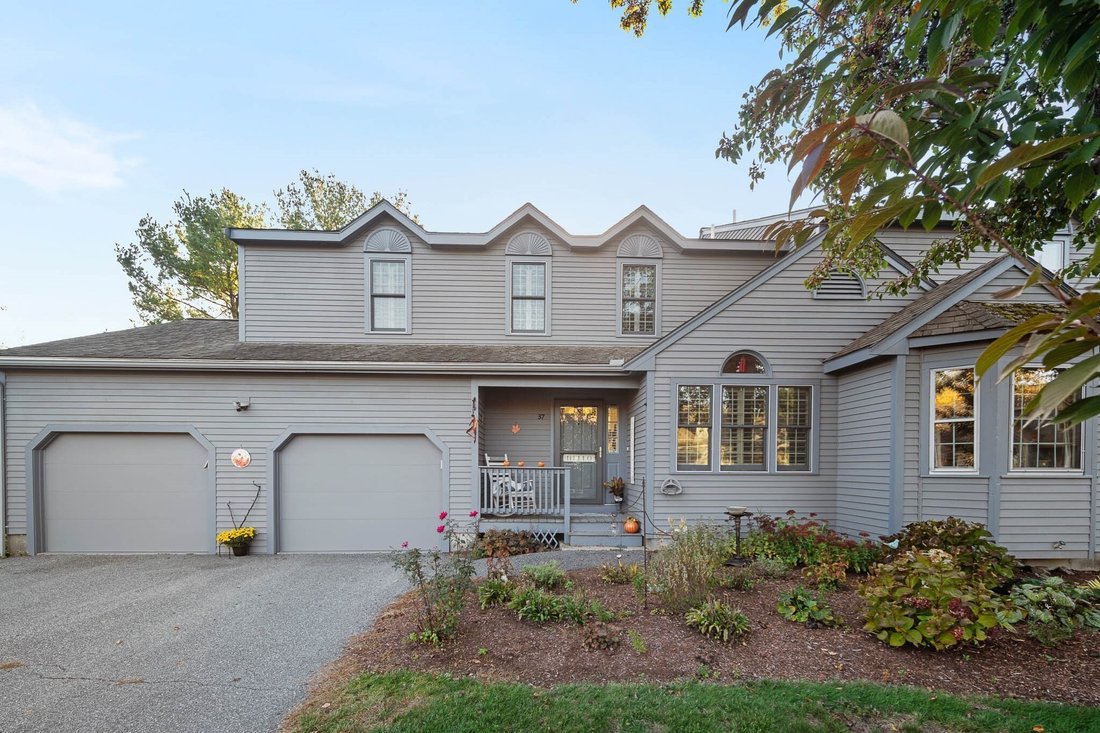
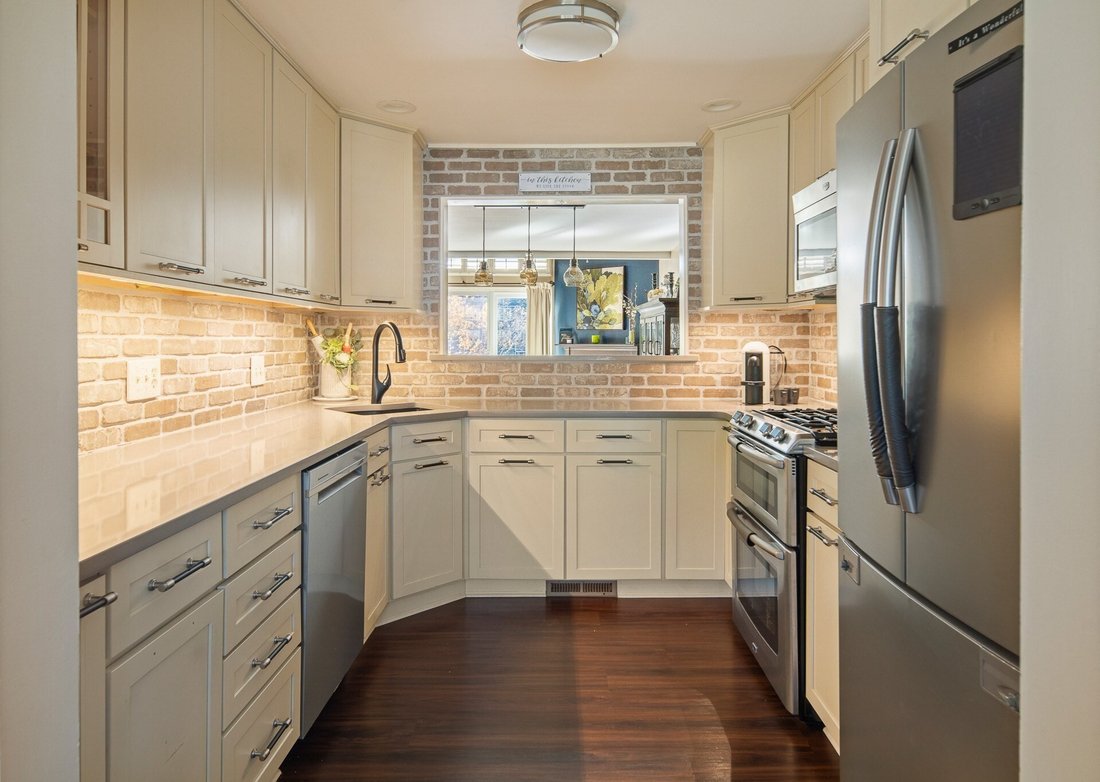
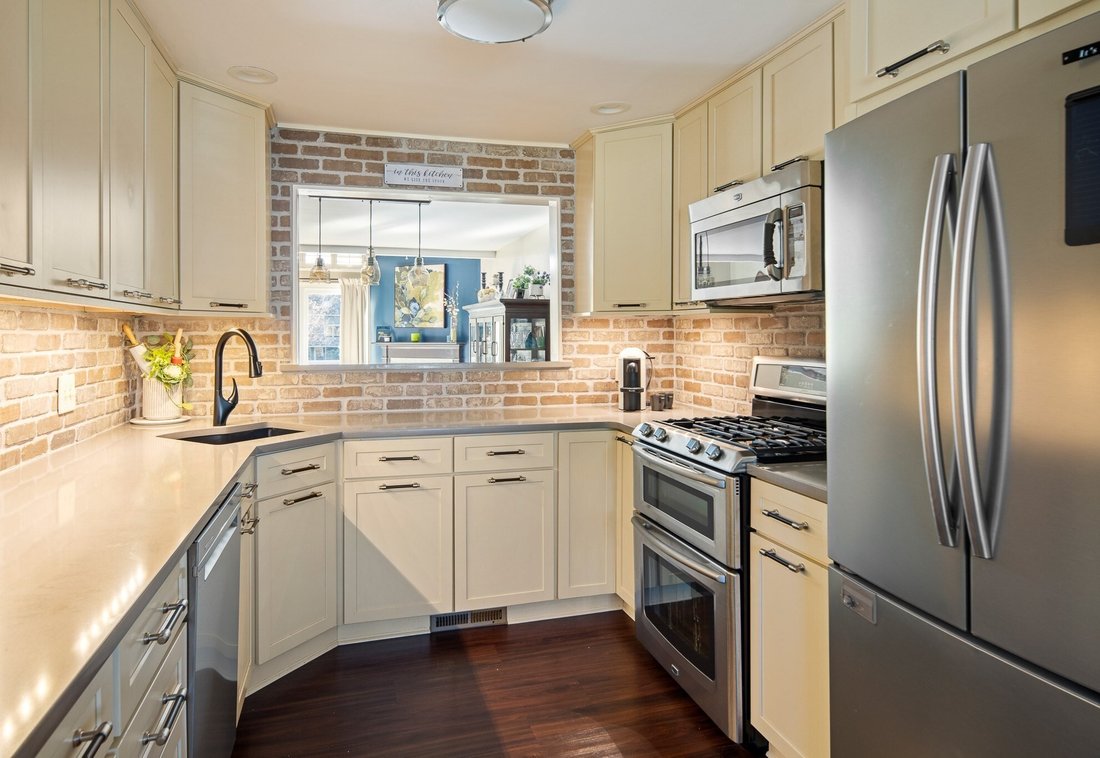
This thoughtfully maintained and custom renovated two-level condo offers 2 bedrooms, 2.5 baths, a 2 car garage, and 1,951 square feet of living space, tucked at the end of a quiet cul-de-sac with a view of Spruce Pond. The well-established community is convenient to shopping, dining and major highways, including I-495 and Route 140. When you first walk in, you are greeted by an updated kitchen wit
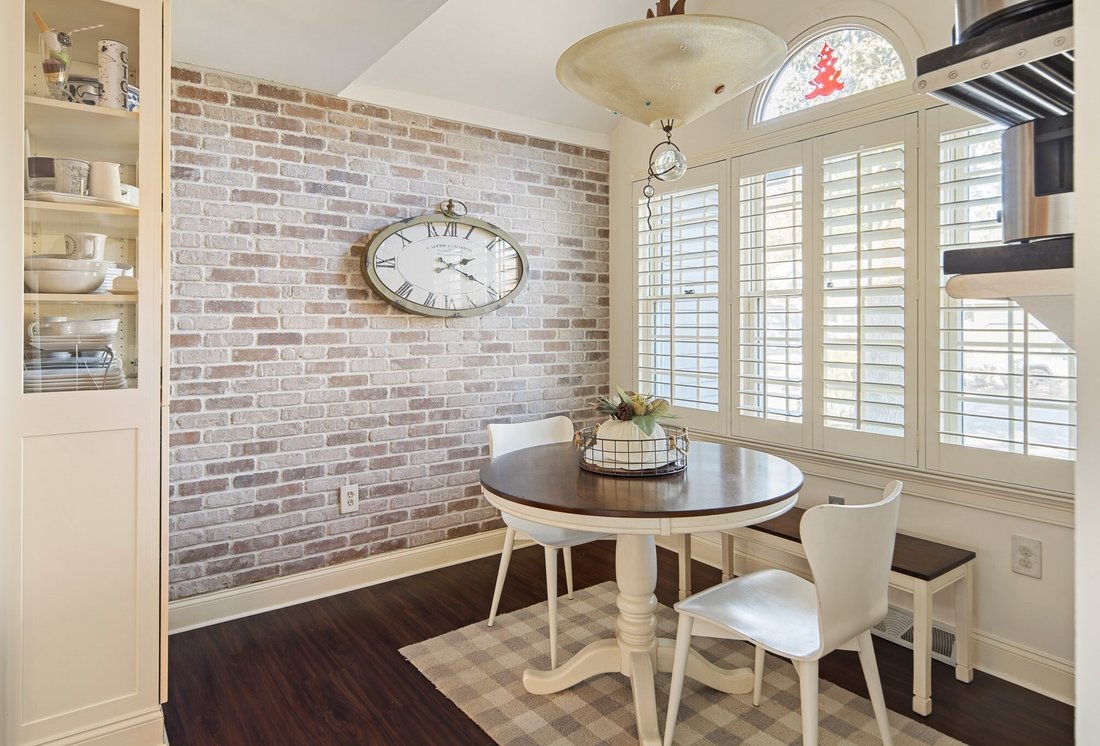
This thoughtfully maintained and custom renovated two-level condo offers 2 bedrooms, 2.5 baths, a 2 car garage, and 1,951 square feet of living space, tucked at the end of a quiet cul-de-sac with a view of Spruce Pond. The well-established community is convenient to shopping, dining and major highways, including I-495 and Route 140. When you first walk in, you are greeted by an updated kitchen with cream wood cabinetry, under-cabinet lighting, quartz counters, recessed lighting, stainless steel appliances, and a brick accent wall and backsplash. A breakfast nook creates a casual spot for morning coffee. The kitchen flows seamlessly to the living and dining room, with pendant lighting and a marble mantel fireplace. Then look up. The two-story living room has white shiplap planking on the vaulted ceilings, a rich exposed wood beam and a skylight with motorized velux shades that fills the space with natural light. A wood-railed loft with wrought-iron twisted spindles overlooks the room below, adding character and an open, airy feel that is perfect for entertaining. Custom trim, doors and handrails add warmth and craftsmanship, and plantation shutters provide style and privacy. The first floor also offers a cozy den featuring a floating photo ledge and a wallpapered accent wall, plus a beautifully renovated half bath with granite-top vanity, stone tile wainscoting and a crystal chandelier. Step outside, where a Sunbrella awning extends your living space onto a trex deck with a serene view of the pond. Upstairs, the spacious loft is ideal as an office or bonus room, and the second bedroom offers custom beadboard paneling, a display ledge and a barn door closet. The primary bedroom overlooks the pond and features a stone-tiled shower, corian double vanity, built-in closet, and washer and dryer hookup. Energy-efficiency improvements include attic and garage ceiling insulation for year-round comfort. The partially finished lower level has carpeting, newly installed luxury vinyl flooring, laundry, and walk-out access to the pond. Come see what makes this home so special!
-
Tipo di proprietà
Condominio
-
Piani
2
-
Anno di costruzione
1986
-
Prezzo/piede²
$322
Caratteristiche
Esplora la zona
Franklin, Massachusetts, Stati Uniti
Visualizza su Google Maps
Prezzo per sqft
Basso
Alto
Iscritto da 4 anni
Hai chiesto informazioni su questa proprietà
L'agente La contatterà al più presto
Pubblicato da
13
Annunci
2022
Iscritto
Prenota una visita con the agent
Scegli una data e indica se preferisci un tour virtuale o di persona con l’agente.
Data preferita
Tipo di tour
Ultimo aggiornamento
Novembre 18
Prima pubblicazione
Novembre 12
Riferimento annuncio
73600912
Proprietà simili nelle vicinanze
Nuovi annunci a Franklin







Esplora più immobili in vendita
tipi di proprietà Franklin, MA, Stati Uniti
Franklin, MA, Stati Uniti ricerche popolari
- Proprietà immobiliari con Cucina aperta a Franklin, MA, Stati Uniti
- Proprietà immobiliari Moderno a Franklin, MA, Stati Uniti
- Proprietà immobiliari Nuove costruzioni a Franklin, MA, Stati Uniti
- Proprietà immobiliari Investimento immobiliare a Franklin, MA, Stati Uniti
- Proprietà immobiliari con Cantina a Franklin, MA, Stati Uniti
- Proprietà immobiliari con Balcone a Franklin, MA, Stati Uniti
- Proprietà immobiliari Vista panoramica / Scenica a Franklin, MA, Stati Uniti
- Proprietà immobiliari con Cucina esterna a Franklin, MA, Stati Uniti
- Proprietà immobiliari con Idromassaggio a Franklin, MA, Stati Uniti
Guide e storie correlate
La fiducia dei migliori broker del mondo
Gli agenti dietro le proprietà più straordinarie del mondo pubblicano su JamesEdition.
- Annunci di Sotheby's, Christie's, BARNES ed Engel & Völkers
- Ogni annuncio è verificato prima della pubblicazione
- Si metta in contatto diretto con agenti verificati
Continuando, accetta i nostri Termini e la nostra Informativa sulla privacy.
Brokerages we
partnered with
partnered with