


$799,900
Residenza Unifamiliare A Franklin
- 4 Camere
- 4 Bagni
- 3,022 Sqft
- 4.05 Ac lot
- Aggiornato: Ottobre 16
- Fonte: Realtracs MLS#3620361
Informazioni sulla proprietà
La descrizione è stata tradotta automaticamente.
La descrizione viene visualizzata nella lingua originale.
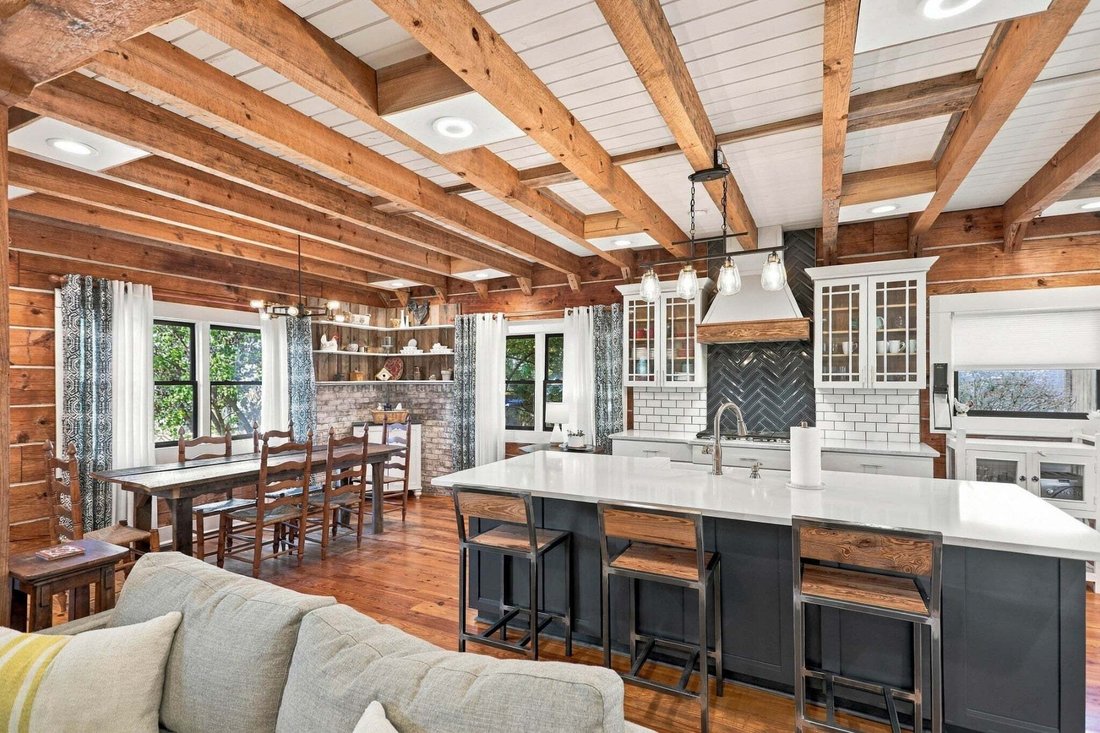
Where rustic charm meets contemporary sophistication, this exceptional country estate offers comfort, character, and versatility amid rolling countryside and picturesque pond views. Enjoy spectacular sunsets from the swing on the expansive covered front porch. Inside the 4-bedroom, 4-bath main residence, exposed beams and rustic log accents blend beautifully with contemporary finishes and open-con
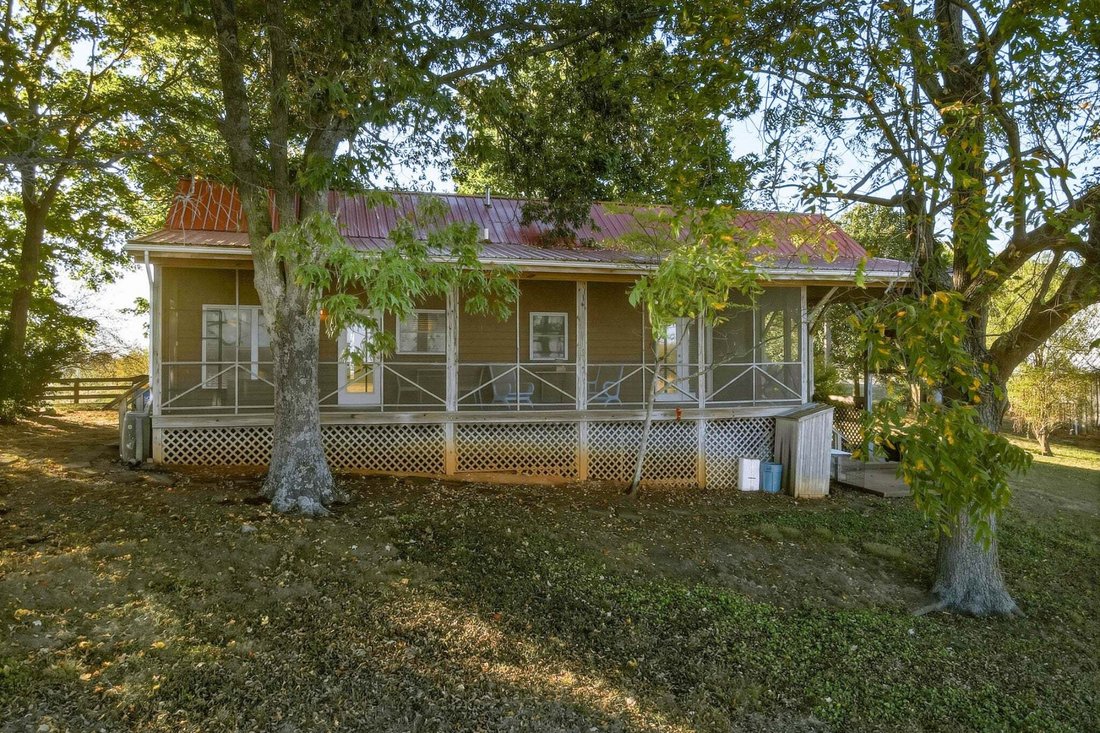
Where rustic charm meets contemporary sophistication, this exceptional country estate offers comfort, character, and versatility amid rolling countryside and picturesque pond views. Enjoy spectacular sunsets from the swing on the expansive covered front porch. Inside the 4-bedroom, 4-bath main residence, exposed beams and rustic log accents blend beautifully with contemporary finishes and open-concept living. The inviting living room with fireplace flows into a chef’s kitchen featuring a 6-burner range, California-style island, granite countertops, and abundant cabinetry. The main-level primary suite boasts a renovated private bath, with an additional guest bath nearby. Upstairs are three spacious bedrooms and two updated full baths. Outdoor living shines with a large rear deck overlooking a charming courtyard and koi pond, plus a screened teahouse with countryside views. A separate 2-bedroom cabin offers incredible flexibility for multigenerational living, guests, or potential rental income, complete with hardwood floors, full kitchen, fireplace, private laundry, and full-length covered porch. Exceptional outbuildings include a charming, beautifully lit dairy barn with a basement formerly used for a printing business, and an impressive 2,000-square-foot detached 2-car garage/workshop with concrete floor and abundant workspace. An old tobacco barn, firepit, and raised garden beds add to the property’s appeal. Whether you envision a private country retreat, multigenerational estate, hobby farm, or inspiring live/work setting, this extraordinary property offers endless possibilities. More than a home—a lifestyle!
-
Tipo di proprietà
Casa
-
Piani
2
-
Anno di costruzione
1995
-
Prezzo/piede²
$264
Caratteristiche
- Garage
- Camino
- Giardino
- Cabina armadio
- Focolare
- Cucina aperta
- Vista sull'acqua
- Rinnovato
- Isola della cucina
Caratteristiche
Lot
- Vista sull'acqua
- Rinnovato
Interni
- Camino
- Isola della cucina
- Cucina aperta
- Seminterrato
- Cabina armadio
Outdoor
Esplora la zona
1590 Temperance Rd, Franklin, Kentucky, Stati Uniti
Visualizza su Google Maps
Prezzo per sqft
Basso
Alto
Iscritto da 10 mesi
Hai chiesto informazioni su questa proprietà
L'agente La contatterà al più presto
Pubblicato da
6
Annunci
2025
Iscritto
Prenota una visita con the agent
Scegli una data e indica se preferisci un tour virtuale o di persona con l’agente.
Data preferita
Tipo di tour
Ultimo aggiornamento
Ottobre 16
Prima pubblicazione
Ottobre 16
Riferimento annuncio
3620361
Stato dell'annuncio
Based on information submitted to the MLS GRID as of 2026. All data is obtained from various sources and may not have been verified by broker or MLS GRID. Supplied Open House Information is subject to change without notice. All information should be independently reviewed and verified for accuracy. Properties may or may not be listed by the office/agent presenting the information.
Proprietà simili nelle vicinanze
Nuovi annunci a Franklin



Esplora più immobili in vendita
tipi di proprietà Franklin, KY, Stati Uniti
Franklin, KY, Stati Uniti ricerche popolari
- Proprietà immobiliari con Camino a Franklin, KY, Stati Uniti
- Proprietà immobiliari con Garage a Franklin, KY, Stati Uniti
- Proprietà immobiliari con Giardino a Franklin, KY, Stati Uniti
- Proprietà immobiliari con Cucina esterna a Franklin, KY, Stati Uniti
- Proprietà immobiliari con Ascensore a Franklin, KY, Stati Uniti
- Proprietà immobiliari Vista sull'acqua a Franklin, KY, Stati Uniti
- Proprietà immobiliari Vista panoramica / Scenica a Franklin, KY, Stati Uniti
- Proprietà immobiliari con Ufficio a Franklin, KY, Stati Uniti
- Proprietà immobiliari Rinnovato a Franklin, KY, Stati Uniti
- Proprietà immobiliari con Piscina a Franklin, KY, Stati Uniti
- Proprietà immobiliari con Cucina aperta a Franklin, KY, Stati Uniti
Guide e storie correlate
La fiducia dei migliori broker del mondo
Gli agenti dietro le proprietà più straordinarie del mondo pubblicano su JamesEdition.
- Annunci di Sotheby's, Christie's, BARNES ed Engel & Völkers
- Ogni annuncio è verificato prima della pubblicazione
- Si metta in contatto diretto con agenti verificati
Continuando, accetta i nostri Termini e la nostra Informativa sulla privacy.
brokerages we
partnered with
partnered with