$899,000
Residenza Unifamiliare A Franklin
- 4 Camere
- 4 Bagni
- 2,906 Sqft
- 13,634 Sqft lot
- Aggiornato: Ottobre 19
- Fonte: MIBOR Broker Listing Cooperative MLS#22096506
Informazioni sulla proprietà
La descrizione è stata tradotta automaticamente.
La descrizione viene visualizzata nella lingua originale.
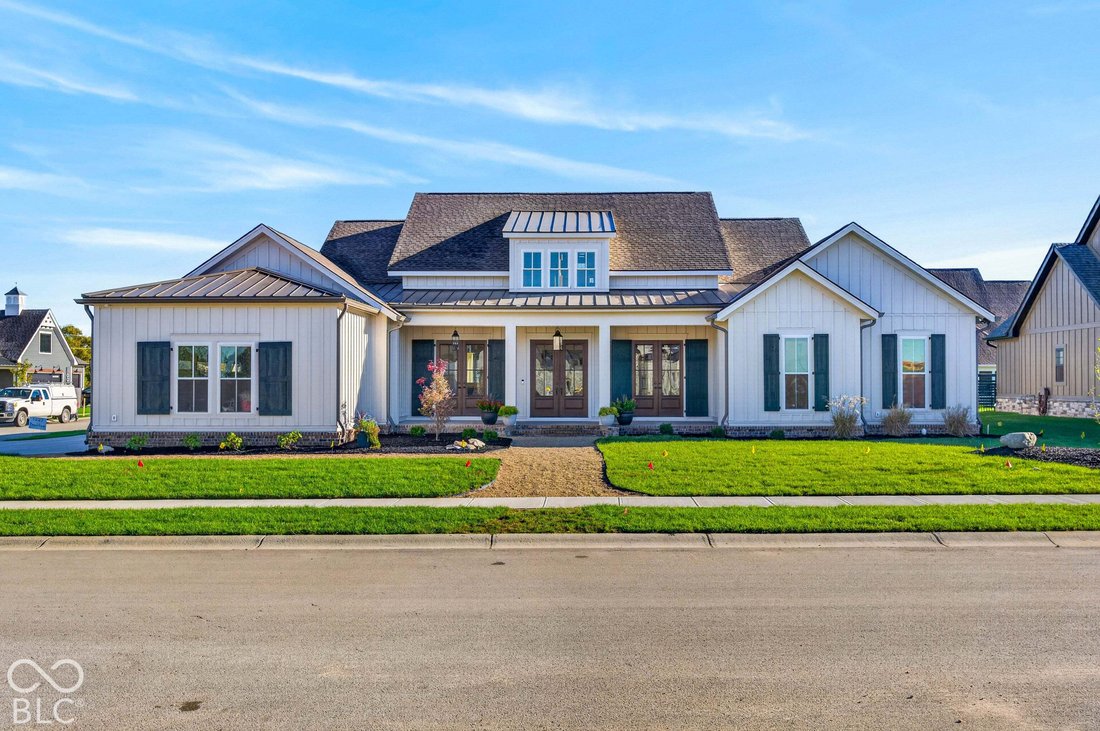
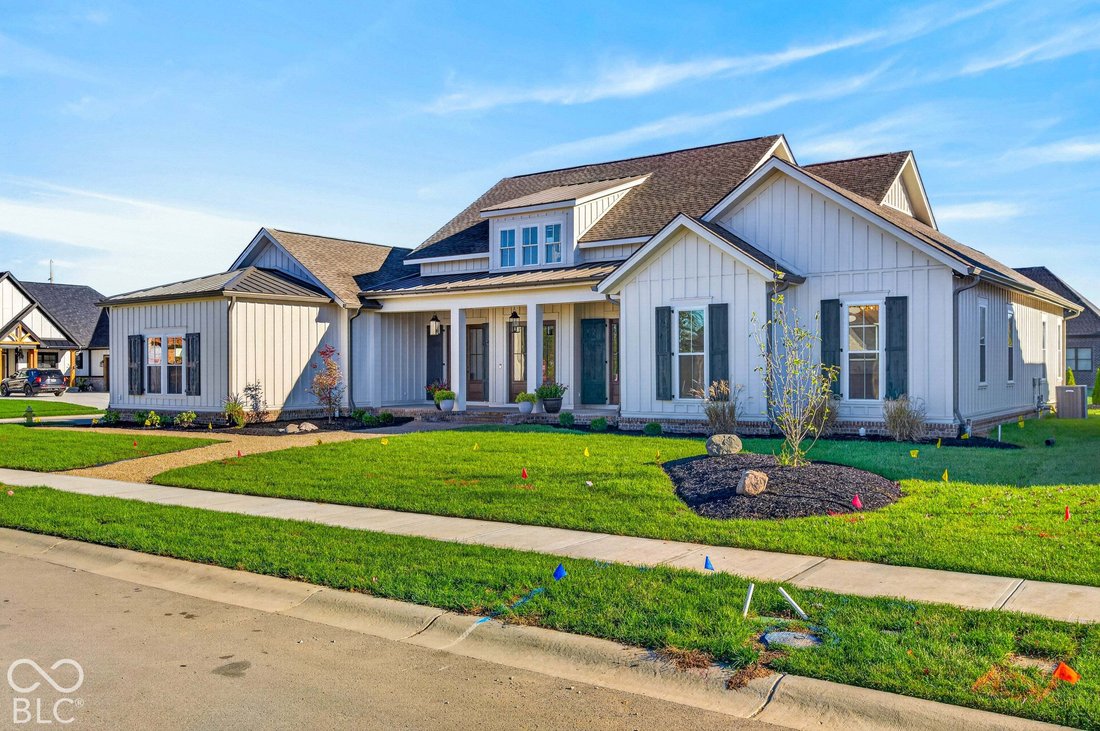
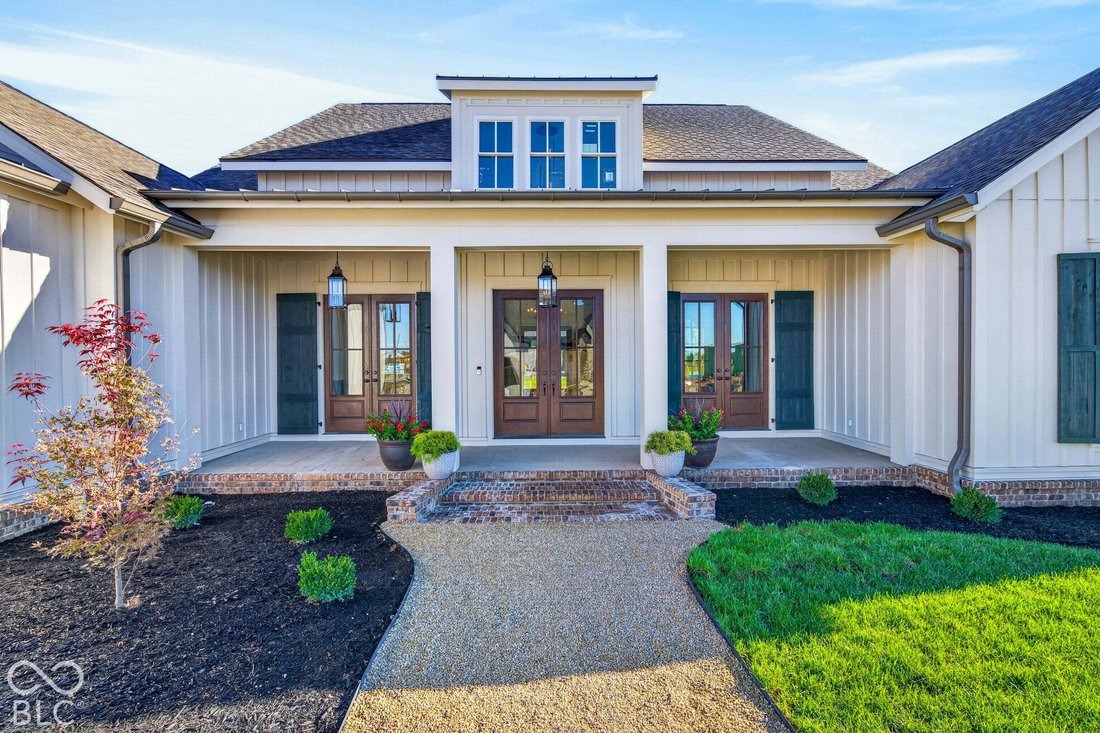
Timeless architecture meets modern luxury in this stunning custom-designed home! Inspired by classical French and Carolina Lowcountry architecture, this home was thoughtfully crafted by designer/builder, James Dugan of Dugan Homes. Distinguished by its charming three-door front elevation, this one-of-a-kind property offers exceptional character, quality craftsmanship, and enduring style designed t
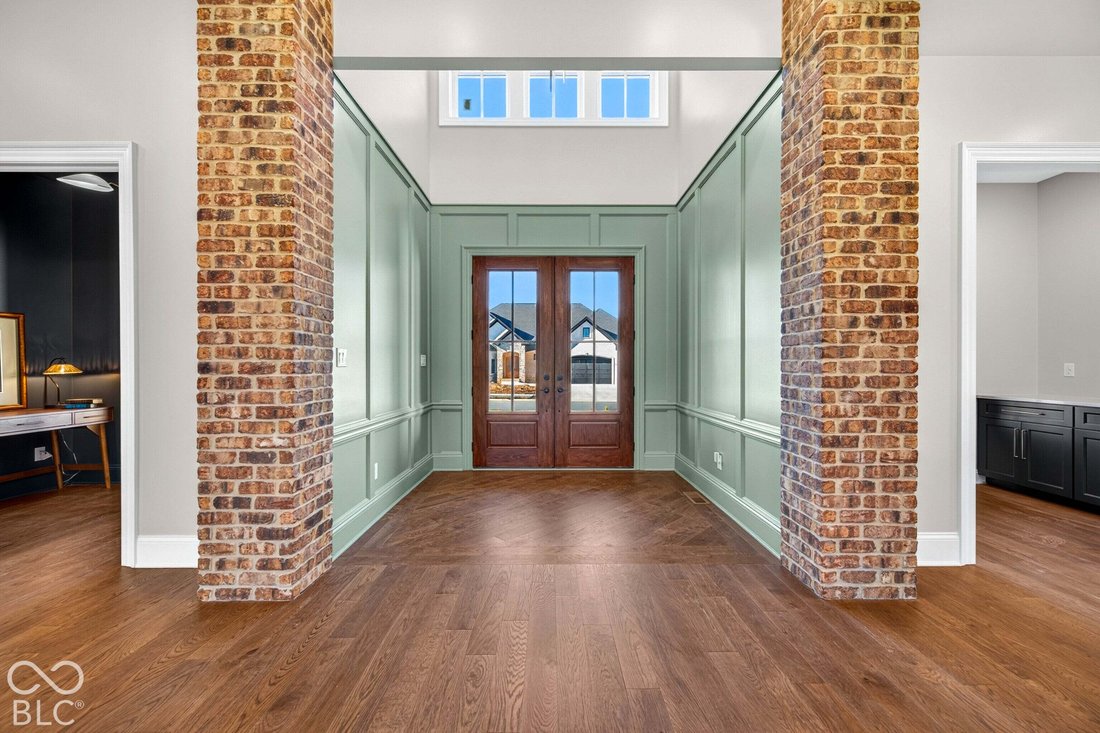
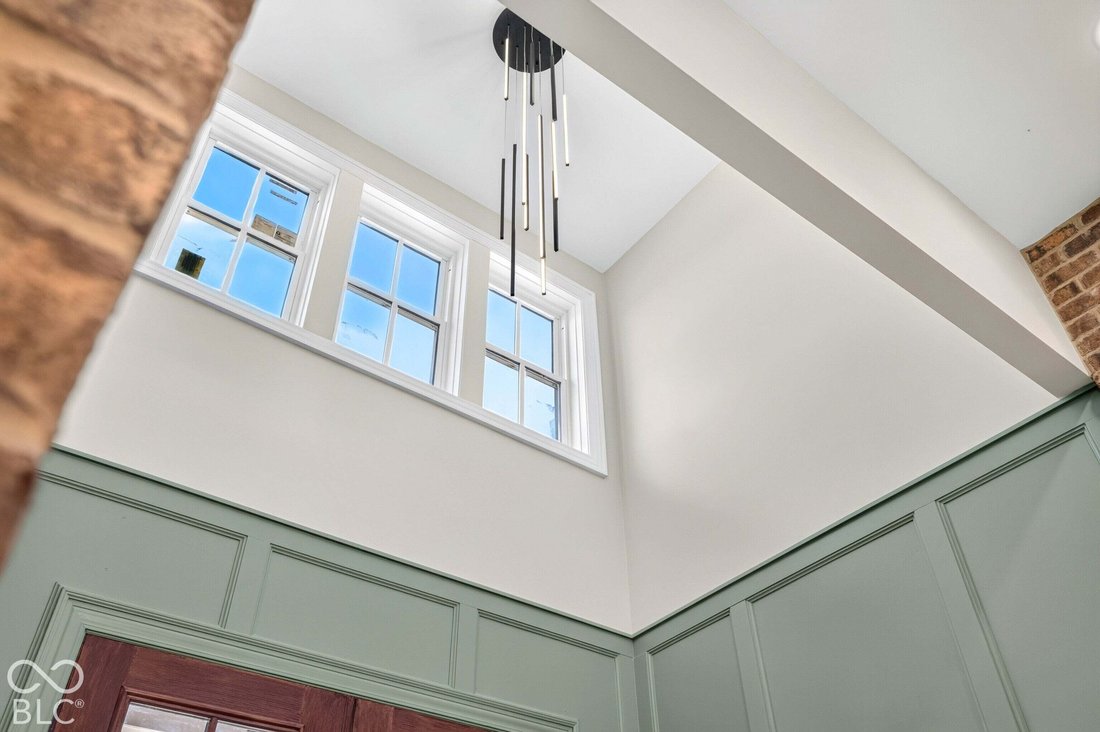
Timeless architecture meets modern luxury in this stunning custom-designed home! Inspired by classical French and Carolina Lowcountry architecture, this home was thoughtfully crafted by designer/builder, James Dugan of Dugan Homes. Distinguished by its charming three-door front elevation, this one-of-a-kind property offers exceptional character, quality craftsmanship, and enduring style designed to stand the test of time and trends. From the moment you arrive, the expansive front porch with its beautifully stained shiplap ceiling creates a warm Southern welcome. Inside, an abundance of windows flood the home with natural light, while exposed brick columns add texture, warmth, and architectural charm throughout the living spaces. The home features engineered natural hardwood floors with mosaic marble and porcelain tile in the bathrooms and the laundry. Each door in the home is solid core and stands 8ft in height to be properly scaled with the ceiling heights. Designed with both elegance and functionality in mind, this 4-bedroom home features two private en-suites, making it ideal for guests or multi-generational living. The great room of the home offers open concept living, while having defined spaces for each of the kitchen, dining, and living rooms. The custom Amish-built gourmet kitchen is a true showpiece. Complete with high-end appliances, including a 48” gas range, and a spacious butler’s pantry perfect for entertaining and everyday convenience. The dining room showcases a beautiful tray ceiling and captures views of both the front and rear outdoor spaces, while the inviting living room centers around a fireplace and abundant natural light. The luxurious primary suite offers cathedral ceilings and a spa-inspired bath, featuring a wet room with a soaking tub and oversized shower for the ultimate retreat. The master closet also has a conveniently located pocket-door directly in to the laundry room. Outdoor living is equally impressive with a massive northeast-fa
-
Tipo di proprietà
Casa
-
Anno di costruzione
2026
-
Prezzo/piede²
$309
Caratteristiche
- Garage
- Cabina armadio
- Camino
- Piano cottura a gas
- Bar
- Isola della cucina
- Soffitto alto
Esplora la zona
1221 Beechtree Lane, Bargersville, Indiana, Stati Uniti
Visualizza su Google Maps
Prezzo per sqft
Basso
Alto
Iscritto da 1 mese
Hai chiesto informazioni su questa proprietà
L'agente La contatterà al più presto
Pubblicato da
1
Annunci
2026
Iscritto
Prenota una visita con the agent
Scegli una data e indica se preferisci un tour virtuale o di persona con l’agente.
Data preferita
Tipo di tour
Ultimo aggiornamento
Ottobre 19
Prima pubblicazione
Ottobre 19
Riferimento annuncio
22096506
Stato dell'annuncio
Based on information submitted to the MLS GRID as of 2026. All data is obtained from various sources and may not have been verified by broker or MLS GRID. Supplied Open House Information is subject to change without notice. All information should be independently reviewed and verified for accuracy. Properties may or may not be listed by the office/agent presenting the information.
Proprietà simili nelle vicinanze
Nuovi annunci a Bargersville


Esplora più immobili in vendita
tipi di proprietà Bargersville, IN, Stati Uniti
Bargersville, IN, Stati Uniti ricerche popolari
- Proprietà immobiliari con Idromassaggio a Bargersville, IN, Stati Uniti
- Proprietà immobiliari Vista sull'acqua a Bargersville, IN, Stati Uniti
- Proprietà immobiliari con Cucina aperta a Bargersville, IN, Stati Uniti
- Proprietà immobiliari Vista panoramica / Scenica a Bargersville, IN, Stati Uniti
- Proprietà immobiliari Comunità recintata a Bargersville, IN, Stati Uniti
- Proprietà immobiliari con Campo da tennis a Bargersville, IN, Stati Uniti
- Proprietà immobiliari con Sauna a Bargersville, IN, Stati Uniti
- Proprietà immobiliari con Centro Fitness / Palestra a Bargersville, IN, Stati Uniti
- Proprietà immobiliari con Cinema a Bargersville, IN, Stati Uniti
- Proprietà immobiliari con Vigneto / Azienda vinicola a Bargersville, IN, Stati Uniti
Guide e storie correlate
La fiducia dei migliori broker del mondo
Gli agenti dietro le proprietà più straordinarie del mondo pubblicano su JamesEdition.
- Annunci di Sotheby's, Christie's, BARNES ed Engel & Völkers
- Ogni annuncio è verificato prima della pubblicazione
- Si metta in contatto diretto con agenti verificati
Continuando, accetta i nostri Termini e la nostra Informativa sulla privacy.
brokerages we
partnered with
partnered with