$3,335,015
Parkvilla 10: Dove Il Comfort Contemporaneo Incontra Il Fascino Del Passato In Mezzo Alla Natura
- 5 Camere
- 3,036 Sqft
- 3,854 Sqft lot
- Aggiornato: Agosto 29, 2025
- 105
Informazioni sulla proprietà
La descrizione è stata tradotta automaticamente.
La descrizione viene visualizzata nella lingua originale.
A casa nello «Stadtgärten am Henninger Turm»
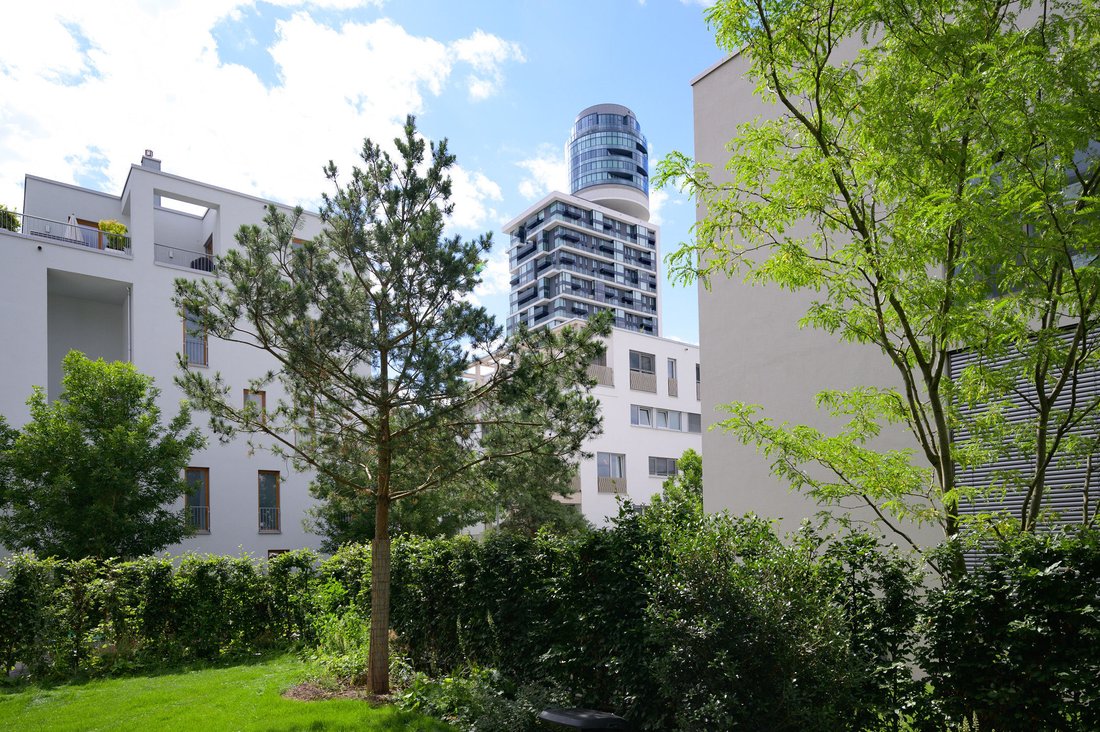
Città e natura qui non sono opposte, ma si completano e si armonizzano l’una con l’altra. Il giardino come spazio abitativo è quindi la caratteristica essenziale dello «Stadtgärten am Henninger Turm». Il parco storico di Villa Henninger è stato integrato nel nuovo quartiere.
Le ville del parco, che si affacciano sul parco, sono state
Città e natura qui non sono opposte, ma si completano e si armonizzano l’una con l’altra. Il giardino come spazio abitativo è quindi la caratteristica essenziale dello «Stadtgärten am Henninger Turm». Il parco storico di Villa Henninger è stato integrato nel nuovo quartiere.
Le ville del parco, che si affacciano sul parco, sono state
At home in the “Stadtgärten am Henninger Turm”
City and nature are not opposites here but complement and harmonize with each other. The garden as a living space is therefore the essential characteristic of the “Stadtgärten am Henninger Turm”. The historic park of Villa Henninger has been integrated into the new neighborhood.
The park villas, which open onto the park, were design
City and nature are not opposites here but complement and harmonize with each other. The garden as a living space is therefore the essential characteristic of the “Stadtgärten am Henninger Turm”. The historic park of Villa Henninger has been integrated into the new neighborhood.
The park villas, which open onto the park, were design
A casa nello «Stadtgärten am Henninger Turm»
Città e natura qui non sono opposte, ma si completano e si armonizzano l’una con l’altra. Il giardino come spazio abitativo è quindi la caratteristica essenziale dello «Stadtgärten am Henninger Turm». Il parco storico di Villa Henninger è stato integrato nel nuovo quartiere.
Le ville del parco, che si affacciano sul parco, sono state progettate in stretta collaborazione con architetti e paesaggisti. L’interazione tra architettura e natura crea uno spazio speciale che offre ai suoi residenti una vera qualità di vita con giardini progettati individualmente e posti a sedere all’aperto.
Gli «Stadtgärten» sono stati progettati da quattro rinomati e pluripremiati studi di architettura come zona residenziale indipendente, che allo stesso tempo si apre alla crescente area residenziale del «Sachsenhäuser Berg» e la amplia: nello «Stadtgärten» c’è una piazza separata come luogo di incontro per tutti i residenti e un centro commerciale locale perfettamente attrezzato nella «Henninger Turm» di nuova costruzione. Qui troverete diversi negozi, ristoranti e una sala fitness con un’area benessere di alta qualità.
Per garantire che i bambini possano crescere in sicurezza, la maggior parte dei sentieri dello «Stadtgärten» sono chiusi al traffico e ci sono posti auto nel garage del quartiere. Gli «Stadtgärten» dispongono anche di un proprio asilo nido, situato in mezzo al verde vicino allo storico «Henninger Park».
Lo «Stadtgärten am Henninger Turm» è costituito da diverse aree che costituiscono il fascino unico e variegato del quartiere. Nella progettazione dello «Stadtgärten», è stata prestata particolare attenzione alla piantumazione, che risponde sempre alla diversa architettura dello «Stadtgärten».
Le Park Villas
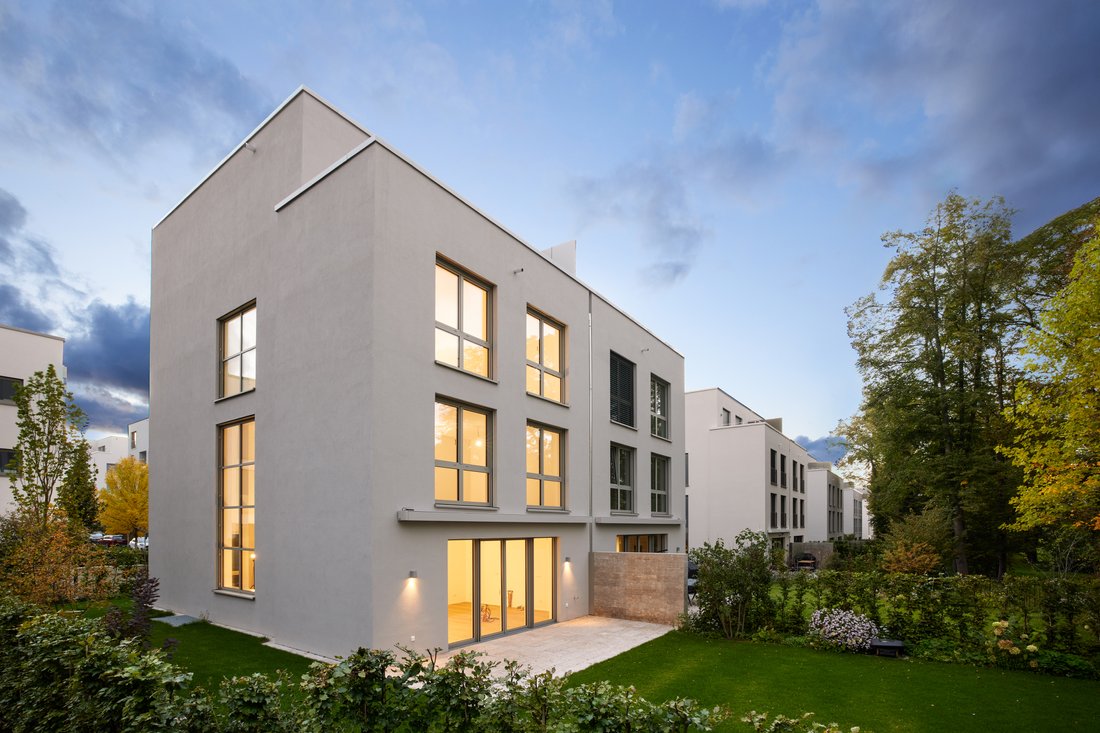
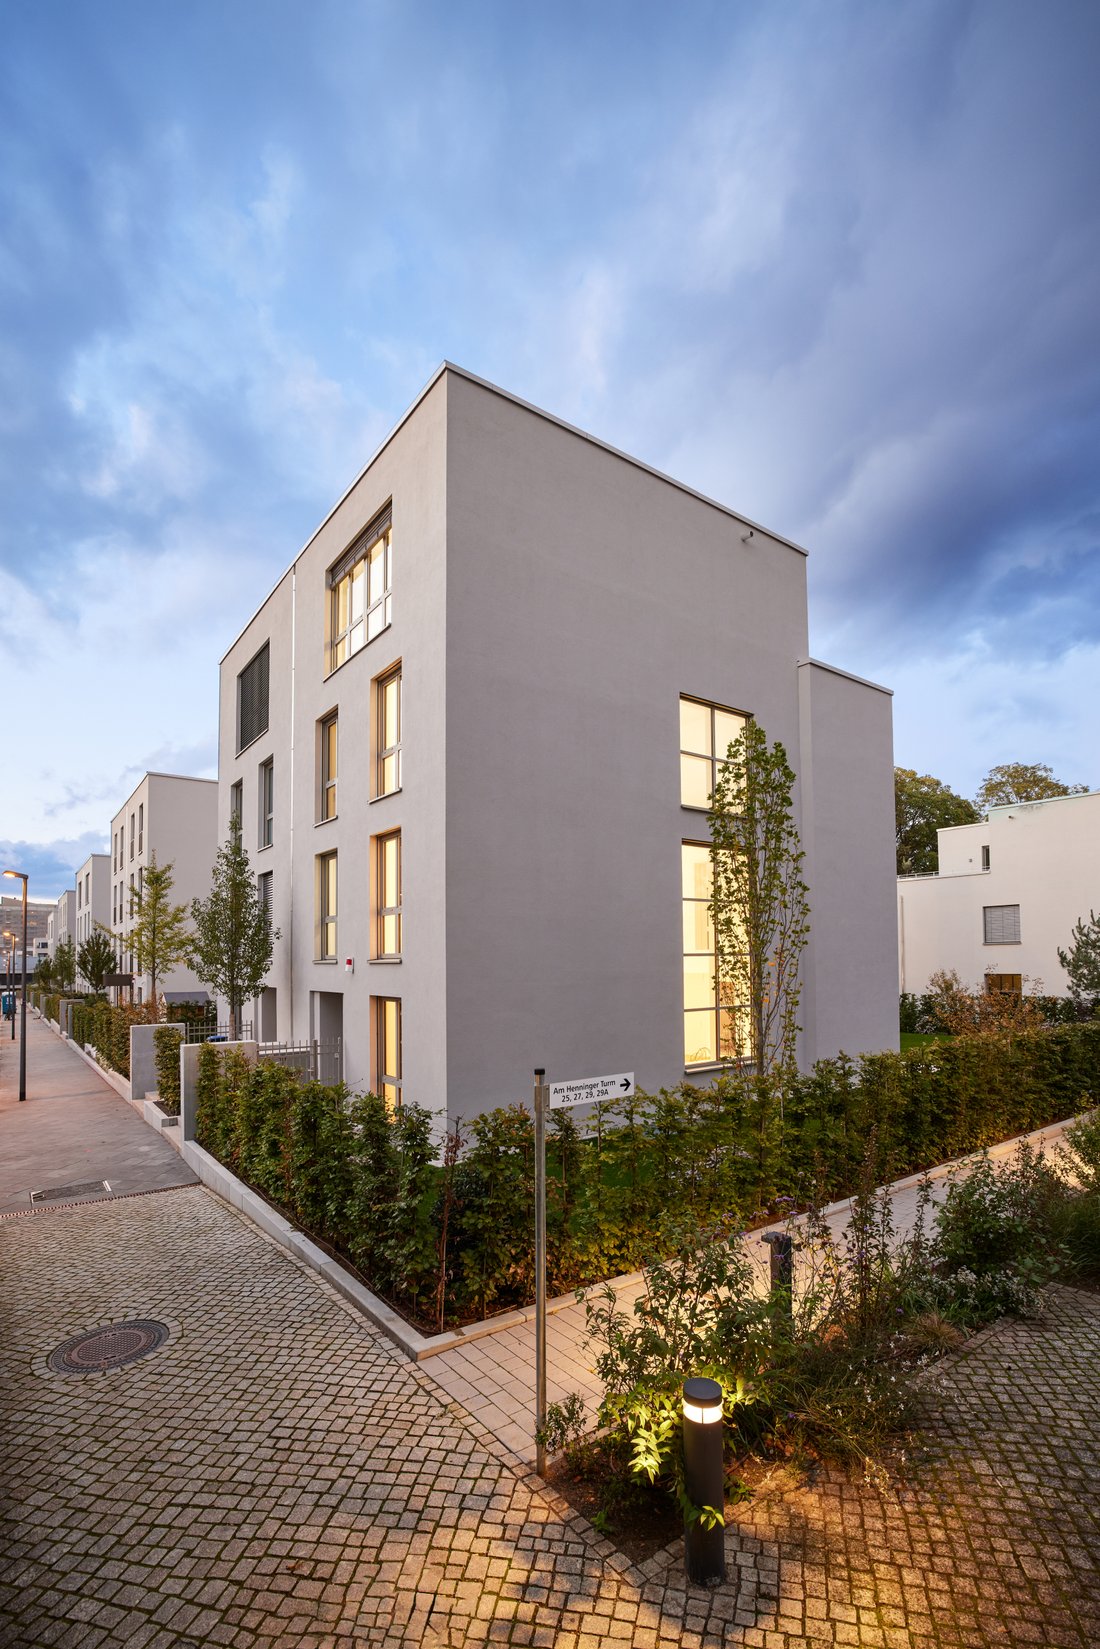
Le Park Villas sono l’esclusivo completamento dello «Stadtgärten» e si presentano in una posizione unica direttamente adiacente al parco storico di «Villa Henninger» con i suoi imponenti alberi secolari. Gli ultimi appezzamenti disponibili offrono l’opportunità unica di partecipare a tutti i vantaggi del quartiere coltivato in una posizione esclusiva, di vivere vicino alla città in mezzo al verde e di godere della libertà di una casa generosa e rappresentativa con il proprio orto, direttamente sul parco.
Gli architetti di Francoforte «Bilger Fellmeth» sono riusciti a creare un ambiente elegante per le Park Villas, in cui i residenti possono svilupparsi liberamente. La base è un concetto spaziale moderno con camere flessibili e spaziose che offrono molto spazio per il design individuale e la realizzazione di idee abitative personali.
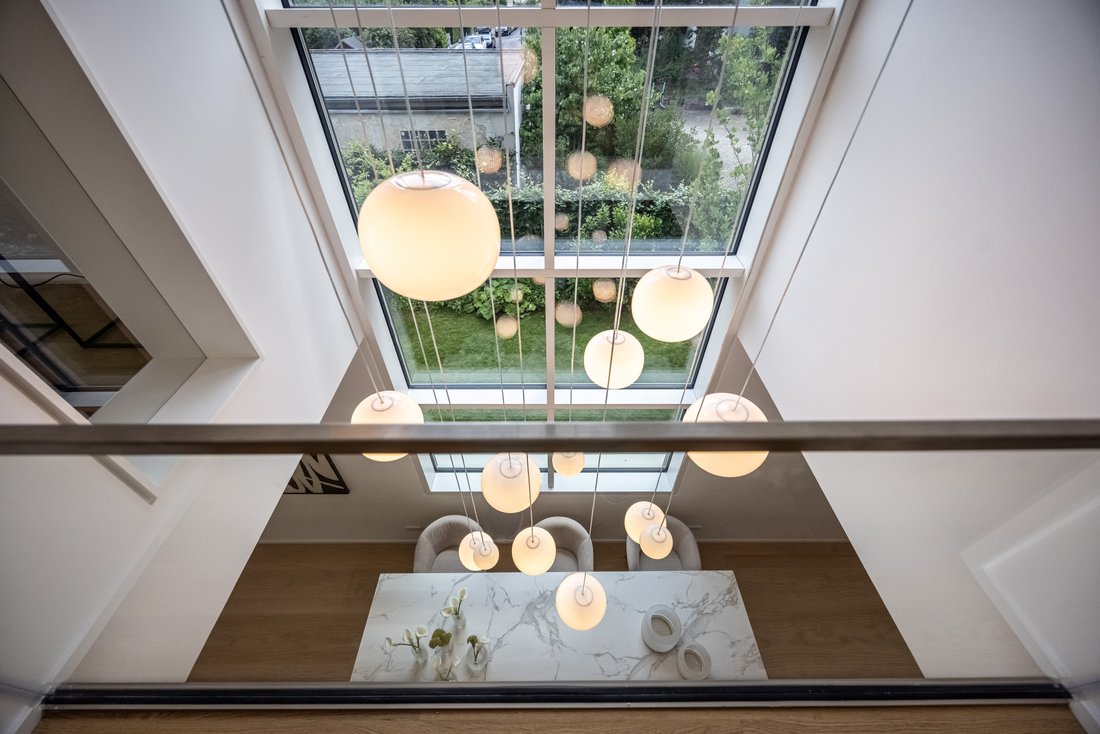
Le Park Villas consentono di vivere su quattro piani, facilmente raggiungibili con l’ascensore. Le aree aperte, come l’ampia zona giorno rappresentativa, la galleria panoramica e la tromba delle scale creano ampi spazi aperti. Diverse camere a pianta aperta e un ampio studio all’interno offrono molto spazio per un uso flessibile. L’allocazione degli spazi è completata da un ampio bagno in stile spa con vasca autoportante e sauna.
Lo spazio esterno della proprietà, progettato individualmente, e la natura del paesaggio del parco sono integrati nello spazio abitativo e vissuti in vari modi attraverso le onnipresenti finestre di grande formato e le terrazze in giardino e all’ultimo piano. Sono pochi i luoghi in cui è possibile essere così vicini alla natura in un ambiente urbano come qui. Materiali di alta qualità e linee chiare enfatizzano l’impressione generale di alta qualità e, insieme agli altri vantaggi, creano un posto speciale di altissima qualità in un ambiente unico.
Una tecnologia edilizia altamente efficiente e il collegamento al concetto energetico lungimirante dello «Stadtgärten» contribuiscono al comfort e alla sostenibilità. Gli edifici saranno dotati di riscaldamento e raffreddamento locali senza l’uso di combustibili fossili.
Il traffico sarà organizzato sottoterra. Un vialetto condiviso con i condomini esistenti a ovest di «Villa Henninger» fornisce l’accesso ai garage sotterranei delle Park Villas, ciascuno con due posti auto. Tutte le Park Villas hanno accesso diretto dal garage alla propria cantina.
Vivere nello storico Henninger Park
Il parco storico a sud di «Villa Henninger», precedentemente di proprietà privata e noto come «Schubertgarten», sarà aperto al pubblico il giorno successivo al suo completamento e aggiungerà un’ulteriore sezione ai giardini comunali. Il parco, con la sua preziosa popolazione arborea, costituisce la spina dorsale verde dell’intero sito. Gli ampi spazi verdi sono collegati al quartiere da linee visive e fanno parte del sofisticato progetto di spazi aperti dello «Stadtgärten» con un alto valore ricreativo.
I lotti delle ville del parco confinano con il parco storico. In nessun altro luogo del quartiere il tema dello «Stadtgärten» e della vita urbana nel verde è così tangibile come qui. La preziosa popolazione arborea esistente sarà in gran parte conservato. Il progetto degli architetti paesaggisti di Magonza «Bierbaum-Aichele» integra questi alberi nella pianificazione e combina così l’esistente con il nuovo.
Nei giardini privati delle ville del Parco, gli architetti paesaggisti continuano il concetto di verde del parco con una varietà di riferimenti. Le ville del parco sono integrate nel variegato aspetto spaziale attraverso aree a prato e piantagioni di alberi. Il parco diventa così parte del giardino e può essere vissuto in molti modi diversi. La selezione individuale delle piante crea una nuova impressione della natura circostante in qualsiasi periodo dell’anno.
Il microclima è influenzato positivamente dal basso livello di pavimentazione nelle aree verdi, dal tetto verde esistente e dall’influenza generale del parco adiacente.
Le transizioni tra spazi pubblici e privati sono state messe in scena in modo intelligente. Il giardino privato è separato e protetto dal parco da una piantagione libera di arbusti, piante perenni ed erbacee e dal marciapiede da una piantagione di siepi. L’area d’ingresso dal design chiaro crea un indirizzo e una transizione rappresentativa dall’interno all’esterno.
I vantaggi in sintesi
PROPRIETÀ
- Posizione unica ai margini dello storico (monumento culturale) Henninger Park
- Progettazione del giardino a cura degli architetti paesaggisti Bierbaum-Aichele
- Integrazione degli alberi secolari
- Microclima piacevole dovuto alla scarsa impermeabilizzazione delle aree verdi e all’influenza del parco adiacente
- Giardino privato con piantumazione sofisticata e terrazza al piano terra
- Giardino anteriore dal design rappresentativo
- Terrazza sul tetto con vista sul parco
- GARAGE
- Due posti auto sotterranei (uno dei quali ha una propria porta avvolgibile) con una stazione di ricarica per la mobilità elettrica
- Accesso diretto dal garage sotterraneo alla cantina
- Parcheggi per biciclette nel garage sotterraneo, ad uso condiviso nella sala comune
ARCHITETTURA
- Linguaggio architettonico moderno, progettato dai rinomati e pluripremiati architetti di Francoforte «Bilger Fellmeth»
- Struttura classica della facciata
- Dettagli raffinati
- Combinazione di colori bilanciata
CONCETTO DI SPAZIO
- Più di 282 mq di spazio abitativo più seminterrato
- 7 camere, con 3 bagni e WC per gli ospiti
- Layout spazioso con opzioni di utilizzo flessibili su tutti i livelli
- Galleria con facciata in vetro a due piani
- Ampio accesso al giardino con terrazza adiacente
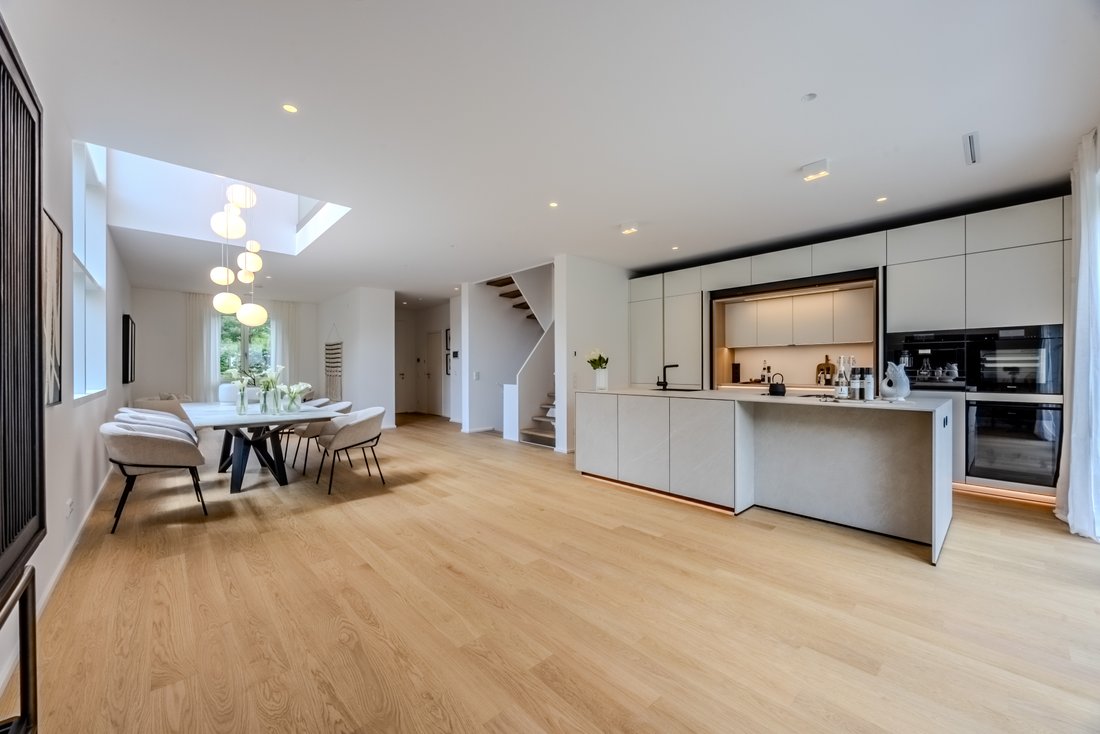
- Zona giorno rappresentativa al primo piano con grande cucina aperta
- Studio all’ultimo piano con ampia terrazza sul tetto e vista sul parco
- Ampio spazio per esigenze abitative speciali e individuali
- Ampio bagno benessere all’ultimo piano, sauna inclusa
ATTREZZATURA
- Eleganti finestre in legno-alluminio con triplo vetro per un isolamento acustico e termico ottimizzato
- Ascensore passeggeri dal seminterrato all’ultimo piano
- Ampie finestre prevalentemente dal pavimento al soffitto
- Apertura di grande formato sul giardino dalla zona giorno alla terrazza
- Protezione solare esterna e protezione della privacy con tende in alluminio azionate elettricamente
- Pavimenti in pregiato parquet di rovere in tutte le aree abitative
- Porte interne bianche con raccordi in acciaio inossidabile a scomparsa, a filo del telaio
- Riscaldamento a pavimento regolabile stanza per stanza con opzione di raffreddamento in estate
- Accessori da bagno di alta qualità con sottostrutture per lavabo di alta qualità realizzate a mano
- Piastrelle di grande formato
- Riscaldamento igienico e decentralizzato dell’acqua potabile tramite stazioni di acqua dolce
- Ventilazione e aerazione dei locali tramite ventilazione controllata
- [informazioni nascoste] - installazione elettrica di alta qualità con soluzione di sistema per il controllo centralizzato dei servizi dell’edificio
- Sistema di videocitofono
- Sistema di allarme antifurto
- Tendalino elettrico
- Robot tagliaerba
- Sistema automatico di irrigazione da giardino
- Scatola a muro
- Diverse lampade da incasso a soffitto al primo piano
- Bagno benessere con vasca autoportante e sauna
ENERGIA E SOSTENIBILITÀ
- Approvvigionamento energetico sostenibile attraverso il collegamento alla rete di riscaldamento locale dello «Stadtgärten am Henninger Turm»
- Concetto energetico innovativo attraverso l’uso combinato di energia geotermica e solare termica
- Sistemi solari termici sul tetto
- Efficienza energetica, secondo il certificato energetico: A
- Aree verdi sul tetto
- Sistema di decalcificazione
- Riduzione della perdita di calore grazie a un involucro edilizio ben isolato e ad alta densità, finestre con triplo vetro isolante e un’efficace ventilazione degli spazi abitativi con recupero del calore ad alta efficienza energetica
- Maggiore isolamento acustico in combinazione con il sistema di ventilazione secondo la scheda supplementare 2 DIN 4109
////////////////////////////////////////////////////////////////////////////////////////////////
TEDESCO
STADTGARTEN AM HENNINGER TURM
Città e natura sono qui senza elementi distintivi, sono stati aggiunti e si uniscono armonicamente. Der Garten as Lebensraum è quindi la caratteristica occidentale dei giardini cittadini sulla torre di Henninger. In diesem Sinne wurde der historische Il parco di Villa Henninger si trova nel nuovo quartiere. Die sich zum Park aprnenden Parkvillen è stato progettato in un progetto congiunto con gli architetti e i piani paesaggistici. Im zusammenspiel zwischen Architektur und Natur entfaltet sich so ein besonderer raum, che le sue residenze con giardini e spazi liberi gestiti individualmente offrono una vera qualità degli affari e della vita.
DIE PARKVILLEN
In qualità di esclusivo abschluss der Stadtgärten, i Parkvillen si trovano in un’unica posizione, direttamente confinante con il parco storico di Villa Henninger con il suo antico rivestimento in legno stampato. Auf den latzten verfügbaren Grundstücken offre una posizione unica, an einem exklusiven Standort an allen vorzügen des gewachsenen Quartiers teilzuhaben sowie stadtnah mitten im Grünen zu wohnen und die Freiräume eines großzügïgni und repräsentativen Hauses mit eigenem Gartengrundstück — direkt am Park — zu genießen.
Den Frankfurter Architekten Bilger Fellmeth gelang es, die Parkvillen mit seiner Architektursprache einen eleganten rahmen zu schaffen, in cui gli abitanti possono entrare gratuitamente. Grundlage è un moderno concetto di spazio con spazi flessibili e spaziosi, offre molte opportunità per una gestione individuale e la gestione delle proprie abitazioni.
Die Parkvillen ermöglichen ein Wohnen über vier etagen, die im Bedarfsfall bequem mit dem Aufzug zu erreichen sind. Spazi aperti, wie der große representative Livingbereich, die Galerie und das Treppenhaus schaffen großzügige Freiräume. La camera offre più opzioni di utilizzo e un ampio studio in Dachgeschoss offre molti spazi per un uso flessibile. Il programma della camera prevede un grande centro benessere con vasca idromassaggio e una sauna.
Uber die stets präsenten, großformatigen Fenster und die Terrassen in Garten- und Dachgeschoss wird der the Oußenraum des Grundstücks und die Natur der Parklandschaft in das Wohnen è incorporato e molto realizzato. An wenigen Orten kommt man der Natur im Städtischen Umfeld so nah wie hier. Materiali di alta qualità e linee chiare assicurano la stampa e la schiuma complessive affidabili, oltre ai vantaggi esterni, un luogo specifico di altissima qualità in un ambiente unico.
Hocheffiziente Haustechnik und der Anschluss an das zukunftsweisende Energiekonzept der Stadtgärten tragen zu comfort and Nachhaltigkeit bei. Bei der Supply der Häuser mit Nahwärme und -Kühlung può utilizzare fonti di energia fossile
weitgehend verzichtet werden. Der ruhende Verkehr wird unterirdisch organiziert. Über eine gemeinsame Einfahrt mit den bestehenden mehräusern westlich der Villa Henninger, erreicht man die Tiefgarage der Parkvillen mit jeweils zwei Stellplätzen. Sämtliche Parkvillen verfügen über einen direkten Zugang von der Tiefgarage in den eigenen Hauskeller.
DIE VORZÜGE AUF EINEN BLICK
GRUNDSTÜCK
• Einzigartige Lage am Rand des historischen, denkmalgeschützten (Kulturdenkmal) Henninger Park
• Progettazione del giardino dei Landschaftsarchitekten Bierbaum-Aichele
• Inbindung des alten baumbestands
• Angenehmes Kleinklima durch geringe Versiegelung der Grünflächen und Einfluss des angrenzenden Parks
• Giardino privato con pavimento piastrellato e terrazza privata
• Area di progettazione rappresentativa gestita
• Terrazza sul tetto con vista sul parco
ATTREZZATURA
• Finestra in legno e alluminio Edle con vetratura a 3 lati per una protezione termica e termica ottimizzata
• Personen-Aufzug vom Keller- bis Dachgeschoss
• Finestra laterale laterale di grandi dimensioni
• Apertura di grandi dimensioni nel giardino dall’area soggiorno sulla terrazza
• Protezione solare e visuale esterna con persiane in alluminio azionate elettricamente
• Elder Eichenparkett-Dielenboden in tutti gli appartamenti
• Interni bianchi, con profili in acciaio inossidabile rivestiti, flächenbündig im Rahmen
• Riscaldamento a pavimento regolabile in qualsiasi ambiente con possibilità di cottura in estate
• Badausstattung di alta qualità con alta qualità in lavabiancheria lavorata a mano
• Piastrelle di grande formato
• Riscaldamento igienico e dezentrale dell’acqua potabile durch Frischwasserstationen
• Be- und entlüftung der Räume durch kontrollierte Wohnraumlüftung
• [informazioni nascoste] - Hochwertige Elektroinstallation mit Systemlösung zur zentralen Steuerung der Haustechnik
• Videosorveglianza
• Sistema di messaggistica istantanea
• Tendalini elettrici
• Robot Rasenmäh
• Impianto automatico di depurazione da giardino
• Scatola a muro
• Lampade da incasso a soffitto multiple in Erdgeschoss
• Centro benessere con vasca idromassaggio e sauna
• ARCHITETTURA
• Lingua di architettura moderna, geplant vom renommierten und prämierten Frankfurter Architektenbüro Bilger Fellmeth
• Liederung classica di Fassadengliederung
• Fine Detaillierung
• Colore spento
CONCETTO DI SPAZIO
• Più di 282 m2 di superficie abitabile più Keller
• 7 camere, con 3 bagni e WC per gli ospiti
• Ampia divisione con possibilità di utilizzo flessibili su tutti gli ambienti
• Galleria con vetrata a due ante
• Großzügiger Gartenzugang con terrazza annessa
• Rappresentativer Livingbereich im Erdgeschoss mit großer offener küche
• Studio sul tetto con ampia terrazza sul tetto, con vista sul parco
• Ampio spazio per residenze personalizzate e individuali.
• Großes Wellnessbad im DG, sauna inclusa
• GARAGE
• Due posti auto sotterranei (un davon con il proprio Rolltor) con una stazione di ricarica per la mobilità elettrica
• Direkter Zugang aus der Tiefgarage in den Hauskeller
• Fahrradabstellplätze in der Tiefgarage, zur Mitbenutzung in Gemeinschaftsraum
ENERGIA E SOSTENIBILITÀ
• Erogazione energetica futura mediante collegamento alla rete idrica del giardino comunale sulla torre di Henninger
• Concetto energetico innovativo basato sull’uso combinato di geotermia e termografia solare
• Impianti solari termici sul tetto
• Efficienza energetica, rapporto di consumo energetico: A
• Dachflächen Begrünte
• Impianto di decalcificazione
• Riduzione della bassa lucentezza termica grazie a pannelli di costruzione temprati e ad alta densità, finestre con vetro isolante a tre strati e aerazione abitativa efficace con guadagno termico ad alta efficienza energetica
• Schallschutz erhöhter in Verbindung mit Lüftungsanlage gemäß Beiblatt 2 DIN 4109
Città e natura qui non sono opposte, ma si completano e si armonizzano l’una con l’altra. Il giardino come spazio abitativo è quindi la caratteristica essenziale dello «Stadtgärten am Henninger Turm». Il parco storico di Villa Henninger è stato integrato nel nuovo quartiere.
Le ville del parco, che si affacciano sul parco, sono state progettate in stretta collaborazione con architetti e paesaggisti. L’interazione tra architettura e natura crea uno spazio speciale che offre ai suoi residenti una vera qualità di vita con giardini progettati individualmente e posti a sedere all’aperto.
Gli «Stadtgärten» sono stati progettati da quattro rinomati e pluripremiati studi di architettura come zona residenziale indipendente, che allo stesso tempo si apre alla crescente area residenziale del «Sachsenhäuser Berg» e la amplia: nello «Stadtgärten» c’è una piazza separata come luogo di incontro per tutti i residenti e un centro commerciale locale perfettamente attrezzato nella «Henninger Turm» di nuova costruzione. Qui troverete diversi negozi, ristoranti e una sala fitness con un’area benessere di alta qualità.
Per garantire che i bambini possano crescere in sicurezza, la maggior parte dei sentieri dello «Stadtgärten» sono chiusi al traffico e ci sono posti auto nel garage del quartiere. Gli «Stadtgärten» dispongono anche di un proprio asilo nido, situato in mezzo al verde vicino allo storico «Henninger Park».
Lo «Stadtgärten am Henninger Turm» è costituito da diverse aree che costituiscono il fascino unico e variegato del quartiere. Nella progettazione dello «Stadtgärten», è stata prestata particolare attenzione alla piantumazione, che risponde sempre alla diversa architettura dello «Stadtgärten».
Le Park Villas
Le Park Villas sono l’esclusivo completamento dello «Stadtgärten» e si presentano in una posizione unica direttamente adiacente al parco storico di «Villa Henninger» con i suoi imponenti alberi secolari. Gli ultimi appezzamenti disponibili offrono l’opportunità unica di partecipare a tutti i vantaggi del quartiere coltivato in una posizione esclusiva, di vivere vicino alla città in mezzo al verde e di godere della libertà di una casa generosa e rappresentativa con il proprio orto, direttamente sul parco.
Gli architetti di Francoforte «Bilger Fellmeth» sono riusciti a creare un ambiente elegante per le Park Villas, in cui i residenti possono svilupparsi liberamente. La base è un concetto spaziale moderno con camere flessibili e spaziose che offrono molto spazio per il design individuale e la realizzazione di idee abitative personali.
Le Park Villas consentono di vivere su quattro piani, facilmente raggiungibili con l’ascensore. Le aree aperte, come l’ampia zona giorno rappresentativa, la galleria panoramica e la tromba delle scale creano ampi spazi aperti. Diverse camere a pianta aperta e un ampio studio all’interno offrono molto spazio per un uso flessibile. L’allocazione degli spazi è completata da un ampio bagno in stile spa con vasca autoportante e sauna.
Lo spazio esterno della proprietà, progettato individualmente, e la natura del paesaggio del parco sono integrati nello spazio abitativo e vissuti in vari modi attraverso le onnipresenti finestre di grande formato e le terrazze in giardino e all’ultimo piano. Sono pochi i luoghi in cui è possibile essere così vicini alla natura in un ambiente urbano come qui. Materiali di alta qualità e linee chiare enfatizzano l’impressione generale di alta qualità e, insieme agli altri vantaggi, creano un posto speciale di altissima qualità in un ambiente unico.
Una tecnologia edilizia altamente efficiente e il collegamento al concetto energetico lungimirante dello «Stadtgärten» contribuiscono al comfort e alla sostenibilità. Gli edifici saranno dotati di riscaldamento e raffreddamento locali senza l’uso di combustibili fossili.
Il traffico sarà organizzato sottoterra. Un vialetto condiviso con i condomini esistenti a ovest di «Villa Henninger» fornisce l’accesso ai garage sotterranei delle Park Villas, ciascuno con due posti auto. Tutte le Park Villas hanno accesso diretto dal garage alla propria cantina.
Vivere nello storico Henninger Park
Il parco storico a sud di «Villa Henninger», precedentemente di proprietà privata e noto come «Schubertgarten», sarà aperto al pubblico il giorno successivo al suo completamento e aggiungerà un’ulteriore sezione ai giardini comunali. Il parco, con la sua preziosa popolazione arborea, costituisce la spina dorsale verde dell’intero sito. Gli ampi spazi verdi sono collegati al quartiere da linee visive e fanno parte del sofisticato progetto di spazi aperti dello «Stadtgärten» con un alto valore ricreativo.
I lotti delle ville del parco confinano con il parco storico. In nessun altro luogo del quartiere il tema dello «Stadtgärten» e della vita urbana nel verde è così tangibile come qui. La preziosa popolazione arborea esistente sarà in gran parte conservato. Il progetto degli architetti paesaggisti di Magonza «Bierbaum-Aichele» integra questi alberi nella pianificazione e combina così l’esistente con il nuovo.
Nei giardini privati delle ville del Parco, gli architetti paesaggisti continuano il concetto di verde del parco con una varietà di riferimenti. Le ville del parco sono integrate nel variegato aspetto spaziale attraverso aree a prato e piantagioni di alberi. Il parco diventa così parte del giardino e può essere vissuto in molti modi diversi. La selezione individuale delle piante crea una nuova impressione della natura circostante in qualsiasi periodo dell’anno.
Il microclima è influenzato positivamente dal basso livello di pavimentazione nelle aree verdi, dal tetto verde esistente e dall’influenza generale del parco adiacente.
Le transizioni tra spazi pubblici e privati sono state messe in scena in modo intelligente. Il giardino privato è separato e protetto dal parco da una piantagione libera di arbusti, piante perenni ed erbacee e dal marciapiede da una piantagione di siepi. L’area d’ingresso dal design chiaro crea un indirizzo e una transizione rappresentativa dall’interno all’esterno.
I vantaggi in sintesi
PROPRIETÀ
- Posizione unica ai margini dello storico (monumento culturale) Henninger Park
- Progettazione del giardino a cura degli architetti paesaggisti Bierbaum-Aichele
- Integrazione degli alberi secolari
- Microclima piacevole dovuto alla scarsa impermeabilizzazione delle aree verdi e all’influenza del parco adiacente
- Giardino privato con piantumazione sofisticata e terrazza al piano terra
- Giardino anteriore dal design rappresentativo
- Terrazza sul tetto con vista sul parco
- GARAGE
- Due posti auto sotterranei (uno dei quali ha una propria porta avvolgibile) con una stazione di ricarica per la mobilità elettrica
- Accesso diretto dal garage sotterraneo alla cantina
- Parcheggi per biciclette nel garage sotterraneo, ad uso condiviso nella sala comune
ARCHITETTURA
- Linguaggio architettonico moderno, progettato dai rinomati e pluripremiati architetti di Francoforte «Bilger Fellmeth»
- Struttura classica della facciata
- Dettagli raffinati
- Combinazione di colori bilanciata
CONCETTO DI SPAZIO
- Più di 282 mq di spazio abitativo più seminterrato
- 7 camere, con 3 bagni e WC per gli ospiti
- Layout spazioso con opzioni di utilizzo flessibili su tutti i livelli
- Galleria con facciata in vetro a due piani
- Ampio accesso al giardino con terrazza adiacente
- Zona giorno rappresentativa al primo piano con grande cucina aperta
- Studio all’ultimo piano con ampia terrazza sul tetto e vista sul parco
- Ampio spazio per esigenze abitative speciali e individuali
- Ampio bagno benessere all’ultimo piano, sauna inclusa
ATTREZZATURA
- Eleganti finestre in legno-alluminio con triplo vetro per un isolamento acustico e termico ottimizzato
- Ascensore passeggeri dal seminterrato all’ultimo piano
- Ampie finestre prevalentemente dal pavimento al soffitto
- Apertura di grande formato sul giardino dalla zona giorno alla terrazza
- Protezione solare esterna e protezione della privacy con tende in alluminio azionate elettricamente
- Pavimenti in pregiato parquet di rovere in tutte le aree abitative
- Porte interne bianche con raccordi in acciaio inossidabile a scomparsa, a filo del telaio
- Riscaldamento a pavimento regolabile stanza per stanza con opzione di raffreddamento in estate
- Accessori da bagno di alta qualità con sottostrutture per lavabo di alta qualità realizzate a mano
- Piastrelle di grande formato
- Riscaldamento igienico e decentralizzato dell’acqua potabile tramite stazioni di acqua dolce
- Ventilazione e aerazione dei locali tramite ventilazione controllata
- [informazioni nascoste] - installazione elettrica di alta qualità con soluzione di sistema per il controllo centralizzato dei servizi dell’edificio
- Sistema di videocitofono
- Sistema di allarme antifurto
- Tendalino elettrico
- Robot tagliaerba
- Sistema automatico di irrigazione da giardino
- Scatola a muro
- Diverse lampade da incasso a soffitto al primo piano
- Bagno benessere con vasca autoportante e sauna
ENERGIA E SOSTENIBILITÀ
- Approvvigionamento energetico sostenibile attraverso il collegamento alla rete di riscaldamento locale dello «Stadtgärten am Henninger Turm»
- Concetto energetico innovativo attraverso l’uso combinato di energia geotermica e solare termica
- Sistemi solari termici sul tetto
- Efficienza energetica, secondo il certificato energetico: A
- Aree verdi sul tetto
- Sistema di decalcificazione
- Riduzione della perdita di calore grazie a un involucro edilizio ben isolato e ad alta densità, finestre con triplo vetro isolante e un’efficace ventilazione degli spazi abitativi con recupero del calore ad alta efficienza energetica
- Maggiore isolamento acustico in combinazione con il sistema di ventilazione secondo la scheda supplementare 2 DIN 4109
////////////////////////////////////////////////////////////////////////////////////////////////
TEDESCO
STADTGARTEN AM HENNINGER TURM
Città e natura sono qui senza elementi distintivi, sono stati aggiunti e si uniscono armonicamente. Der Garten as Lebensraum è quindi la caratteristica occidentale dei giardini cittadini sulla torre di Henninger. In diesem Sinne wurde der historische Il parco di Villa Henninger si trova nel nuovo quartiere. Die sich zum Park aprnenden Parkvillen è stato progettato in un progetto congiunto con gli architetti e i piani paesaggistici. Im zusammenspiel zwischen Architektur und Natur entfaltet sich so ein besonderer raum, che le sue residenze con giardini e spazi liberi gestiti individualmente offrono una vera qualità degli affari e della vita.
DIE PARKVILLEN
In qualità di esclusivo abschluss der Stadtgärten, i Parkvillen si trovano in un’unica posizione, direttamente confinante con il parco storico di Villa Henninger con il suo antico rivestimento in legno stampato. Auf den latzten verfügbaren Grundstücken offre una posizione unica, an einem exklusiven Standort an allen vorzügen des gewachsenen Quartiers teilzuhaben sowie stadtnah mitten im Grünen zu wohnen und die Freiräume eines großzügïgni und repräsentativen Hauses mit eigenem Gartengrundstück — direkt am Park — zu genießen.
Den Frankfurter Architekten Bilger Fellmeth gelang es, die Parkvillen mit seiner Architektursprache einen eleganten rahmen zu schaffen, in cui gli abitanti possono entrare gratuitamente. Grundlage è un moderno concetto di spazio con spazi flessibili e spaziosi, offre molte opportunità per una gestione individuale e la gestione delle proprie abitazioni.
Die Parkvillen ermöglichen ein Wohnen über vier etagen, die im Bedarfsfall bequem mit dem Aufzug zu erreichen sind. Spazi aperti, wie der große representative Livingbereich, die Galerie und das Treppenhaus schaffen großzügige Freiräume. La camera offre più opzioni di utilizzo e un ampio studio in Dachgeschoss offre molti spazi per un uso flessibile. Il programma della camera prevede un grande centro benessere con vasca idromassaggio e una sauna.
Uber die stets präsenten, großformatigen Fenster und die Terrassen in Garten- und Dachgeschoss wird der the Oußenraum des Grundstücks und die Natur der Parklandschaft in das Wohnen è incorporato e molto realizzato. An wenigen Orten kommt man der Natur im Städtischen Umfeld so nah wie hier. Materiali di alta qualità e linee chiare assicurano la stampa e la schiuma complessive affidabili, oltre ai vantaggi esterni, un luogo specifico di altissima qualità in un ambiente unico.
Hocheffiziente Haustechnik und der Anschluss an das zukunftsweisende Energiekonzept der Stadtgärten tragen zu comfort and Nachhaltigkeit bei. Bei der Supply der Häuser mit Nahwärme und -Kühlung può utilizzare fonti di energia fossile
weitgehend verzichtet werden. Der ruhende Verkehr wird unterirdisch organiziert. Über eine gemeinsame Einfahrt mit den bestehenden mehräusern westlich der Villa Henninger, erreicht man die Tiefgarage der Parkvillen mit jeweils zwei Stellplätzen. Sämtliche Parkvillen verfügen über einen direkten Zugang von der Tiefgarage in den eigenen Hauskeller.
DIE VORZÜGE AUF EINEN BLICK
GRUNDSTÜCK
• Einzigartige Lage am Rand des historischen, denkmalgeschützten (Kulturdenkmal) Henninger Park
• Progettazione del giardino dei Landschaftsarchitekten Bierbaum-Aichele
• Inbindung des alten baumbestands
• Angenehmes Kleinklima durch geringe Versiegelung der Grünflächen und Einfluss des angrenzenden Parks
• Giardino privato con pavimento piastrellato e terrazza privata
• Area di progettazione rappresentativa gestita
• Terrazza sul tetto con vista sul parco
ATTREZZATURA
• Finestra in legno e alluminio Edle con vetratura a 3 lati per una protezione termica e termica ottimizzata
• Personen-Aufzug vom Keller- bis Dachgeschoss
• Finestra laterale laterale di grandi dimensioni
• Apertura di grandi dimensioni nel giardino dall’area soggiorno sulla terrazza
• Protezione solare e visuale esterna con persiane in alluminio azionate elettricamente
• Elder Eichenparkett-Dielenboden in tutti gli appartamenti
• Interni bianchi, con profili in acciaio inossidabile rivestiti, flächenbündig im Rahmen
• Riscaldamento a pavimento regolabile in qualsiasi ambiente con possibilità di cottura in estate
• Badausstattung di alta qualità con alta qualità in lavabiancheria lavorata a mano
• Piastrelle di grande formato
• Riscaldamento igienico e dezentrale dell’acqua potabile durch Frischwasserstationen
• Be- und entlüftung der Räume durch kontrollierte Wohnraumlüftung
• [informazioni nascoste] - Hochwertige Elektroinstallation mit Systemlösung zur zentralen Steuerung der Haustechnik
• Videosorveglianza
• Sistema di messaggistica istantanea
• Tendalini elettrici
• Robot Rasenmäh
• Impianto automatico di depurazione da giardino
• Scatola a muro
• Lampade da incasso a soffitto multiple in Erdgeschoss
• Centro benessere con vasca idromassaggio e sauna
• ARCHITETTURA
• Lingua di architettura moderna, geplant vom renommierten und prämierten Frankfurter Architektenbüro Bilger Fellmeth
• Liederung classica di Fassadengliederung
• Fine Detaillierung
• Colore spento
CONCETTO DI SPAZIO
• Più di 282 m2 di superficie abitabile più Keller
• 7 camere, con 3 bagni e WC per gli ospiti
• Ampia divisione con possibilità di utilizzo flessibili su tutti gli ambienti
• Galleria con vetrata a due ante
• Großzügiger Gartenzugang con terrazza annessa
• Rappresentativer Livingbereich im Erdgeschoss mit großer offener küche
• Studio sul tetto con ampia terrazza sul tetto, con vista sul parco
• Ampio spazio per residenze personalizzate e individuali.
• Großes Wellnessbad im DG, sauna inclusa
• GARAGE
• Due posti auto sotterranei (un davon con il proprio Rolltor) con una stazione di ricarica per la mobilità elettrica
• Direkter Zugang aus der Tiefgarage in den Hauskeller
• Fahrradabstellplätze in der Tiefgarage, zur Mitbenutzung in Gemeinschaftsraum
ENERGIA E SOSTENIBILITÀ
• Erogazione energetica futura mediante collegamento alla rete idrica del giardino comunale sulla torre di Henninger
• Concetto energetico innovativo basato sull’uso combinato di geotermia e termografia solare
• Impianti solari termici sul tetto
• Efficienza energetica, rapporto di consumo energetico: A
• Dachflächen Begrünte
• Impianto di decalcificazione
• Riduzione della bassa lucentezza termica grazie a pannelli di costruzione temprati e ad alta densità, finestre con vetro isolante a tre strati e aerazione abitativa efficace con guadagno termico ad alta efficienza energetica
• Schallschutz erhöhter in Verbindung mit Lüftungsanlage gemäß Beiblatt 2 DIN 4109
At home in the “Stadtgärten am Henninger Turm”
City and nature are not opposites here but complement and harmonize with each other. The garden as a living space is therefore the essential characteristic of the “Stadtgärten am Henninger Turm”. The historic park of Villa Henninger has been integrated into the new neighborhood.
The park villas, which open onto the park, were designed in close cooperation with the architects and landscape planners. The interaction between architecture and nature creates a special space that offers its residents a real quality of life with individually designed gardens and outdoor seating areas.
The “Stadtgärten” were designed by four renowned and multiple award-winning architecture firms as an independent residential area, which at the same time opens up to the growing residential area on the “Sachsenhäuser Berg” and expands it: In the “Stadtgärten” there is a separate plaza as a meeting place for all residents and a perfectly equipped local shopping center in the newly built “Henninger Turm”. Here you will find several shops, restaurants and a fitness studio with a high-quality wellness area.
To ensure that children can grow up safely, most of the paths in the “Stadtgärten” are car-free, and there are parking spaces in the neighborhood’s own parking garage. The “Stadtgärten” even have their own daycare center, located in the middle of the green near the historic “Henninger Park”.
The “Stadtgärten am Henninger Turm” consist of different areas that make up the unique and varied charm of the neighborhood. When designing the “Stadtgärten”, special attention was paid to the planting, which always responds to the different architecture of the “Stadtgärten”.
The Park Villas
The Park Villas are the exclusive completion of the “Stadtgärten” and are presenting themselves in a unique location directly adjacent to the historic park of the “Villa Henninger” with its impressive old trees. The last available plots offer the unique opportunity to participate in all the advantages of the grown neighborhood in an exclusive location, to live close to the city in the middle of the greenery and to enjoy the freedom of a generous and representative house with its own garden plot – directly at the park.
The Frankfurt architects „Bilger Fellmeth” have succeeded in creating an elegant setting for the Park Villas, in which the residents can develop freely. The basis is a modern spatial concept with flexible, spacious rooms that offer plenty of room for individual design and the realization of personal living ideas.
The Park Villas allow for living on four floors, which can be easily conveniently reachable by elevator. Open areas, such as the large representative living area, the sp gallery and the stairwell create generous open spaces. Several open-plan rooms and a large studio in the offer plenty of room for flexible use. The space allocation is rounded off by a large spa-like bathroom with a freestanding tub and a sauna.
The individually designed exterior space of the property and the nature of the park landscape are integrated into the living space and experienced in a variety of ways through the ubiquitous large-format windows and the terraces in the garden and on the top floor. There are very few places where you can be so close to nature in an urban environment as here. High-quality materials and clear lines emphasize the high-quality overall impression and, together with the other advantages, create a special place of the highest quality in a unique ambience.
Highly efficient building technology and the connection to the forward-looking energy concept of the “Stadtgärten” contribute to comfort and sustainability. The buildings will be supplied with local heating and cooling without the use of fossil fuels.
The traffic will be organized underground. A shared driveway with the existing apartment buildings to the west of the “Villa Henninger” provides access to the Park Villas’ underground garages, each with two parking spaces. All Park Villas have direct access from the garage to their own cellar.
Living in the historic Henninger Park
The historic park to the south of the “Villa Henninger”, formerly privately owned and known as the ”Schubertgarten”, will be open to the public during the day after its completion and will add a further section to the municipal gardens. The park, with its valuable tree population, forms the green backbone of the entire site. The generous green spaces are linked to the neighborhood by sight lines and are part of the sophisticated open space design of the “Stadtgärten” with a high recreational value.
The lots of the park villas border on the historic park. Nowhere else in the neighborhood is the theme of the “Stadtgärten” and urban living in the green as tangible as here. The existing valuable tree population will be largely preserved. The design by the Mainz landscape architects “Bierbaum-Aichele” integrates these trees into the planning and thus combines the existing with the new.
In the private gardens of the Park villas, the landscape architects continue the park’s green concept with a variety of references. The Park villas are integrated into the varied spatial appearance through lawn areas and tree plantings. The park thus becomes part of the garden and can be experienced in many different ways. The individual selection of plants creates a new impression of the surrounding nature at any time of the year.
The microclimate is positively influenced by the low level of pavement in the green areas, the existing green roof, and the general influence of the adjacent park.
The transitions between public and private spaces have been cleverly staged. The private garden is separated and screened from the park by a loose planting of shrubs, perennials, and herbaceous plants and from the sidewalk by a planting of hedges. The clearly designed entrance area creates an address and a representative transition from inside to outside.
The benefits at a glance
PROPERTY
- Unique location on the edge of the historic (cultural monument) Henninger Park
- Garden planning by the landscape architects Bierbaum-Aichele
- Integration of the old trees
- Pleasant microclimate due to low sealing of the green areas and the influence of the adjacent park
- Private garden with sophisticated planting and ground-level terrace
- Representatively designed front garden area
- Roof terrace with park view
GARAGE
- Two underground parking spaces (one of which has its own roller shutter door) with a charging station for e-mobility
- Direct access from the underground garage to the cellar
- Bicycle parking spaces in the underground garage, for shared use in the common-room
ARCHITECTURE
- Modern architectural language, planned by the renowned and award-winning Frankfurt architects “Bilger Fellmeth”
- Classic façade structure
- Fine detailing
- Balanced color scheme
SPACE CONCEPT
- More than 282 sqm of living space plus basement
- 7 rooms, with 3 bathrooms and guest WC
- Spacious layout with flexible usage options possibilities on all levels
- Gallery with two-storey glass façade
- Spacious garden access with adjoining terrace
- Representative living area on the first floor with large open kitchen
- Studio on the top floor with large roof terrace and view of the park
- Plenty of space for special and individual living requirements
- Large wellness bathroom on the top floor, including sauna
EQUIPMENT
- Elegant wood-aluminum windows with triple glazing for optimized sound and heat insulation
- Passenger elevator from the basement to the top floor
- Large, predominantly floor-to-ceiling windows
- Large-format opening into the garden from the living area onto the terrace
- External sun and privacy protection with electrically operated aluminum blinds
- Fine oak parquet flooring in all living areas
- White interior doors with concealed stainless steel fittings, flush in the frame
- Room-by-room adjustable underfloor heating with cooling option in summer
- High-quality bathroom fittings with high-quality handcrafted washbasin substructures
- Large-format tiles
- Hygienic, decentralized heating of drinking water through fresh water stations
- Ventilation and aeration of the rooms through controlled ventilation
- [hidden information] - high-quality electrical installation with System solution for central control of building services
- Video intercom system
- Burglar alarm system
- Electric awning
- Lawn mowing robot
- Automatic garden irrigation system
- Wallbox
- Several recessed ceiling lights on the first floor
- Wellness bathroom with free-standing bathtub and sauna
ENERGY AND SUSTAINABILITY
- Sustainable energy supply through connection to the local heating network of the “Stadtgärten am Henninger Turm”
- Innovative energy concept through the combined use of geothermal and solar thermal energy
- Solar thermal systems on the roof
- Energy efficiency, according to energy certificate: A
- Green roof areas
- Decalcification system
- Reduction of heat loss through well-insulated, high-density building envelope, windows with triple insulating glazing and effective living space ventilation with energy-efficient heat recovery
- Increased sound insulation in conjunction with ventilation system in accordance with supplementary sheet 2 DIN 4109
//////////////////////////////////////////////////////////////////////////////////////////
DEUTSCH
STADTGÄRTEN AM HENNINGER TURM
Stadt und Natur sind hier keine Gegensätze, sondern ergänzen und verbinden sich harmonisch miteinander. Der Garten als Lebensraum ist daher das wesentliche Merkmal der Stadtgärten am Henninger Turm. In diesem Sinne wurde der historische Park der Villa Henninger in das neue Quartier integriert. Die sich zum Park öffnenden Parkvillen wurden in enger Zusammenarbeit mit den Architekten und Landschaftsplanern entworfen. Im Zusammenspiel zwischen Architektur und Natur entfaltet sich so ein besonderer Raum, der seinen Bewohnern mit individuell gestalteten Gärten und Freisitzen echte Aufenthalts- und Lebensqualität bietet.
DIE PARKVILLEN
Als exklusiver Abschluss der Stadtgärten präsentieren sich die Parkvillen in einer einzigartigen Lage, direkt angrenzend an den historischen Park der Villa Henninger mit seinem beeindruckenden alten Baumbestand. Auf den letzten verfügbaren Grundstücken bietet sich die einmalige Möglichkeit, an einem exklusiven Standort an allen Vorzügen des gewachsenen Quartiers teilzuhaben sowie stadtnah mitten im Grünen zu wohnen und die Freiräume eines großzügigen und repräsentativen Hauses mit eigenem Gartengrundstück – direkt am Park – zu genießen.
Den Frankfurter Architekten Bilger Fellmeth gelang es, die Parkvillen mit seiner Architektursprache einen eleganten Rahmen zu schaffen, in dem sich die Bewohner frei entfalten können. Grundlage ist ein modernes Raumkonzept mit flexiblen, großzügigen Räumen, das viel Platz für eine individuelle Gestaltung und die Verwirklichung eigener Wohnideen bietet.
Die Parkvillen ermöglichen ein Wohnen über vier Etagen, die im Bedarfsfall bequem mit dem Aufzug zu erreichen sind. Offene Bereiche, wie der große repräsentative Livingbereich, die Galerie und das Treppenhaus schaffen großzügige Freiräume. Mehrere nutzungsoffene Zimmer und ein großes Studio im Dachgeschoss bieten daneben viel Raum für eine flexible Nutzung. Abgerundet wird das Raumprogramm durch ein großes Wellnessbad mit freistehender Badewanne und einer Sauna.
Über die stets präsenten, großformatigen Fenster und die Terrassen in Garten- und Dachgeschoss wird der individuell gestaltete Außenraum des Grundstücks und die Natur der Parklandschaft in das Wohnen eingebunden und vielfältig erlebbar gemacht. An wenigen Orten kommt man der Natur im städtischen Umfeld so nah wie hier. Hochwertige Materialien und die klaren Linien unterstreichen den wertigen Gesamteindruck und schaffen, zusammen mit den übrigen Vorzügen, einen besonderen Ort von höchster Qualität in einem einzigartigen Ambiente.
Hocheffiziente Haustechnik und der Anschluss an das zukunftsweisende Energiekonzept der Stadtgärten tragen zu Komfort und Nachhaltigkeit bei. Bei der Versorgung der Häuser mit Nahwärme und -Kühlung kann auf fossile Energieträger
weitgehend verzichtet werden. Der ruhende Verkehr wird unterirdisch organisiert. Über eine gemeinsame Einfahrt mit den bestehenden Mehrfamilienhäusern westlich der Villa Henninger, erreicht man die Tiefgarage der Parkvillen mit jeweils zwei Stellplätzen. Sämtliche Parkvillen verfügen über einen direkten Zugang von der Tiefgarage in den eigenen Hauskeller.
DIE VORZÜGE AUF EINEN BLICK
GRUNDSTÜCK
• Einzigartige Lage am Rand des historischen, denkmalgeschützten (Kulturdenkmal) Henninger Park
• Gartenplanung von den Landschaftsarchitekten Bierbaum-Aichele
• Einbindung des alten Baumbestands
• Angenehmes Kleinklima durch geringe Versiegelung der Grünflächen und Einfluss des angrenzenden Parks
• Privater Garten mit anspruchsvoller Bepflanzung und ebenerdiger Terrasse
• Repräsentativ gestalteter Vorgartenbereich
• Dachterrasse mit Parkblick
AUSSTATTUNG
• Edle Holz-Aluminium-Fenster mit 3-fach Verglasung für optimierten Schall- und Wärmeschutz
• Personen-Aufzug vom Keller- bis Dachgeschoss
• Großflächige, vorwiegend bodentiefe Fenster
• Großformatige Öffnung in den Garten vom Wohnbereich auf die Terrasse
• Außenliegender Sonnen- und Sichtschutz mit elektrisch betriebenen Aluminium-Jalousien
• Edler Eichenparkett-Dielenboden in allen Wohnräumen
• Weiße Innentüren, mit verdeckten Edelstahlbeschlägen, flächenbündig im Rahmen
• Raumweise regelbare Fußbodenheizung mit Möglichkeit zur Kühlung im Sommer
• Hochwertige Badausstattung mit hochwertigen in Handarbeit gefertigten Waschtisch-Unterbauten
• Großformatige Fliesen
• Hygienische, dezentrale Erwärmung von Trinkwasser durch Frischwasserstationen
• Be- und Entlüftung der Räume durch kontrollierte Wohnraumlüftung
• [hidden information] - Hochwertige Elektroinstallation mit Systemlösung zur zentralen Steuerung der Haustechnik
• Videosprechanlage
• Einbruchmeldeanlage
• Elektrische Markise
• Rasenmähroboter
• Automatische Garten-Bewässerungsanlage
• Wallbox
• Mehrere Decken-Einbauleuchten im Erdgeschoss
• Wellnessbad mit freistehender Badewanne und Sauna
ARCHITEKTUR
• Moderne Architektursprache, geplant vom renommierten und prämierten Frankfurter Architektenbüro Bilger Fellmeth
• Klassische Fassadengliederung
• Feine Detaillierung
• Ausgewogene Farbgebung
RAUMKONZEPT
• Mehr als 282 m2 Wohnfläche plus Keller
• 7 Zimmer, mit 3 Bädern und Gäste-WC
• Großzügige Aufteilung mit flexiblen Nutzungsmöglichkeiten auf allen Ebenen
• Galerie mit zweigeschossiger Glasfassade
• Großzügiger Gartenzugang mit angrenzender Terrasse
• Repräsentativer Livingbereich im Erdgeschoss mit großer offener Küche
• Studio im Dachgeschoss mit großer Dachterrasse, mit Blick in den Park
• Viel Raum für besondere und individuelle Wohnwünsche.
• Großes Wellnessbad im DG, inklusive Sauna
GARAGE
• Zwei Tiefgaragenstellplätze (einer davon mit eigenem Rolltor) mit einer Ladestation für E-Mobilität
• Direkter Zugang aus der Tiefgarage in den Hauskeller
• Fahrradabstellplätze in der Tiefgarage, zur Mitbenutzung in Gemeinschaftsraum
ENERGIE UND NACHHALTIGKEIT
• Zukunftsfähige Energieversorgung durch Anbindung an das Nahwärmenetz der Stadtgärten am Henninger Turm
• Innovatives Energiekonzept durch kombinierte Nutzung von Geothermie und Solarthermie
• Thermische Solaranlagen auf dem Dach
• Energieeffizienz, gemäß Energieausweis: A
• Begrünte Dachflächen
• Entkalkungsanlage
• Reduzierung der Wärmeverluste durch gut gedämmte, hochdichte Gebäudehülle, Fenster mit Dreifach-Isolierverglasung und effektive Wohnraumlüftung mit energieeffizienter Wärmerückgewinnung
• Erhöhter Schallschutz in Verbindung mit Lüftungsanlage gemäß Beiblatt 2 DIN 4109
City and nature are not opposites here but complement and harmonize with each other. The garden as a living space is therefore the essential characteristic of the “Stadtgärten am Henninger Turm”. The historic park of Villa Henninger has been integrated into the new neighborhood.
The park villas, which open onto the park, were designed in close cooperation with the architects and landscape planners. The interaction between architecture and nature creates a special space that offers its residents a real quality of life with individually designed gardens and outdoor seating areas.
The “Stadtgärten” were designed by four renowned and multiple award-winning architecture firms as an independent residential area, which at the same time opens up to the growing residential area on the “Sachsenhäuser Berg” and expands it: In the “Stadtgärten” there is a separate plaza as a meeting place for all residents and a perfectly equipped local shopping center in the newly built “Henninger Turm”. Here you will find several shops, restaurants and a fitness studio with a high-quality wellness area.
To ensure that children can grow up safely, most of the paths in the “Stadtgärten” are car-free, and there are parking spaces in the neighborhood’s own parking garage. The “Stadtgärten” even have their own daycare center, located in the middle of the green near the historic “Henninger Park”.
The “Stadtgärten am Henninger Turm” consist of different areas that make up the unique and varied charm of the neighborhood. When designing the “Stadtgärten”, special attention was paid to the planting, which always responds to the different architecture of the “Stadtgärten”.
The Park Villas
The Park Villas are the exclusive completion of the “Stadtgärten” and are presenting themselves in a unique location directly adjacent to the historic park of the “Villa Henninger” with its impressive old trees. The last available plots offer the unique opportunity to participate in all the advantages of the grown neighborhood in an exclusive location, to live close to the city in the middle of the greenery and to enjoy the freedom of a generous and representative house with its own garden plot – directly at the park.
The Frankfurt architects „Bilger Fellmeth” have succeeded in creating an elegant setting for the Park Villas, in which the residents can develop freely. The basis is a modern spatial concept with flexible, spacious rooms that offer plenty of room for individual design and the realization of personal living ideas.
The Park Villas allow for living on four floors, which can be easily conveniently reachable by elevator. Open areas, such as the large representative living area, the sp gallery and the stairwell create generous open spaces. Several open-plan rooms and a large studio in the offer plenty of room for flexible use. The space allocation is rounded off by a large spa-like bathroom with a freestanding tub and a sauna.
The individually designed exterior space of the property and the nature of the park landscape are integrated into the living space and experienced in a variety of ways through the ubiquitous large-format windows and the terraces in the garden and on the top floor. There are very few places where you can be so close to nature in an urban environment as here. High-quality materials and clear lines emphasize the high-quality overall impression and, together with the other advantages, create a special place of the highest quality in a unique ambience.
Highly efficient building technology and the connection to the forward-looking energy concept of the “Stadtgärten” contribute to comfort and sustainability. The buildings will be supplied with local heating and cooling without the use of fossil fuels.
The traffic will be organized underground. A shared driveway with the existing apartment buildings to the west of the “Villa Henninger” provides access to the Park Villas’ underground garages, each with two parking spaces. All Park Villas have direct access from the garage to their own cellar.
Living in the historic Henninger Park
The historic park to the south of the “Villa Henninger”, formerly privately owned and known as the ”Schubertgarten”, will be open to the public during the day after its completion and will add a further section to the municipal gardens. The park, with its valuable tree population, forms the green backbone of the entire site. The generous green spaces are linked to the neighborhood by sight lines and are part of the sophisticated open space design of the “Stadtgärten” with a high recreational value.
The lots of the park villas border on the historic park. Nowhere else in the neighborhood is the theme of the “Stadtgärten” and urban living in the green as tangible as here. The existing valuable tree population will be largely preserved. The design by the Mainz landscape architects “Bierbaum-Aichele” integrates these trees into the planning and thus combines the existing with the new.
In the private gardens of the Park villas, the landscape architects continue the park’s green concept with a variety of references. The Park villas are integrated into the varied spatial appearance through lawn areas and tree plantings. The park thus becomes part of the garden and can be experienced in many different ways. The individual selection of plants creates a new impression of the surrounding nature at any time of the year.
The microclimate is positively influenced by the low level of pavement in the green areas, the existing green roof, and the general influence of the adjacent park.
The transitions between public and private spaces have been cleverly staged. The private garden is separated and screened from the park by a loose planting of shrubs, perennials, and herbaceous plants and from the sidewalk by a planting of hedges. The clearly designed entrance area creates an address and a representative transition from inside to outside.
The benefits at a glance
PROPERTY
- Unique location on the edge of the historic (cultural monument) Henninger Park
- Garden planning by the landscape architects Bierbaum-Aichele
- Integration of the old trees
- Pleasant microclimate due to low sealing of the green areas and the influence of the adjacent park
- Private garden with sophisticated planting and ground-level terrace
- Representatively designed front garden area
- Roof terrace with park view
GARAGE
- Two underground parking spaces (one of which has its own roller shutter door) with a charging station for e-mobility
- Direct access from the underground garage to the cellar
- Bicycle parking spaces in the underground garage, for shared use in the common-room
ARCHITECTURE
- Modern architectural language, planned by the renowned and award-winning Frankfurt architects “Bilger Fellmeth”
- Classic façade structure
- Fine detailing
- Balanced color scheme
SPACE CONCEPT
- More than 282 sqm of living space plus basement
- 7 rooms, with 3 bathrooms and guest WC
- Spacious layout with flexible usage options possibilities on all levels
- Gallery with two-storey glass façade
- Spacious garden access with adjoining terrace
- Representative living area on the first floor with large open kitchen
- Studio on the top floor with large roof terrace and view of the park
- Plenty of space for special and individual living requirements
- Large wellness bathroom on the top floor, including sauna
EQUIPMENT
- Elegant wood-aluminum windows with triple glazing for optimized sound and heat insulation
- Passenger elevator from the basement to the top floor
- Large, predominantly floor-to-ceiling windows
- Large-format opening into the garden from the living area onto the terrace
- External sun and privacy protection with electrically operated aluminum blinds
- Fine oak parquet flooring in all living areas
- White interior doors with concealed stainless steel fittings, flush in the frame
- Room-by-room adjustable underfloor heating with cooling option in summer
- High-quality bathroom fittings with high-quality handcrafted washbasin substructures
- Large-format tiles
- Hygienic, decentralized heating of drinking water through fresh water stations
- Ventilation and aeration of the rooms through controlled ventilation
- [hidden information] - high-quality electrical installation with System solution for central control of building services
- Video intercom system
- Burglar alarm system
- Electric awning
- Lawn mowing robot
- Automatic garden irrigation system
- Wallbox
- Several recessed ceiling lights on the first floor
- Wellness bathroom with free-standing bathtub and sauna
ENERGY AND SUSTAINABILITY
- Sustainable energy supply through connection to the local heating network of the “Stadtgärten am Henninger Turm”
- Innovative energy concept through the combined use of geothermal and solar thermal energy
- Solar thermal systems on the roof
- Energy efficiency, according to energy certificate: A
- Green roof areas
- Decalcification system
- Reduction of heat loss through well-insulated, high-density building envelope, windows with triple insulating glazing and effective living space ventilation with energy-efficient heat recovery
- Increased sound insulation in conjunction with ventilation system in accordance with supplementary sheet 2 DIN 4109
//////////////////////////////////////////////////////////////////////////////////////////
DEUTSCH
STADTGÄRTEN AM HENNINGER TURM
Stadt und Natur sind hier keine Gegensätze, sondern ergänzen und verbinden sich harmonisch miteinander. Der Garten als Lebensraum ist daher das wesentliche Merkmal der Stadtgärten am Henninger Turm. In diesem Sinne wurde der historische Park der Villa Henninger in das neue Quartier integriert. Die sich zum Park öffnenden Parkvillen wurden in enger Zusammenarbeit mit den Architekten und Landschaftsplanern entworfen. Im Zusammenspiel zwischen Architektur und Natur entfaltet sich so ein besonderer Raum, der seinen Bewohnern mit individuell gestalteten Gärten und Freisitzen echte Aufenthalts- und Lebensqualität bietet.
DIE PARKVILLEN
Als exklusiver Abschluss der Stadtgärten präsentieren sich die Parkvillen in einer einzigartigen Lage, direkt angrenzend an den historischen Park der Villa Henninger mit seinem beeindruckenden alten Baumbestand. Auf den letzten verfügbaren Grundstücken bietet sich die einmalige Möglichkeit, an einem exklusiven Standort an allen Vorzügen des gewachsenen Quartiers teilzuhaben sowie stadtnah mitten im Grünen zu wohnen und die Freiräume eines großzügigen und repräsentativen Hauses mit eigenem Gartengrundstück – direkt am Park – zu genießen.
Den Frankfurter Architekten Bilger Fellmeth gelang es, die Parkvillen mit seiner Architektursprache einen eleganten Rahmen zu schaffen, in dem sich die Bewohner frei entfalten können. Grundlage ist ein modernes Raumkonzept mit flexiblen, großzügigen Räumen, das viel Platz für eine individuelle Gestaltung und die Verwirklichung eigener Wohnideen bietet.
Die Parkvillen ermöglichen ein Wohnen über vier Etagen, die im Bedarfsfall bequem mit dem Aufzug zu erreichen sind. Offene Bereiche, wie der große repräsentative Livingbereich, die Galerie und das Treppenhaus schaffen großzügige Freiräume. Mehrere nutzungsoffene Zimmer und ein großes Studio im Dachgeschoss bieten daneben viel Raum für eine flexible Nutzung. Abgerundet wird das Raumprogramm durch ein großes Wellnessbad mit freistehender Badewanne und einer Sauna.
Über die stets präsenten, großformatigen Fenster und die Terrassen in Garten- und Dachgeschoss wird der individuell gestaltete Außenraum des Grundstücks und die Natur der Parklandschaft in das Wohnen eingebunden und vielfältig erlebbar gemacht. An wenigen Orten kommt man der Natur im städtischen Umfeld so nah wie hier. Hochwertige Materialien und die klaren Linien unterstreichen den wertigen Gesamteindruck und schaffen, zusammen mit den übrigen Vorzügen, einen besonderen Ort von höchster Qualität in einem einzigartigen Ambiente.
Hocheffiziente Haustechnik und der Anschluss an das zukunftsweisende Energiekonzept der Stadtgärten tragen zu Komfort und Nachhaltigkeit bei. Bei der Versorgung der Häuser mit Nahwärme und -Kühlung kann auf fossile Energieträger
weitgehend verzichtet werden. Der ruhende Verkehr wird unterirdisch organisiert. Über eine gemeinsame Einfahrt mit den bestehenden Mehrfamilienhäusern westlich der Villa Henninger, erreicht man die Tiefgarage der Parkvillen mit jeweils zwei Stellplätzen. Sämtliche Parkvillen verfügen über einen direkten Zugang von der Tiefgarage in den eigenen Hauskeller.
DIE VORZÜGE AUF EINEN BLICK
GRUNDSTÜCK
• Einzigartige Lage am Rand des historischen, denkmalgeschützten (Kulturdenkmal) Henninger Park
• Gartenplanung von den Landschaftsarchitekten Bierbaum-Aichele
• Einbindung des alten Baumbestands
• Angenehmes Kleinklima durch geringe Versiegelung der Grünflächen und Einfluss des angrenzenden Parks
• Privater Garten mit anspruchsvoller Bepflanzung und ebenerdiger Terrasse
• Repräsentativ gestalteter Vorgartenbereich
• Dachterrasse mit Parkblick
AUSSTATTUNG
• Edle Holz-Aluminium-Fenster mit 3-fach Verglasung für optimierten Schall- und Wärmeschutz
• Personen-Aufzug vom Keller- bis Dachgeschoss
• Großflächige, vorwiegend bodentiefe Fenster
• Großformatige Öffnung in den Garten vom Wohnbereich auf die Terrasse
• Außenliegender Sonnen- und Sichtschutz mit elektrisch betriebenen Aluminium-Jalousien
• Edler Eichenparkett-Dielenboden in allen Wohnräumen
• Weiße Innentüren, mit verdeckten Edelstahlbeschlägen, flächenbündig im Rahmen
• Raumweise regelbare Fußbodenheizung mit Möglichkeit zur Kühlung im Sommer
• Hochwertige Badausstattung mit hochwertigen in Handarbeit gefertigten Waschtisch-Unterbauten
• Großformatige Fliesen
• Hygienische, dezentrale Erwärmung von Trinkwasser durch Frischwasserstationen
• Be- und Entlüftung der Räume durch kontrollierte Wohnraumlüftung
• [hidden information] - Hochwertige Elektroinstallation mit Systemlösung zur zentralen Steuerung der Haustechnik
• Videosprechanlage
• Einbruchmeldeanlage
• Elektrische Markise
• Rasenmähroboter
• Automatische Garten-Bewässerungsanlage
• Wallbox
• Mehrere Decken-Einbauleuchten im Erdgeschoss
• Wellnessbad mit freistehender Badewanne und Sauna
ARCHITEKTUR
• Moderne Architektursprache, geplant vom renommierten und prämierten Frankfurter Architektenbüro Bilger Fellmeth
• Klassische Fassadengliederung
• Feine Detaillierung
• Ausgewogene Farbgebung
RAUMKONZEPT
• Mehr als 282 m2 Wohnfläche plus Keller
• 7 Zimmer, mit 3 Bädern und Gäste-WC
• Großzügige Aufteilung mit flexiblen Nutzungsmöglichkeiten auf allen Ebenen
• Galerie mit zweigeschossiger Glasfassade
• Großzügiger Gartenzugang mit angrenzender Terrasse
• Repräsentativer Livingbereich im Erdgeschoss mit großer offener Küche
• Studio im Dachgeschoss mit großer Dachterrasse, mit Blick in den Park
• Viel Raum für besondere und individuelle Wohnwünsche.
• Großes Wellnessbad im DG, inklusive Sauna
GARAGE
• Zwei Tiefgaragenstellplätze (einer davon mit eigenem Rolltor) mit einer Ladestation für E-Mobilität
• Direkter Zugang aus der Tiefgarage in den Hauskeller
• Fahrradabstellplätze in der Tiefgarage, zur Mitbenutzung in Gemeinschaftsraum
ENERGIE UND NACHHALTIGKEIT
• Zukunftsfähige Energieversorgung durch Anbindung an das Nahwärmenetz der Stadtgärten am Henninger Turm
• Innovatives Energiekonzept durch kombinierte Nutzung von Geothermie und Solarthermie
• Thermische Solaranlagen auf dem Dach
• Energieeffizienz, gemäß Energieausweis: A
• Begrünte Dachflächen
• Entkalkungsanlage
• Reduzierung der Wärmeverluste durch gut gedämmte, hochdichte Gebäudehülle, Fenster mit Dreifach-Isolierverglasung und effektive Wohnraumlüftung mit energieeffizienter Wärmerückgewinnung
• Erhöhter Schallschutz in Verbindung mit Lüftungsanlage gemäß Beiblatt 2 DIN 4109
-
Tipo di proprietà
Residenza
-
Piani
4
-
Anno di costruzione
2024
-
Prezzo/piede²
$1,098
-
Emissioni
A
-
Consumo
A
Caratteristiche
- Giardino
- Terrazza
- Cabina armadio
- Ascensore
- Libreria
- Sauna
- Comunità recintata
- Cucina aperta
- Moderno
Caratteristiche
Lot
- Comunità recintata
- Vista panoramica / Scenica
- Vista Città
- Privacy
- Duplex
- Investimento immobiliare
- Moderno
Interni
- Soffitto alto
- Ufficio
- Aria condizionata
- Isola della cucina
- Sauna
- Ascensore
- Cucina aperta
- Libreria
- Seminterrato
- Cabina armadio
Outdoor
Esplora la zona
Am Henninger Turm 23, 60599 Frankfurt am Main, Germany, Francoforte sul Meno, Assia, Germania
Visualizza su Google Maps
Prezzo per sqft
Basso
Alto
Iscritto da 2 anni
Hai chiesto informazioni su questa proprietà
L'agente La contatterà al più presto
Pubblicato da
1
Annunci
2024
Iscritto
Prenota una visita con the agent
Scegli una data e indica se preferisci un tour virtuale o di persona con l’agente.
Data preferita
Tipo di tour
Ultimo aggiornamento
Agosto 29, 2025
Prima pubblicazione
Dicembre 2, 2024
Riferimento annuncio
715
La fiducia dei migliori broker del mondo
Gli agenti dietro le proprietà più straordinarie del mondo pubblicano su JamesEdition.
- Annunci di Sotheby's, Christie's, BARNES ed Engel & Völkers
- Ogni annuncio è verificato prima della pubblicazione
- Si metta in contatto diretto con agenti verificati
Continuando, accetta i nostri Termini e la nostra Informativa sulla privacy.