$900,000
Unifamiliare Indipendente Frankfort
- 5 Camere
- 5 Bagni
- 5,394 Sqft
- 20,909 Sqft lot
- Aggiornato: Ieri
- MLS#26031215
Informazioni sulla proprietà
La descrizione è stata tradotta automaticamente.
La descrizione viene visualizzata nella lingua originale.
Elegant One-Level Living on the Golf Course
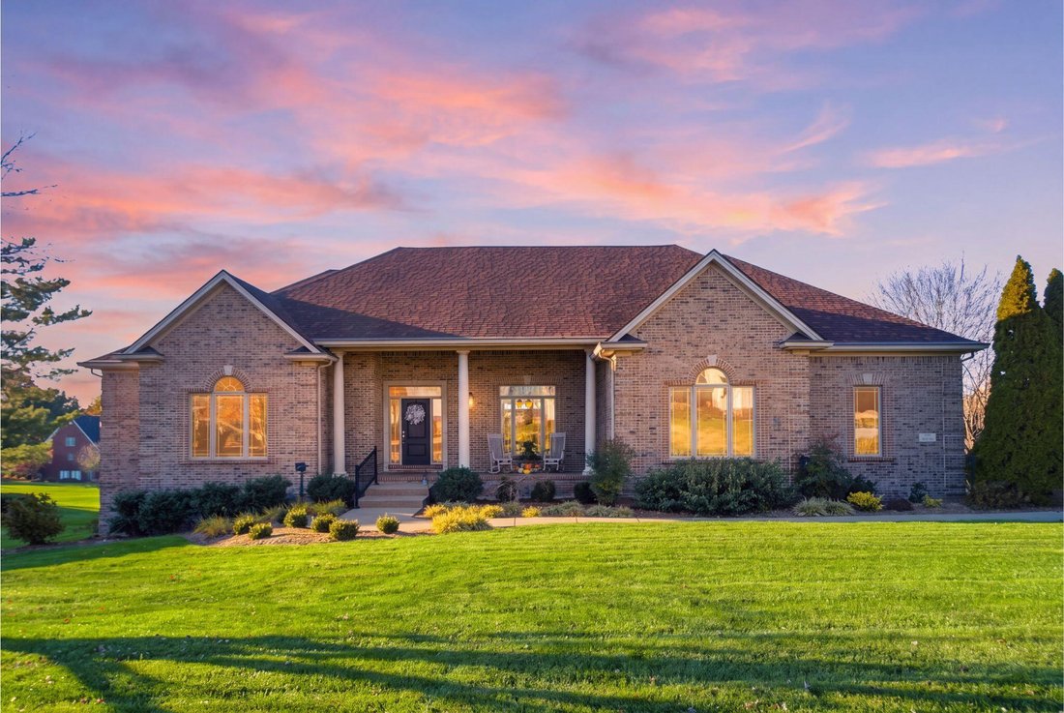
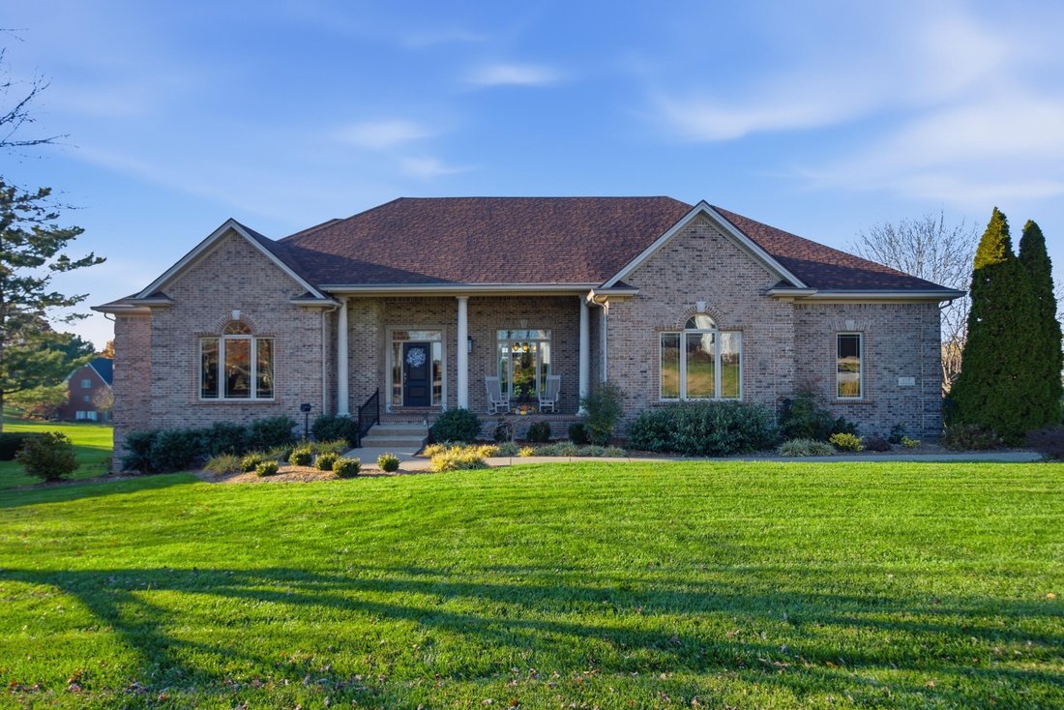
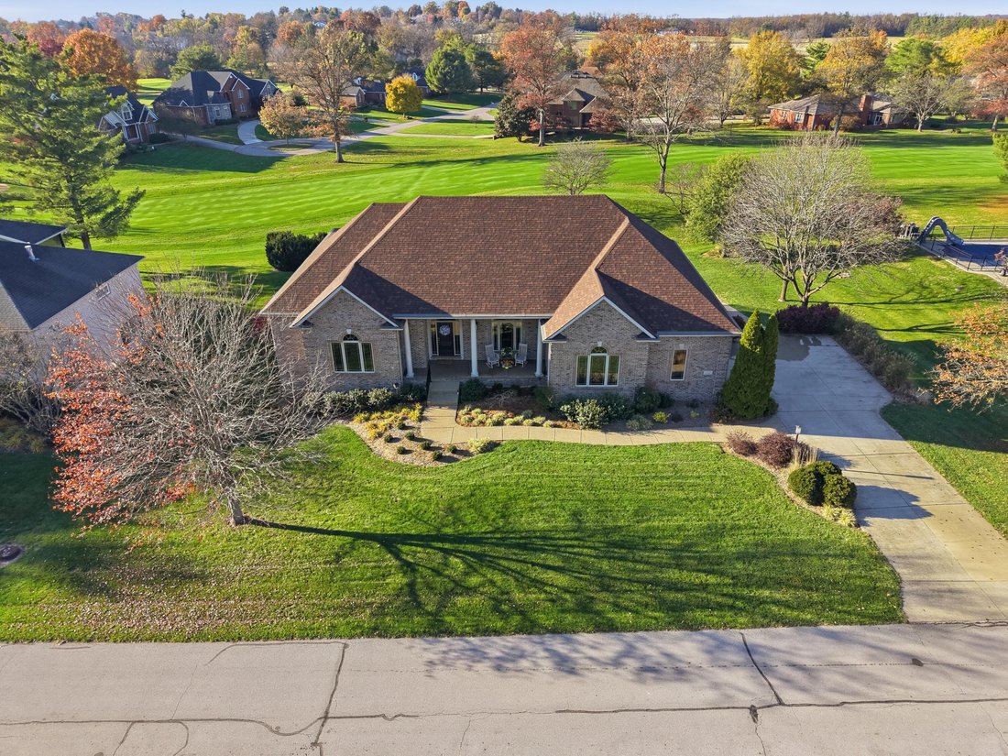
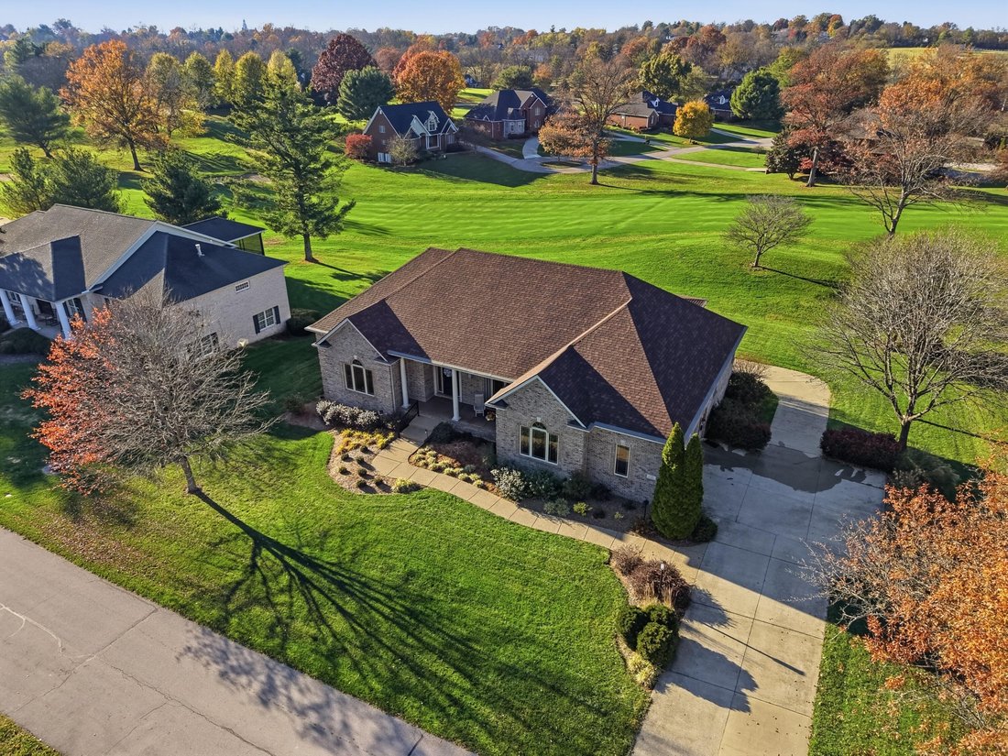
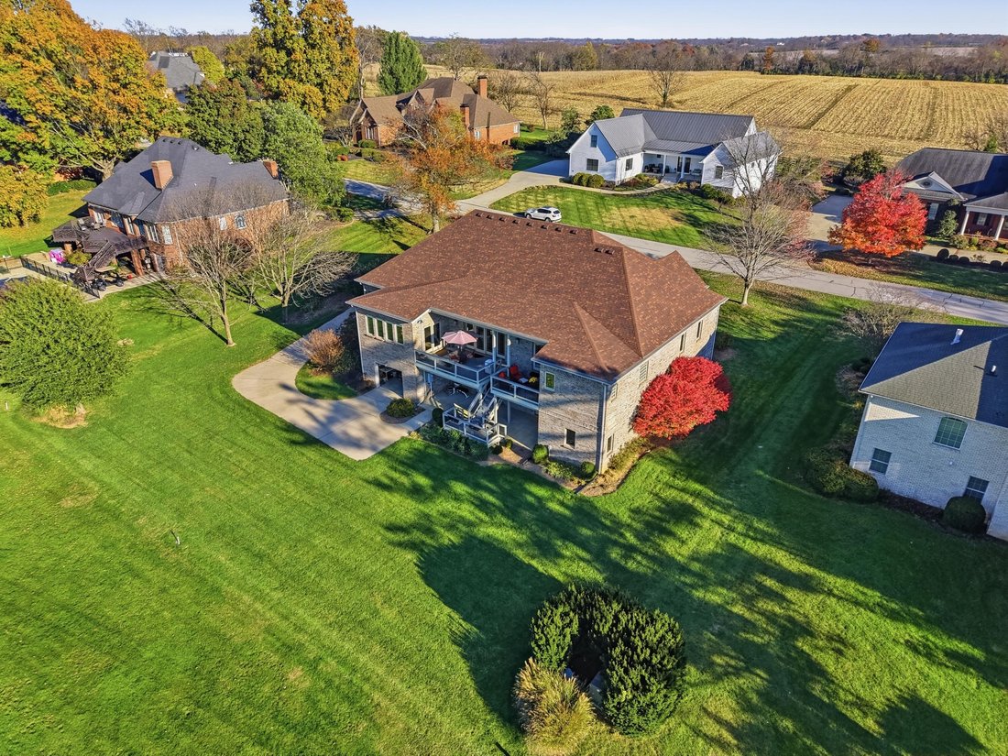
Set along the fairway, this distinguished all-brick ranch has 5 bedrooms, 4.5 baths, and nearly 5,400 finished square feet. It’s crafted for both refined everyday living and effortless entertaining.
A gracious foyer opens to gleaming hardwood floors, a coffered ceiling, decorative crown molding, and a sophisticated, designer-inspired palette thro
Set along the fairway, this distinguished all-brick ranch has 5 bedrooms, 4.5 baths, and nearly 5,400 finished square feet. It’s crafted for both refined everyday living and effortless entertaining.
A gracious foyer opens to gleaming hardwood floors, a coffered ceiling, decorative crown molding, and a sophisticated, designer-inspired palette thro
Elegant One-Level Living on the Golf Course
Set along the fairway, this distinguished all-brick ranch has 5 bedrooms, 4.5 baths, and nearly 5,400 finished square feet. It’s crafted for both refined everyday living and effortless entertaining.
A gracious foyer opens to gleaming hardwood floors, a coffered ceiling, decorative crown molding, and a sophisticated, designer-inspired palette throughout. At the heart of the home, a see-through fireplace frames both the living and dining rooms, adding warmth and elegance to every gathering. The kitchen features granite countertops, custom stonework, updated appliances, and a convenient dumbwaiter to the lower level. Step into the sunroom, complete with a built-in cooktop, to cook and dine with sweeping golf course views. One of the bathrooms is a spa-inspired retreat with a soaking tub and a frameless glass walk-in shower.
The finished walkout lower level adds 2,300 square feet of living space, centered on a stunning stone bar with granite countertops, plus a pool table that stays with the home. Patio doors open beneath the two-story deck, where the upper and lower levels both overlook the course. Car enthusiasts and hobbyists will love the rare lower-level, single-bay garage, which connects to a dedicated workshop. A side-entry two-car garage serves the main level.
Over 1,400 square feet of unfinished space offers abundant storage or room to expand. With a brand-new roof, this exceptional home is ready to welcome its next owner
Set along the fairway, this distinguished all-brick ranch has 5 bedrooms, 4.5 baths, and nearly 5,400 finished square feet. It’s crafted for both refined everyday living and effortless entertaining.
A gracious foyer opens to gleaming hardwood floors, a coffered ceiling, decorative crown molding, and a sophisticated, designer-inspired palette throughout. At the heart of the home, a see-through fireplace frames both the living and dining rooms, adding warmth and elegance to every gathering. The kitchen features granite countertops, custom stonework, updated appliances, and a convenient dumbwaiter to the lower level. Step into the sunroom, complete with a built-in cooktop, to cook and dine with sweeping golf course views. One of the bathrooms is a spa-inspired retreat with a soaking tub and a frameless glass walk-in shower.
The finished walkout lower level adds 2,300 square feet of living space, centered on a stunning stone bar with granite countertops, plus a pool table that stays with the home. Patio doors open beneath the two-story deck, where the upper and lower levels both overlook the course. Car enthusiasts and hobbyists will love the rare lower-level, single-bay garage, which connects to a dedicated workshop. A side-entry two-car garage serves the main level.
Over 1,400 square feet of unfinished space offers abundant storage or room to expand. With a brand-new roof, this exceptional home is ready to welcome its next owner
-
Tipo di proprietà
Casa
-
Anno di costruzione
2007
-
Prezzo/piede²
$166
Caratteristiche
- Garage
- Camino
- Vista Golf
- Isola della cucina
- Controsoffitti in pietra
- Bar
- Seminterrato
Esplora la zona
129 Saratoga Drive, Frankfort, KY 40601, Kentucky, Stati Uniti
Visualizza su Google Maps
Prezzo per sqft
Basso
Alto
Iscritto da 5 anni
Hai chiesto informazioni su questa proprietà
L'agente La contatterà al più presto
Pubblicato da
23
Annunci
2022
Iscritto
Prenota una visita con the agent
Scegli una data e indica se preferisci un tour virtuale o di persona con l’agente.
Data preferita
Tipo di tour

Ultimo aggiornamento
Ieri
Prima pubblicazione
Novembre 19
Licenza agente
#306949
Riferimento annuncio
2182236104705292
Stato dell'annuncio
Proprietà simili nelle vicinanze
Nuovi annunci a Frankfort

Esplora più immobili in vendita
Frankfort, KY, Stati Uniti ricerche popolari
- Proprietà immobiliari Comunità recintata a Frankfort, KY, Stati Uniti
- Proprietà immobiliari Vista Golf a Frankfort, KY, Stati Uniti
- Proprietà immobiliari con Campo da tennis a Frankfort, KY, Stati Uniti
- Proprietà immobiliari Vista panoramica / Scenica a Frankfort, KY, Stati Uniti
- Proprietà immobiliari con Bagno turco a Frankfort, KY, Stati Uniti
- Proprietà immobiliari con Sauna a Frankfort, KY, Stati Uniti
- Proprietà immobiliari con Cucina aperta a Frankfort, KY, Stati Uniti
- Proprietà immobiliari Lungomare a Frankfort, KY, Stati Uniti
Guide e storie correlate
La fiducia dei migliori broker del mondo
Gli agenti dietro le proprietà più straordinarie del mondo pubblicano su JamesEdition.
- Annunci di Sotheby's, Christie's, BARNES ed Engel & Völkers
- Ogni annuncio è verificato prima della pubblicazione
- Si metta in contatto diretto con agenti verificati
Continuando, accetta i nostri Termini e la nostra Informativa sulla privacy.
Brokerages we
partnered with
partnered with