$979,900
Residenza Unifamiliare A Frankfort
- 5 Camere
- 6 Bagni
- 4,500 Sqft
- 14,811 Sqft lot
- Aggiornato: Ottobre 2
- Fonte: Midwest Real Estate Data (MRED) MLS#12775050
Informazioni sulla proprietà
La descrizione è stata tradotta automaticamente.
La descrizione viene visualizzata nella lingua originale.
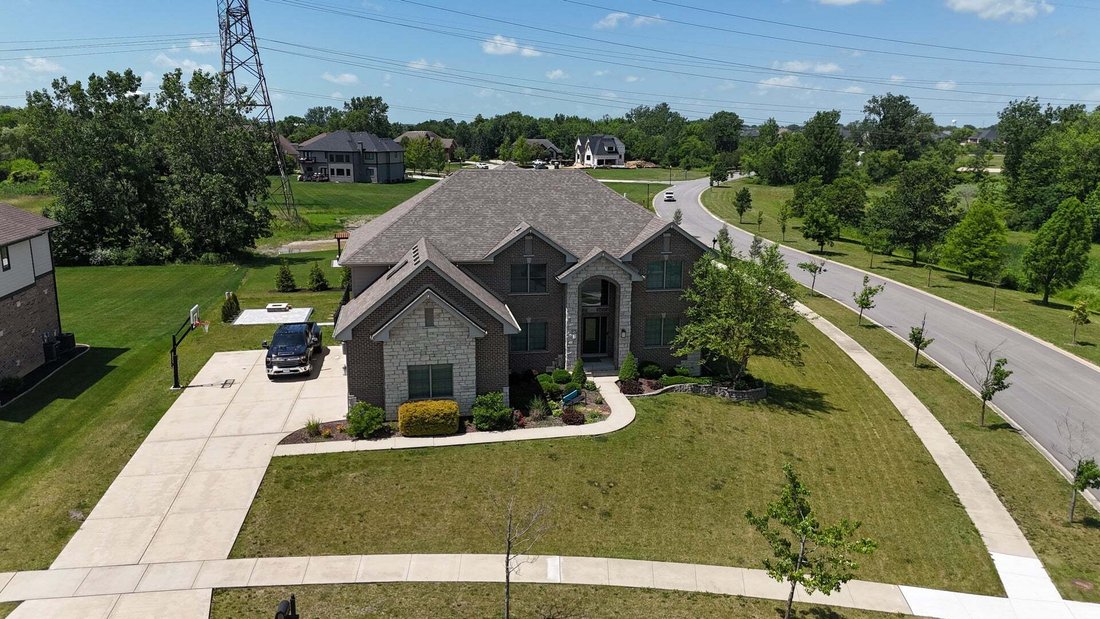
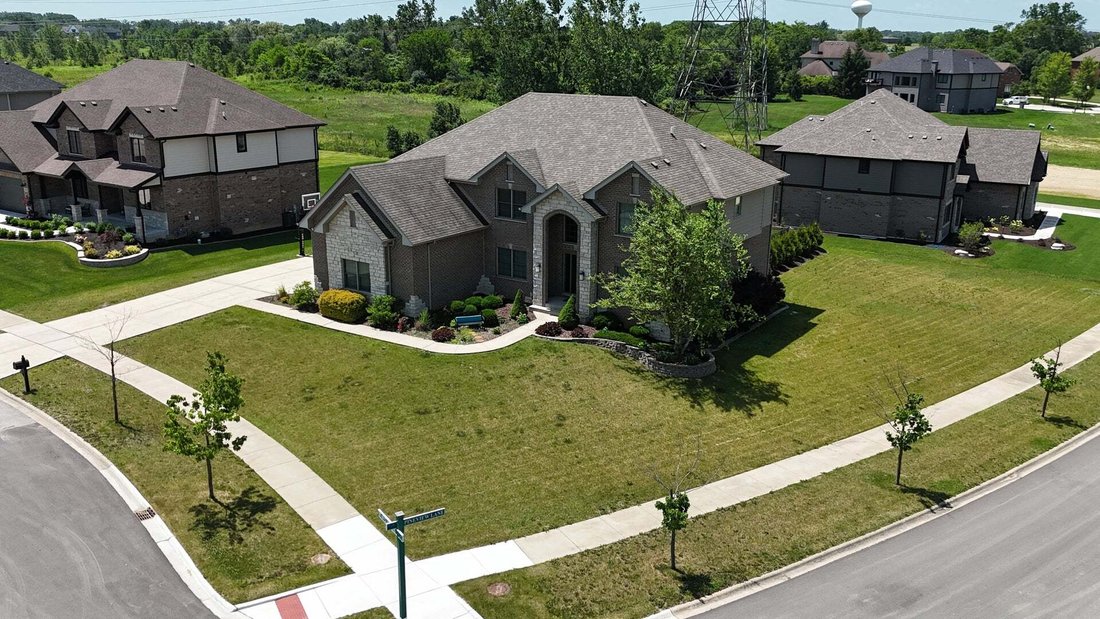
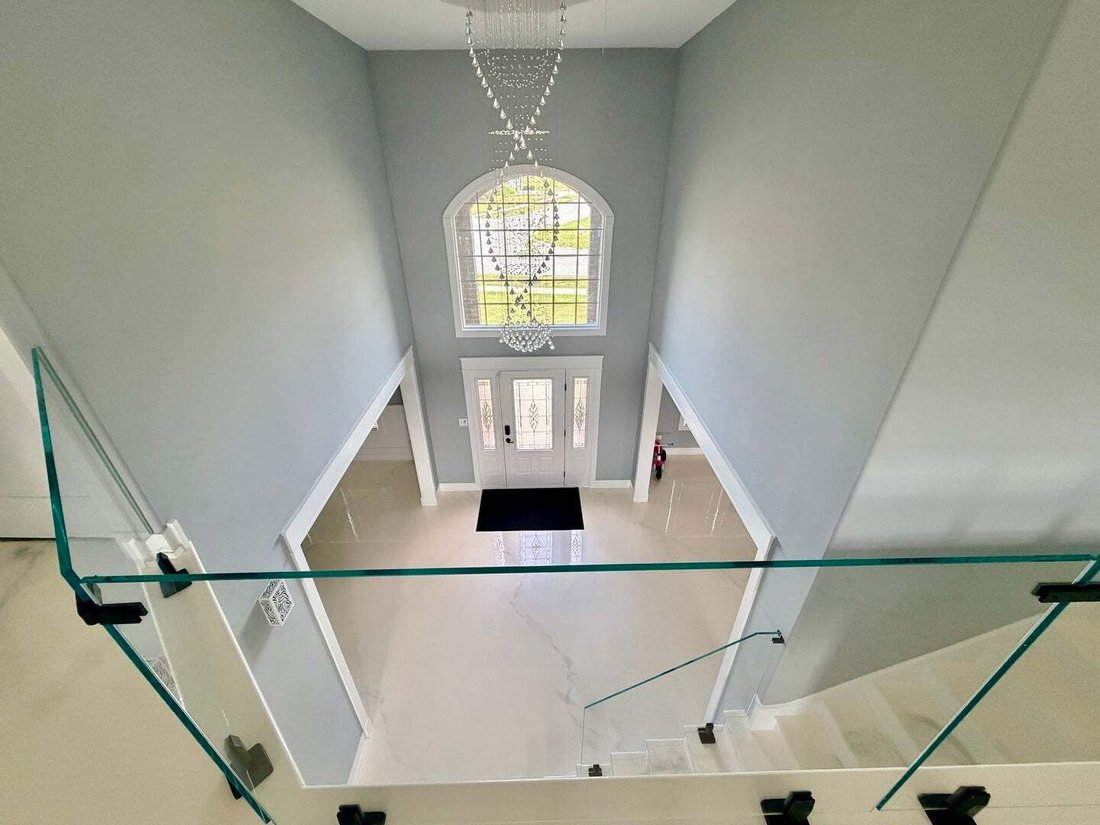
Luxury meets lifestyle in this stunning 5000 sq ft fully rehabbed masterpiece nestled in the prestigious Timber’s Edge of Frankfort! This 6-bedroom, 5.1-bath, 3 car garage estate is designed to impress with an open-concept layout that flows seamlessly through formal living and dining rooms, anchored by a dramatic 2-story great room with floor-to-ceiling windows and a cozy fireplace. The chef’s kit
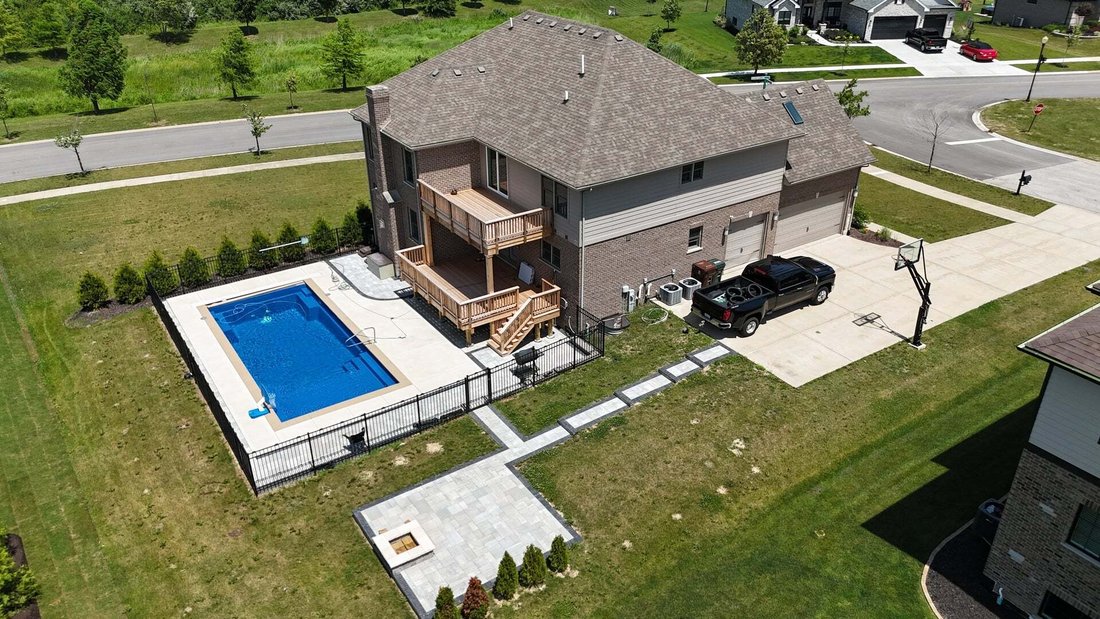
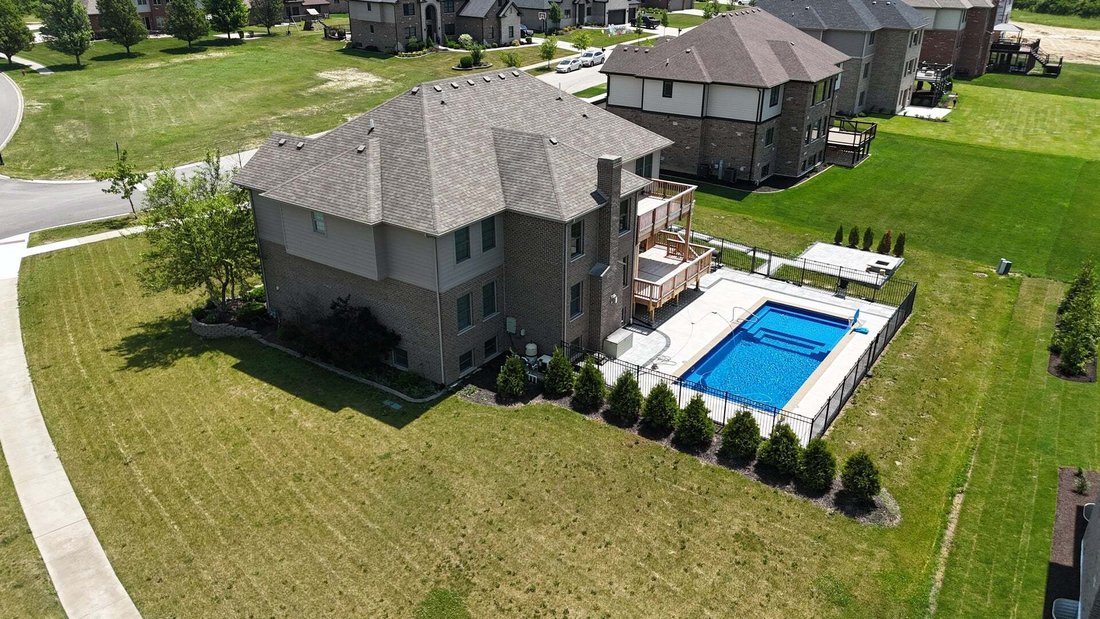
Luxury meets lifestyle in this stunning 5000 sq ft fully rehabbed masterpiece nestled in the prestigious Timber’s Edge of Frankfort! This 6-bedroom, 5.1-bath, 3 car garage estate is designed to impress with an open-concept layout that flows seamlessly through formal living and dining rooms, anchored by a dramatic 2-story great room with floor-to-ceiling windows and a cozy fireplace. The chef’s kitchen boasts Zline commercial-grade stainless appliances, custom cabinetry, full quartz backsplash, and a striking 14-ft waterfall island. A butler’s pantry and spacious dinette add both function and flair. The main level offers a guest bedroom with a full bath, plus a laundry room equipped with dual washers and dryers. A sleek tempered glass balustrade staircase ascends from the basement to a catwalk overlooking the main floor, adding a touch of modern sophistication. Upstairs, retreat to the lavish owner’s suite featuring a spa-like ensuite bath, dual walk-in shower, a stand alone soaking tub, two walk-in closets plus a dressing room. A junior ensuite and two additional bedrooms connected by a Jack-and-Jill bath complete the upper level. The finished basement is an entertainer’s dream with a guest ensuite, custom wet bar with refrigerator, family room, and visitor’s half bath. Step outside to your private resort with three outdoor entertainment zones, including two expansive 19-ft red cedar decks with can lighting and ceiling fans and under deck draining system, a heated in-ground pool, patio, and fire pit. Additional highlights: custom lighting throughout, 3 fireplaces, epoxy floors, high-end finishes, and prime location near parks, dining, shopping, trails, and Lincoln Way Schools.
-
Tipo di proprietà
Casa
-
Anno di costruzione
2016
-
Prezzo/piede²
$217
Caratteristiche
Esplora la zona
22612 Bear Claw Lane, Frankfort, Illinois, Stati Uniti
Visualizza su Google Maps
Prezzo per sqft
Basso
Alto
Iscritto da 11 mesi
Hai chiesto informazioni su questa proprietà
L'agente La contatterà al più presto
Pubblicato da
1
Annunci
2025
Iscritto
Prenota una visita con the agent
Scegli una data e indica se preferisci un tour virtuale o di persona con l’agente.
Data preferita
Tipo di tour
Ultimo aggiornamento
Ottobre 2
Prima pubblicazione
Ottobre 2
Riferimento annuncio
12775050
Stato dell'annuncio
Based on information submitted to the MLS GRID as of2026. All data is obtained from various sources and may not have been verified by broker or MLS GRID. Supplied Open House Information is subject to change without notice. All information should be independently reviewed and verified for accuracy. Properties may or may not be listed by the office/agent presenting the information.
Proprietà simili nelle vicinanze
Nuovi annunci a Frankfort




Esplora più immobili in vendita
tipi di proprietà Frankfort, IL, Stati Uniti
Frankfort, IL, Stati Uniti ricerche popolari
- Proprietà immobiliari con Cucina aperta a Frankfort, IL, Stati Uniti
- Proprietà immobiliari Privacy a Frankfort, IL, Stati Uniti
- Proprietà immobiliari con Piscina a Frankfort, IL, Stati Uniti
- Proprietà immobiliari Nuove costruzioni a Frankfort, IL, Stati Uniti
- Proprietà immobiliari con Centro Fitness / Palestra a Frankfort, IL, Stati Uniti
- Proprietà immobiliari con Balcone a Frankfort, IL, Stati Uniti
- Proprietà immobiliari con Cinema a Frankfort, IL, Stati Uniti
- Proprietà immobiliari Rinnovato a Frankfort, IL, Stati Uniti
- Proprietà immobiliari con Cantina a Frankfort, IL, Stati Uniti
- Proprietà immobiliari con Campo da tennis a Frankfort, IL, Stati Uniti
- Proprietà immobiliari Vista Golf a Frankfort, IL, Stati Uniti
- Proprietà immobiliari con Cucina esterna a Frankfort, IL, Stati Uniti
- Proprietà immobiliari con Ascensore a Frankfort, IL, Stati Uniti
- Proprietà immobiliari Equestre a Frankfort, IL, Stati Uniti
- Proprietà immobiliari con Bagno turco a Frankfort, IL, Stati Uniti
- Proprietà immobiliari Lungolago a Frankfort, IL, Stati Uniti
- Proprietà immobiliari Comunità recintata a Frankfort, IL, Stati Uniti
Guide e storie correlate
La fiducia dei migliori broker del mondo
Gli agenti dietro le proprietà più straordinarie del mondo pubblicano su JamesEdition.
- Annunci di Sotheby's, Christie's, BARNES ed Engel & Völkers
- Ogni annuncio è verificato prima della pubblicazione
- Si metta in contatto diretto con agenti verificati
Continuando, accetta i nostri Termini e la nostra Informativa sulla privacy.
brokerages we
partnered with
partnered with