

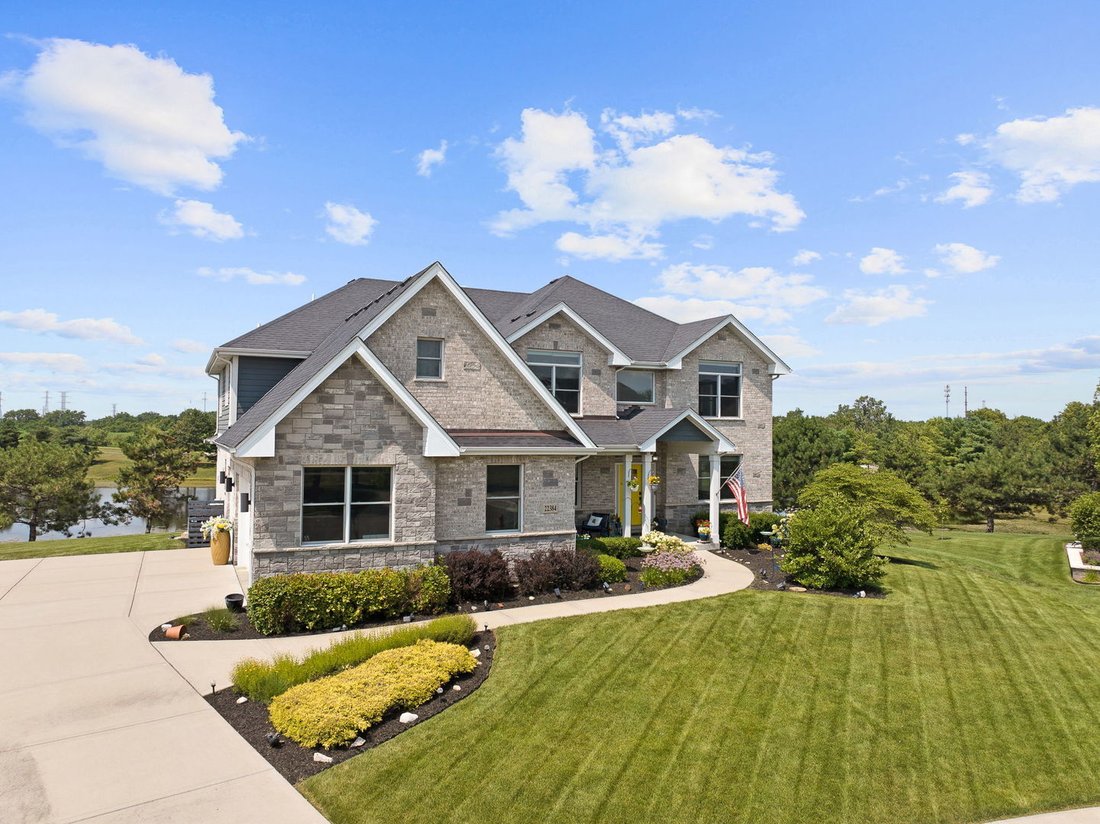


$950,000
Residenza Unifamiliare a Frankfort
- 4 Camere
- 5 Bagni
- 5,547 Sqft
- 19,602 Sqft lot
- Aggiornato: Settembre 29
- Fonte: Midwest Real Estate Data (MRED) MLS#12771618
Informazioni sulla proprietà
La descrizione è stata tradotta automaticamente.
La descrizione viene visualizzata nella lingua originale.
Welcome to this charming home where thoughtful design meets quiet outdoor relaxation. Spanning over 5,500 square feet, this 6-bedroom, 4.5-bath home offers an inviting main floor complete with LVP flooring, a private office, sitting room, formal dining room, and first-floor laundry. The open-concept kitchen features quartz countertops, an oversized island, walk-in pantry, and an eat-in dining area
Welcome to this charming home where thoughtful design meets quiet outdoor relaxation. Spanning over 5,500 square feet, this 6-bedroom, 4.5-bath home offers an inviting main floor complete with LVP flooring, a private office, sitting room, formal dining room, and first-floor laundry. The open-concept kitchen features quartz countertops, an oversized island, walk-in pantry, and an eat-in dining area that flows seamlessly into the vaulted living room with a gas fireplace. Sliding glass doors lead out to a raised deck with stairs down to a private hot tub overlooking serene pond views, perfect for taking the paddle boat out for a morning ride. Upstairs, the primary suite boasts dual walk-in closets, including a room-sized main closet with built-in storage, and a private bath with double sinks, a walk-in shower, and a soaking tub. Three additional second-floor bedrooms include one with a private en-suite bath, alongside two bedrooms sharing access to a full hall bathroom while featuring connecting closets. The finished basement adds incredible living space with two more bedrooms, a full bath, a dedicated gym equipped with a treadmill and elliptical, built-in storage shelving, and a fully outfitted theater room with all seating, projector, screen, and sound system included with the home. Practical extras include a reverse osmosis system, water softener, dual-zone HVAC, radon mitigation system, sprinkler system, power outlets in the fascia, Weber gas grill, and all main appliances. Ideally located just minutes from vibrant downtown dining and shopping, Commissioners Park, and local walking and biking paths, including the scenic Old Plank Road Trail.
-
Tipo di proprietà
Casa
-
Anno di costruzione
2018
-
Prezzo/piede²
$171
Caratteristiche
- Garage
- Cabina armadio
- Camino
- Cucina aperta
- Cinema
- Sala giochi
- Centro Fitness / Palestra
- Idromassaggio
- Vista sull'acqua
Caratteristiche
Lot
- Vista sull'acqua
Interni
- Soffitto alto
- Ufficio
- Camino
- Isola della cucina
- Idromassaggio
- Bar
- Sala giochi
- Cinema
- Cucina aperta
- Seminterrato
- Controsoffitti in pietra
- Cabina armadio
- Centro Fitness / Palestra
Outdoor
Esplora la zona
22384 Mallow Drive, Frankfort, Illinois, Stati Uniti
Visualizza su Google Maps
Prezzo per sqft
Basso
Alto
Iscritto da 1 anno
Hai chiesto informazioni su questa proprietà
L'agente La contatterà al più presto
Pubblicato da
25
Annunci
2025
Iscritto
Prenota una visita con the agent
Scegli una data e indica se preferisci un tour virtuale o di persona con l’agente.
Data preferita
Tipo di tour
Ultimo aggiornamento
Settembre 29
Prima pubblicazione
Settembre 29
Riferimento annuncio
12771618
Stato dell'annuncio
Active under contract
Based on information submitted to the MLS GRID as of2026. All data is obtained from various sources and may not have been verified by broker or MLS GRID. Supplied Open House Information is subject to change without notice. All information should be independently reviewed and verified for accuracy. Properties may or may not be listed by the office/agent presenting the information.
Proprietà simili nelle vicinanze
Nuovi annunci a Frankfort






Esplora più immobili in vendita
tipi di proprietà Frankfort, IL, Stati Uniti
Frankfort, IL, Stati Uniti ricerche popolari
- Proprietà immobiliari Privacy a Frankfort, IL, Stati Uniti
- Proprietà immobiliari con Cucina aperta a Frankfort, IL, Stati Uniti
- Proprietà immobiliari con Piscina a Frankfort, IL, Stati Uniti
- Proprietà immobiliari con Centro Fitness / Palestra a Frankfort, IL, Stati Uniti
- Proprietà immobiliari Nuove costruzioni a Frankfort, IL, Stati Uniti
- Proprietà immobiliari con Balcone a Frankfort, IL, Stati Uniti
- Proprietà immobiliari con Cucina esterna a Frankfort, IL, Stati Uniti
- Proprietà immobiliari Rinnovato a Frankfort, IL, Stati Uniti
- Proprietà immobiliari con Cinema a Frankfort, IL, Stati Uniti
- Proprietà immobiliari con Ascensore a Frankfort, IL, Stati Uniti
- Proprietà immobiliari con Campo da tennis a Frankfort, IL, Stati Uniti
- Proprietà immobiliari con Cantina a Frankfort, IL, Stati Uniti
- Proprietà immobiliari Equestre a Frankfort, IL, Stati Uniti
- Proprietà immobiliari Comunità recintata a Frankfort, IL, Stati Uniti
- Proprietà immobiliari Vista Golf a Frankfort, IL, Stati Uniti
- Proprietà immobiliari con Bagno turco a Frankfort, IL, Stati Uniti
- Proprietà immobiliari Lungolago a Frankfort, IL, Stati Uniti
Guide e storie correlate
La fiducia dei migliori broker del mondo
Gli agenti dietro le proprietà più straordinarie del mondo pubblicano su JamesEdition.
- Annunci di Sotheby's, Christie's, BARNES ed Engel & Völkers
- Ogni annuncio è verificato prima della pubblicazione
- Si metta in contatto diretto con agenti verificati
Continuando, accetta i nostri Termini e la nostra Informativa sulla privacy.
Brokerages we
partnered with
partnered with