$1,174,999
Residenza Unifamiliare A Frankfort
- 5 Camere
- 4 Bagni
- 4,450 Sqft
- 31,364 Sqft lot
- Aggiornato: Luglio 27
-
5
Visualizzazioni degli ultimi 30 giorni
- Fonte: Midwest Real Estate Data (MRED) MLS#12712567
Informazioni sulla proprietà
La descrizione è stata tradotta automaticamente.
La descrizione viene visualizzata nella lingua originale.
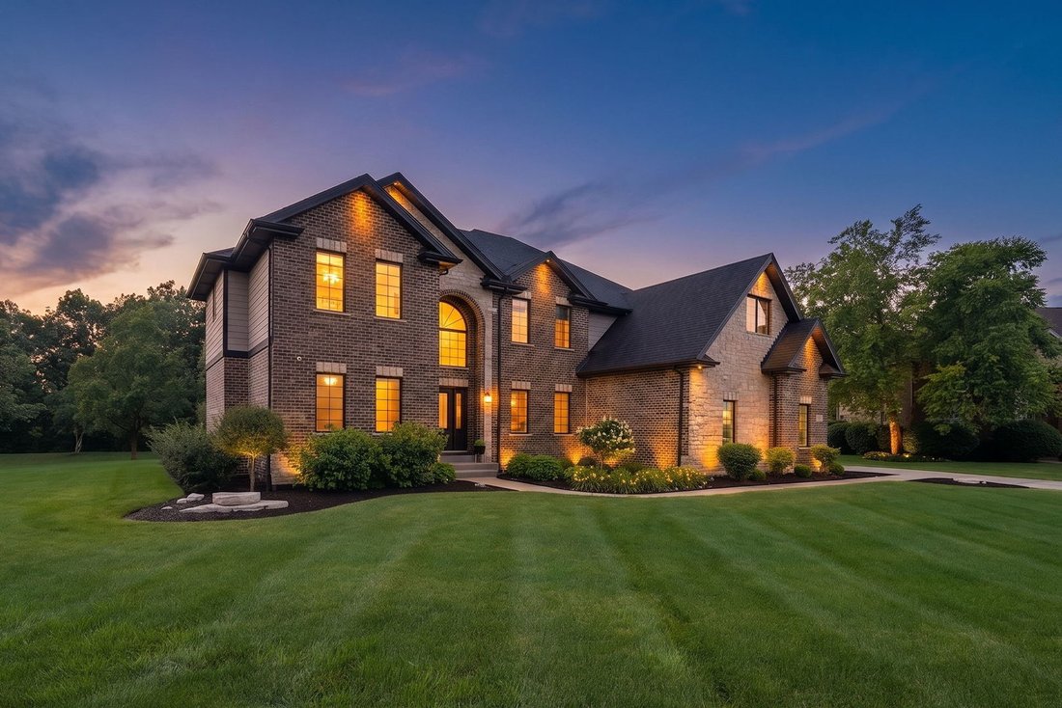
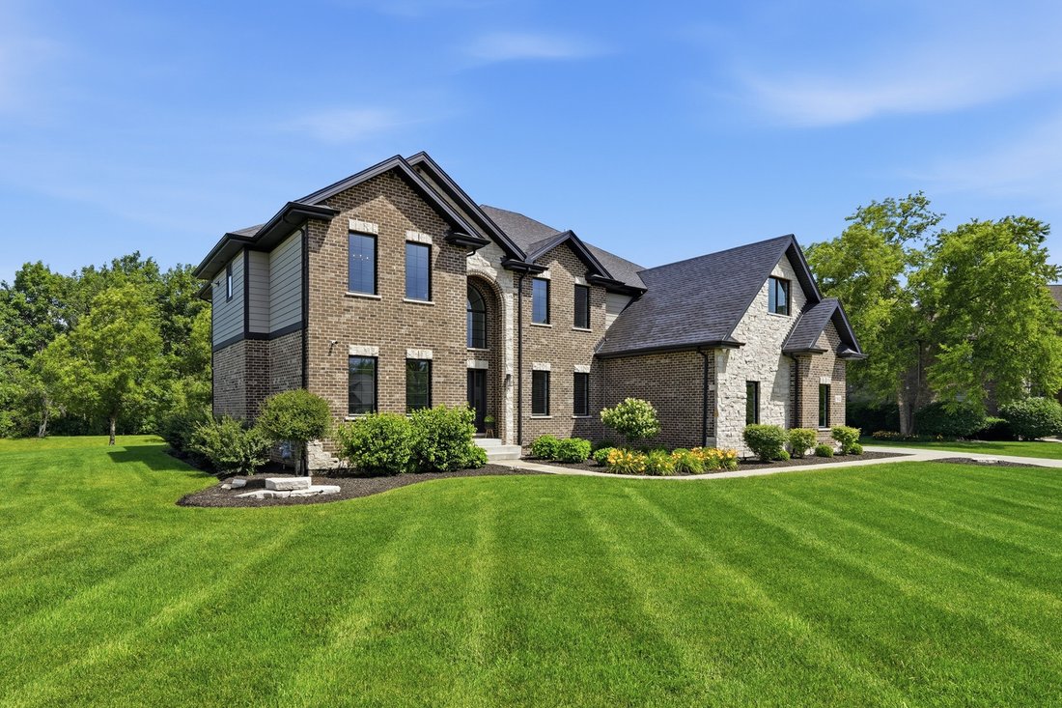
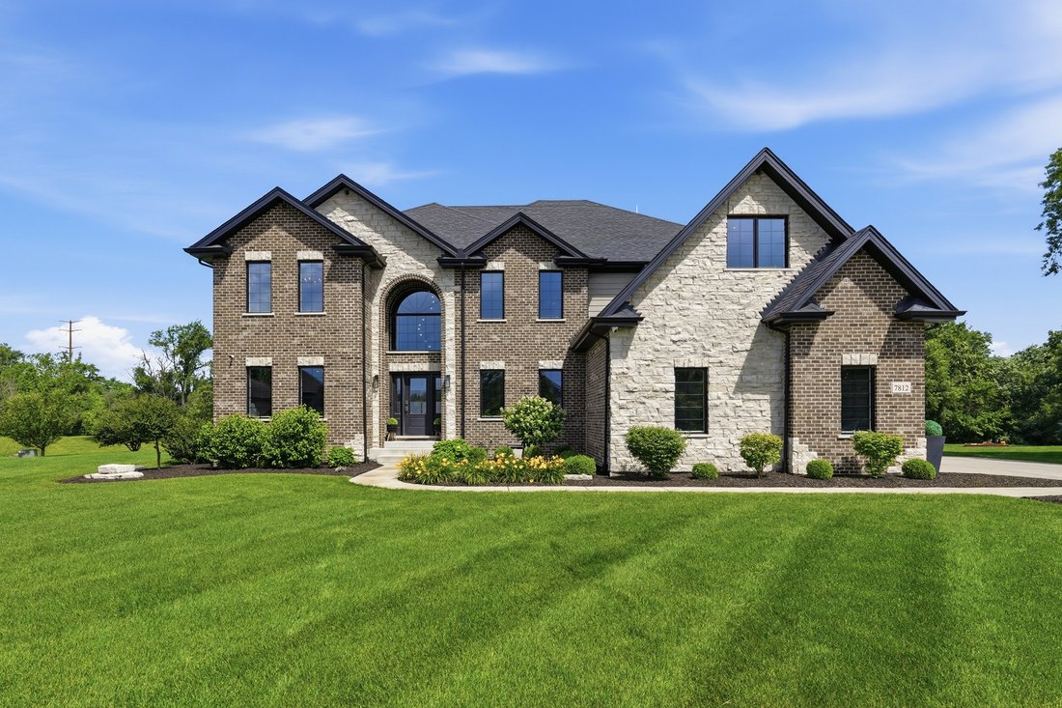
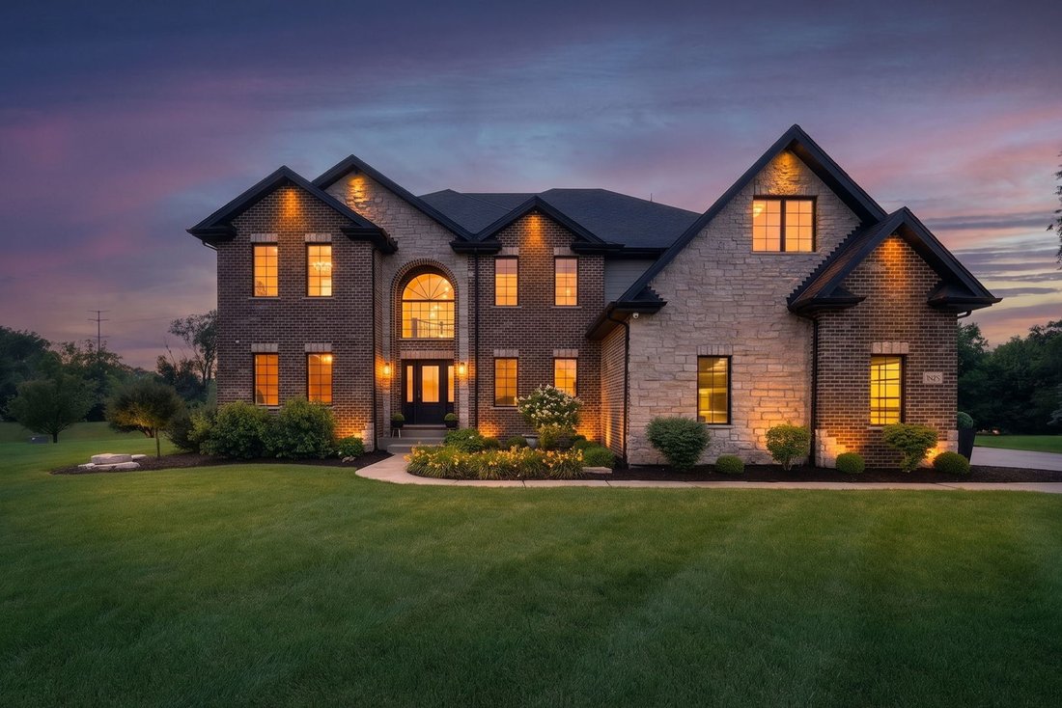
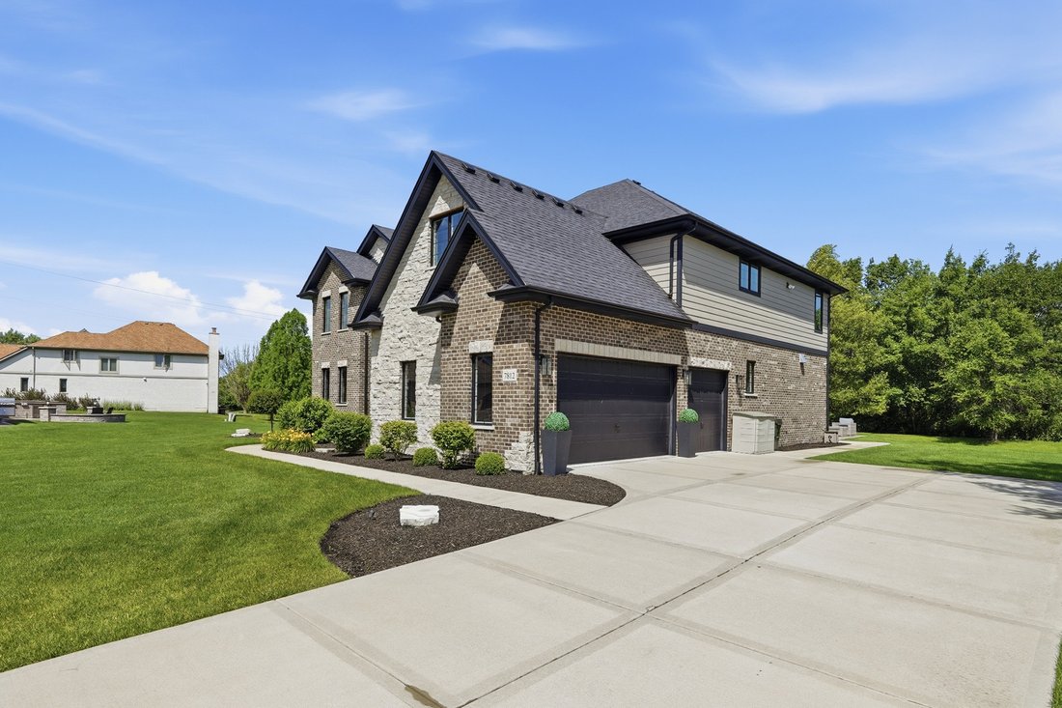
Welcome to one of Frankfort’s most distinguished luxury residences, nestled within the prestigious Timbers Edge community where exceptional craftsmanship, sophisticated design, and modern innovation come together to create an extraordinary place to call home. Built in 2020 with uncompromising quality and attention to detail, this custom brick and stone estate offers a blend of elegance, comfort, a
Welcome to one of Frankfort’s most distinguished luxury residences, nestled within the prestigious Timbers Edge community where exceptional craftsmanship, sophisticated design, and modern innovation come together to create an extraordinary place to call home. Built in 2020 with uncompromising quality and attention to detail, this custom brick and stone estate offers a blend of elegance, comfort, and functionality for today’s luxury buyer. Perfectly positioned on a premium cul-de-sac, one of the home’s most remarkable features is its expansive nearly 3/4-acre homesite-an increasingly rare offering in Timbers Edge. This oversized lot provides a desired sense of privacy, space, and exclusivity while creating endless possibilities for outdoor living. Whether you envision a resort-style pool, outdoor kitchen, sports court, lush gardens, or simply enjoy the luxury of wide-open green space, this property offers the room to bring your vision to life while maintaining the privacy and prestige that discerning buyers desire. From the moment you arrive, the home’s commanding curb appeal and stately architecture make an unforgettable first impression. Inside, a dramatic two-story foyer welcomes you with breathtaking 25-foot ceilings, creating an atmosphere of grandeur and sophistication. Sunlight pours through oversized windows, illuminating the meticulously crafted interior where custom millwork, elegant coffered ceilings upgraded wide plank hardwood flooring, custom LED accent lighting and many additional designer and timeless architectural details that showcase the extraordinary level of craftsmanship found throughout every inch of the home. Designed to impress even the most discerning chef, the spectacular gourmet kitchen serves as the centerpiece of the home. Outfitted with premium top-of-the-line appliances, custom cabinetry, expansive marble countertops, a custom oversized island, and a spacious walk-in pantry, this space effortlessly combines luxury with everyday functionality. Whether hosting holiday celebrations, intimate dinner parties, or preparing family meals, the kitchen flows seamlessly into the surrounding living spaces, making entertaining effortless. Throughout the home, every detail has been thoughtfully curated to elevate daily living. A built-in whole-house speaker system delivers premium audio throughout multiple living areas, allowing you to enjoy your favorite music, podcasts, or entertainment with ease, creating the perfect ambiance whether you’re entertaining guests or enjoying a quiet evening at home. The intelligently designed floor plan offers four spacious bedrooms and four beautifully appointed full bathrooms, each crafted with comfort and privacy in mind. The luxurious primary suite is a true retreat, offering generous proportions, designer finishes, and a spa-inspired ensuite bath that rivals those found in five-star resorts Featuring a custom shower with luxury water features, heated marble floors, soaking tub and custom his & her vanities. Modern luxury extends beyond aesthetics with thoughtful upgrades designed for today’s homeowner. The oversized 3 car garage is equipped with a ready-to-use EV charging station, providing convenience for electric vehicle owners while ensuring the home is prepared for the future of transportation. The unfinished basement presents an incredible opportunity to create the ultimate personalized living space. With expansive square footage and impressive ceiling height, the possibilities are virtually endless-design a state-of-the-art home theater, golf simulator, fitness center, wine cellar, additional bedrooms, entertainment lounge, or luxury guest suite tailored to your lifestyle. Step outside to discover what truly sets this property apart. The backyard is an entertainer’s dream, offering a custom built covered patio space, perfect for hosting large summer gatherings, relaxing in the evenings under the stars, or simply appreciating the tranquility o
-
Tipo di proprietà
Casa
-
Anno di costruzione
2020
-
Prezzo/piede²
$264
Caratteristiche
- Garage
- Cabina armadio
- Centro Fitness / Palestra
- Piscina
- Cantina
- Cucina esterna
- Lavasciuga
- Privacy
- Soffitto alto
Caratteristiche
Lot
- Privacy
Interni
- Soffitto alto
- Lavasciuga
- Cantina
- Seminterrato
- Cabina armadio
- Centro Fitness / Palestra
Outdoor
Esplora la zona
7812 Northwoods Drive, Frankfort, Illinois, Stati Uniti
Visualizza su Google Maps
Prezzo per sqft
Basso
Alto
Iscritto da 9 mesi
Hai chiesto informazioni su questa proprietà
L'agente La contatterà al più presto
Pubblicato da
20
Annunci
2025
Iscritto
Prenota una visita con the agent
Scegli una data e indica se preferisci un tour virtuale o di persona con l’agente.
Data preferita
Tipo di tour
Ultimo aggiornamento
Luglio 27
Prima pubblicazione
Jul 27
Riferimento annuncio
12712567
Stato dell'annuncio
Based on information submitted to the MLS GRID as of2026. All data is obtained from various sources and may not have been verified by broker or MLS GRID. Supplied Open House Information is subject to change without notice. All information should be independently reviewed and verified for accuracy. Properties may or may not be listed by the office/agent presenting the information.
Proprietà simili nelle vicinanze
Nuovi annunci a Frankfort





Esplora più immobili in vendita
tipi di proprietà Frankfort, IL, Stati Uniti
Frankfort, IL, Stati Uniti ricerche popolari
- Proprietà immobiliari con Cucina aperta a Frankfort, IL, Stati Uniti
- Proprietà immobiliari Privacy a Frankfort, IL, Stati Uniti
- Proprietà immobiliari Nuove costruzioni a Frankfort, IL, Stati Uniti
- Proprietà immobiliari con Centro Fitness / Palestra a Frankfort, IL, Stati Uniti
- Proprietà immobiliari con Piscina a Frankfort, IL, Stati Uniti
- Proprietà immobiliari con Cinema a Frankfort, IL, Stati Uniti
- Proprietà immobiliari con Balcone a Frankfort, IL, Stati Uniti
- Proprietà immobiliari con Cantina a Frankfort, IL, Stati Uniti
- Proprietà immobiliari Rinnovato a Frankfort, IL, Stati Uniti
- Proprietà immobiliari con Cucina esterna a Frankfort, IL, Stati Uniti
- Proprietà immobiliari con Campo da tennis a Frankfort, IL, Stati Uniti
- Proprietà immobiliari Vista Golf a Frankfort, IL, Stati Uniti
- Proprietà immobiliari con Ascensore a Frankfort, IL, Stati Uniti
- Proprietà immobiliari Lungolago a Frankfort, IL, Stati Uniti
- Proprietà immobiliari con Bagno turco a Frankfort, IL, Stati Uniti
Guide e storie correlate
La fiducia dei migliori broker del mondo
Gli agenti dietro le proprietà più straordinarie del mondo pubblicano su JamesEdition.
- Annunci di Sotheby's, Christie's, BARNES ed Engel & Völkers
- Ogni annuncio è verificato prima della pubblicazione
- Si metta in contatto diretto con agenti verificati
Continuando, accetta i nostri Termini e la nostra Informativa sulla privacy.
brokerages we
partnered with
partnered with