La descrizione viene visualizzata nella lingua originale.
The one you’ve been waiting for. Offering an extraordinary 6,899 square feet of living space, 5 bedrooms, 6 baths, a finished walkout lower level, an elevator serving all three floors, inground pool and spa, and a spectacular setting backing to a lush conservation area, this exceptional Frankfort residence delivers the space, privacy, and lifestyle that are increasingly difficult to find. From the
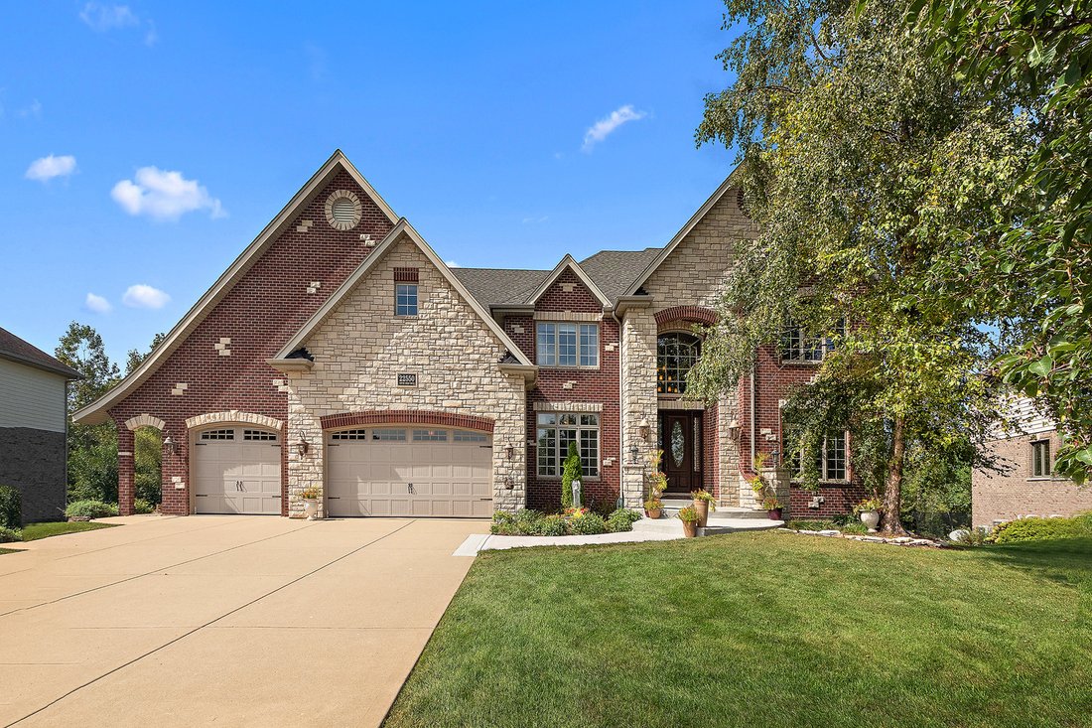
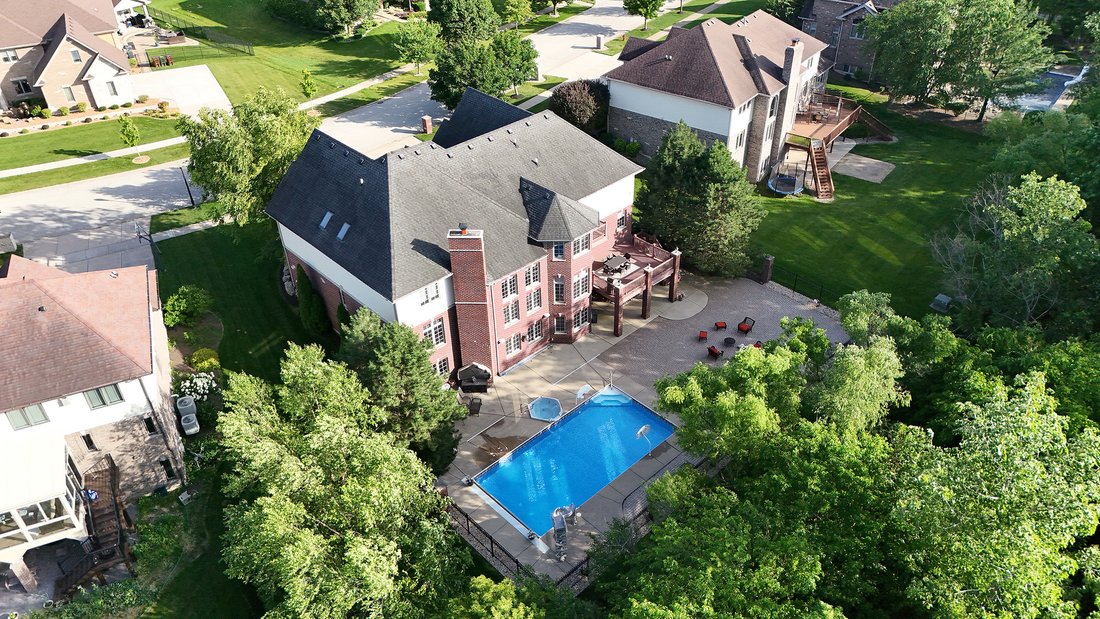
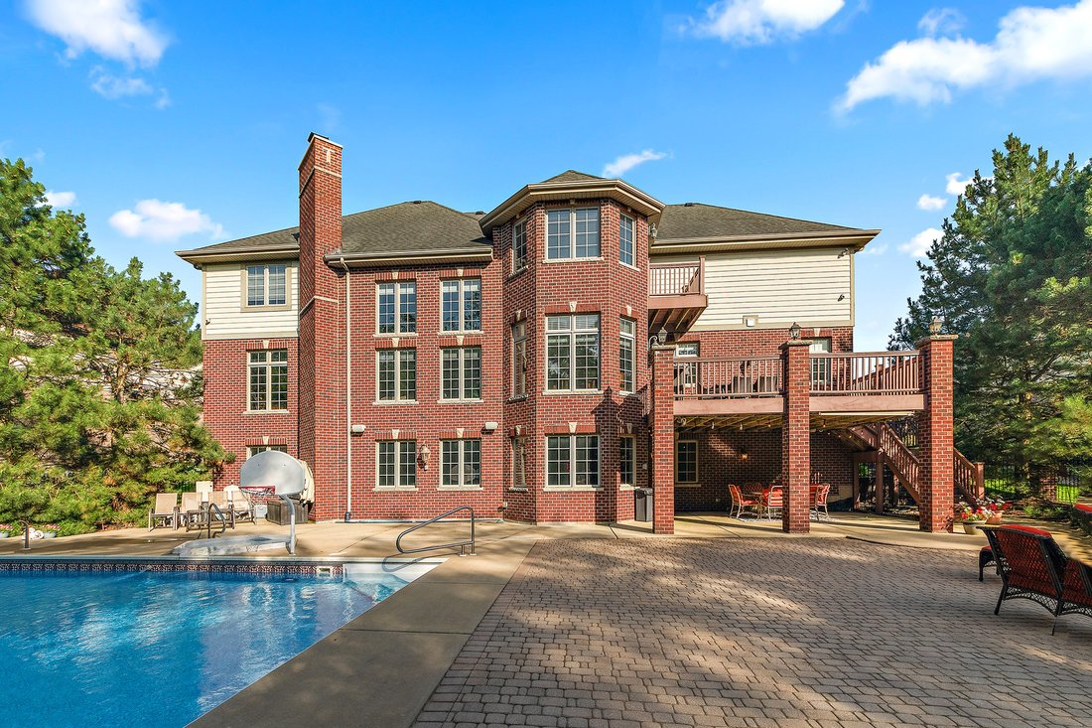
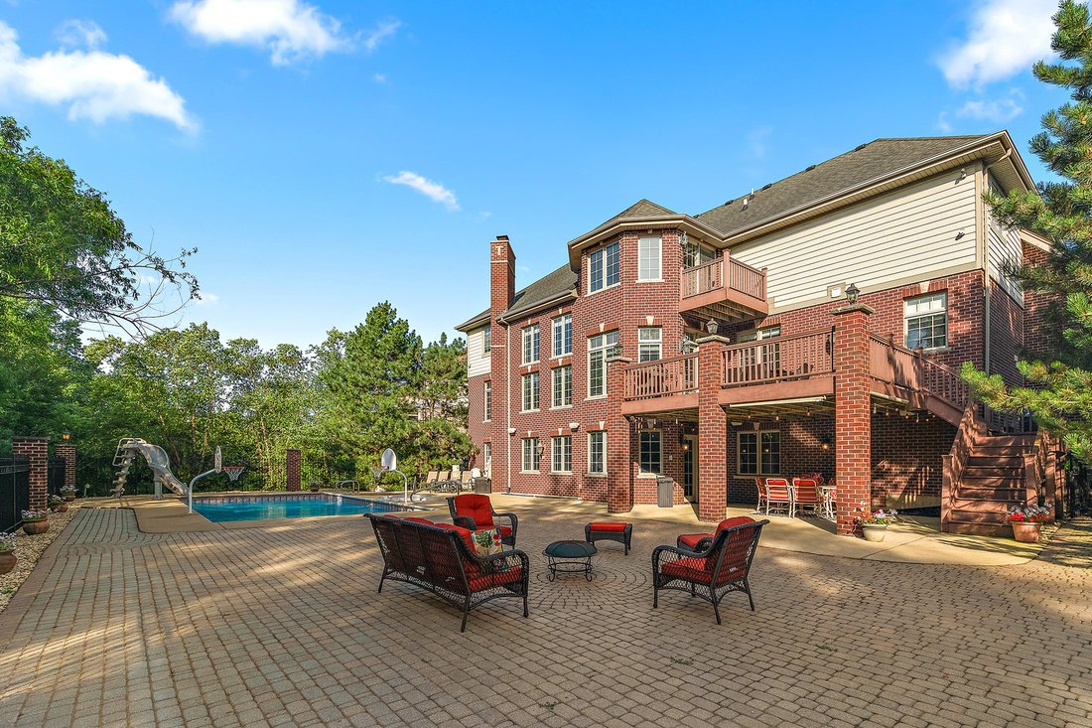
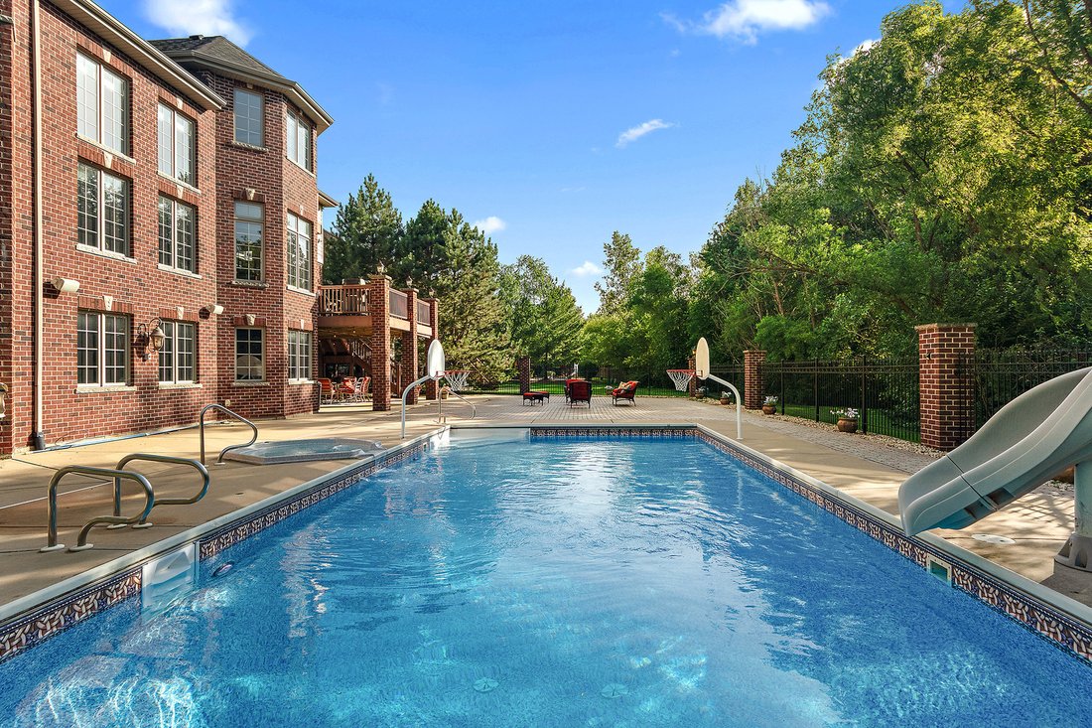
The one you’ve been waiting for. Offering an extraordinary 6,899 square feet of living space, 5 bedrooms, 6 baths, a finished walkout lower level, an elevator serving all three floors, inground pool and spa, and a spectacular setting backing to a lush conservation area, this exceptional Frankfort residence delivers the space, privacy, and lifestyle that are increasingly difficult to find. From the moment you enter the dramatic two-story foyer, the scale of the home is undeniable. The foyer opens to a breathtaking two-story great room, where a soaring wall of windows fills the space with natural light while framing beautiful views of the backyard and conservation area beyond. Elegant architectural details, including coffered ceilings and thoughtfully placed accent lighting, add character throughout the home. At the heart of the house is a true chef’s kitchen designed for both everyday living and large-scale entertaining. High-end appliances include a Thermador refrigerator, range and double ovens, Wolf microwave, and beverage cooler. A generous island with breakfast bar provides plenty of gathering space, while the sun-filled dining area is wrapped in windows overlooking the grounds. A walk-in pantry offers exceptional storage, and the adjacent laundry room provides additional prep space when entertaining while functioning beautifully as a mudroom for everyday life. The main level also offers an oversized formal dining room, gracious living room with French doors, and a flexible sixth bedroom or private office with access to a full bath, ideal for guests, multigenerational living, or working from home. Upstairs, four bedrooms each enjoy their own en-suite bath, highlighted by an incredible primary retreat that feels like its own private wing. A spacious sitting room opens to a private balcony overlooking the backyard, creating a peaceful place to begin or end the day. The luxurious primary bath features a spa tub, dual custom vanities, coffee station, and an oversized shower with body sprays. And then there are the closets, two extraordinary walk-in closets that truly have to be seen to be appreciated. When it’s time to entertain, this home is in a league of its own. The finished walkout lower level extends the living space with a full bar, game area, recreation room, home theater, and full bath conveniently located for guests coming in from the pool. Step outside and the home transforms into your own private resort. Spend summer afternoons around the pool and spa, host dinner parties on the enormous brick-paver patio, or relax on the expansive upper deck while taking in the lush backdrop of the conservation area. The setting provides an incredible sense of privacy and makes outdoor living feel like an extension of the home. And when you’re ready to venture beyond your own backyard, you’re just a short stroll from the neighborhood park, adding yet another way to enjoy the outdoors right within the neighborhood. Despite its impressive scale, thoughtful features make everyday living remarkably comfortable. An elevator serves all three levels, while a ramp in the garage provides additional accessibility. The garage is heated, and the home’s flexible spaces allow it to adapt beautifully to changing needs over time. Recent improvements include a first-floor furnace and air conditioner replaced in 2024, second-floor furnace and air conditioner replaced in 2021, pool pump replaced in 2026, and two water softeners. Kitchen appliances were purchased in 2014. This is more than a grand home. It’s a home designed for gathering, celebrating, relaxing, and living exceptionally well, morning coffee overlooking the trees, summer days by the pool, movie nights downstairs, holidays around the dining table, and evenings spent outside surrounded by privacy. Moments from Commissioners Park, Historic Downtown Frankfort and award-winning Lincoln-Way Schools.
@properties Christie’s International Real Estate’s Orland Park office is located in a community that perfectly b
@properties Christie’s International Real Estate’s Orland Park office is located in a community that perfectly blends historic charm with modern convenience, offering its residents a vibrant place to call home.
Our team is made up of local experts who know the Orland Park community inside and out. Whether you’re buying your first home, upgrading, or selling, our agents provide personalized guidance, market insight, and dedicated support to help you reach your real estate goals with confidence.
Visit our Orland Park neighborhood guide to learn more.
…
Ultimo aggiornamento
Ottobre 9
Prima pubblicazione
Settembre 18
Licenza agente
#475159053 (IL)
Riferimento annuncio
MRED12758539
Avvia chiamata telefonica con:
Salve, chiamo per la proprietà con riferimento MRED12758539, che ho trovato su JamesEdition.
Dopo la chiamata, forniremo i tuoi contatti all'agente per una comunicazione facile.
La fiducia dei migliori broker del mondo
Gli agenti dietro le proprietà più straordinarie del mondo pubblicano su JamesEdition.
Annunci di Sotheby's, Christie's, BARNES ed Engel & Völkers
Ogni annuncio è verificato prima della pubblicazione
Si metta in contatto diretto con agenti verificati