$556,731
Vendita Maison/Villa 4 Pezzi
- 3 Camere
- 2 Bagni
- 1,324 Sqft
- 6,814 Sqft lot
- Aggiornato: Ieri
Informazioni sulla proprietà
La descrizione è stata tradotta automaticamente.
La descrizione viene visualizzata nella lingua originale.
iad France - Wilfried Kapfer offers you: FRANCHEVILLE | SINGLE-STOREY HOUSE – 123 M² – 3 BEDROOMS – 633 M² PLOT
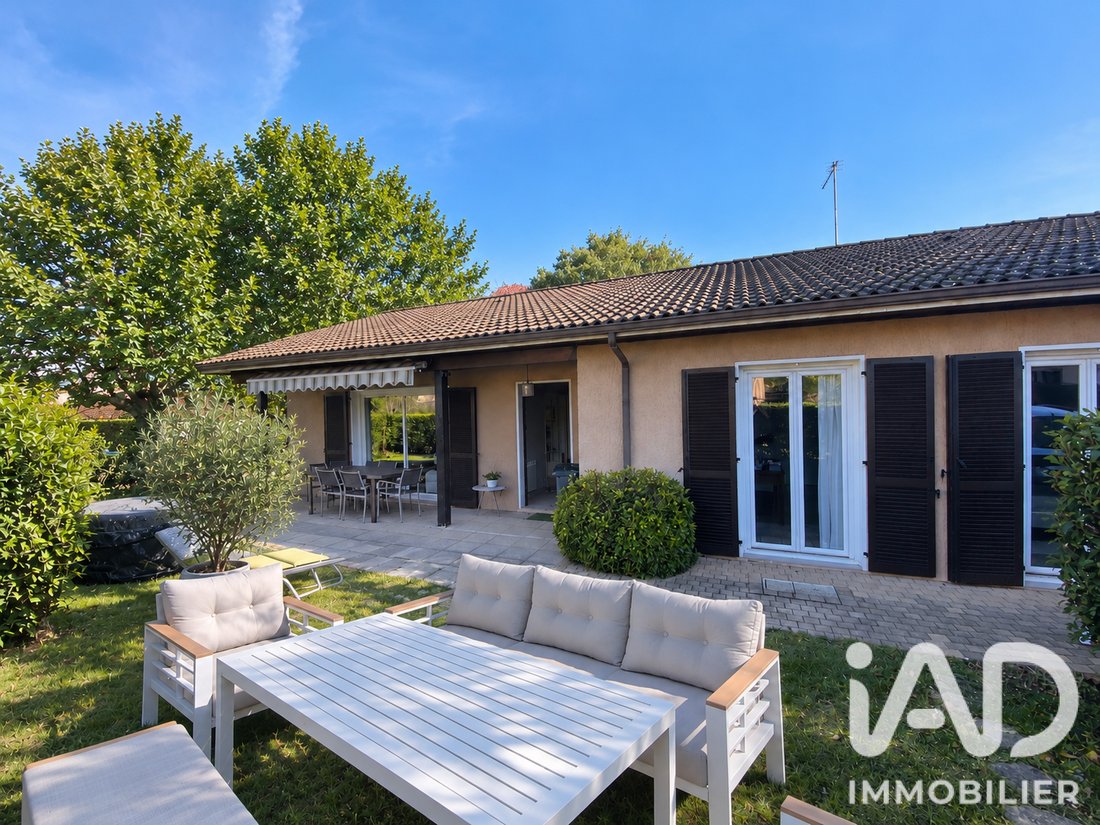
In Francheville, within a sought-after, family-friendly, and secure residence, discover this single-storey house built in 1979, offering 123 m² of living space on a beautiful 633 m² plot.
Upon entering, you will find a pleasant living room of over 36 m², filled with lig
In Francheville, within a sought-after, family-friendly, and secure residence, discover this single-storey house built in 1979, offering 123 m² of living space on a beautiful 633 m² plot.
Upon entering, you will find a pleasant living room of over 36 m², filled with lig
iad France - Wilfried Kapfer offers you: FRANCHEVILLE | SINGLE-STOREY HOUSE – 123 M² – 3 BEDROOMS – 633 M² PLOT
In Francheville, within a sought-after, family-friendly, and secure residence, discover this single-storey house built in 1979, offering 123 m² of living space on a beautiful 633 m² plot.
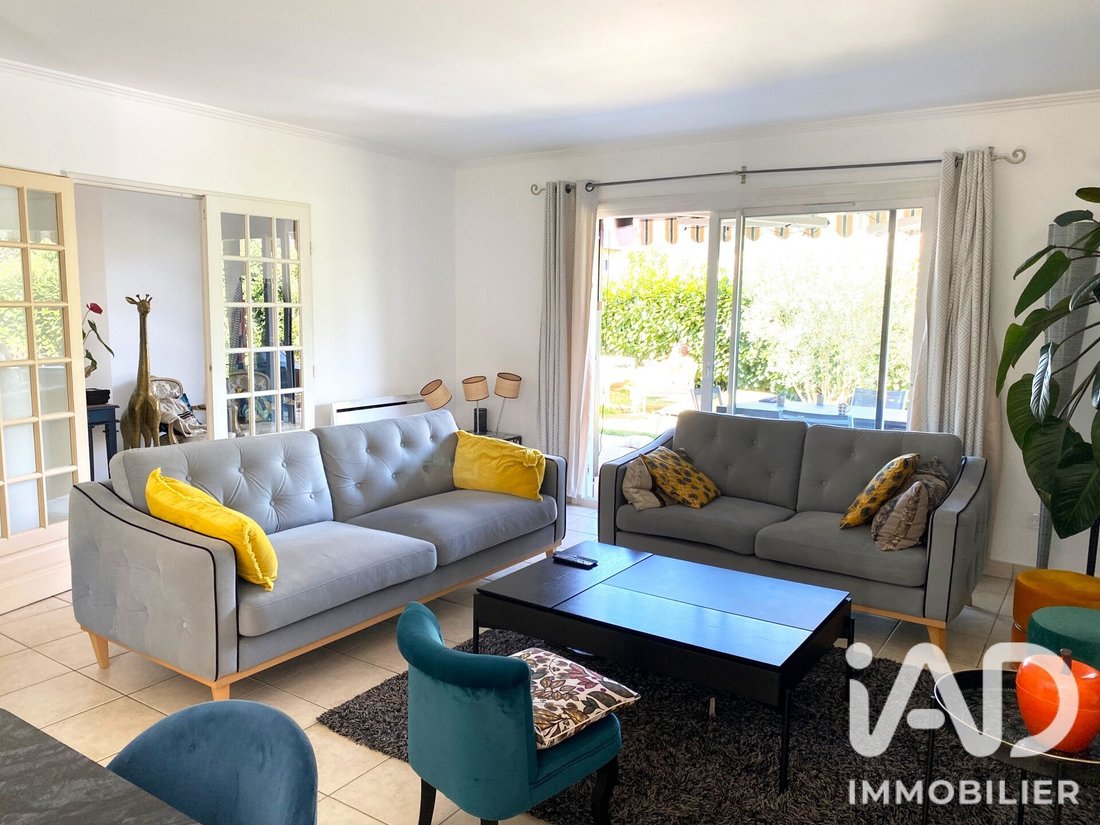
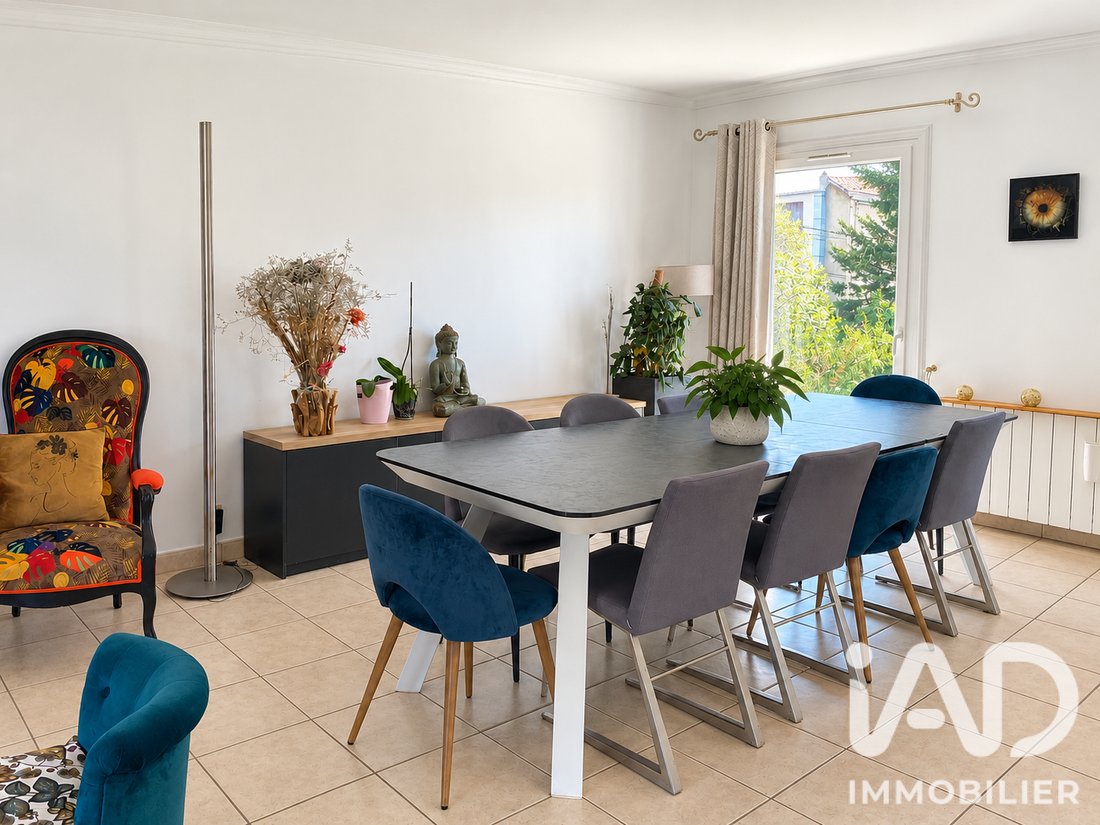
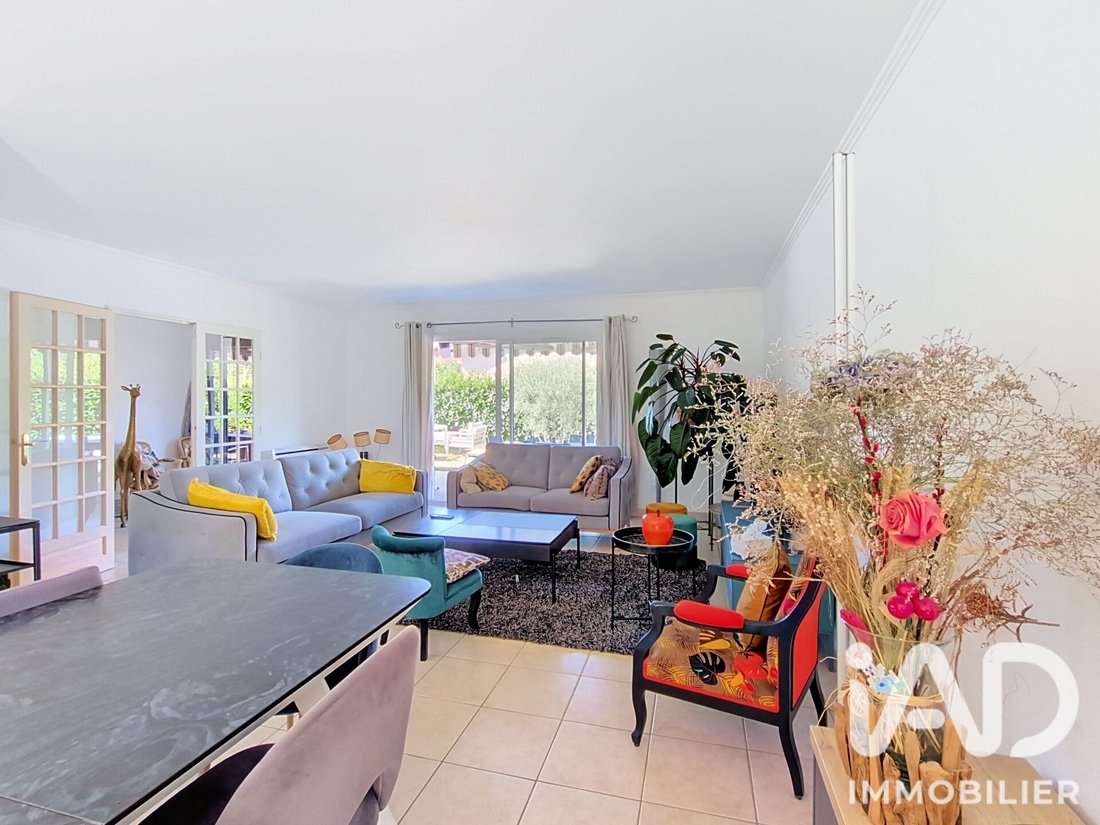
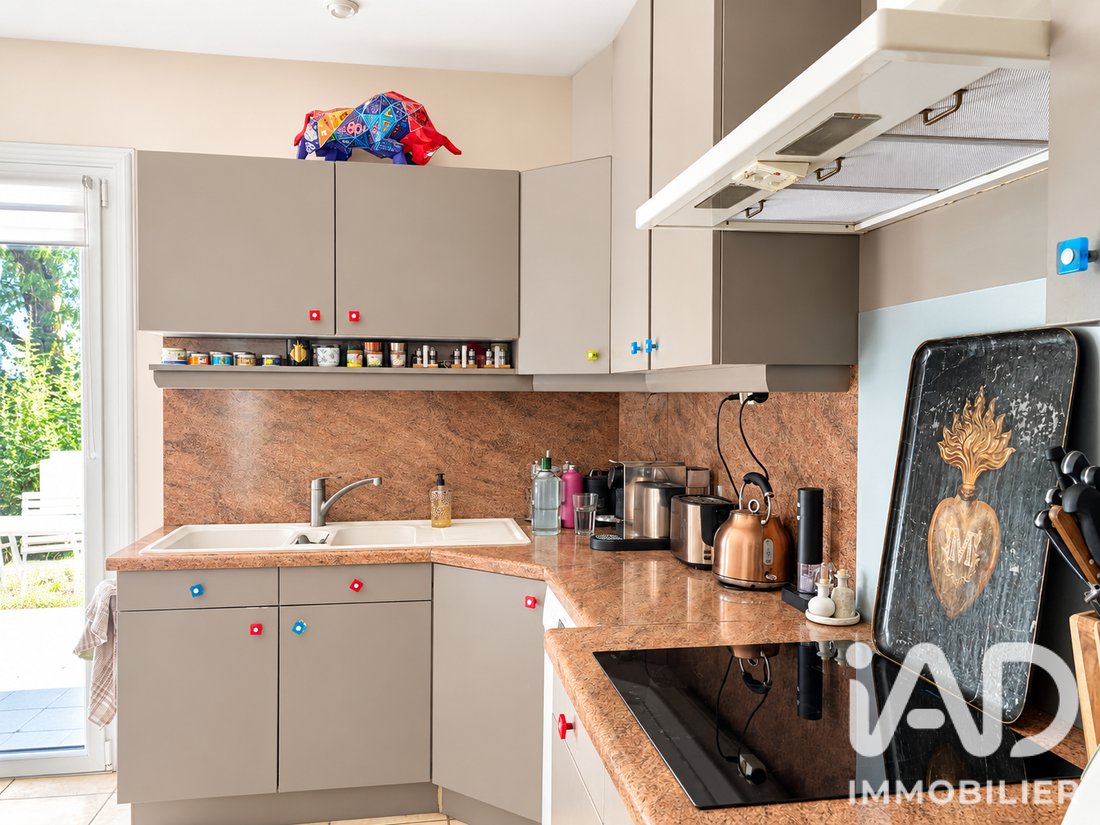
Upon entering, you will find a pleasant living room of over 36 m², filled with light thanks to its east/west double exposure, as well as an independent kitchen of more than 12 m². This kitchen can easily be opened to the living room to create a bright, open, and welcoming living space. The whole offers generous volumes and many layout possibilities.
On the sleeping side, the house has three bedrooms, including a true master suite of over 27 m² with its own private shower room. Two other bedrooms of 9.7 m² and 12 m², along with a bathroom and a separate toilet, complete this area.
Outside, the house benefits from two particularly pleasant spaces: to the east, a first terrace offering an unobstructed view, and to the west, a second terrace in absolute tranquility. The 633 m² plot, with no real overlooking neighbors, allows you to fully enjoy the outdoors and the different exposures throughout the day.
A 19 m² garage and a parking space complete the features of this functional, entirely single-storey house.
The residence offers a calm, pleasant, and family-friendly living environment, while allowing easy access to schools, shops, and services in Francheville, as well as proximity to Lyon.
Refreshment and modernization work is to be expected, offering the opportunity to update this house and reveal its full potential.
Energy Performance Certificate (DPE): D – Greenhouse Gas Emissions (GES): B.
A family home offering many possibilities, to be discovered without delay.
This real estate listing concerns 1 lot located in a co-ownership of 14 lots in total and is not subject to any ongoing legal proceedings as cited in article L. 721-1 of the Construction and Housing Code. Average monthly charges declared by the seller: €62.5 per month (or €750 annually). Agency fees payable by the buyer. Price including fees: €485,000. Price excluding fees: €466,346. Fees including tax payable by the buyer (4.00% of the price excluding fees): €18,654.
A valid ID will be requested at the visit, in accordance with article [hidden information] of the Monetary and Financial Code. Information on risks to which this property is exposed, including the legal obligation for brush clearing, is available on the Géorisques website: [hidden information].
This real estate listing was written under the editorial responsibility of Mr. Wilfried Kapfer, independent real estate agent (without holding funds), commercial agent of SAS [hidden information] France registered with the Lyon RSAC under number [hidden information], holder of the real estate canvassing card on behalf of the company [hidden information] France SAS.
Le informazioni sui rischi a cui è esposta questa proprietà sono disponibili sul sito web di Géorisques: https://www.georisques.gouv.fr/
In Francheville, within a sought-after, family-friendly, and secure residence, discover this single-storey house built in 1979, offering 123 m² of living space on a beautiful 633 m² plot.
Upon entering, you will find a pleasant living room of over 36 m², filled with light thanks to its east/west double exposure, as well as an independent kitchen of more than 12 m². This kitchen can easily be opened to the living room to create a bright, open, and welcoming living space. The whole offers generous volumes and many layout possibilities.
On the sleeping side, the house has three bedrooms, including a true master suite of over 27 m² with its own private shower room. Two other bedrooms of 9.7 m² and 12 m², along with a bathroom and a separate toilet, complete this area.
Outside, the house benefits from two particularly pleasant spaces: to the east, a first terrace offering an unobstructed view, and to the west, a second terrace in absolute tranquility. The 633 m² plot, with no real overlooking neighbors, allows you to fully enjoy the outdoors and the different exposures throughout the day.
A 19 m² garage and a parking space complete the features of this functional, entirely single-storey house.
The residence offers a calm, pleasant, and family-friendly living environment, while allowing easy access to schools, shops, and services in Francheville, as well as proximity to Lyon.
Refreshment and modernization work is to be expected, offering the opportunity to update this house and reveal its full potential.
Energy Performance Certificate (DPE): D – Greenhouse Gas Emissions (GES): B.
A family home offering many possibilities, to be discovered without delay.
This real estate listing concerns 1 lot located in a co-ownership of 14 lots in total and is not subject to any ongoing legal proceedings as cited in article L. 721-1 of the Construction and Housing Code. Average monthly charges declared by the seller: €62.5 per month (or €750 annually). Agency fees payable by the buyer. Price including fees: €485,000. Price excluding fees: €466,346. Fees including tax payable by the buyer (4.00% of the price excluding fees): €18,654.
A valid ID will be requested at the visit, in accordance with article [hidden information] of the Monetary and Financial Code. Information on risks to which this property is exposed, including the legal obligation for brush clearing, is available on the Géorisques website: [hidden information].
This real estate listing was written under the editorial responsibility of Mr. Wilfried Kapfer, independent real estate agent (without holding funds), commercial agent of SAS [hidden information] France registered with the Lyon RSAC under number [hidden information], holder of the real estate canvassing card on behalf of the company [hidden information] France SAS.
Le informazioni sui rischi a cui è esposta questa proprietà sono disponibili sul sito web di Géorisques: https://www.georisques.gouv.fr/
-
Tipo di proprietà
Casa
-
Piani
1
-
Anno di costruzione
1979
-
Prezzo/piede²
$420
-
Emissioni
B
-
Consumo
D
Caratteristiche
- Terrazza
- Garage
- Comunità recintata
- Piano cottura a gas
- Spazio di vita all'aperto
- Privacy
- Controsoffitti in pietra
- Parcheggio
Esplora la zona
Bel Air-Alaï, Francheville, Francia
Visualizza su Google Maps
Prezzo per sqft
Basso
Alto
Iscritto da 3 anni
Hai chiesto informazioni su questa proprietà
L'agente La contatterà al più presto
Pubblicato da
11314
Annunci
2023
Iscritto
Prenota una visita con the agent
Scegli una data e indica se preferisci un tour virtuale o di persona con l’agente.
Data preferita
Tipo di tour
Ultimo aggiornamento
Ieri
Prima pubblicazione
Sep 6
Riferimento annuncio
2100917
La fiducia dei migliori broker del mondo
Gli agenti dietro le proprietà più straordinarie del mondo pubblicano su JamesEdition.
- Annunci di Sotheby's, Christie's, BARNES ed Engel & Völkers
- Ogni annuncio è verificato prima della pubblicazione
- Si metta in contatto diretto con agenti verificati
Continuando, accetta i nostri Termini e la nostra Informativa sulla privacy.