$529,079
Vendita Maison D'architecte 7 Pièces
- 4 Camere
- 3 Bagni
- 2,444 Sqft
- 1.03 Ac lot
- Aggiornato: Ottobre 31
Informazioni sulla proprietà
La descrizione è stata tradotta automaticamente.
La descrizione viene visualizzata nella lingua originale.
iad France - Angélique Bouard presents: FOURNELS – ARCHITECT-DESIGNED HOUSE OF 227 M² – PANORAMIC VIEW – WOODED PARK
A unique architecture, spacious rooms, and a privileged natural environment.
Near Saint-Chély-d’Apcher, in the commune of Fournels, discover this architect-designed house built in 2004, offering approximately 227 m² of living space and 90 m² of additional areas, situated in
A unique architecture, spacious rooms, and a privileged natural environment.
Near Saint-Chély-d’Apcher, in the commune of Fournels, discover this architect-designed house built in 2004, offering approximately 227 m² of living space and 90 m² of additional areas, situated in
iad France - Angélique Bouard presents: FOURNELS – ARCHITECT-DESIGNED HOUSE OF 227 M² – PANORAMIC VIEW – WOODED PARK
A unique architecture, spacious rooms, and a privileged natural environment.
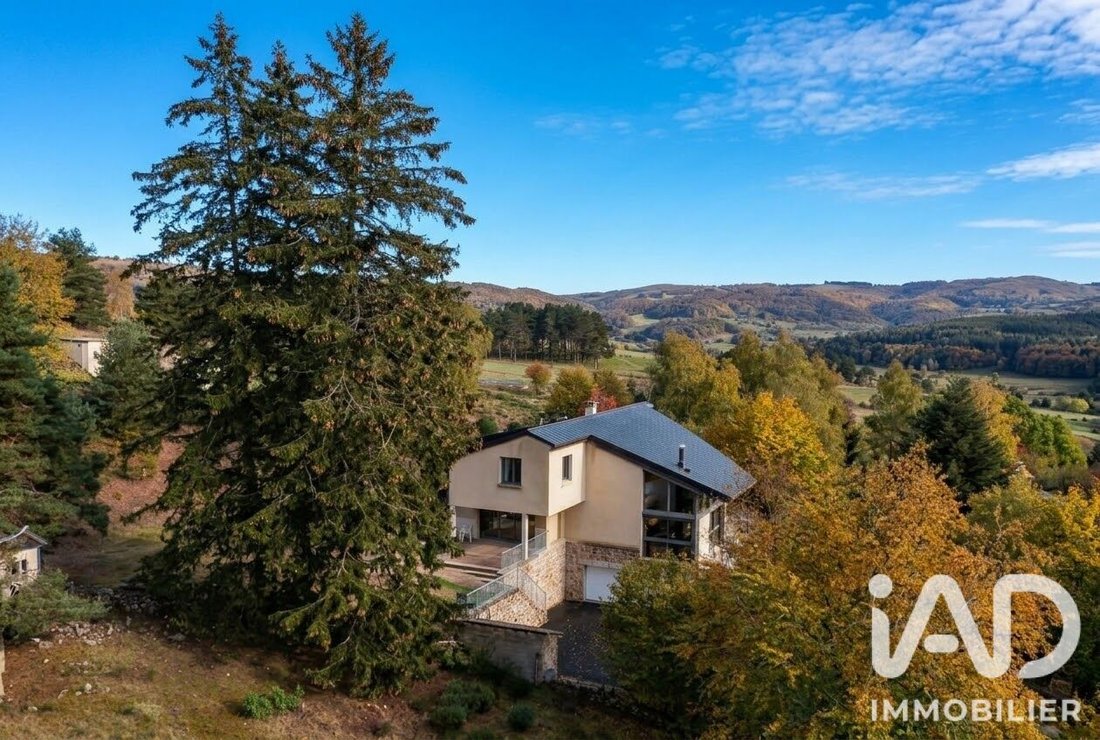
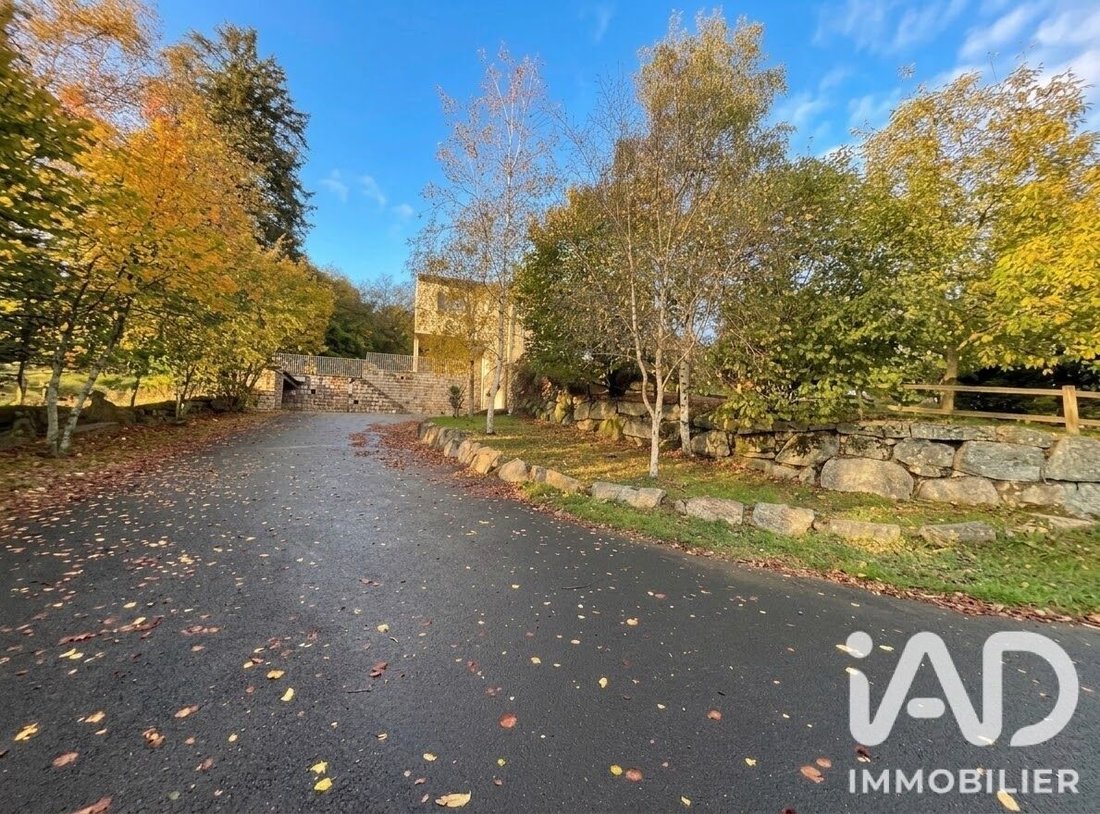
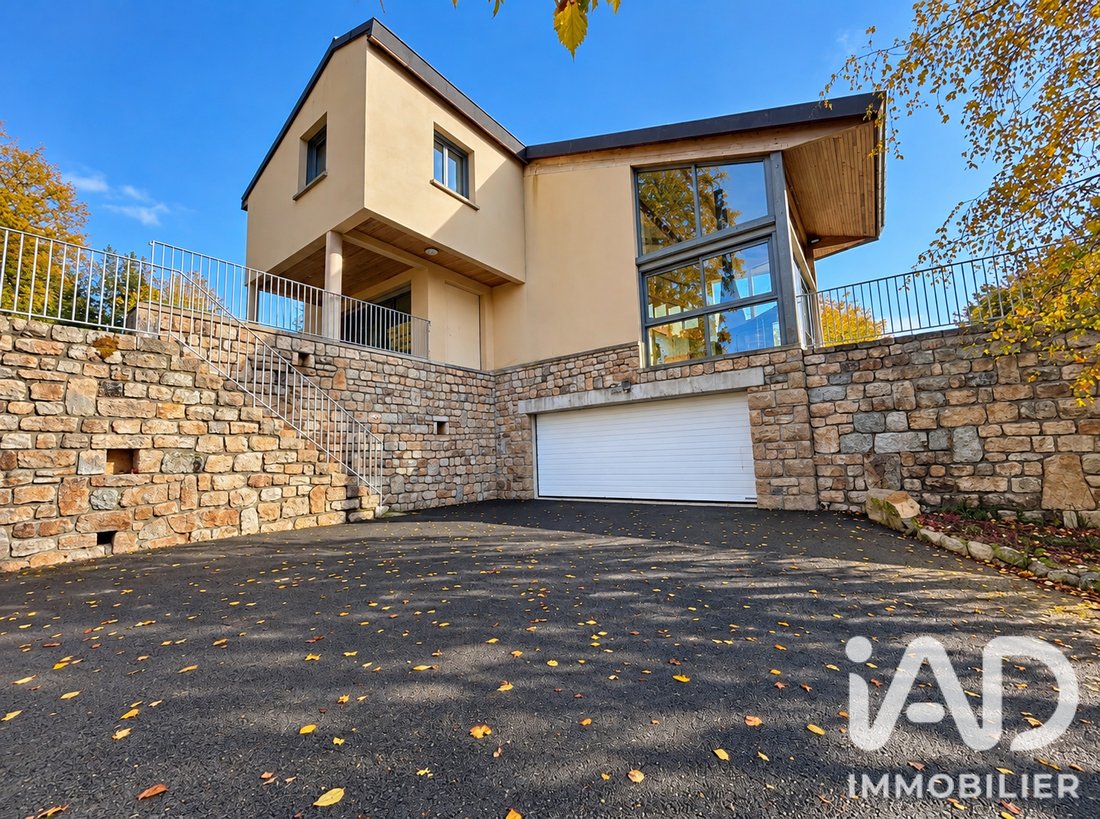
Near Saint-Chély-d’Apcher, in the commune of Fournels, discover this architect-designed house built in 2004, offering approximately 227 m² of living space and 90 m² of additional areas, situated in the heart of a landscaped park of nearly 4130 m².
Located on a dominant west-facing position, it benefits from a remarkable view of Plomb du Cantal to the north and the Aubrac landscapes to the south. With no overlooking neighbors and surrounded by non-buildable land, it offers a peaceful living environment in a preserved setting.
Spacious rooms and remarkable architecture
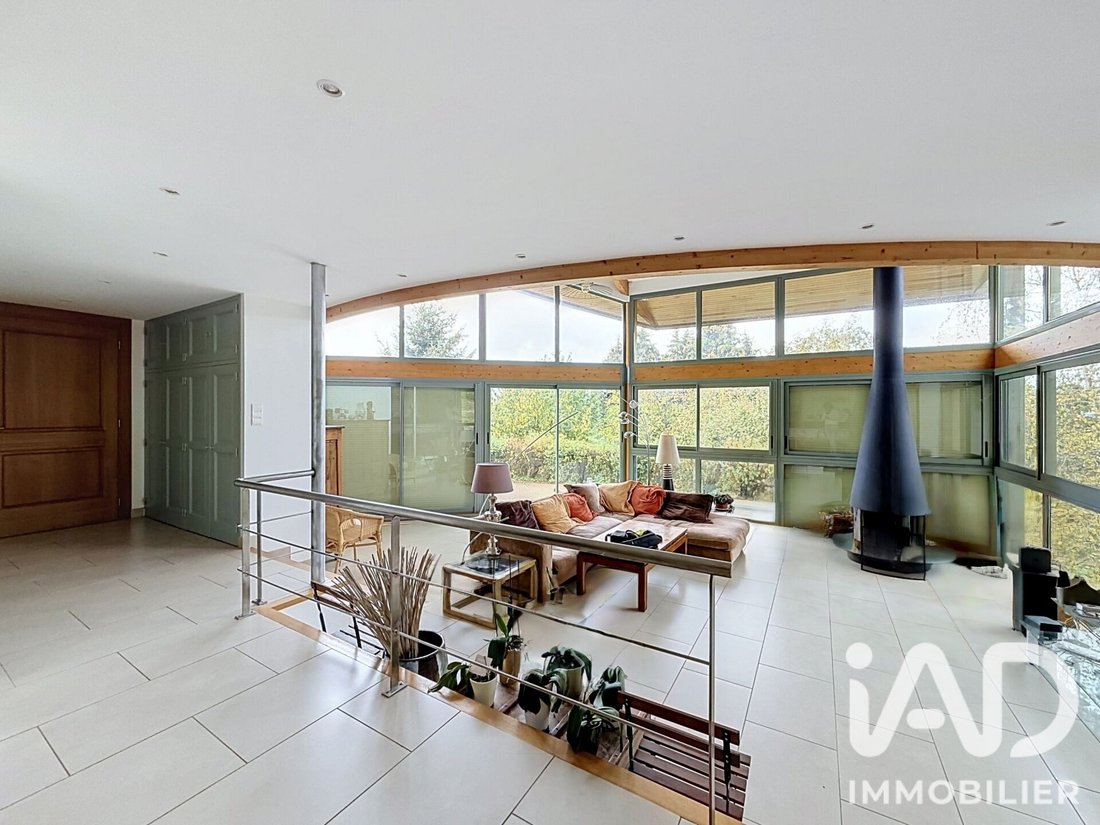
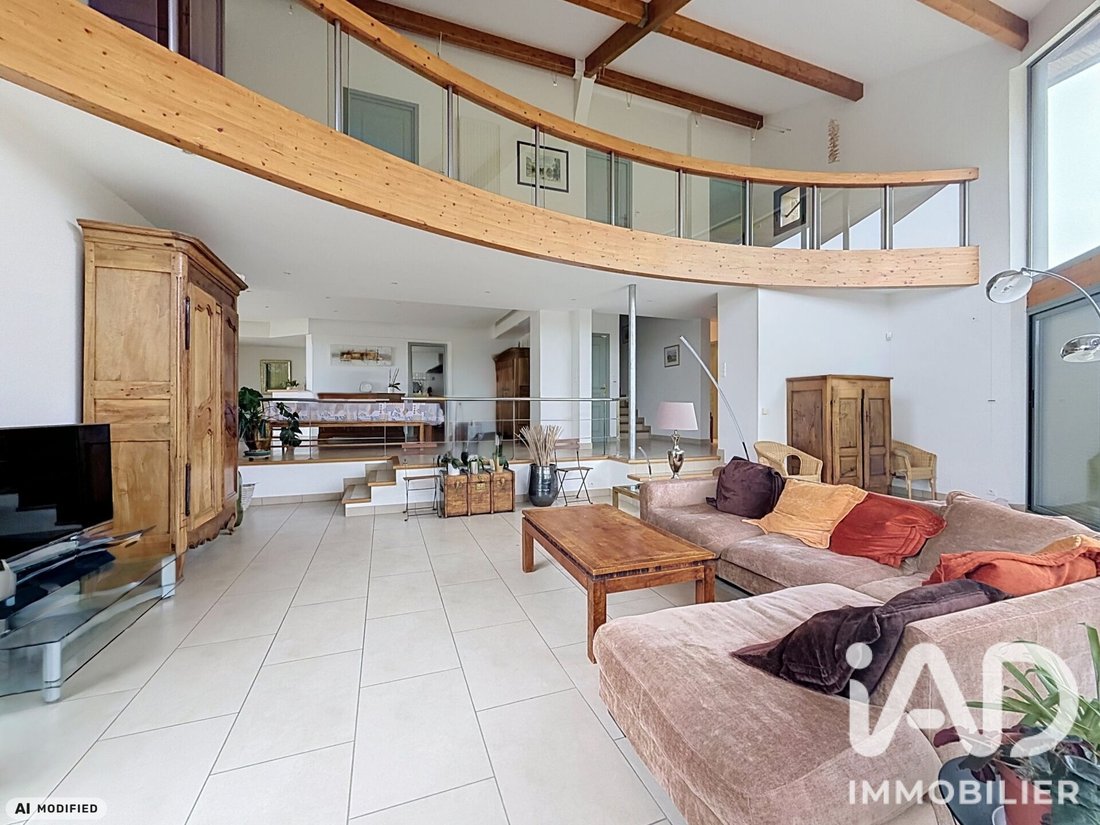
The ground floor is organized around a large living area of about 100 m², combining a cathedral ceiling living room, a dining room, and a semi-open kitchen.
A glass office with two sides completes this space.
This level also includes a bedroom with its own shower room and a separate toilet.
Upstairs, a mezzanine overlooks the volumes and serves three bedrooms. The first has its own private shower room with toilet. The other two bedrooms, connected by a central bathroom with toilet, each have direct access to this shared space and both open onto a spacious balcony-terrace.
A landscaped park and additional features
Outside, nearly 120 trees of various species make up a landscaped park of about 4130 m². A terrace of approximately 30 m² allows you to enjoy the view.
For comfort, the house has underfloor oil heating, complemented by a central wood fireplace in the living room and a pellet stove in the kitchen-dining area.
It also features a central vacuum system, a copper roof, and a large garage.
Wastewater treatment is provided by a septic tank.
A characterful architect-designed house, ideal for lovers of wide open spaces, light, and nature, seeking a peaceful living environment and exceptional panorama.
Further information and visits available on request.
Agency fees are the responsibility of the seller.
Presentation of a valid ID will be required at the visit, in accordance with article [hidden information] of the Monetary and Financial Code. Information on risks to which this property is exposed, including the legal obligation for brush clearing, is available on the Géorisques website: [hidden information]
This real estate listing was written under the editorial responsibility of Ms. Angélique Bouard, independent real estate agent (without holding funds), commercial agent of SAS [hidden information] France registered with the RSAC of MENDE under number [hidden information], holder of the real estate canvassing card on behalf of the company [hidden information] France SAS.
Le informazioni sui rischi a cui è esposta questa proprietà sono disponibili sul sito web di Géorisques: https://www.georisques.gouv.fr/
A unique architecture, spacious rooms, and a privileged natural environment.
Near Saint-Chély-d’Apcher, in the commune of Fournels, discover this architect-designed house built in 2004, offering approximately 227 m² of living space and 90 m² of additional areas, situated in the heart of a landscaped park of nearly 4130 m².
Located on a dominant west-facing position, it benefits from a remarkable view of Plomb du Cantal to the north and the Aubrac landscapes to the south. With no overlooking neighbors and surrounded by non-buildable land, it offers a peaceful living environment in a preserved setting.
Spacious rooms and remarkable architecture
The ground floor is organized around a large living area of about 100 m², combining a cathedral ceiling living room, a dining room, and a semi-open kitchen.
A glass office with two sides completes this space.
This level also includes a bedroom with its own shower room and a separate toilet.
Upstairs, a mezzanine overlooks the volumes and serves three bedrooms. The first has its own private shower room with toilet. The other two bedrooms, connected by a central bathroom with toilet, each have direct access to this shared space and both open onto a spacious balcony-terrace.
A landscaped park and additional features
Outside, nearly 120 trees of various species make up a landscaped park of about 4130 m². A terrace of approximately 30 m² allows you to enjoy the view.
For comfort, the house has underfloor oil heating, complemented by a central wood fireplace in the living room and a pellet stove in the kitchen-dining area.
It also features a central vacuum system, a copper roof, and a large garage.
Wastewater treatment is provided by a septic tank.
A characterful architect-designed house, ideal for lovers of wide open spaces, light, and nature, seeking a peaceful living environment and exceptional panorama.
Further information and visits available on request.
Agency fees are the responsibility of the seller.
Presentation of a valid ID will be required at the visit, in accordance with article [hidden information] of the Monetary and Financial Code. Information on risks to which this property is exposed, including the legal obligation for brush clearing, is available on the Géorisques website: [hidden information]
This real estate listing was written under the editorial responsibility of Ms. Angélique Bouard, independent real estate agent (without holding funds), commercial agent of SAS [hidden information] France registered with the RSAC of MENDE under number [hidden information], holder of the real estate canvassing card on behalf of the company [hidden information] France SAS.
Le informazioni sui rischi a cui è esposta questa proprietà sono disponibili sul sito web di Géorisques: https://www.georisques.gouv.fr/
-
Tipo di proprietà
Casa
-
Piani
3
-
Anno di costruzione
2004
-
Prezzo/piede²
$216
-
Emissioni
D
-
Consumo
D
Caratteristiche
- Giardino
- Terrazza
- Garage
- Camino
- Vista sulle montagne
- Vista panoramica / Scenica
- Ufficio
- Piano cottura a gas
- Soffitto alto
Caratteristiche
Lot
Interni
Outdoor
Esplora la zona
Iscritto da 3 anni
Hai chiesto informazioni su questa proprietà
L'agente La contatterà al più presto
Pubblicato da
11050
Annunci
2023
Iscritto
Prenota una visita con the agent
Scegli una data e indica se preferisci un tour virtuale o di persona con l’agente.
Data preferita
Tipo di tour
Ultimo aggiornamento
Ottobre 31
Prima pubblicazione
Ottobre 31
Riferimento annuncio
2148179
La fiducia dei migliori broker del mondo
Gli agenti dietro le proprietà più straordinarie del mondo pubblicano su JamesEdition.
- Annunci di Sotheby's, Christie's, BARNES ed Engel & Völkers
- Ogni annuncio è verificato prima della pubblicazione
- Si metta in contatto diretto con agenti verificati
Continuando, accetta i nostri Termini e la nostra Informativa sulla privacy.