Prezzo su richiesta
Eccezionale Villa In Riva Al Lago — Piscina A Specchio E Spazi Benessere
- 5 Camere
- 5 Bagni
- 3,348 Sqft
- 16,878 Sqft lot
- Aggiornato: Aprile 7
- 45
Informazioni sulla proprietà
La descrizione è stata tradotta automaticamente.
La descrizione viene visualizzata nella lingua originale.
This luxury villa embodies a contemporary lifestyle where elegance is expressed both through the volumes and the intelligent layout.
On the ground floor, the living areas—kitchen, dining room and lounge—are arranged in a perfectly mastered open-plan concept: each zone is clearly defined while allowing natural, fluid circulation. This configuration creates an ideal atmosphere for entertain
On the ground floor, the living areas—kitchen, dining room and lounge—are arranged in a perfectly mastered open-plan concept: each zone is clearly defined while allowing natural, fluid circulation. This configuration creates an ideal atmosphere for entertain
This luxury villa embodies a contemporary lifestyle where elegance is expressed both through the volumes and the intelligent layout.
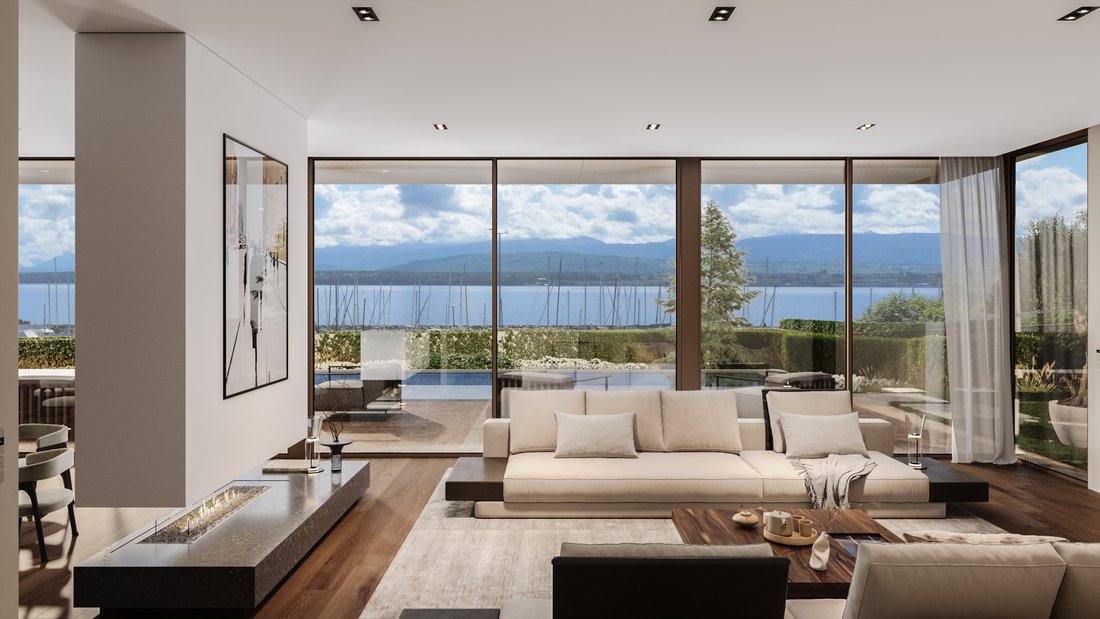
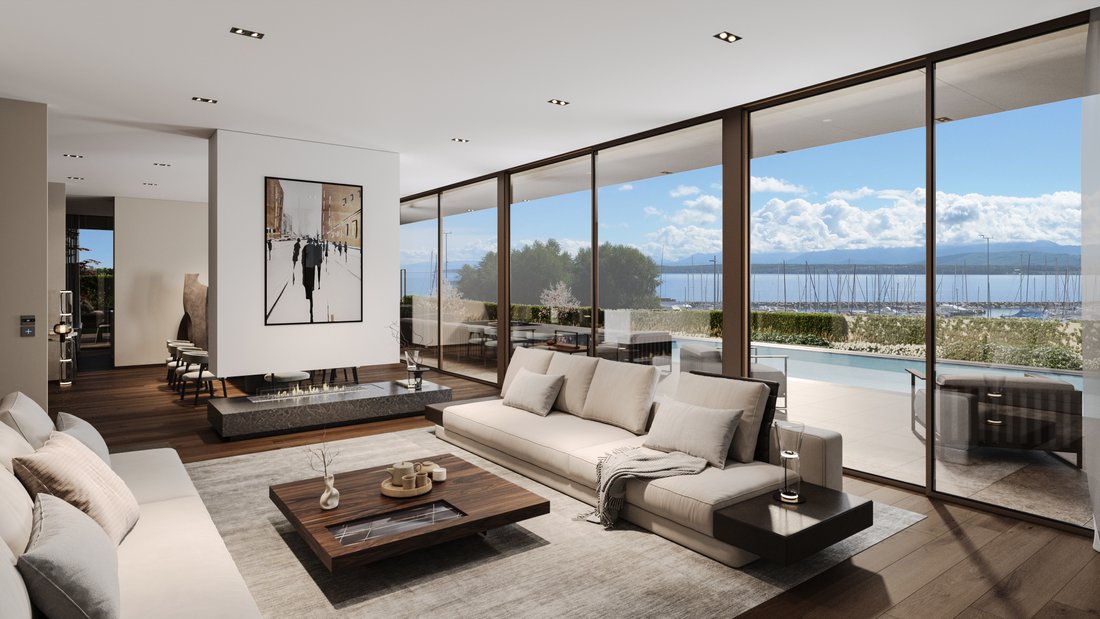
On the ground floor, the living areas—kitchen, dining room and lounge—are arranged in a perfectly mastered open-plan concept: each zone is clearly defined while allowing natural, fluid circulation. This configuration creates an ideal atmosphere for entertaining, family life, or simply enjoying uncompromising everyday comfort. The double living room further enhances the sense of space and conviviality while offering true flexibility: depending on your needs, it can accommodate a more formal reception area, a relaxation space, or a TV lounge.
The house also stands out for its ability to adapt to different lifestyles. A large private office can easily find its place to meet the demands of remote work, or the space can be rethought to integrate an additional bedroom.
Upstairs, the floor plan has been carefully designed to offer everyone their privacy. The primary suite, meeting the highest standards, combines a generous bedroom, a dressing room and an en-suite bathroom, creating a private space that is both refined and functional. Three other bedrooms complete this level: one has its own en-suite bathroom, ideal for guests or older children, while the other two benefit from a shared bathroom and separate toilets—an especially practical choice for everyday organization. All bedrooms enjoy direct access to the balcony, offering a lake view that elevates every morning and every evening.
The basement extends the experience with remarkable potential. The volumes and storage meet a high level of expectation and allow you to envision a true leisure and wellness universe: sauna, steam room, home cinema or entertainment space, according to your wishes. The plans also include a wine cellar, and this level features an additional guest or staff bedroom with an en-suite bathroom, as well as an equipped laundry room.
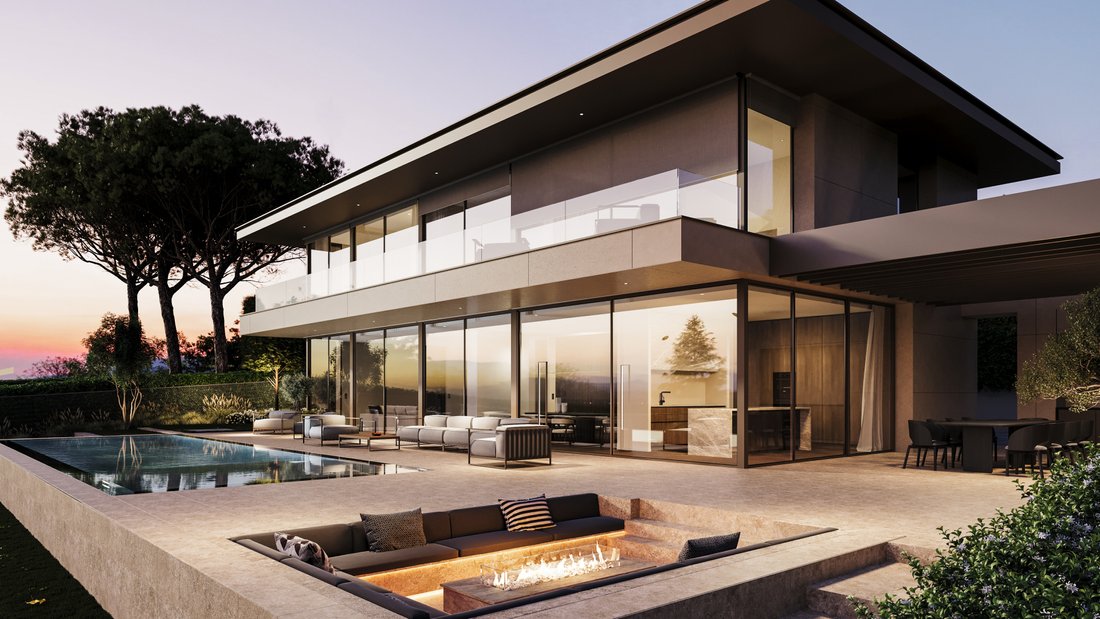
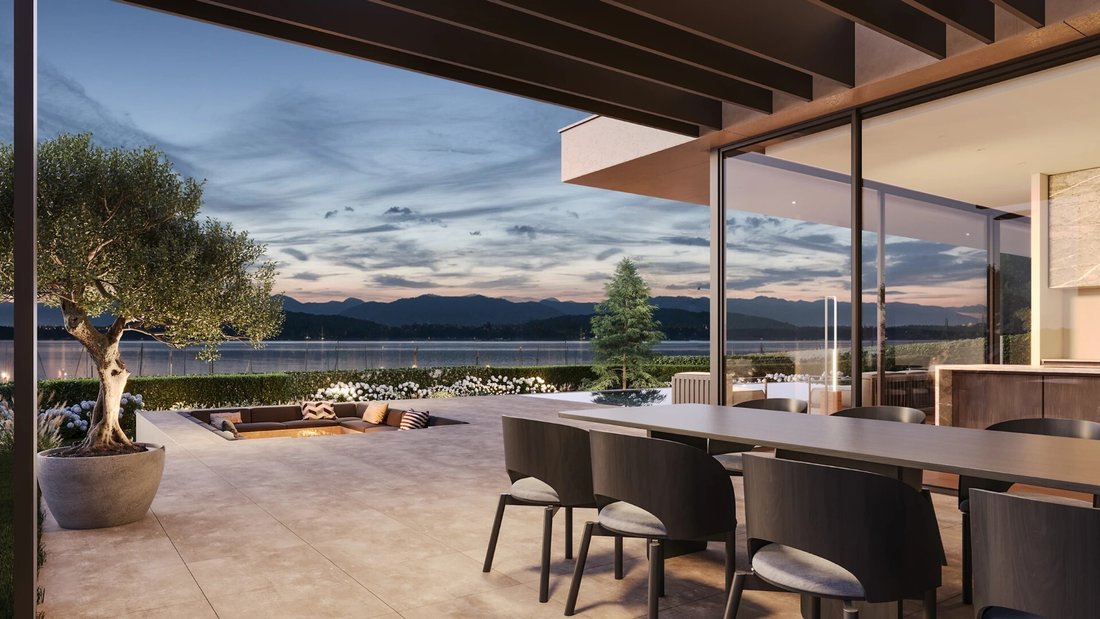
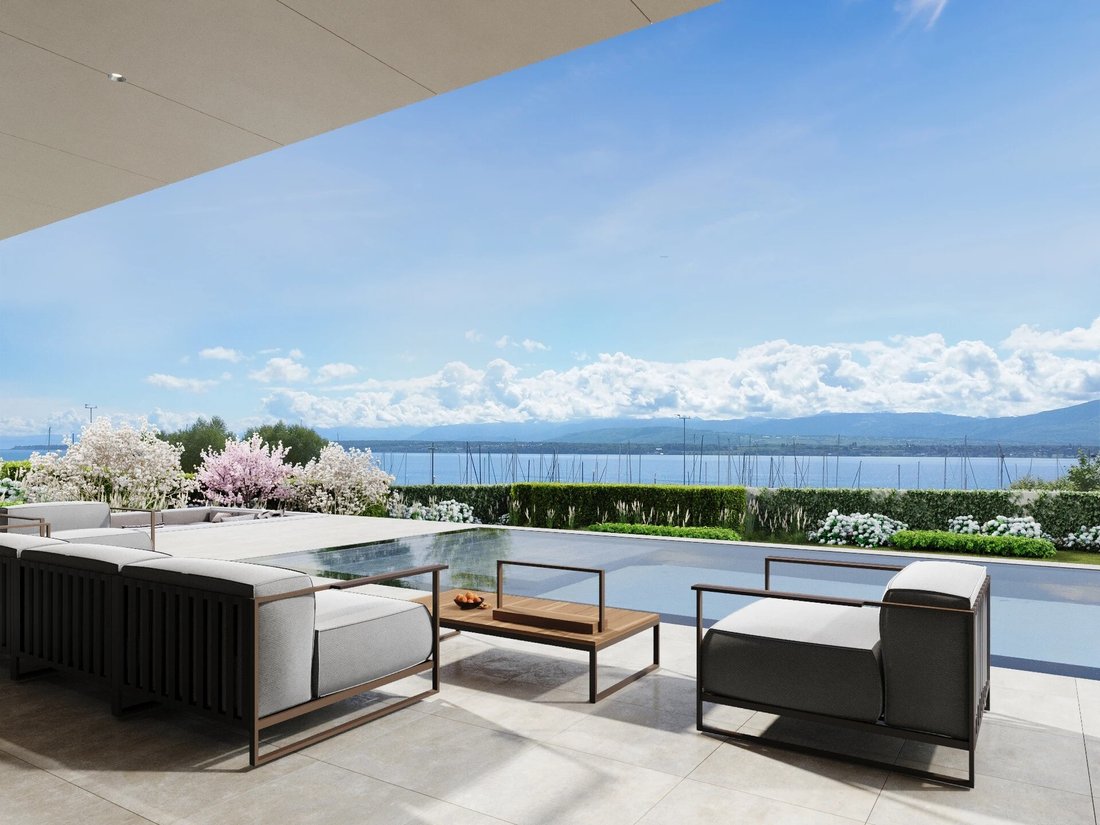
Outside, the villa feels like a holiday property: a vast terrace with a covered area, a pergola with an outdoor kitchen, an optional built-in fire pit, and above all a spectacular two-sided infinity pool at the heart of a landscaped garden ensuring privacy and serenity. The property is fenced and gated, providing a very secure setting.
Ideally located opposite the Port of Founex, the property enjoys a particularly sought-after location, offering a privileged lakeside setting and immediate access to a waterfront lifestyle.
Designed as an exceptional property, it also represents an attractive investment opportunity, combining rarity, long-term value and strong potential for appreciation over time.
Construction underway - delivery scheduled for summer 2027.
On the ground floor, the living areas—kitchen, dining room and lounge—are arranged in a perfectly mastered open-plan concept: each zone is clearly defined while allowing natural, fluid circulation. This configuration creates an ideal atmosphere for entertaining, family life, or simply enjoying uncompromising everyday comfort. The double living room further enhances the sense of space and conviviality while offering true flexibility: depending on your needs, it can accommodate a more formal reception area, a relaxation space, or a TV lounge.
The house also stands out for its ability to adapt to different lifestyles. A large private office can easily find its place to meet the demands of remote work, or the space can be rethought to integrate an additional bedroom.
Upstairs, the floor plan has been carefully designed to offer everyone their privacy. The primary suite, meeting the highest standards, combines a generous bedroom, a dressing room and an en-suite bathroom, creating a private space that is both refined and functional. Three other bedrooms complete this level: one has its own en-suite bathroom, ideal for guests or older children, while the other two benefit from a shared bathroom and separate toilets—an especially practical choice for everyday organization. All bedrooms enjoy direct access to the balcony, offering a lake view that elevates every morning and every evening.
The basement extends the experience with remarkable potential. The volumes and storage meet a high level of expectation and allow you to envision a true leisure and wellness universe: sauna, steam room, home cinema or entertainment space, according to your wishes. The plans also include a wine cellar, and this level features an additional guest or staff bedroom with an en-suite bathroom, as well as an equipped laundry room.
Outside, the villa feels like a holiday property: a vast terrace with a covered area, a pergola with an outdoor kitchen, an optional built-in fire pit, and above all a spectacular two-sided infinity pool at the heart of a landscaped garden ensuring privacy and serenity. The property is fenced and gated, providing a very secure setting.
Ideally located opposite the Port of Founex, the property enjoys a particularly sought-after location, offering a privileged lakeside setting and immediate access to a waterfront lifestyle.
Designed as an exceptional property, it also represents an attractive investment opportunity, combining rarity, long-term value and strong potential for appreciation over time.
Construction underway - delivery scheduled for summer 2027.
-
Tipo di proprietà
Villa
-
Piani
3
-
Anno di costruzione
2027
Caratteristiche
Caratteristiche
Lot
Interni
Outdoor
Esplora la zona
1297 Founex, Switzerland, Vaud, Svizzera
Visualizza su Google Maps
Prezzo per sqft
Basso
Alto

Iscritto da 11 mesi
Hai chiesto informazioni su questa proprietà
L'agente La contatterà al più presto
Pubblicato da
18
Annunci
2025
Iscritto
Prenota una visita con Hugo dos Santos
Scegli una data e indica se preferisci un tour virtuale o di persona con l’agente.
Data preferita
Tipo di tour

Cardis Immobilier
Rue de Langallerie 9, 1003, Lausanne, Vaud (fr), Switzerland
Visualizza profilo agenzia
Founded by Philippe Cardis, Cardis SA has been a major player in real estate in French-speaking Switzerland for ove
Founded by Philippe Cardis, Cardis SA has been a major player in real estate in French-speaking Switzerland for over 30 years. The company is built on values of high standards, innovation, and proximity, with strong roots in the Lake Geneva region. Now headed by Valentine Cardis, it is developing its services by integrating sustainability and excellence, while offering personalized support at every stage of a real estate project.
Ultimo aggiornamento
Aprile 7
Prima pubblicazione
Jan 16
Riferimento annuncio
80171
La fiducia dei migliori broker del mondo
Gli agenti dietro le proprietà più straordinarie del mondo pubblicano su JamesEdition.
- Annunci di Sotheby's, Christie's, BARNES ed Engel & Völkers
- Ogni annuncio è verificato prima della pubblicazione
- Si metta in contatto diretto con agenti verificati
Continuando, accetta i nostri Termini e la nostra Informativa sulla privacy.