$871,913
Fouesnant 29170 Contemporaine Con Piscina 6 Pezzo/I 205 M2 Environ
- 5 Camere
- 2,207 Sqft
- 9,085 Sqft lot
- Aggiornato: Oggi
Informazioni sulla proprietà
La descrizione è stata tradotta automaticamente.
La descrizione viene visualizzata nella lingua originale.
EXCLUSIVE - This ARCHITECT-DESIGNED HOUSE with 5 bedrooms and a covered outdoor pool, move-in ready, enjoys a sought-after location in Fouesnant, close to the town center and Cap Coz.
Discover this contemporary house built in 1991, renovated and expanded in 2019, situated in a quiet area with unobstructed views of a natural environment and complete privacy.
Its exceptional locati
Discover this contemporary house built in 1991, renovated and expanded in 2019, situated in a quiet area with unobstructed views of a natural environment and complete privacy.
Its exceptional locati
EXCLUSIVE - This ARCHITECT-DESIGNED HOUSE with 5 bedrooms and a covered outdoor pool, move-in ready, enjoys a sought-after location in Fouesnant, close to the town center and Cap Coz.
Discover this contemporary house built in 1991, renovated and expanded in 2019, situated in a quiet area with unobstructed views of a natural environment and complete privacy.
Its exceptional location allows you to reach Fouesnant town center in 5 minutes on foot, while the beach and Cap Coz nautical center are just 3 minutes by car.
The property offers approximately 205 m2 of usable space, featuring 5 bedrooms with custom-built closets, including a master suite on the ground floor. Its architecture, generous volumes, and refined decoration make it a unique home designed to combine comfort, elegance, and conviviality.
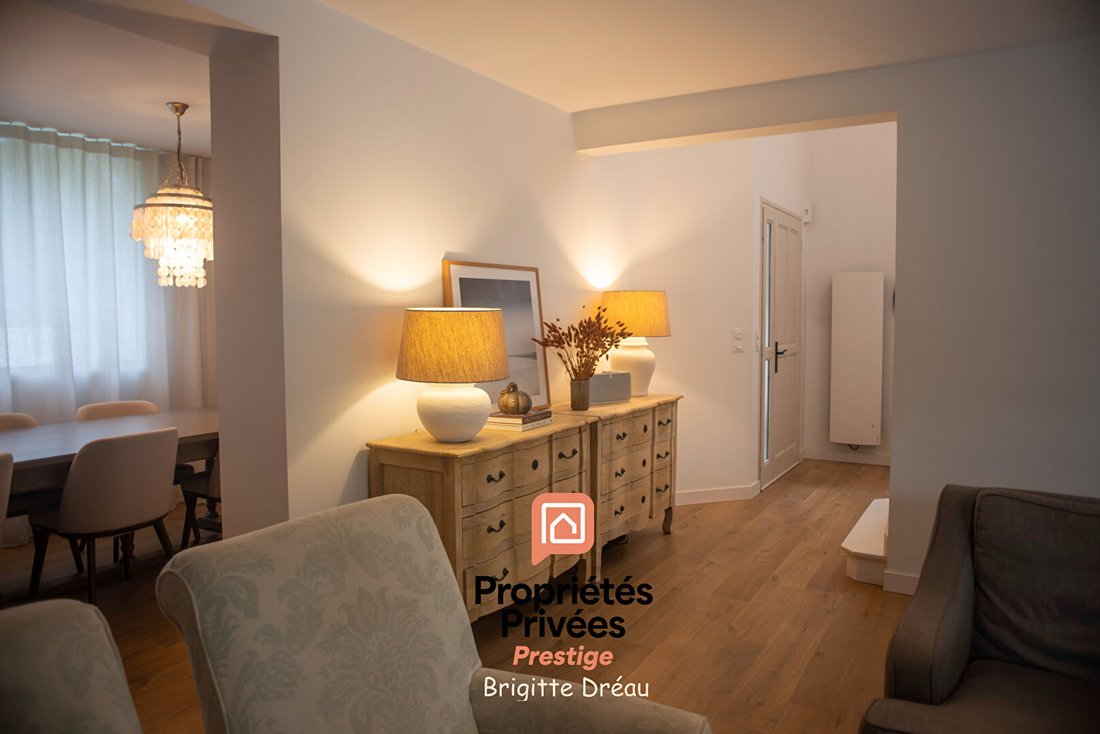
From the entrance, an elegant staircase with soft lines and shapes is highlighted by a majestic chandelier.
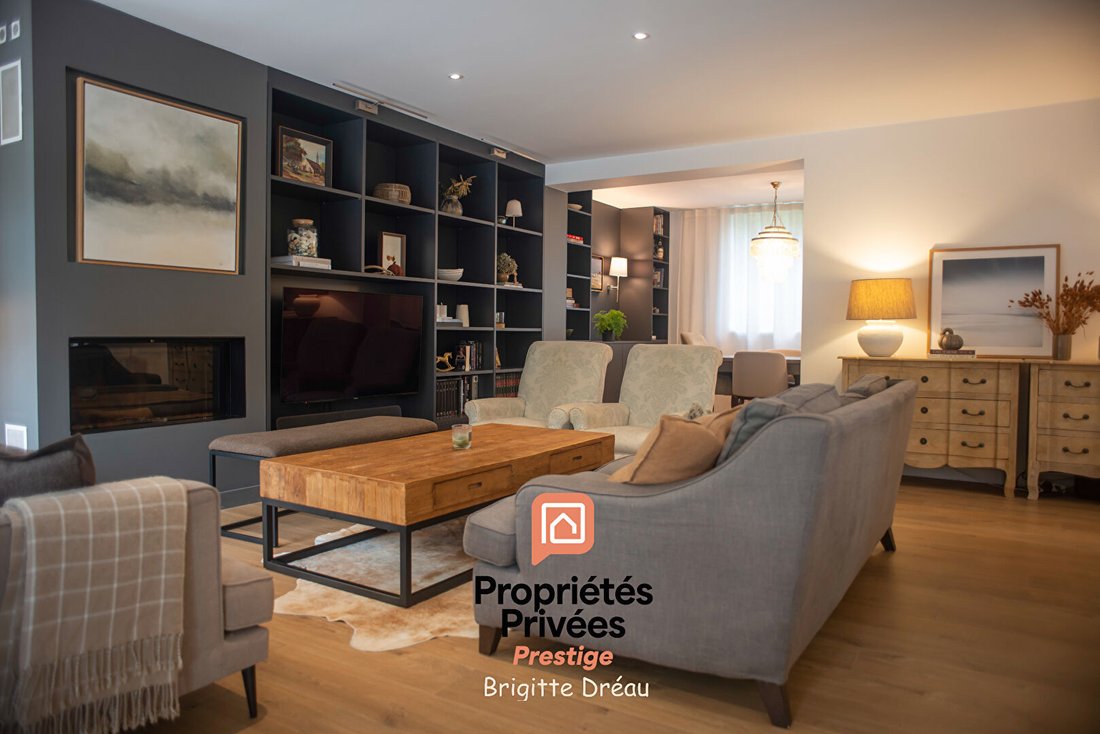
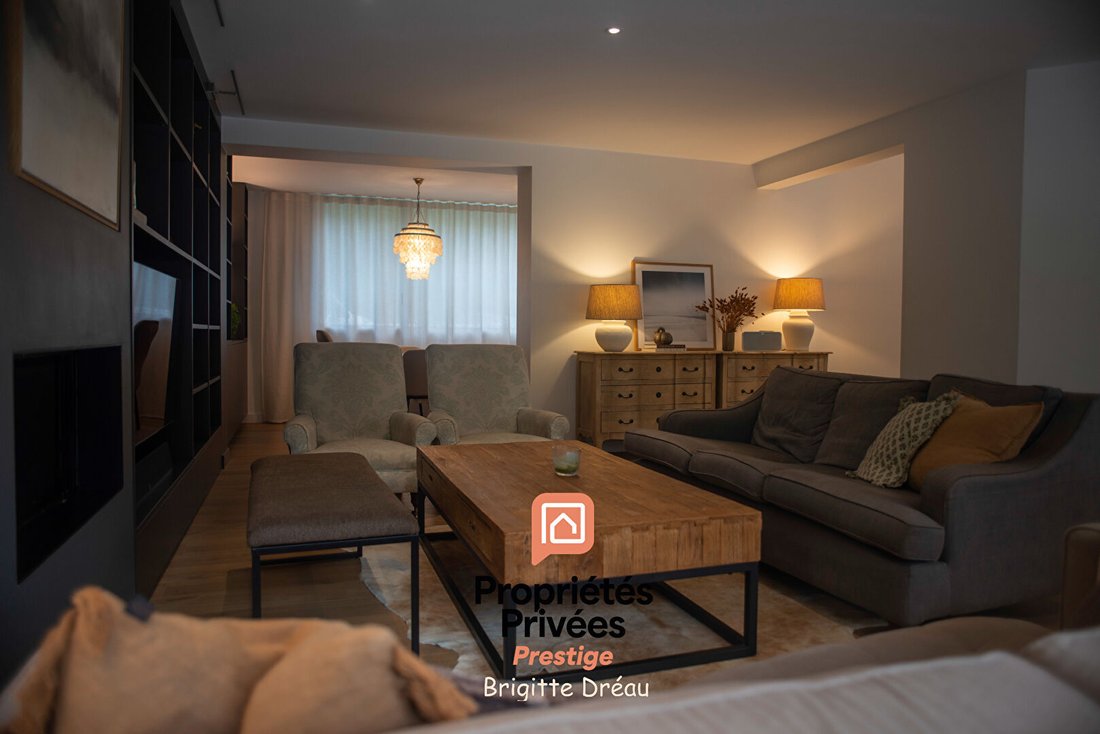
The large living and dining room, about 55 m2, features custom-built furniture around the fireplace (Godin insert). Both aesthetic and functional, this setup provides ample storage and display space.
The spacious and fully equipped kitchen, approximately 20 m2, blends harmoniously with the living area while remaining discreet. Its large central island creates a friendly space, ideal for cooking and entertaining.
The entire house has been tastefully designed by its owner, an interior architect, who thoughtfully considered every detail.
Light is a key feature: facing east/southeast, the house benefits from superb brightness throughout the day thanks to its large openings.
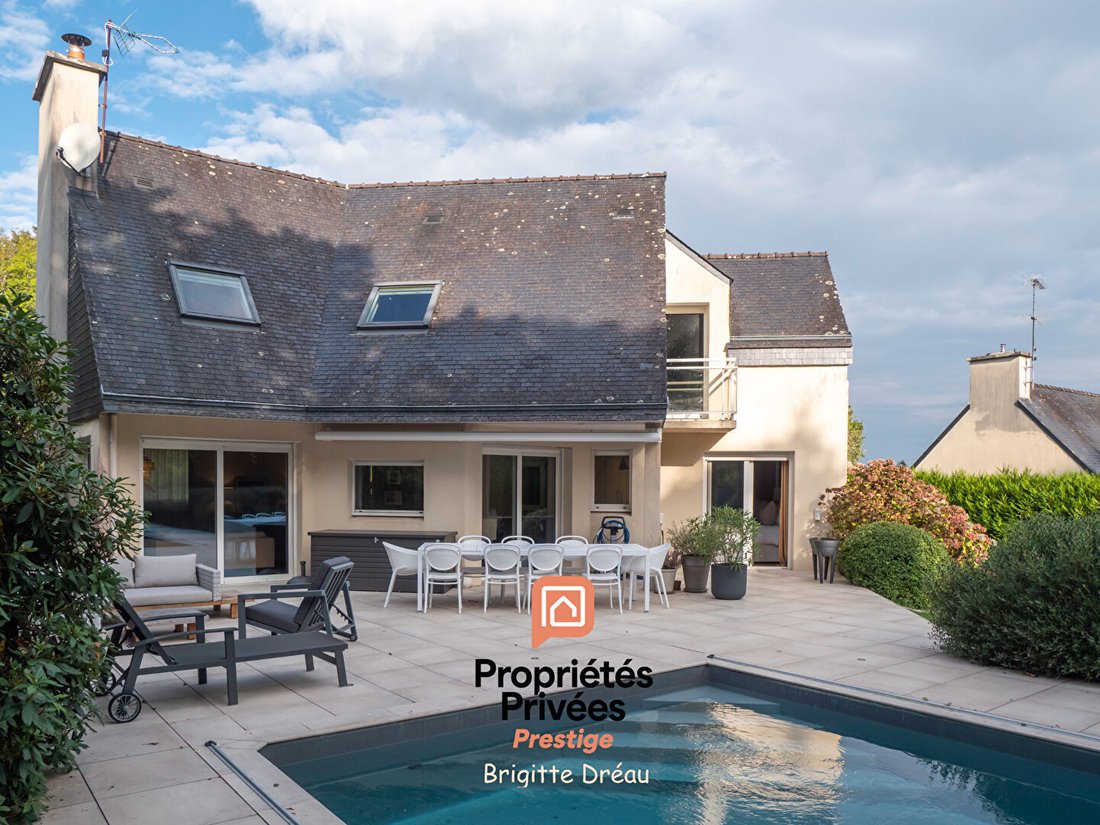
The kitchen, living room, and ground floor bedroom open directly onto the terrace, garden, and pool. The master bedroom is a true ground-floor suite with direct access to the outdoors and an adjoining bathroom.
This level also includes a separate toilet with a hand basin and an office.
A home for living and entertaining: Upstairs, a pleasant mezzanine serves four comfortably sized bedrooms, each with custom-built closets, a bathroom equipped with a bathtub and shower, and a separate toilet.
The basement offers nearly 30 m2 of additional living space to be arranged as needed: home cinema, gym, guest room, playroom, or leisure area.
Additional features include a pantry, a wine cellar, a well-organized and functional laundry room, and a double garage with a workshop area and workbench.
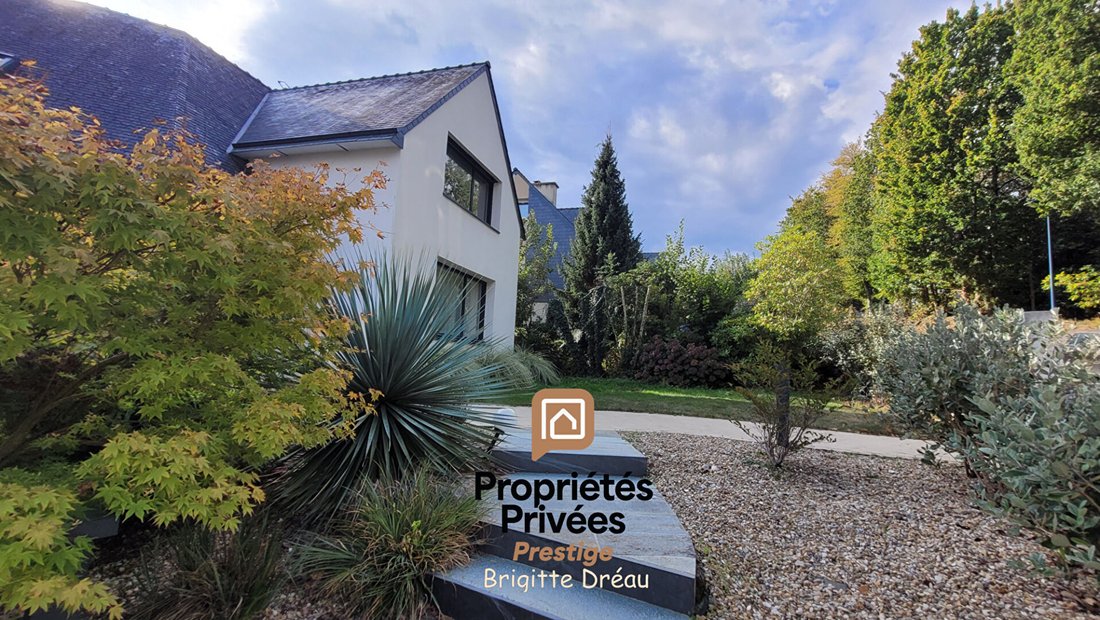
Set on a plot of about 850 m2, the house enjoys a landscaped garden, preserved and private, with unobstructed views of a natural environment.
The covered pool, measuring 8m x 4m, is located near the large terrace and living areas. It allows full enjoyment of the outdoors and serves as a true space for relaxation and socializing, day or night. A pleasant setting in fine weather to host family, friends, or simply enjoy the tranquility.
A garden shed houses the pool’s technical equipment.
This property is especially suitable for a family seeking a spacious, contemporary home in Fouesnant, close to shops, schools, and just minutes from the coast, without sacrificing peace and quality outdoor spaces.
Additional photos and videos available on request.
For sale at 778,000 € including fees, with buyer’s fees at 4.43%, net seller price 745,000 €.
Energy Performance Certificate (DPE) C - Greenhouse Gas Emissions (GES) B.
Estimated annual energy costs for standard use between 2,880 € and 3,960 €, indexed to 2021, 2022, and 2023.
To visit and assist you with your project, contact Brigitte DREAU at [hidden information] or by email at [hidden information].
According to article [hidden information].5 of the Monetary and Financial Code, an identity document will be required to organize the visit.
This announcement was written under the editorial responsibility of Brigitte DREAU, acting as a commercial agent registered with RSAC Quimper [hidden information] for SAS PROPRIETES PRIVEES, capital 44,920 €, ZAC Le Chêne Ferré - 44 Allée des Cinq Continents 44120 VERTOU; SIRET [hidden information], RCS Nantes. Professional card for real estate transactions (T) and property management (G) no. CPI [hidden information] issued by CCI Nantes - Saint Nazaire. Escrow account no. 30932508467 BPA SAINT-SEBASTIEN-SUR-LOIRE (44230). GALIAN-SMABTP guarantee - 89 rue de la Boétie, 75008 Paris for 2,000,000 € for T and 120,000 € for G. Professional liability insurance by GALIAN-SMABTP policy no. RCP_01_28137J.
Mandate ref: 466 273 DRR - The professional guarantees and secures your project (4.43% fees including tax payable by the buyer). Brigitte DREAU (EI) Commercial Agent - RSAC number: Quimper [hidden information].
Le informazioni sui rischi a cui è esposta questa proprietà sono disponibili sul sito web di Géorisques: https://www.georisques.gouv.fr/
Discover this contemporary house built in 1991, renovated and expanded in 2019, situated in a quiet area with unobstructed views of a natural environment and complete privacy.
Its exceptional location allows you to reach Fouesnant town center in 5 minutes on foot, while the beach and Cap Coz nautical center are just 3 minutes by car.
The property offers approximately 205 m2 of usable space, featuring 5 bedrooms with custom-built closets, including a master suite on the ground floor. Its architecture, generous volumes, and refined decoration make it a unique home designed to combine comfort, elegance, and conviviality.
From the entrance, an elegant staircase with soft lines and shapes is highlighted by a majestic chandelier.
The large living and dining room, about 55 m2, features custom-built furniture around the fireplace (Godin insert). Both aesthetic and functional, this setup provides ample storage and display space.
The spacious and fully equipped kitchen, approximately 20 m2, blends harmoniously with the living area while remaining discreet. Its large central island creates a friendly space, ideal for cooking and entertaining.
The entire house has been tastefully designed by its owner, an interior architect, who thoughtfully considered every detail.
Light is a key feature: facing east/southeast, the house benefits from superb brightness throughout the day thanks to its large openings.
The kitchen, living room, and ground floor bedroom open directly onto the terrace, garden, and pool. The master bedroom is a true ground-floor suite with direct access to the outdoors and an adjoining bathroom.
This level also includes a separate toilet with a hand basin and an office.
A home for living and entertaining: Upstairs, a pleasant mezzanine serves four comfortably sized bedrooms, each with custom-built closets, a bathroom equipped with a bathtub and shower, and a separate toilet.
The basement offers nearly 30 m2 of additional living space to be arranged as needed: home cinema, gym, guest room, playroom, or leisure area.
Additional features include a pantry, a wine cellar, a well-organized and functional laundry room, and a double garage with a workshop area and workbench.
Set on a plot of about 850 m2, the house enjoys a landscaped garden, preserved and private, with unobstructed views of a natural environment.
The covered pool, measuring 8m x 4m, is located near the large terrace and living areas. It allows full enjoyment of the outdoors and serves as a true space for relaxation and socializing, day or night. A pleasant setting in fine weather to host family, friends, or simply enjoy the tranquility.
A garden shed houses the pool’s technical equipment.
This property is especially suitable for a family seeking a spacious, contemporary home in Fouesnant, close to shops, schools, and just minutes from the coast, without sacrificing peace and quality outdoor spaces.
Additional photos and videos available on request.
For sale at 778,000 € including fees, with buyer’s fees at 4.43%, net seller price 745,000 €.
Energy Performance Certificate (DPE) C - Greenhouse Gas Emissions (GES) B.
Estimated annual energy costs for standard use between 2,880 € and 3,960 €, indexed to 2021, 2022, and 2023.
To visit and assist you with your project, contact Brigitte DREAU at [hidden information] or by email at [hidden information].
According to article [hidden information].5 of the Monetary and Financial Code, an identity document will be required to organize the visit.
This announcement was written under the editorial responsibility of Brigitte DREAU, acting as a commercial agent registered with RSAC Quimper [hidden information] for SAS PROPRIETES PRIVEES, capital 44,920 €, ZAC Le Chêne Ferré - 44 Allée des Cinq Continents 44120 VERTOU; SIRET [hidden information], RCS Nantes. Professional card for real estate transactions (T) and property management (G) no. CPI [hidden information] issued by CCI Nantes - Saint Nazaire. Escrow account no. 30932508467 BPA SAINT-SEBASTIEN-SUR-LOIRE (44230). GALIAN-SMABTP guarantee - 89 rue de la Boétie, 75008 Paris for 2,000,000 € for T and 120,000 € for G. Professional liability insurance by GALIAN-SMABTP policy no. RCP_01_28137J.
Mandate ref: 466 273 DRR - The professional guarantees and secures your project (4.43% fees including tax payable by the buyer). Brigitte DREAU (EI) Commercial Agent - RSAC number: Quimper [hidden information].
Le informazioni sui rischi a cui è esposta questa proprietà sono disponibili sul sito web di Géorisques: https://www.georisques.gouv.fr/
-
Tipo di proprietà
Villa
-
Prezzo/piede²
$395
Caratteristiche
Caratteristiche
Lot
Interni
- Ufficio
- Camino
- Isola della cucina
- Lavanderia
- Sala giochi
- Cantina
- Cinema
- Seminterrato
- Centro Fitness / Palestra
Outdoor
Esplora la zona
Centro Cap Coz, Fouesnant, Francia
Visualizza su Google Maps
Prezzo per sqft
Basso
Alto
Iscritto da 5 mesi
Hai chiesto informazioni su questa proprietà
L'agente La contatterà al più presto
Pubblicato da
7
Annunci
2026
Iscritto
Prenota una visita con the agent
Scegli una data e indica se preferisci un tour virtuale o di persona con l’agente.
Data preferita
Tipo di tour
Ultimo aggiornamento
Oggi
Prima pubblicazione
Ottobre 9
Riferimento annuncio
466273DRR
La fiducia dei migliori broker del mondo
Gli agenti dietro le proprietà più straordinarie del mondo pubblicano su JamesEdition.
- Annunci di Sotheby's, Christie's, BARNES ed Engel & Völkers
- Ogni annuncio è verificato prima della pubblicazione
- Si metta in contatto diretto con agenti verificati
Continuando, accetta i nostri Termini e la nostra Informativa sulla privacy.