$1,320,604
Private House For Sale, Fót, Fótliget Lakópark
- 5 Camere
- 4 Bagni
- 2,778 Sqft
- 16,157 Sqft lot
- Aggiornato: Novembre 30, 2023
- 21
Informazioni sulla proprietà
La descrizione è stata tradotta automaticamente.
La descrizione viene visualizzata nella lingua originale.
CARTELLO CITTADINO
AGENZIA IMMOBILIARE INTERNAZIONALE DI LUSSO
presenta:
IN VENDITA: NUOVISSIMA CASA FAMILIARE DI LUSSO MODERNA-MINIMALISTA CON PISCINA IN UN FÓTLIGET SORVEGLIATO 24 ORE SU 24!
Situato a soli 15 minuti da Budapest, questo esclusivo parco residenziale, con sicurezza 24 ore su 24, offre una delle migliori case familiari indipendenti in vendita. Van
AGENZIA IMMOBILIARE INTERNAZIONALE DI LUSSO
presenta:
IN VENDITA: NUOVISSIMA CASA FAMILIARE DI LUSSO MODERNA-MINIMALISTA CON PISCINA IN UN FÓTLIGET SORVEGLIATO 24 ORE SU 24!
Situato a soli 15 minuti da Budapest, questo esclusivo parco residenziale, con sicurezza 24 ore su 24, offre una delle migliori case familiari indipendenti in vendita. Van
CITY CARTEL
INTERNATIONAL LUXURY REAL ESTATE AGENCY
presents:
FOR SALE: BRAND NEW, MODERN-MINIMALIST LUXURY FAMILY HOUSE WITH A SWIMMING POOL IN A 24-HOUR SECURITY GUARDED FÓTLIGET!
Located just 15 minutes from Budapest, this exclusive residential park, with 24-hour security, offers one of the finest independent family houses for sale. It boasts a living room pl
INTERNATIONAL LUXURY REAL ESTATE AGENCY
presents:
FOR SALE: BRAND NEW, MODERN-MINIMALIST LUXURY FAMILY HOUSE WITH A SWIMMING POOL IN A 24-HOUR SECURITY GUARDED FÓTLIGET!
Located just 15 minutes from Budapest, this exclusive residential park, with 24-hour security, offers one of the finest independent family houses for sale. It boasts a living room pl
CARTELLO CITTADINO
AGENZIA IMMOBILIARE INTERNAZIONALE DI LUSSO
presenta:
IN VENDITA: NUOVISSIMA CASA FAMILIARE DI LUSSO MODERNA-MINIMALISTA CON PISCINA IN UN FÓTLIGET SORVEGLIATO 24 ORE SU 24!
Situato a soli 15 minuti da Budapest, questo esclusivo parco residenziale, con sicurezza 24 ore su 24, offre una delle migliori case familiari indipendenti in vendita. Vanta un soggiorno, 5 camere, 4 bagni e una piscina.
Questa è una casa da sogno completamente nuova!
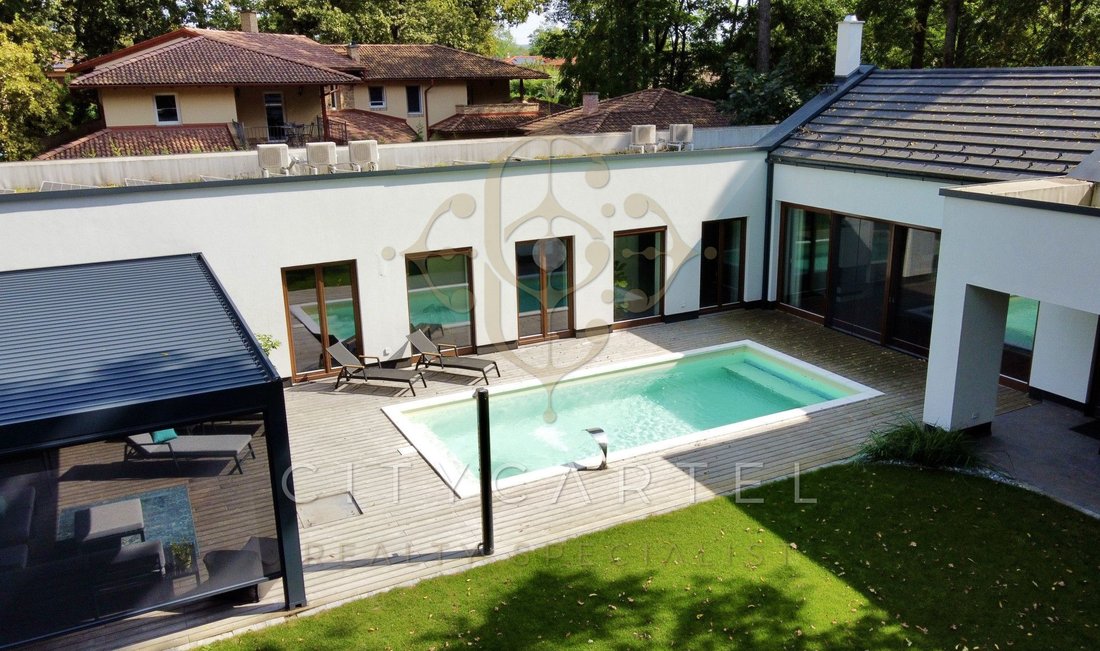
Situata su un terreno alberato di 1501 mq, questa casa familiare a un piano a forma di L è stata completata nel 2021. È in condizioni nuove e progettato ed eseguito con qualità di lusso, pronto per il suo futuro proprietario.
È un’opportunità unica e straordinaria nel mercato attuale perché:
- È tutto su un unico livello, quindi non c’è bisogno di scale
- Tutto è nuovo di zecca, ma completamente rifinito; nessuna attesa per professionisti, rifiniture o arredi.
Grazie al design degli interni personalizzato e di alta qualità, gli interni e gli arredi sono molto esclusivi e possono essere acquistati se lo si desidera, rendendo la casa pronta per il trasloco in breve tempo.
La casa è posizionata strategicamente sul terreno per consentire un facile accesso a tutto l’ambiente. Il garage per due auto di 35 mq fornisce la ricarica delle auto elettriche.
Entrando nella casa, troverete un bagno per gli ospiti, seguito da una spaziosa cucina a pianta aperta e da un soggiorno con soffitti alti, grazie al soffitto con travi in legno a vista.
Le caratteristiche speciali della casa includono porte interne uniche, alte 220 cm e personalizzate e quattro bagni. Il soggiorno si apre su una grande dispensa, seguita da un generoso ripostiglio e da una stanza separata per i macchinari.
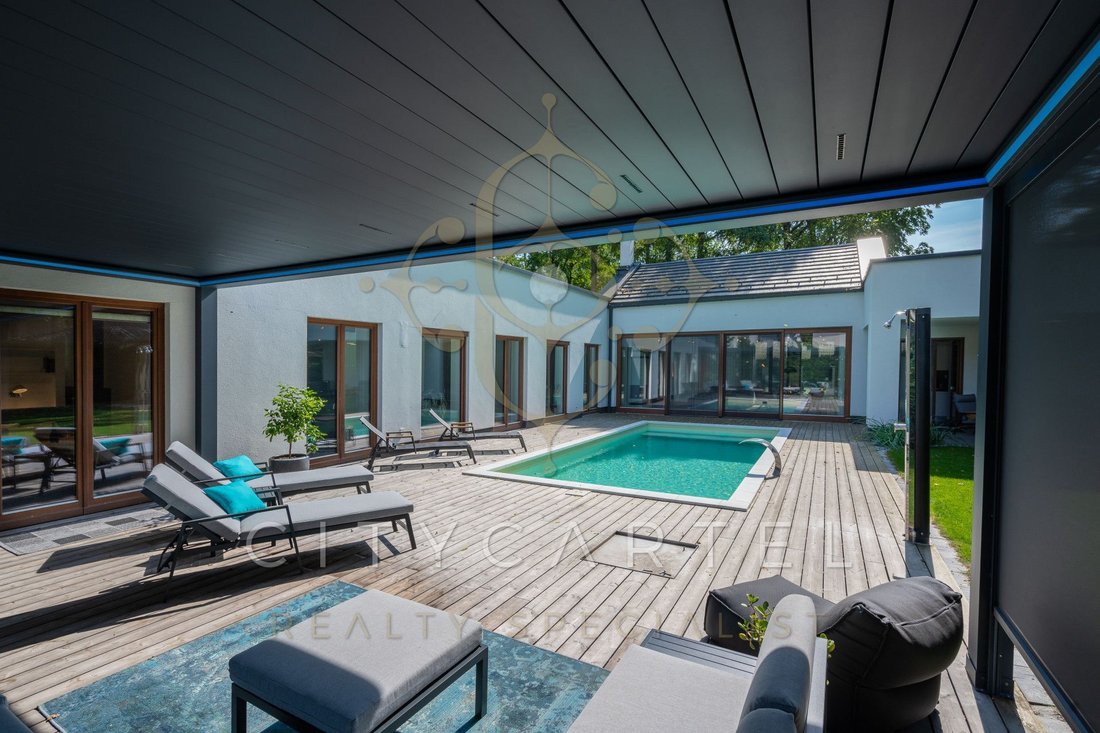
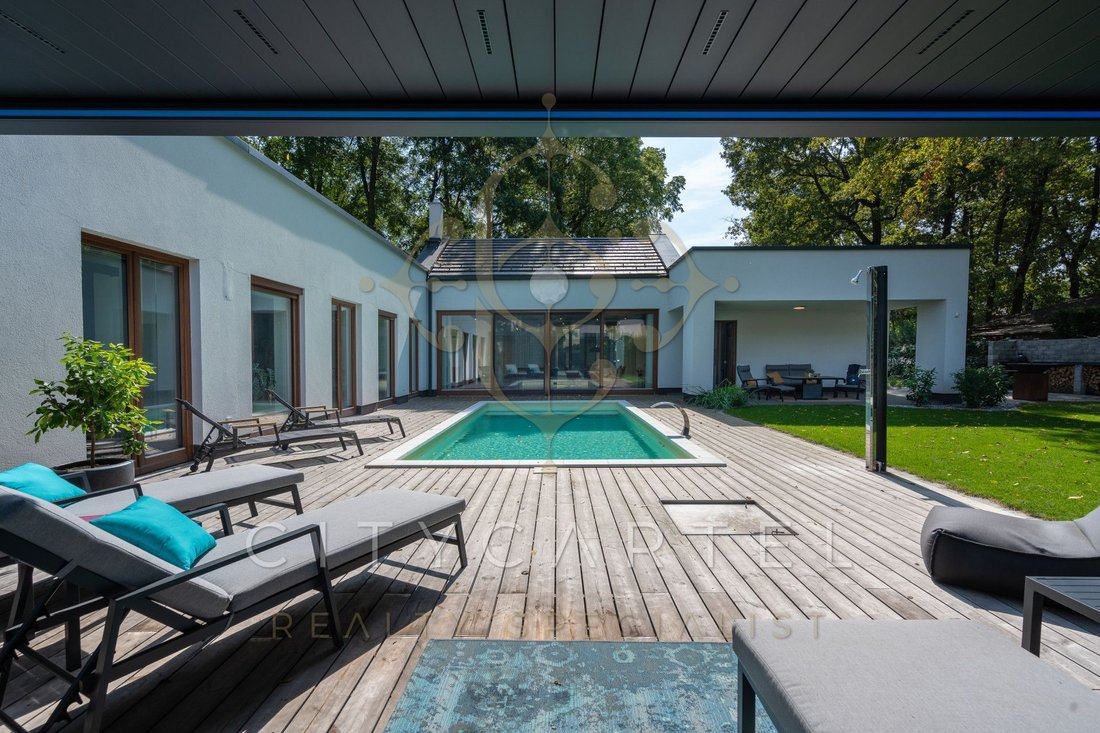
La disposizione delle stanze è eccezionale, in quanto le cinque stanze separate, grazie al design ad atrio, possono essere aperte con ampie porte scorrevoli, ognuna con vista sulla grande terrazza e sulla piscina integrata.
Proseguendo dall’ingresso, la prima stanza è un ufficio spazioso, seguito da due camere per bambini, ognuna con il proprio bagno e armadio al centro. Poi arriva un’altra camera per bambini o per gli ospiti con bagno privato e, infine, la camera da letto principale con un’enorme cabina armadio e un bagno privato con vasca e doccia.
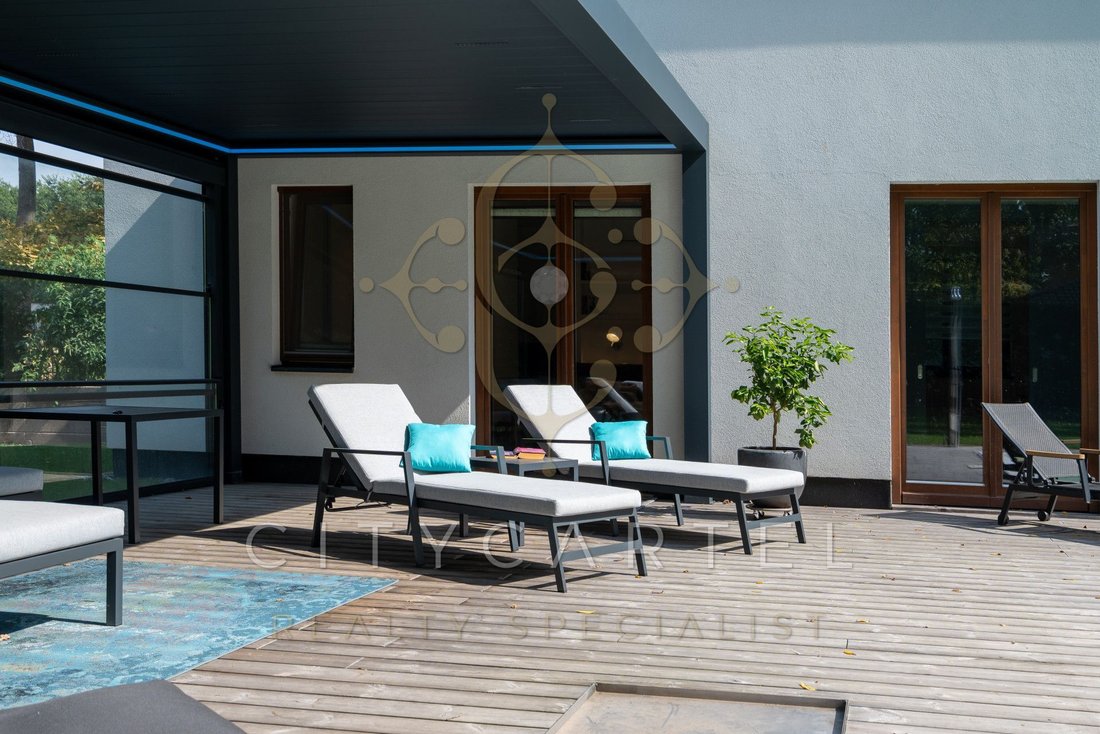
La casa a forma di L dispone di una grande terrazza centrale accanto alla piscina e di un pergolato motorizzato con persiane di 31 mq che offre ombra. I lati della pergola possono essere chiusi elettronicamente. La piscina ha una copertura avvolgibile che scorre elettricamente sull’acqua e fornisce il riscaldamento solare per la piscina (con opzioni di riscaldamento aggiuntive disponibili).
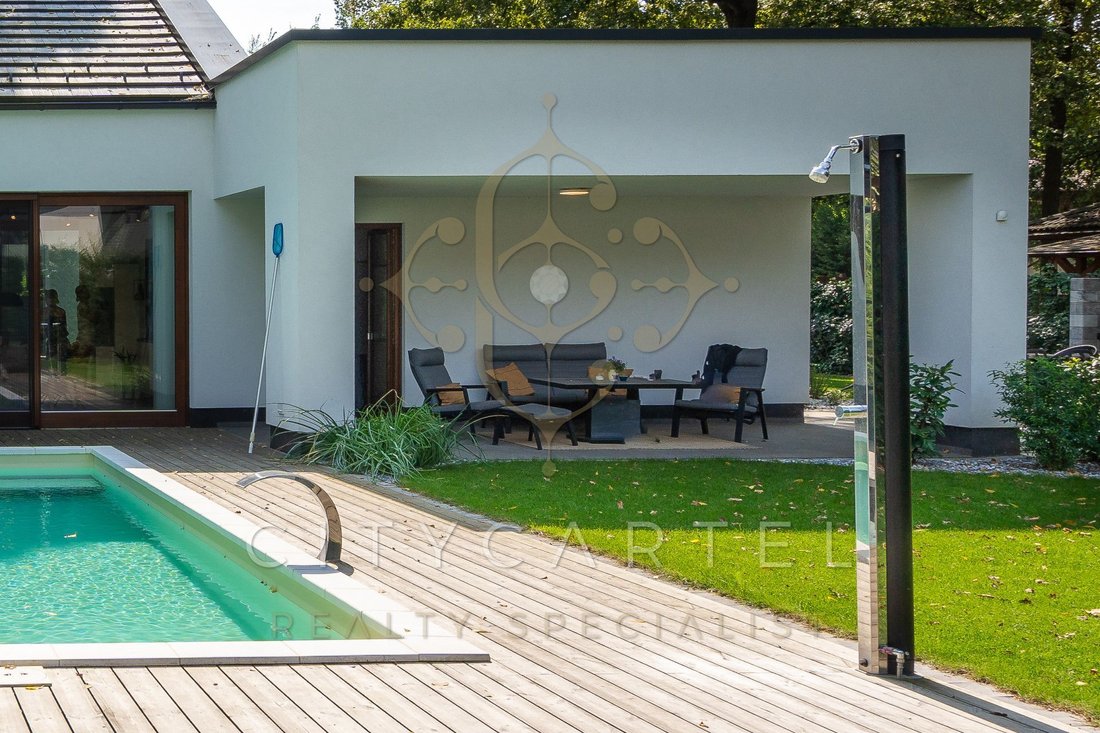
Accanto alla cucina, un’ulteriore terrazza offre l’opportunità di gustare il pranzo o un caffè all’ombra.
La terrazza laterale ospita una speciale area barbecue all’aperto con angolo cottura all’aperto e un ampio piano di lavoro.
L’intero design del giardino è stato incentrato sulla conservazione delle aree spaziose e dell’ambiente boscoso. Il fiore all’occhiello del cortile è una quercia di 120 anni, mentre sei alberi di noce nero canadese fanno ombra davanti alla casa.
L’alta siepe di bosso garantisce la privacy del giardino e la preparazione per una sauna all’aperto è già stata completata, consentendo una facile installazione se lo si desidera. Il taglio del prato è affidato al robot rasaerba top di gamma Husqvarna.
A rendere ancora più lussuosa la casa c’è il pavimento in parquet tropicale Iroko di 2 cm su tutta la superficie, con riscaldamento a pavimento. Dispone inoltre di cinque unità di condizionamento d’aria, illuminazione sospesa italiana nel soggiorno, addolcitore d’acqua e un sistema di pannelli solari da 8,5 kW che è discretamente integrato nel tetto piatto verde.
Nel cortile, un’aiuola rialzata di alta qualità fornisce verdure biologiche fresche per tutta l’estate.
La casa ha costi di manutenzione molto bassi, grazie al suo eccellente isolamento con pareti Ytong spesse 50 cm e finestre a gas con triplo vetro.
La pulizia è semplificata grazie all’aspirapolvere centralizzato da 1700 watt e il bagno tra le camere dei bambini offre una vasca musicale per un maggiore divertimento.
Questa struttura vanta numerosi extra e soluzioni uniche. Vale la pena vederlo di persona, poiché la sua qualità eccezionale e il design perfetto che unisce estetica e funzionalità affascineranno tutti.
Se sei interessato, non esitare a contattarci in qualsiasi momento. La proprietà è di proprietà esclusiva, con un titolo pulito.
DOTT.SSA TÍMEA LÁSZLÓ
AVVOCATO IMMOBILIARE - ESPERTO IMMOBILIARE
[informazioni nascoste]
[informazioni nascoste]
Numero di riferimento: 10823826
AGENZIA IMMOBILIARE INTERNAZIONALE DI LUSSO
presenta:
IN VENDITA: NUOVISSIMA CASA FAMILIARE DI LUSSO MODERNA-MINIMALISTA CON PISCINA IN UN FÓTLIGET SORVEGLIATO 24 ORE SU 24!
Situato a soli 15 minuti da Budapest, questo esclusivo parco residenziale, con sicurezza 24 ore su 24, offre una delle migliori case familiari indipendenti in vendita. Vanta un soggiorno, 5 camere, 4 bagni e una piscina.
Questa è una casa da sogno completamente nuova!
Situata su un terreno alberato di 1501 mq, questa casa familiare a un piano a forma di L è stata completata nel 2021. È in condizioni nuove e progettato ed eseguito con qualità di lusso, pronto per il suo futuro proprietario.
È un’opportunità unica e straordinaria nel mercato attuale perché:
- È tutto su un unico livello, quindi non c’è bisogno di scale
- Tutto è nuovo di zecca, ma completamente rifinito; nessuna attesa per professionisti, rifiniture o arredi.
Grazie al design degli interni personalizzato e di alta qualità, gli interni e gli arredi sono molto esclusivi e possono essere acquistati se lo si desidera, rendendo la casa pronta per il trasloco in breve tempo.
La casa è posizionata strategicamente sul terreno per consentire un facile accesso a tutto l’ambiente. Il garage per due auto di 35 mq fornisce la ricarica delle auto elettriche.
Entrando nella casa, troverete un bagno per gli ospiti, seguito da una spaziosa cucina a pianta aperta e da un soggiorno con soffitti alti, grazie al soffitto con travi in legno a vista.
Le caratteristiche speciali della casa includono porte interne uniche, alte 220 cm e personalizzate e quattro bagni. Il soggiorno si apre su una grande dispensa, seguita da un generoso ripostiglio e da una stanza separata per i macchinari.
La disposizione delle stanze è eccezionale, in quanto le cinque stanze separate, grazie al design ad atrio, possono essere aperte con ampie porte scorrevoli, ognuna con vista sulla grande terrazza e sulla piscina integrata.
Proseguendo dall’ingresso, la prima stanza è un ufficio spazioso, seguito da due camere per bambini, ognuna con il proprio bagno e armadio al centro. Poi arriva un’altra camera per bambini o per gli ospiti con bagno privato e, infine, la camera da letto principale con un’enorme cabina armadio e un bagno privato con vasca e doccia.
La casa a forma di L dispone di una grande terrazza centrale accanto alla piscina e di un pergolato motorizzato con persiane di 31 mq che offre ombra. I lati della pergola possono essere chiusi elettronicamente. La piscina ha una copertura avvolgibile che scorre elettricamente sull’acqua e fornisce il riscaldamento solare per la piscina (con opzioni di riscaldamento aggiuntive disponibili).
Accanto alla cucina, un’ulteriore terrazza offre l’opportunità di gustare il pranzo o un caffè all’ombra.
La terrazza laterale ospita una speciale area barbecue all’aperto con angolo cottura all’aperto e un ampio piano di lavoro.
L’intero design del giardino è stato incentrato sulla conservazione delle aree spaziose e dell’ambiente boscoso. Il fiore all’occhiello del cortile è una quercia di 120 anni, mentre sei alberi di noce nero canadese fanno ombra davanti alla casa.
L’alta siepe di bosso garantisce la privacy del giardino e la preparazione per una sauna all’aperto è già stata completata, consentendo una facile installazione se lo si desidera. Il taglio del prato è affidato al robot rasaerba top di gamma Husqvarna.
A rendere ancora più lussuosa la casa c’è il pavimento in parquet tropicale Iroko di 2 cm su tutta la superficie, con riscaldamento a pavimento. Dispone inoltre di cinque unità di condizionamento d’aria, illuminazione sospesa italiana nel soggiorno, addolcitore d’acqua e un sistema di pannelli solari da 8,5 kW che è discretamente integrato nel tetto piatto verde.
Nel cortile, un’aiuola rialzata di alta qualità fornisce verdure biologiche fresche per tutta l’estate.
La casa ha costi di manutenzione molto bassi, grazie al suo eccellente isolamento con pareti Ytong spesse 50 cm e finestre a gas con triplo vetro.
La pulizia è semplificata grazie all’aspirapolvere centralizzato da 1700 watt e il bagno tra le camere dei bambini offre una vasca musicale per un maggiore divertimento.
Questa struttura vanta numerosi extra e soluzioni uniche. Vale la pena vederlo di persona, poiché la sua qualità eccezionale e il design perfetto che unisce estetica e funzionalità affascineranno tutti.
Se sei interessato, non esitare a contattarci in qualsiasi momento. La proprietà è di proprietà esclusiva, con un titolo pulito.
DOTT.SSA TÍMEA LÁSZLÓ
AVVOCATO IMMOBILIARE - ESPERTO IMMOBILIARE
[informazioni nascoste]
[informazioni nascoste]
Numero di riferimento: 10823826
CITY CARTEL
INTERNATIONAL LUXURY REAL ESTATE AGENCY
presents:
FOR SALE: BRAND NEW, MODERN-MINIMALIST LUXURY FAMILY HOUSE WITH A SWIMMING POOL IN A 24-HOUR SECURITY GUARDED FÓTLIGET!
Located just 15 minutes from Budapest, this exclusive residential park, with 24-hour security, offers one of the finest independent family houses for sale. It boasts a living room plus 5 rooms, 4 bathrooms, and a swimming pool.
This is a completely new, dream home!
Situated on a 1501 sqm wide, wooded plot, this single-story, L-shaped family house was completed in 2021. It is in new condition and designed and executed with luxury quality, ready for its future owner.
It’s a unique and extraordinary opportunity in the current market because:
- It is all on one level, so no need for stairs
- Everything is brand new, yet fully finished; no waiting for professionals, finishing touches, or furnishings.
Thanks to its high-quality, custom interior design, the interior and furnishings are very upscale and can be purchased if desired, making the house move-in ready in a short time.
The house is strategically placed on the plot to allow for easy access all around. The two-car, 35 sqm garage provides electric car charging.
Upon entering the house, you’ll find a guest bathroom, followed by a spacious, open-plan kitchen and living room with a high ceiling, thanks to the wood-beamed ceiling.
Special features of the house include unique, 220 cm high, custom interior doors and four bathrooms. The living room opens into a large pantry, followed by a generous utility room and a separate room for machinery.
The arrangement of the rooms is exceptional, as the five separate rooms, thanks to the atrium design, can be opened with wide sliding doors, each with a view of the large terrace and the built-in swimming pool.
Continuing from the entrance, the first room is a spacious office, followed by two children’s rooms, each with its own bathroom and wardrobe in the middle. Then comes another children’s or guest room with an ensuite bathroom, and finally, the master bedroom with a massive walk-in closet and an en-suite bathroom with both a bathtub and a shower.
The L-shaped house features a large central terrace beside the pool, and a 31 sqm motorized, louvered pergola provides shade. The sides of the pergola can be closed electronically. The pool has a rolltop cover that slides electrically on top of the water and provides solar heating for the pool (with additional heating options available).
Next to the kitchen, an additional terrace offers the opportunity to enjoy lunch or coffee in the shade.
The side terrace houses a special outdoor grill area with an outdoor kitchenette and a wide countertop.
The entire garden design was focused on preserving spacious areas and the wooded environment. The highlight of the backyard is a 120-year-old oak tree, while six Canadian black walnut trees provide shade in front of the house.
The high boxwood hedge ensures the garden’s privacy, and the preparation for an outdoor sauna has already been completed, allowing for easy installation if desired. Lawn mowing is taken care of by the top-of-the-line Husqvarna robot lawnmower.
Adding to the luxury of the house is the 2 cm Iroko tropical wood parquet flooring throughout, with underfloor heating. It also features five air-conditioning units, Italian suspended lighting in the living room, water softener, and an 8.5 kW solar panel system that is discreetly integrated into the flat green roof.
In the backyard, a high-quality raised bed provides fresh organic vegetables throughout the summer.
The house has very low maintenance costs, thanks to its excellent insulation with 50 cm thick Ytong walls and triple-glazed gas-filled windows.
Cleaning is made easy with the 1700-watt central vacuum cleaner, and the bathroom between the children’s rooms offers a musical bathtub for added enjoyment.
This property boasts numerous extras and unique solutions. It’s worth seeing in person, as its exceptional quality and perfect design combining aesthetics and functionality will captivate everyone.
If you’re interested, please don’t hesitate to contact us anytime. The property is owned outright, with a clean title.
DR. TÍMEA LÁSZLÓ
REAL ESTATE LAWYER - REAL ESTATE EXPERT
[hidden information]
[hidden information]
Ref.no.: 10823826
INTERNATIONAL LUXURY REAL ESTATE AGENCY
presents:
FOR SALE: BRAND NEW, MODERN-MINIMALIST LUXURY FAMILY HOUSE WITH A SWIMMING POOL IN A 24-HOUR SECURITY GUARDED FÓTLIGET!
Located just 15 minutes from Budapest, this exclusive residential park, with 24-hour security, offers one of the finest independent family houses for sale. It boasts a living room plus 5 rooms, 4 bathrooms, and a swimming pool.
This is a completely new, dream home!
Situated on a 1501 sqm wide, wooded plot, this single-story, L-shaped family house was completed in 2021. It is in new condition and designed and executed with luxury quality, ready for its future owner.
It’s a unique and extraordinary opportunity in the current market because:
- It is all on one level, so no need for stairs
- Everything is brand new, yet fully finished; no waiting for professionals, finishing touches, or furnishings.
Thanks to its high-quality, custom interior design, the interior and furnishings are very upscale and can be purchased if desired, making the house move-in ready in a short time.
The house is strategically placed on the plot to allow for easy access all around. The two-car, 35 sqm garage provides electric car charging.
Upon entering the house, you’ll find a guest bathroom, followed by a spacious, open-plan kitchen and living room with a high ceiling, thanks to the wood-beamed ceiling.
Special features of the house include unique, 220 cm high, custom interior doors and four bathrooms. The living room opens into a large pantry, followed by a generous utility room and a separate room for machinery.
The arrangement of the rooms is exceptional, as the five separate rooms, thanks to the atrium design, can be opened with wide sliding doors, each with a view of the large terrace and the built-in swimming pool.
Continuing from the entrance, the first room is a spacious office, followed by two children’s rooms, each with its own bathroom and wardrobe in the middle. Then comes another children’s or guest room with an ensuite bathroom, and finally, the master bedroom with a massive walk-in closet and an en-suite bathroom with both a bathtub and a shower.
The L-shaped house features a large central terrace beside the pool, and a 31 sqm motorized, louvered pergola provides shade. The sides of the pergola can be closed electronically. The pool has a rolltop cover that slides electrically on top of the water and provides solar heating for the pool (with additional heating options available).
Next to the kitchen, an additional terrace offers the opportunity to enjoy lunch or coffee in the shade.
The side terrace houses a special outdoor grill area with an outdoor kitchenette and a wide countertop.
The entire garden design was focused on preserving spacious areas and the wooded environment. The highlight of the backyard is a 120-year-old oak tree, while six Canadian black walnut trees provide shade in front of the house.
The high boxwood hedge ensures the garden’s privacy, and the preparation for an outdoor sauna has already been completed, allowing for easy installation if desired. Lawn mowing is taken care of by the top-of-the-line Husqvarna robot lawnmower.
Adding to the luxury of the house is the 2 cm Iroko tropical wood parquet flooring throughout, with underfloor heating. It also features five air-conditioning units, Italian suspended lighting in the living room, water softener, and an 8.5 kW solar panel system that is discreetly integrated into the flat green roof.
In the backyard, a high-quality raised bed provides fresh organic vegetables throughout the summer.
The house has very low maintenance costs, thanks to its excellent insulation with 50 cm thick Ytong walls and triple-glazed gas-filled windows.
Cleaning is made easy with the 1700-watt central vacuum cleaner, and the bathroom between the children’s rooms offers a musical bathtub for added enjoyment.
This property boasts numerous extras and unique solutions. It’s worth seeing in person, as its exceptional quality and perfect design combining aesthetics and functionality will captivate everyone.
If you’re interested, please don’t hesitate to contact us anytime. The property is owned outright, with a clean title.
DR. TÍMEA LÁSZLÓ
REAL ESTATE LAWYER - REAL ESTATE EXPERT
[hidden information]
[hidden information]
Ref.no.: 10823826
-
Tipo di proprietà
Villa
-
Piani
1
-
Anno di costruzione
2023
-
Prezzo/piede²
$475
-
Emissioni
A
-
Consumo
A
Caratteristiche
- Piscina
Esplora la zona
Fót, Igazmondó u., 2151 Hungary, Provincia di Pest, Ungheria
Visualizza su Google Maps
Prezzo per sqft
Basso
Alto

Iscritto da 3 anni
Hai chiesto informazioni su questa proprietà
L'agente La contatterà al più presto
Pubblicato da
4
Annunci
2023
Iscritto
Prenota una visita con Tímea László
Scegli una data e indica se preferisci un tour virtuale o di persona con l’agente.
Data preferita
Tipo di tour

CITYCARTEL - International Luxury Real Estate Agency
Hegyalja út 54., 1118, Budapest, Hungary
Visualizza profilo agenzia
Professional Real Estate Brokerage with Hungary’s Top Real Estate Experts CITYCARTEL is Hungary’s largest Luxury R
Professional Real Estate Brokerage with Hungary’s Top Real Estate Experts CITYCARTEL is Hungary’s largest Luxury Real Estate Agency, owned and led by a Hungarian family – a mother and her two lawyer daughters. This unique familial leadership melds a personal touch with professional excellence. For over 23 years, CITYCARTEL is operating as an expansive franchise network, boasting real estate offices across Hungary and abroad and renowned for its exceptionally professional know-how, which has raised the bar in real estate service standards. At CITYCARTEL, our Exclusive portfolio showcases Hungary’s most beautiful properties. This collection includes elegant urban apartments, luxury villas, historic castles, sophisticated hotels, chic restaurants, prime retail spaces, state-of-the-art office buildings, good investments, rental properties and development areas etc. Our dedication is to not just meet, but surpass our clients’ aspirations in property selection. Our services, offered in Hungarian and 10 other languages, cover a comprehensive range of real estate solutions: - Expert Real Estate Brokerage: Skillfully navigating transactions with unmatched precision and personalized care. - Strategic Real Estate Consultancy: Utilizing deep market insights for strategic advice and tailored solutions. - In-depth Market Analysis: Providing clients with data-driven insights for informed decision-making. - Legal Support: Leveraging legal expertise to ensure secure and seamless transactions. - Home Staging: Enhancing property appeal. - Appraisals: Accurately determining market value. - Financing Solutions: Customizing loan assistance to facilitate your investment plans. - Home Improvement and Renovation: Expertly transforming spaces into dream homes or perfect business locales. Contact CITYCARTEL for your real estate needs. Experience our exclusive VIP service, where unparalleled professionalism and a personal approach come together to realize your real estate dreams. 1118 Budapest, Hegyalja út 54. 1026 Budapest, Szilágyi Erzsébet fasor 121. BUDAGYÖNGYE Shopping Mall CITYCARTEL - HUNGARY’S LUXURY REAL ESTATE AGENCY
Ultimo aggiornamento
Novembre 30, 2023
Prima pubblicazione
Nov 30, 2023
La fiducia dei migliori broker del mondo
Gli agenti dietro le proprietà più straordinarie del mondo pubblicano su JamesEdition.
- Annunci di Sotheby's, Christie's, BARNES ed Engel & Völkers
- Ogni annuncio è verificato prima della pubblicazione
- Si metta in contatto diretto con agenti verificati
Continuando, accetta i nostri Termini e la nostra Informativa sulla privacy.