$1,740,804
Villa San Marco Con Parco Privato Alle Porte DI Ferrara
- 25 Camere
- 25 Bagni
- 29,989 Sqft
- 8.65 Ac lot
- Aggiornato: Settembre 21
- 53
Informazioni sulla proprietà
La descrizione è stata tradotta automaticamente.
La descrizione viene visualizzata nella lingua originale.
In vendita, un intero complesso immobiliare storico nella città di Ferrara, con parco e alberi secolari, composto da cinque edifici separati con una superficie totale di 2.786 mq.
Ottimo investimento immobiliare per strutture ricettive, il complesso ha un totale di 30 camere da letto, 25 bagni, per lo più en-suite, e un parco di 35.000 mq con una grande piscina e posti auto.
Villa San Marc
Ottimo investimento immobiliare per strutture ricettive, il complesso ha un totale di 30 camere da letto, 25 bagni, per lo più en-suite, e un parco di 35.000 mq con una grande piscina e posti auto.
Villa San Marc
For sale, an entire historic real estate complex in the city of Ferrara, with a park and centuries-old trees, consisting of five separate buildings with a total area of 2,786 sqm.
An excellent real estate investment for accommodation facilities, the complex has a total of 30 bedrooms, 25 bathrooms, mostly en-suite, and a park of 35,000 sqm with a large swimming pool and parking spaces.
Vil
An excellent real estate investment for accommodation facilities, the complex has a total of 30 bedrooms, 25 bathrooms, mostly en-suite, and a park of 35,000 sqm with a large swimming pool and parking spaces.
Vil
In vendita, un intero complesso immobiliare storico nella città di Ferrara, con parco e alberi secolari, composto da cinque edifici separati con una superficie totale di 2.786 mq.
Ottimo investimento immobiliare per strutture ricettive, il complesso ha un totale di 30 camere da letto, 25 bagni, per lo più en-suite, e un parco di 35.000 mq con una grande piscina e posti auto.
Villa San Marco (ex Villa Buzzoni Piacentini) è una residenza risalente agli inizi del XIX secolo. Un significativo esempio di architettura ottocentesca con importanti interventi successivi, che lo rendono un luogo unico di bellezza, valore storico e fascino artistico.
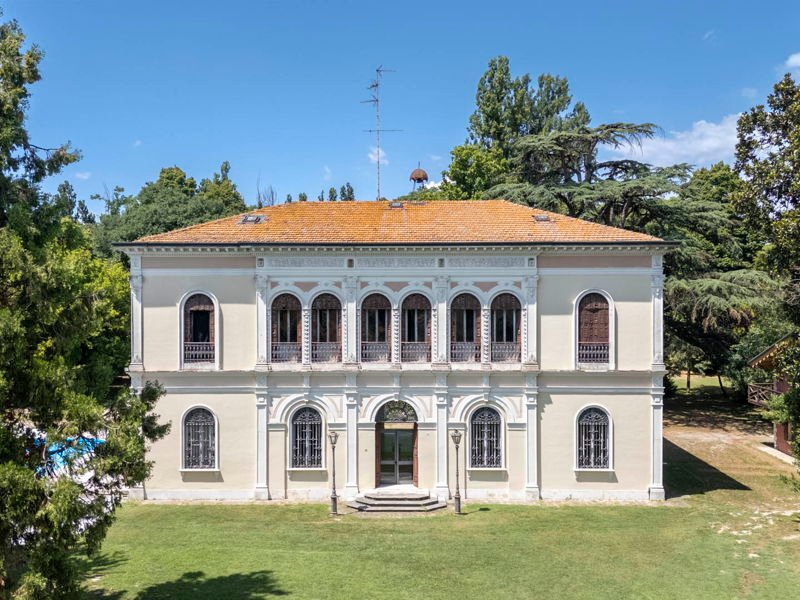
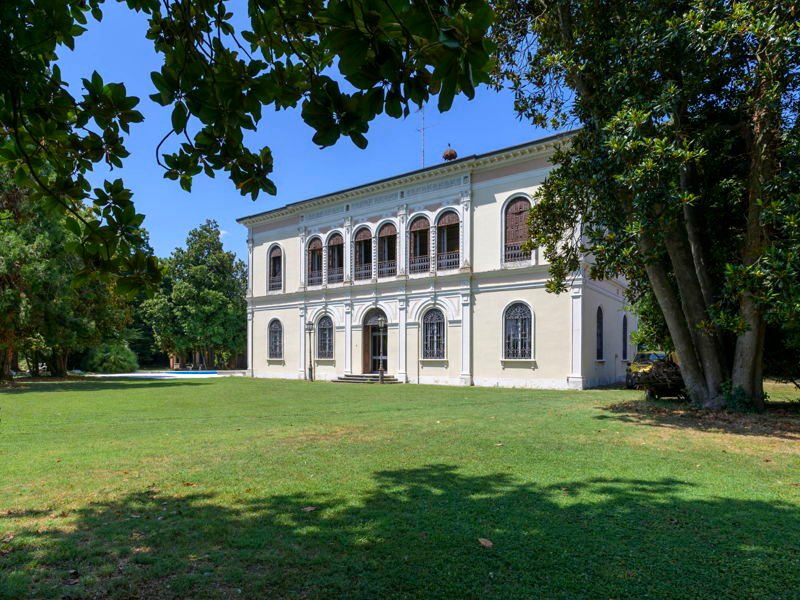
Distribuita su tre piani (design e decorazioni di Luigi Louis Boldini e dell’architetto Luigi Vietti), la villa è un’elegante residenza storica di 1.080 mq situata nella pianura alluvionale del fiume Po di Primaro con una facciata in marmo bianco, tetti in tegole rosse e caratteristiche finestre ad arco che offrono una vista mozzafiato sul parco secolare.
Dal 1965 al 1978, la residenza ha ospitato i ricevimenti di gala delle edizioni annuali del famoso Premio Estense, un importante premio letterario-giornalistico avviato dal proprietario Giorgio Piacentini e dall’Unione degli Industriali della Provincia di Ferrara.
L’ampio ingresso al piano terra accoglie gli ospiti con soffitto e pavimento decorati, posati con tipiche piastrelle di cemento dell’epoca e rifinito con marmi bianchi e rosa. A destra dell’ingresso si trova la sala da pranzo con antiche botole di servizio e decorazioni originali che adornano le pareti. A sinistra c’è una biblioteca con vista sulla piscina e un piccolo bar. Il piano terra ospita anche le cucine, già attrezzate per i pasti, e la dispensa. Dalla grande sala, un tempo utilizzata per il biliardo, si accede a una grande scalinata in marmo rosa e bianco con imponenti decorazioni in ferro battuto, sormontata da una volta decorata.
La maestosa scalinata conduce al secondo piano dove si trovano tre camere da letto con bagno privato e la splendida sala da ballo. Le camere presentano modanature a corona, pavimenti in parquet e splendide viste panoramiche sulla zona circostante.
L’area di servizio, accessibile tramite una scala separata e discreta, consente l’accesso a un soppalco dotato di due camere e un bagno di servizio.
Salendo la scala proprietaria si accede a un ampio sottotetto che può essere adattato alle esigenze della proprietà.
Inoltre, c’è un annesso su due piani, da ristrutturare, composto da: un appartamento di 164 mq con 7 camere e 7 bagni; un appartamento di 314 mq con 14 camere e 14 bagni; un laboratorio di 300 mq; un magazzino di 18 mq e locale caldaia.
All’interno della proprietà si trovano le antiche stalle, un affascinante edificio di circa 350 mq, impreziosito da una magnifica mansarda di circa 200 mq, caratterizzata da travi in legno a vista e un’altezza interna di 3 metri, che danno grande respiro agli ambienti.
Completano la proprietà un edificio adibito a panetteria con una superficie totale di 100 mq, e un edificio accessorio su due livelli, da ristrutturare, per un totale di 100 mq, oltre a un magazzino di 57 mq.
All’interno del parco si trova anche un’autentica ghiacciaia antica, una testimonianza storica di grande fascino.
La tenuta è immersa in un parco secolare di 3,5 ettari, dove sono presenti tre alberi monumentali protetti dall’UNESCO, tra cui un maestoso cedro del Libano e una rara Sophora Japonica, entrambi con un’età stimata di circa 400 anni.
A completare l’unicità della proprietà è una piscina storica di 15x8 metri, progettata dal famoso architetto Luigi Vietti, circondata da un elegante patio in marmo bianco.
(Queste informazioni e planimetrie sono meramente indicative e non costituiscono elementi contrattuali)
Ottimo investimento immobiliare per strutture ricettive, il complesso ha un totale di 30 camere da letto, 25 bagni, per lo più en-suite, e un parco di 35.000 mq con una grande piscina e posti auto.
Villa San Marco (ex Villa Buzzoni Piacentini) è una residenza risalente agli inizi del XIX secolo. Un significativo esempio di architettura ottocentesca con importanti interventi successivi, che lo rendono un luogo unico di bellezza, valore storico e fascino artistico.
Distribuita su tre piani (design e decorazioni di Luigi Louis Boldini e dell’architetto Luigi Vietti), la villa è un’elegante residenza storica di 1.080 mq situata nella pianura alluvionale del fiume Po di Primaro con una facciata in marmo bianco, tetti in tegole rosse e caratteristiche finestre ad arco che offrono una vista mozzafiato sul parco secolare.
Dal 1965 al 1978, la residenza ha ospitato i ricevimenti di gala delle edizioni annuali del famoso Premio Estense, un importante premio letterario-giornalistico avviato dal proprietario Giorgio Piacentini e dall’Unione degli Industriali della Provincia di Ferrara.
L’ampio ingresso al piano terra accoglie gli ospiti con soffitto e pavimento decorati, posati con tipiche piastrelle di cemento dell’epoca e rifinito con marmi bianchi e rosa. A destra dell’ingresso si trova la sala da pranzo con antiche botole di servizio e decorazioni originali che adornano le pareti. A sinistra c’è una biblioteca con vista sulla piscina e un piccolo bar. Il piano terra ospita anche le cucine, già attrezzate per i pasti, e la dispensa. Dalla grande sala, un tempo utilizzata per il biliardo, si accede a una grande scalinata in marmo rosa e bianco con imponenti decorazioni in ferro battuto, sormontata da una volta decorata.
La maestosa scalinata conduce al secondo piano dove si trovano tre camere da letto con bagno privato e la splendida sala da ballo. Le camere presentano modanature a corona, pavimenti in parquet e splendide viste panoramiche sulla zona circostante.
L’area di servizio, accessibile tramite una scala separata e discreta, consente l’accesso a un soppalco dotato di due camere e un bagno di servizio.
Salendo la scala proprietaria si accede a un ampio sottotetto che può essere adattato alle esigenze della proprietà.
Inoltre, c’è un annesso su due piani, da ristrutturare, composto da: un appartamento di 164 mq con 7 camere e 7 bagni; un appartamento di 314 mq con 14 camere e 14 bagni; un laboratorio di 300 mq; un magazzino di 18 mq e locale caldaia.
All’interno della proprietà si trovano le antiche stalle, un affascinante edificio di circa 350 mq, impreziosito da una magnifica mansarda di circa 200 mq, caratterizzata da travi in legno a vista e un’altezza interna di 3 metri, che danno grande respiro agli ambienti.
Completano la proprietà un edificio adibito a panetteria con una superficie totale di 100 mq, e un edificio accessorio su due livelli, da ristrutturare, per un totale di 100 mq, oltre a un magazzino di 57 mq.
All’interno del parco si trova anche un’autentica ghiacciaia antica, una testimonianza storica di grande fascino.
La tenuta è immersa in un parco secolare di 3,5 ettari, dove sono presenti tre alberi monumentali protetti dall’UNESCO, tra cui un maestoso cedro del Libano e una rara Sophora Japonica, entrambi con un’età stimata di circa 400 anni.
A completare l’unicità della proprietà è una piscina storica di 15x8 metri, progettata dal famoso architetto Luigi Vietti, circondata da un elegante patio in marmo bianco.
(Queste informazioni e planimetrie sono meramente indicative e non costituiscono elementi contrattuali)
For sale, an entire historic real estate complex in the city of Ferrara, with a park and centuries-old trees, consisting of five separate buildings with a total area of 2,786 sqm.
An excellent real estate investment for accommodation facilities, the complex has a total of 30 bedrooms, 25 bathrooms, mostly en-suite, and a park of 35,000 sqm with a large swimming pool and parking spaces.
Villa San Marco (formerly Villa Buzzoni Piacentini) is a residence dating back to the early 19th century. A significant example of 19th-century architecture with important subsequent interventions, making it a unique place of beauty, historical value, and artistic charm.
Spread over three floors (design and decorations by Luigi Louis Boldini and architect Luigi Vietti), the villa is an elegant historic residence of 1,080 sqm located in the floodplain of the Po di Primaro River with a white marble façade, red tile roofs, and characteristic arched windows offering breathtaking views of the centuries-old park.
From 1965 to 1978, the residence hosted the gala receptions of the annual editions of the famous Premio Estense, an important literary-journalistic award initiated by the owner Giorgio Piacentini and the Union of Industrialists of the Province of Ferrara.
The large entrance on the ground floor welcomes guests with decorated ceiling and floor, laid with typical cement tiles of the era and finished with white and pink marbles. To the right of the entrance is the dining room with ancient serving hatches and original decorations adorning the walls. To the left is a library with a view of the pool and a small bar. The ground floor also houses the kitchens, already equipped for meals, and the pantry. From the large hall, once used for billiards, you access a large staircase in pink and white marble with imposing wrought iron decorations, topped by an ornate vault.
The majestic staircase leads to the second floor where there are three bedrooms with en-suite bathrooms and the splendid ballroom. The rooms feature crown moldings, parquet floors, and stunning panoramic views of the surrounding area.
The service area, accessed by a separate and discreet staircase, allows access to a mezzanine equipped with two rooms and a service bathroom.
Ascending the proprietary staircase leads to a spacious attic space that can be adapted to the property’s needs.
Moreover, there is a two-story annex, to be renovated, consisting of: a 164 sqm apartment with 7 rooms and 7 bathrooms; a 314 sqm apartment with 14 rooms and 14 bathrooms; a 300 sqm laboratory; an 18 sqm warehouse and boiler room.
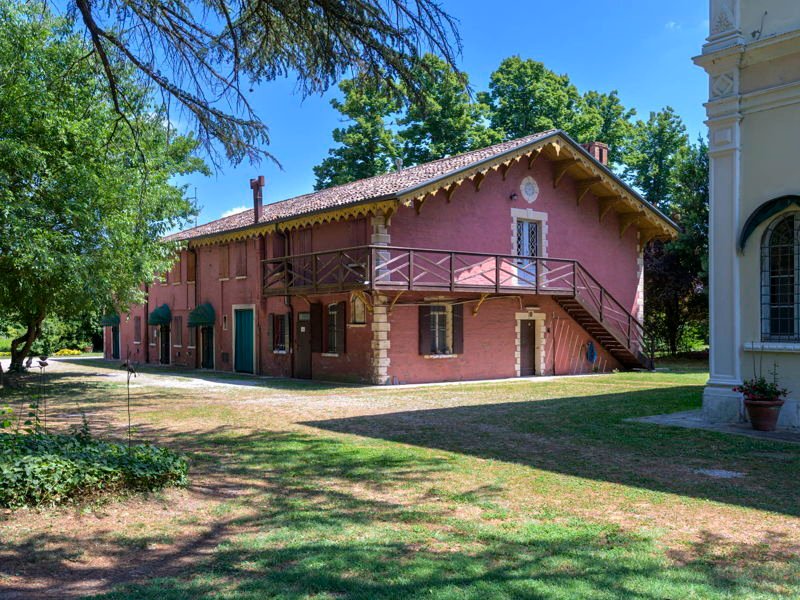
Within the property are the ancient stables, a charming building of about 350 sqm, enhanced by a magnificent attic of about 200 sqm, characterized by exposed wooden beams and an internal height of 3 meters, giving great breath to the environments.
Completing the property is a building used as a bakery with a total area of 100 sqm, and an accessory building on two levels, to be renovated, totaling 100 sqm, in addition to a 57 sqm warehouse.
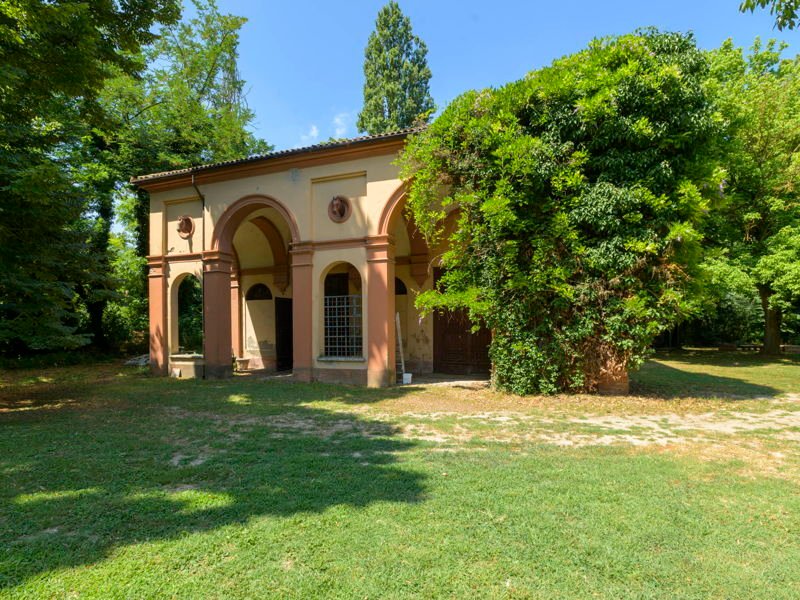
Within the park is also an authentic ancient icehouse, a historical testimony of great charm.
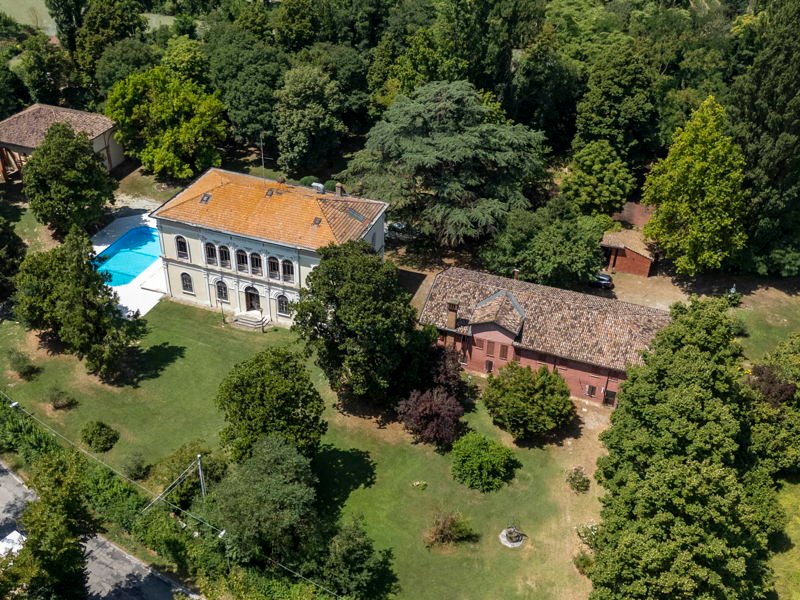
The estate is immersed in a centuries-old park of 3.5 hectares, where there are three monumental trees protected by UNESCO, including a majestic Cedar of Lebanon and a rare Sophora Japonica, both with an estimated age of about 400 years.
Completing the uniqueness of the property is a historic swimming pool of 15x8 meters, designed by the famous architect Luigi Vietti, surrounded by an elegant patio in white marble.
(This information and floor plans are merely indicative and do not constitute contractual elements)
An excellent real estate investment for accommodation facilities, the complex has a total of 30 bedrooms, 25 bathrooms, mostly en-suite, and a park of 35,000 sqm with a large swimming pool and parking spaces.
Villa San Marco (formerly Villa Buzzoni Piacentini) is a residence dating back to the early 19th century. A significant example of 19th-century architecture with important subsequent interventions, making it a unique place of beauty, historical value, and artistic charm.
Spread over three floors (design and decorations by Luigi Louis Boldini and architect Luigi Vietti), the villa is an elegant historic residence of 1,080 sqm located in the floodplain of the Po di Primaro River with a white marble façade, red tile roofs, and characteristic arched windows offering breathtaking views of the centuries-old park.
From 1965 to 1978, the residence hosted the gala receptions of the annual editions of the famous Premio Estense, an important literary-journalistic award initiated by the owner Giorgio Piacentini and the Union of Industrialists of the Province of Ferrara.
The large entrance on the ground floor welcomes guests with decorated ceiling and floor, laid with typical cement tiles of the era and finished with white and pink marbles. To the right of the entrance is the dining room with ancient serving hatches and original decorations adorning the walls. To the left is a library with a view of the pool and a small bar. The ground floor also houses the kitchens, already equipped for meals, and the pantry. From the large hall, once used for billiards, you access a large staircase in pink and white marble with imposing wrought iron decorations, topped by an ornate vault.
The majestic staircase leads to the second floor where there are three bedrooms with en-suite bathrooms and the splendid ballroom. The rooms feature crown moldings, parquet floors, and stunning panoramic views of the surrounding area.
The service area, accessed by a separate and discreet staircase, allows access to a mezzanine equipped with two rooms and a service bathroom.
Ascending the proprietary staircase leads to a spacious attic space that can be adapted to the property’s needs.
Moreover, there is a two-story annex, to be renovated, consisting of: a 164 sqm apartment with 7 rooms and 7 bathrooms; a 314 sqm apartment with 14 rooms and 14 bathrooms; a 300 sqm laboratory; an 18 sqm warehouse and boiler room.
Within the property are the ancient stables, a charming building of about 350 sqm, enhanced by a magnificent attic of about 200 sqm, characterized by exposed wooden beams and an internal height of 3 meters, giving great breath to the environments.
Completing the property is a building used as a bakery with a total area of 100 sqm, and an accessory building on two levels, to be renovated, totaling 100 sqm, in addition to a 57 sqm warehouse.
Within the park is also an authentic ancient icehouse, a historical testimony of great charm.
The estate is immersed in a centuries-old park of 3.5 hectares, where there are three monumental trees protected by UNESCO, including a majestic Cedar of Lebanon and a rare Sophora Japonica, both with an estimated age of about 400 years.
Completing the uniqueness of the property is a historic swimming pool of 15x8 meters, designed by the famous architect Luigi Vietti, surrounded by an elegant patio in white marble.
(This information and floor plans are merely indicative and do not constitute contractual elements)
-
Tipo di proprietà
Villa
-
Piani
4
-
Anno di costruzione
1830
-
Prezzo/piede²
$58
-
Emissioni
G
-
Consumo
G
Caratteristiche
- Giardino
- Residenza
- Vista panoramica / Scenica
- Spazio di vita all'aperto
- Soffitto alto
Esplora la zona
Via Ravenna, 574, 44124 Ferrara FE, Italy, Fossanova San Marco - Gaibanella, Emilia-Romagna
Visualizza su Google Maps
Prezzo per sqft
Basso
Alto
Situata nella tranquilla zona di Fossanova San Marco, Via Ravenna è comodamente vicino al vivace centro storico di Ferrara. L’area offre rapido accesso alla stazione ferroviaria di Ferrara, collegandoti alle principali città italiane. Goditi la vicinanza a luoghi culturali, ristoranti locali e spazi verdi, perfetti per esplorazioni tranquille o attività all’aperto, offrendo sia tranquillità che connettività.
Ottieni luoghi vicini
Attrazioni
Scuole
Stazione Ferroviaria di Ferrara
Stazione ferroviaria
11 min
Castello Estense
Cultura e patrimonio
14 min
Cattedrale di Ferrara
Culturale & Patrimonio
15 min
Liceo Ariosto
Scuola pubblica
16 min

Iscritto da 7 anni
Hai chiesto informazioni su questa proprietà
L'agente La contatterà al più presto
Pubblicato da
26
Annunci
2019
Iscritto
Prenota una visita con Engel & Völkers Bologna
Scegli una data e indica se preferisci un tour virtuale o di persona con l’agente.
Data preferita
Tipo di tour

For over 45 years, Engel & Völkers has represented the highest standards of service quality, specializing in p
For over 45 years, Engel & Völkers has represented the highest standards of service quality, specializing in premium residential and commercial real estate. Today, more than 16,700 professionals represent the Engel & Völkers brand in over 1,100 locations across more than 35 countries on five continents. All our team members embody our core values: expertise, exclusivity, and passion.
Ultimo aggiornamento
Settembre 21
Prima pubblicazione
Luglio 25, 2025
Licenza agente
#W-04AZRO
Riferimento annuncio
W-04AZRO
La fiducia dei migliori broker del mondo
Gli agenti dietro le proprietà più straordinarie del mondo pubblicano su JamesEdition.
- Annunci di Sotheby's, Christie's, BARNES ed Engel & Völkers
- Ogni annuncio è verificato prima della pubblicazione
- Si metta in contatto diretto con agenti verificati
Continuando, accetta i nostri Termini e la nostra Informativa sulla privacy.