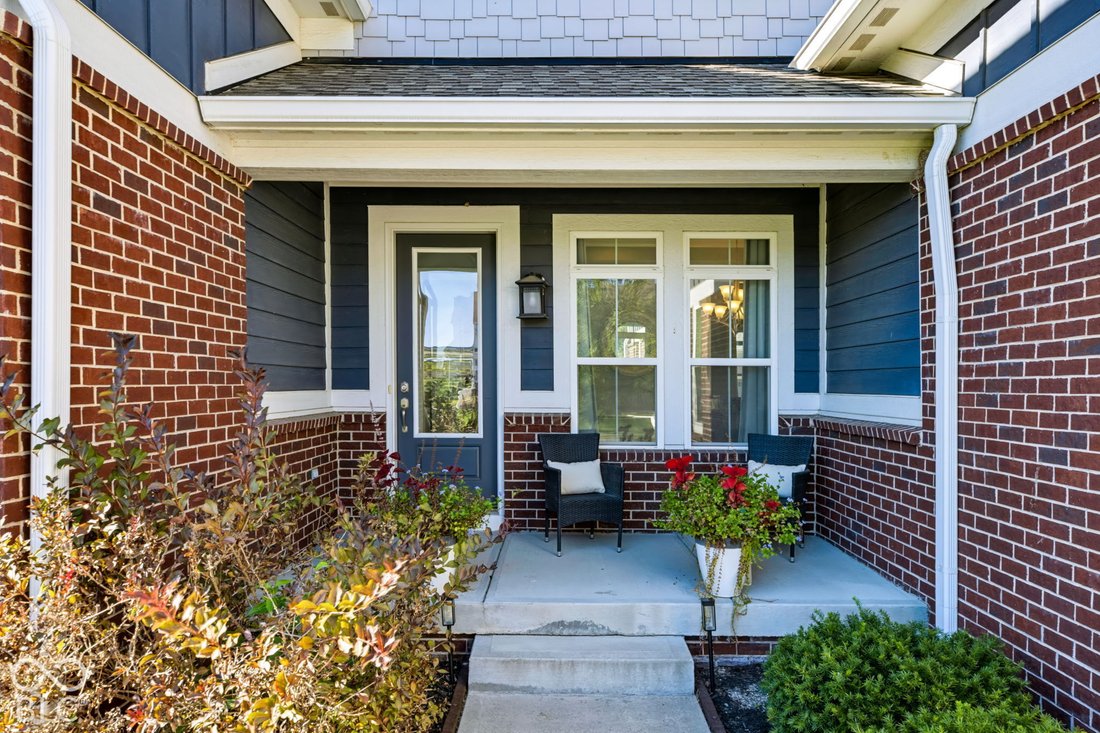
$899,999
Residenza Unifamiliare A Fortville
- 6 Camere
- 6 Bagni
- 6,198 Sqft
- 16,553 Sqft lot
- Aggiornato: Ottobre 8
- Fonte: MIBOR Broker Listing Cooperative MLS#22128712
Informazioni sulla proprietà
La descrizione è stata tradotta automaticamente.
La descrizione viene visualizzata nella lingua originale.
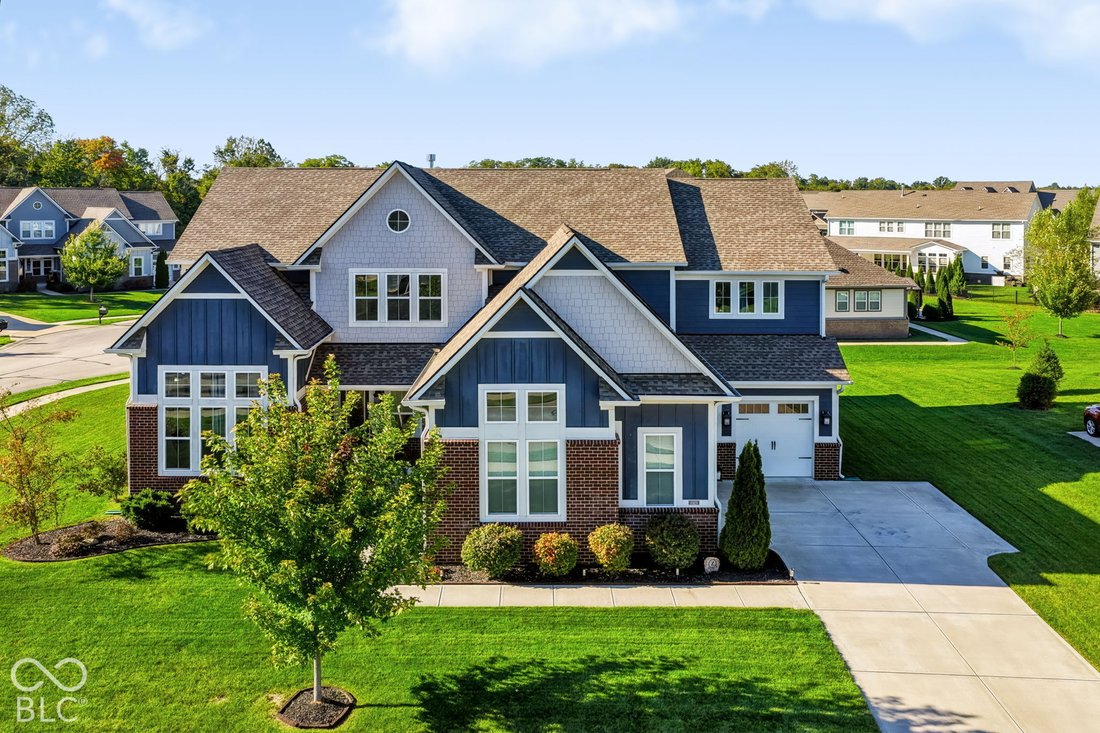
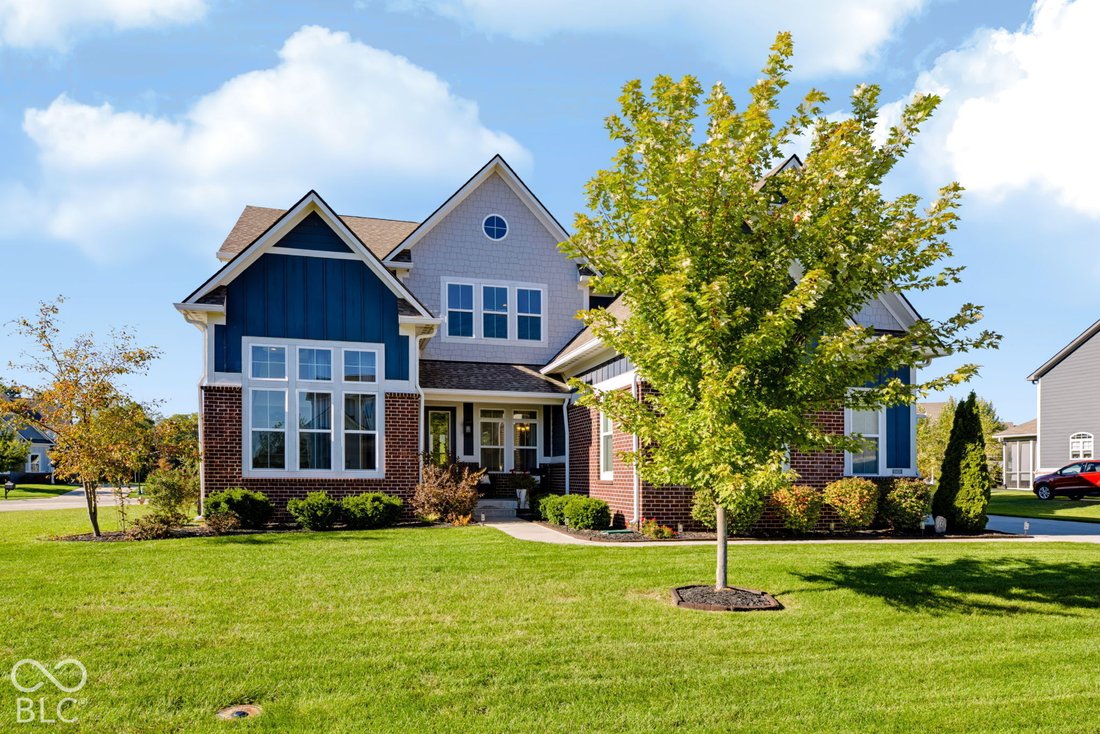
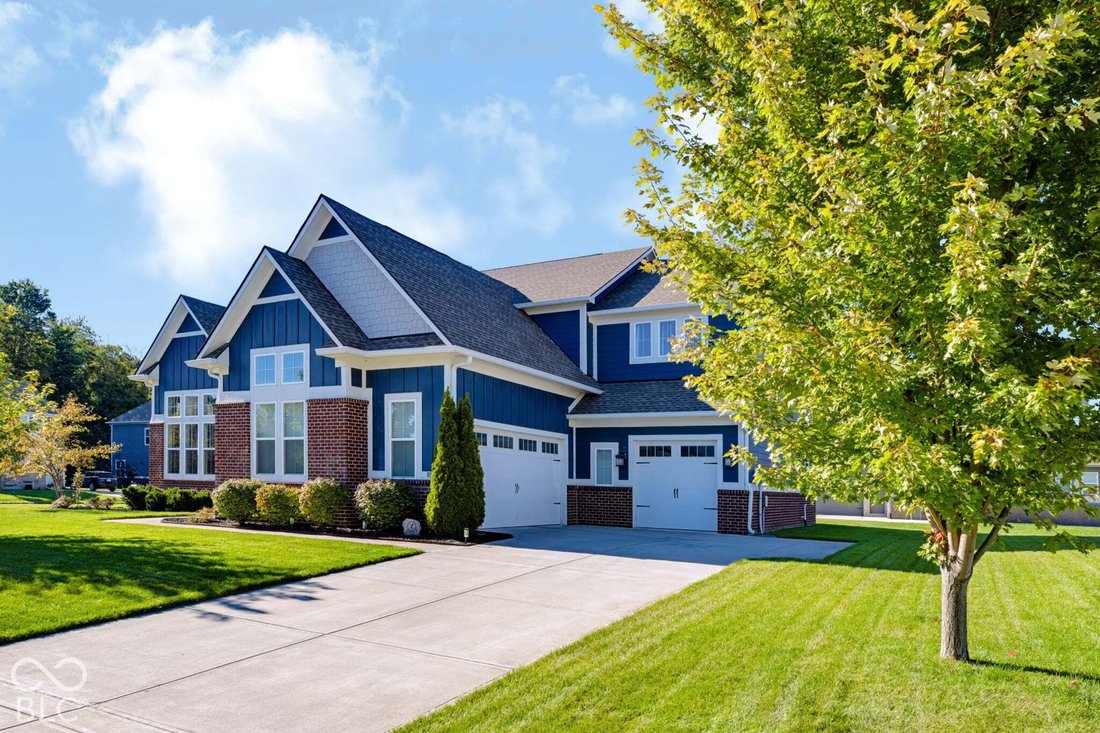
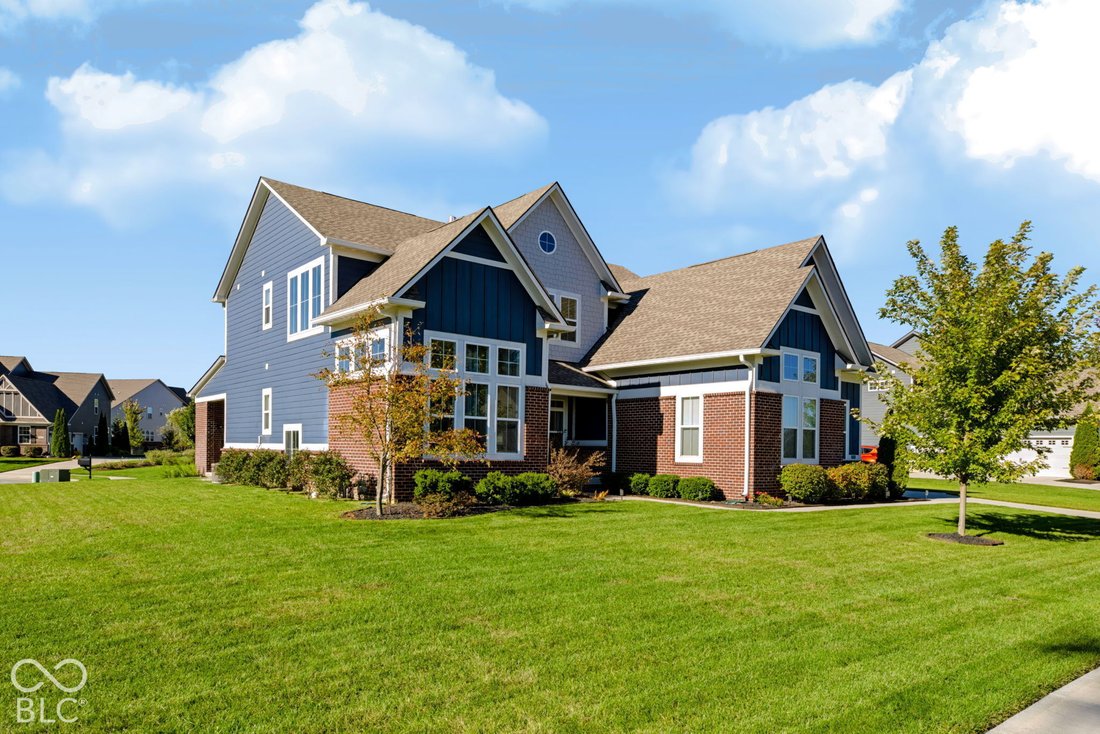
Sophisticated luxury awaits in The Woods of Vermillion, one of Fishers’ premier communities! Beautifully positioned at the corner of a cul-de-sac, this prestigious Architectural Series home showcases custom touches throughout. This exceptional 6-bedroom residence with possible 7th bedroom offers 5.5 baths, a 3-car side-load garage, and timeless four-sided brick wainscoting. A charming covered porc
Sophisticated luxury awaits in The Woods of Vermillion, one of Fishers’ premier communities! Beautifully positioned at the corner of a cul-de-sac, this prestigious Architectural Series home showcases custom touches throughout. This exceptional 6-bedroom residence with possible 7th bedroom offers 5.5 baths, a 3-car side-load garage, and timeless four-sided brick wainscoting. A charming covered porch opens to an impressive interior with 10-foot ceilings, rich hardwoods, extensive trim, and custom-cased doors and windows. A dramatic private office features soaring ceilings and built-in bookcases, while the elegant dining room is appointed with wainscoting, chair rail, crown molding, and tray ceiling. The great room features a gas fireplace and wall of windows overlooking the covered lanai with a second fireplace for year-round ambiance. The gourmet kitchen impresses with abundant soft-close cabinetry and drawers, quartz counters, expansive island with seating, stunning Quartz counters, gas range, stainless appliances, and walk-in pantry with shelving to the ceiling! So much storage! Three walls of windows drench the breakfast room in natural light, creating a beautiful extension of the kitchen. A second office with built-ins adds exceptional function. Tucked off the kitchen and 2nd office: 2nd staircase! A main-level bedroom with private bath and walk-in closet is ideal for guests or an in-law suite. Upstairs, the owner’s retreat offers a sitting area, two walk-in closets, and spa-inspired bath with split vanities and spectacular floor-to-ceiling tiled shower. Completing the upstairs: Three additional bedrooms, 2 full baths, laundry, and spacious loft provide exceptional living space. The finished basement features a wet bar with seating, family room, billiard/game area, exercise room, 6th bedroom, and full bath. Irrigation provides ease of lawn maintenance. Enjoy community trails, park, playground, and pool, moments from Flat Fork Park and downtown Fortville!
-
Tipo di proprietà
Casa
-
Anno di costruzione
2019
-
Prezzo/piede²
$145
Caratteristiche
- Garage
- Cabina armadio
- Piscina
- Camino
- Centro Fitness / Palestra
- Cortile
- Piano cottura a gas
- Ufficio
- Lavanderia
Caratteristiche
Interni
- Soffitto alto
- Ufficio
- Camino
- Isola della cucina
- Piano cottura a gas
- Bar
- Lavanderia
- Seminterrato
- Cabina armadio
- Centro Fitness / Palestra
Outdoor
- Piscina
- Garage
- Cortile
Esplora la zona
10428 Vermillion Drive, Fortville, Indiana, Stati Uniti
Visualizza su Google Maps
Prezzo per sqft
Basso
Alto
Iscritto da 4 mesi
Hai chiesto informazioni su questa proprietà
L'agente La contatterà al più presto
Pubblicato da
23
Annunci
2026
Iscritto
Prenota una visita con the agent
Scegli una data e indica se preferisci un tour virtuale o di persona con l’agente.
Data preferita
Tipo di tour
Ultimo aggiornamento
Ottobre 8
Prima pubblicazione
Ottobre 8
Riferimento annuncio
22128712
Stato dell'annuncio
Based on information submitted to the MLS GRID as of 2026. All data is obtained from various sources and may not have been verified by broker or MLS GRID. Supplied Open House Information is subject to change without notice. All information should be independently reviewed and verified for accuracy. Properties may or may not be listed by the office/agent presenting the information.
Proprietà simili nelle vicinanze
Nuovi annunci a Fortville




Esplora più immobili in vendita
tipi di proprietà Fortville, IN, Stati Uniti
Fortville, IN, Stati Uniti ricerche popolari
- Proprietà immobiliari Nuove costruzioni a Fortville, IN, Stati Uniti
- Proprietà immobiliari con Centro Fitness / Palestra a Fortville, IN, Stati Uniti
- Proprietà immobiliari con Cucina aperta a Fortville, IN, Stati Uniti
- Proprietà immobiliari con Sala giochi a Fortville, IN, Stati Uniti
- Proprietà immobiliari Vista sull'acqua a Fortville, IN, Stati Uniti
- Proprietà immobiliari Comunità recintata a Fortville, IN, Stati Uniti
- Proprietà immobiliari Equestre a Fortville, IN, Stati Uniti
- Proprietà immobiliari con Sauna a Fortville, IN, Stati Uniti
- Proprietà immobiliari con Idromassaggio a Fortville, IN, Stati Uniti
- Proprietà immobiliari Vista panoramica / Scenica a Fortville, IN, Stati Uniti
Guide e storie correlate
La fiducia dei migliori broker del mondo
Gli agenti dietro le proprietà più straordinarie del mondo pubblicano su JamesEdition.
- Annunci di Sotheby's, Christie's, BARNES ed Engel & Völkers
- Ogni annuncio è verificato prima della pubblicazione
- Si metta in contatto diretto con agenti verificati
Continuando, accetta i nostri Termini e la nostra Informativa sulla privacy.
brokerages we
partnered with
partnered with