
$7,278,101
Villa Sofia A Forte Dei Marmi
- 7 Camere
- 8 Bagni
- 3,746 Sqft
- Aggiornato: Maggio 17
- 7
Informazioni sulla proprietà
La descrizione è stata tradotta automaticamente.
La descrizione viene visualizzata nella lingua originale.
Prestigioso terreno di 5.190 mq in vendita a Forte dei Marmi, corredato da un nuovo progetto di villa attualmente in fase autorizzativa. Il futuro edificio comprende un piano terra di 174 mq, un seminterrato delle stesse dimensioni e una serra di 50 mq distaccata dalla struttura principale. Il prezzo richiesto si riferisce solo al terreno con il progetto attualmente in attesa di approvazione.
Prestigious 5,190-sqm plot for sale in Forte dei Marmi, accompanied by a new villa project currently in the authorization phase. The asking price is based on the current condition.
The future building includes a ground floor of 174 sqm, a basement of the same size, and a 50-sqm greenhouse detached from the main structure. The asking price refers only to the land with the project currently awai
The future building includes a ground floor of 174 sqm, a basement of the same size, and a 50-sqm greenhouse detached from the main structure. The asking price refers only to the land with the project currently awai
Prestigioso terreno di 5.190 mq in vendita a Forte dei Marmi, corredato da un nuovo progetto di villa attualmente in fase autorizzativa. Il futuro edificio comprende un piano terra di 174 mq, un seminterrato delle stesse dimensioni e una serra di 50 mq distaccata dalla struttura principale. Il prezzo richiesto si riferisce solo al terreno con il progetto attualmente in attesa di approvazione.
L’assenza di pinete sul terreno garantisce un microclima secco e salubre, mentre la privacy è garantita sia dai futuri alberi ad alto fusto che dalle grandi dimensioni dei parchi limitrofi e dalla distanza delle ville dai confini della proprietà. Il vasto parco completamente pianeggiante attira lo sguardo verso le Alpi Apuane che si innalzano da nord a nord-est, mentre il movimento del sole da est a ovest crea una sequenza naturale di luci e ombre, generando atmosfere suggestive dall’alba al tramonto.
Il terreno stesso è il vero valore aggiunto della proprietà, e per questo motivo Villa Sofia è progettata per aprirsi e fondersi con il parco attraverso portici e pergolati, raddoppiando di fatto gli spazi abitativi. Il tetto diventa anche una terrazza panoramica, un punto di vista privilegiato da cui ammirare lo spettacolo delle Alpi Apuane.
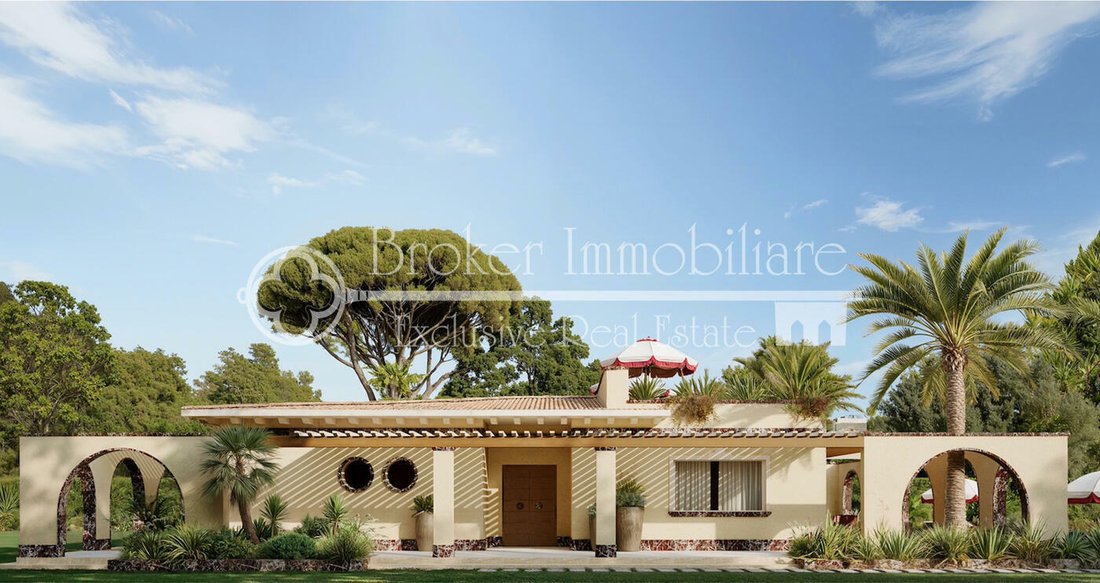
L’architettura esterna interpreta lo stile classico di Forte dei Marmi in chiave contemporanea, arricchita da dettagli in marmo Rosso Francia che danno ritmo e carattere moderno alle linee pulite del progetto.
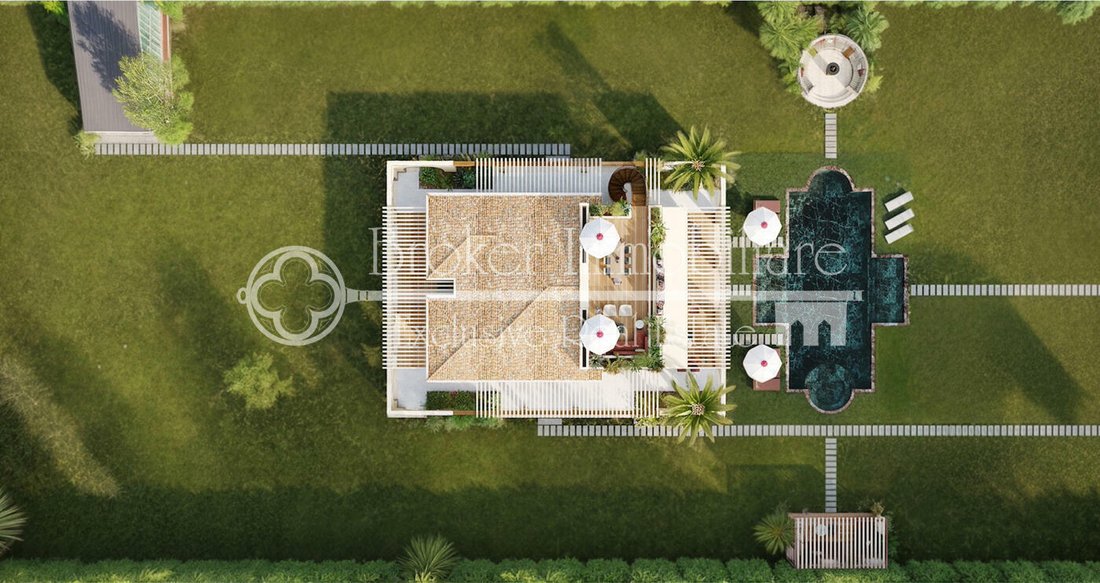
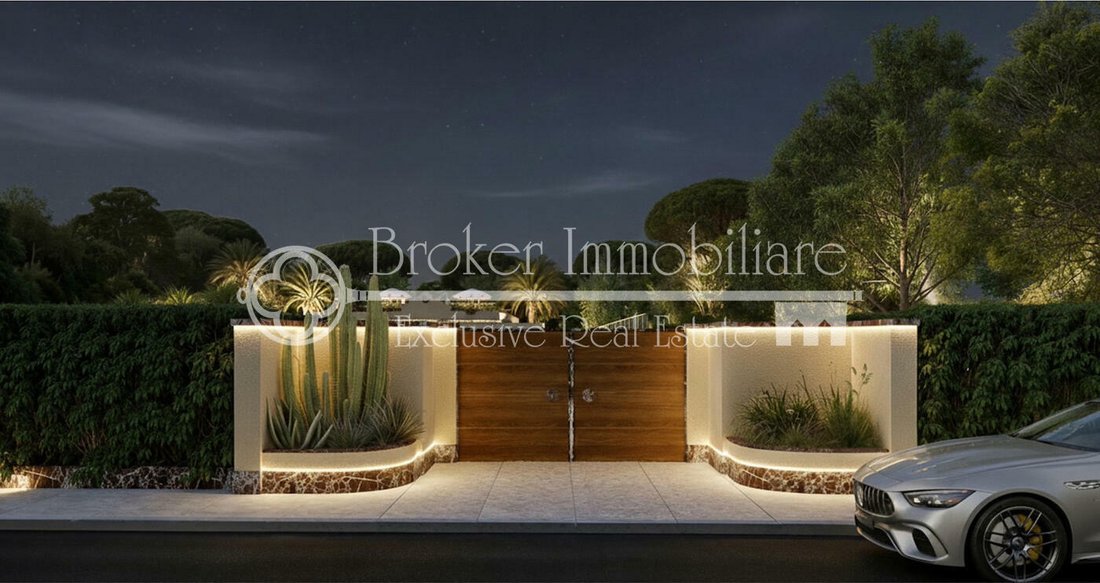
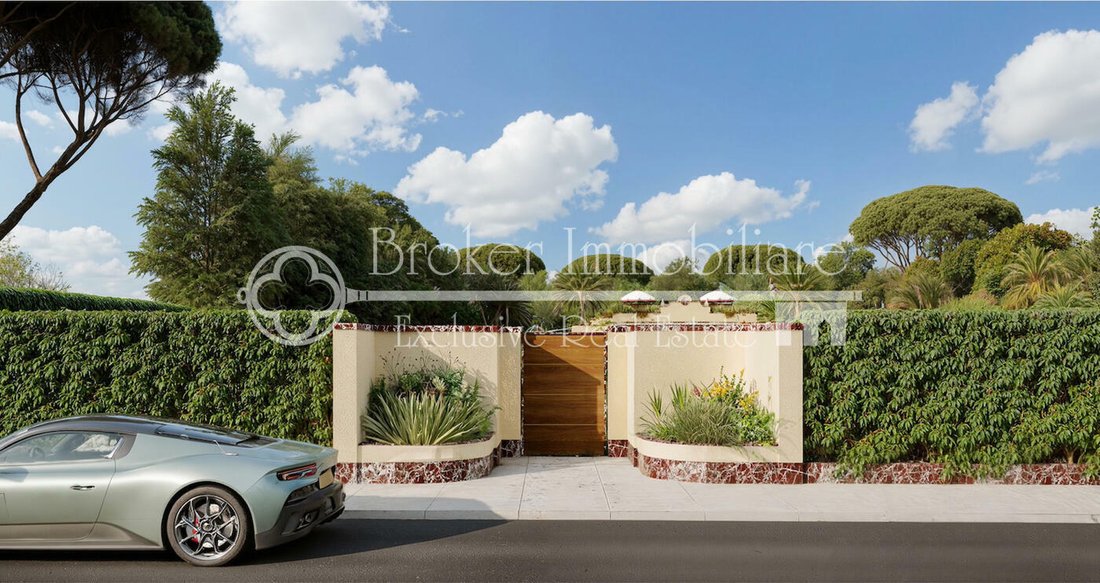
Gli spazi esterni comprendono un portico di 29 mq, un pergolato di 175 mq, una piscina di 148 mq e una terrazza panoramica sul tetto di 43 mq. Dall’ingresso pedonale, si è accolti dalla profondità del parco: la piscina introduce alla facciata principale della villa, mentre la serra è leggermente posizionata nella parte posteriore, un volume trasparente che può essere reinterpretato secondo la visione del futuro proprietario.
Attualmente, il lotto ospita una villa di 130 mq e una serra di 50 mq; lo studio di fattibilità mostra che la futura residenza potrebbe svilupparsi su due livelli di 174 mq ciascuno.
Gli interni sono progettati per garantire la continuità visiva: soggiorno, zona pranzo e cucina si aprono sul portico e sul giardino attraverso ampie superfici vetrate. Sullo stesso livello ci sono tre camere da letto con bagno privato, un bagno per gli ospiti e una cabina armadio.
Il piano interrato di 174 mq è dotato di un vespaio perimetrale che garantisce ambienti asciutti e salubri con luce naturale fornita da molteplici pozzi di luce. Comprende una lavanderia, una sala tecnica, un centro benessere con palestra e sauna e potenzialmente tre camere da letto con bagno privato, una delle quali ha accesso diretto all’esterno, comunemente utilizzata dal personale.
Si tratta di un progetto architettonico contemporaneo che reinterpreta la tradizione di Forte dei Marmi in chiave moderna, bilanciando forme e layout per offrire comfort sia negli spazi interni che in quelli esterni. Villa Sofia è unica anche per il suo indirizzo, nel cuore di Roma Imperiale, a breve distanza da Caranna, uno dei quartieri più vivaci e meglio serviti di Forte dei Marmi, ricco di negozi di alimentari, ristoranti, pizzerie, gelaterie, palestre e un tennis club aperto tutto l’anno.
L’assenza di pinete sul terreno garantisce un microclima secco e salubre, mentre la privacy è garantita sia dai futuri alberi ad alto fusto che dalle grandi dimensioni dei parchi limitrofi e dalla distanza delle ville dai confini della proprietà. Il vasto parco completamente pianeggiante attira lo sguardo verso le Alpi Apuane che si innalzano da nord a nord-est, mentre il movimento del sole da est a ovest crea una sequenza naturale di luci e ombre, generando atmosfere suggestive dall’alba al tramonto.
Il terreno stesso è il vero valore aggiunto della proprietà, e per questo motivo Villa Sofia è progettata per aprirsi e fondersi con il parco attraverso portici e pergolati, raddoppiando di fatto gli spazi abitativi. Il tetto diventa anche una terrazza panoramica, un punto di vista privilegiato da cui ammirare lo spettacolo delle Alpi Apuane.
L’architettura esterna interpreta lo stile classico di Forte dei Marmi in chiave contemporanea, arricchita da dettagli in marmo Rosso Francia che danno ritmo e carattere moderno alle linee pulite del progetto.
Gli spazi esterni comprendono un portico di 29 mq, un pergolato di 175 mq, una piscina di 148 mq e una terrazza panoramica sul tetto di 43 mq. Dall’ingresso pedonale, si è accolti dalla profondità del parco: la piscina introduce alla facciata principale della villa, mentre la serra è leggermente posizionata nella parte posteriore, un volume trasparente che può essere reinterpretato secondo la visione del futuro proprietario.
Attualmente, il lotto ospita una villa di 130 mq e una serra di 50 mq; lo studio di fattibilità mostra che la futura residenza potrebbe svilupparsi su due livelli di 174 mq ciascuno.
Gli interni sono progettati per garantire la continuità visiva: soggiorno, zona pranzo e cucina si aprono sul portico e sul giardino attraverso ampie superfici vetrate. Sullo stesso livello ci sono tre camere da letto con bagno privato, un bagno per gli ospiti e una cabina armadio.
Il piano interrato di 174 mq è dotato di un vespaio perimetrale che garantisce ambienti asciutti e salubri con luce naturale fornita da molteplici pozzi di luce. Comprende una lavanderia, una sala tecnica, un centro benessere con palestra e sauna e potenzialmente tre camere da letto con bagno privato, una delle quali ha accesso diretto all’esterno, comunemente utilizzata dal personale.
Si tratta di un progetto architettonico contemporaneo che reinterpreta la tradizione di Forte dei Marmi in chiave moderna, bilanciando forme e layout per offrire comfort sia negli spazi interni che in quelli esterni. Villa Sofia è unica anche per il suo indirizzo, nel cuore di Roma Imperiale, a breve distanza da Caranna, uno dei quartieri più vivaci e meglio serviti di Forte dei Marmi, ricco di negozi di alimentari, ristoranti, pizzerie, gelaterie, palestre e un tennis club aperto tutto l’anno.
Prestigious 5,190-sqm plot for sale in Forte dei Marmi, accompanied by a new villa project currently in the authorization phase. The asking price is based on the current condition.
The future building includes a ground floor of 174 sqm, a basement of the same size, and a 50-sqm greenhouse detached from the main structure. The asking price refers only to the land with the project currently awaiting approval.
The absence of pinewoods on the plot ensures a dry and healthy microclimate, while privacy is guaranteed both by the future tall trees and by the large size of the neighbouring parks and the distance of the villas from the property boundaries. The vast, completely flat park draws the gaze toward the Apuan Alps rising from the north to the north-east, while the movement of the sun from east to west creates a natural sequence of light and shadow, generating evocative atmospheres from dawn to dusk.
The land itself is the true added value of the property, and for this reason Villa Sofia is designed to open up and blend with the park through porches and pergolas, effectively doubling the living spaces. The roof also becomes a panoramic terrace, a privileged viewpoint from which to admire the spectacle of the Apuan Alps.
The external architecture interprets the classic Forte dei Marmi style in a contemporary way, enriched with Rosso Francia marble details that give rhythm and a modern character to the clean lines of the project.
The outdoor spaces include a 29-sqm porch, a 175-sqm pergola, a 148-sqm swimming pool and a 43-sqm panoramic roof terrace. From the pedestrian entrance, one is welcomed by the depth of the park: the pool introduces the main façade of the villa, while the greenhouse is lightly positioned at the rear, a transparent volume that can be reinterpreted according to the vision of the future owner.
Currently, the plot hosts a 130-sqm villa and a 50-sqm greenhouse; the feasibility study shows that the future residence may develop over two levels of 174 sqm each.
The interiors are designed to ensure visual continuity: living room, dining area and kitchen open onto the porch and garden through large glass surfaces. On the same level there are three bedrooms with en-suite bathrooms, a guest bathroom and a walk-in wardrobe.
The 174-sqm basement is equipped with a perimeter crawl space ensuring dry and healthy rooms with natural light provided by multiple light wells. It includes a laundry room, a technical room, a spa with gym and sauna, and potentially three bedrooms with private bathrooms, one of which has direct outdoor access, commonly used by staff.
This is a contemporary architectural project that reinterprets the Forte dei Marmi tradition in a modern way, balancing forms and layouts to offer comfort in both indoor and outdoor spaces. Villa Sofia is also unique for its address, in the heart of Roma Imperiale, a short distance from Caranna, one of the liveliest and best-served neighbourhoods of Forte dei Marmi, rich in food shops, restaurants, pizzerias, ice-cream parlours, gyms and a tennis club open all year round.
The future building includes a ground floor of 174 sqm, a basement of the same size, and a 50-sqm greenhouse detached from the main structure. The asking price refers only to the land with the project currently awaiting approval.
The absence of pinewoods on the plot ensures a dry and healthy microclimate, while privacy is guaranteed both by the future tall trees and by the large size of the neighbouring parks and the distance of the villas from the property boundaries. The vast, completely flat park draws the gaze toward the Apuan Alps rising from the north to the north-east, while the movement of the sun from east to west creates a natural sequence of light and shadow, generating evocative atmospheres from dawn to dusk.
The land itself is the true added value of the property, and for this reason Villa Sofia is designed to open up and blend with the park through porches and pergolas, effectively doubling the living spaces. The roof also becomes a panoramic terrace, a privileged viewpoint from which to admire the spectacle of the Apuan Alps.
The external architecture interprets the classic Forte dei Marmi style in a contemporary way, enriched with Rosso Francia marble details that give rhythm and a modern character to the clean lines of the project.
The outdoor spaces include a 29-sqm porch, a 175-sqm pergola, a 148-sqm swimming pool and a 43-sqm panoramic roof terrace. From the pedestrian entrance, one is welcomed by the depth of the park: the pool introduces the main façade of the villa, while the greenhouse is lightly positioned at the rear, a transparent volume that can be reinterpreted according to the vision of the future owner.
Currently, the plot hosts a 130-sqm villa and a 50-sqm greenhouse; the feasibility study shows that the future residence may develop over two levels of 174 sqm each.
The interiors are designed to ensure visual continuity: living room, dining area and kitchen open onto the porch and garden through large glass surfaces. On the same level there are three bedrooms with en-suite bathrooms, a guest bathroom and a walk-in wardrobe.
The 174-sqm basement is equipped with a perimeter crawl space ensuring dry and healthy rooms with natural light provided by multiple light wells. It includes a laundry room, a technical room, a spa with gym and sauna, and potentially three bedrooms with private bathrooms, one of which has direct outdoor access, commonly used by staff.
This is a contemporary architectural project that reinterprets the Forte dei Marmi tradition in a modern way, balancing forms and layouts to offer comfort in both indoor and outdoor spaces. Villa Sofia is also unique for its address, in the heart of Roma Imperiale, a short distance from Caranna, one of the liveliest and best-served neighbourhoods of Forte dei Marmi, rich in food shops, restaurants, pizzerias, ice-cream parlours, gyms and a tennis club open all year round.
-
Tipo di proprietà
Villa
-
Prezzo/piede²
$1,942
Caratteristiche
- Giardino
- Piscina
- Terrazza
- Vista sull'acqua
- Focolare
- Sauna
- Moderno
- Centro Fitness / Palestra
- Pergola
Esplora la zona
Via Verdi, 1, Lucca, Centro, Forte dei Marmi, Toscana
Visualizza su Google Maps
Prezzo per sqft
Basso
Alto
Situata nella prestigiosa area di Forte Dei Marmi, questa proprietà offre la vicinanza all’eleganza culturale e alla bellezza naturale. A breve distanza da Lucca, è possibile godere di una storia ricca e di un’architettura affascinante. La pittoresca costa toscana, con le sue splendide spiagge e i lussuosi porti turistici, è nelle vicinanze, offrendo una miscela armoniosa di relax e svago. Esperienze di shopping e gastronomia esclusivi sono facilmente disponibili in questo contesto lussuoso.
Ottieni luoghi vicini
Attrazioni
Scuole
Aeroporto Internazionale di Pisa
Aeroporto
31 min
Versilia Golf Club
Golf e Country Club
10 min
Fortino di Forte dei Marmi
Cultura e Patrimonio
5 min
Bagno Brunella e Ada Beach
Attività All'Aperto & Natura
8 min
Scuola Internazionale di Firenze
Scuola Internazionale
83 min
Iscritto da 6 anni
Hai chiesto informazioni su questa proprietà
L'agente La contatterà al più presto
Pubblicato da
134
Annunci
2021
Iscritto
Prenota una visita con the agent
Scegli una data e indica se preferisci un tour virtuale o di persona con l’agente.
Data preferita
Tipo di tour

Broker Immobiliare Exclusive Real Estate
101 Viale Ammiraglio Morin, 55042, Forte dei Marmi, Italy
Visualizza profilo agenzia
Located in the famous town of Forte dei Marmi, in the prestigious district of Roma Imperiale, Broker Immobiliare E
Located in the famous town of Forte dei Marmi, in the prestigious district of Roma Imperiale, Broker Immobiliare Exclusive Real Estate has been created with great care the environments that host the working spaces, enhancing elegance and refinement to welcome and accompany its customers, in their personal prestigious real estate path. Our aesthetic taste, the careful selection of properties, fine attention to details, high technical and technological know-how combine with a special relationship with our customers to best meet their requests, needs and desires, providing our operational presence until the goal is reached. However, what differentiates us is our more-than-twenty-years experience in design, construction and real estate marketing which allow us to evaluate, manage, make improvements, when requested, taking care of every details to maximize the valorization of properties for their purchase, sale and rent. Every operational activity, from the research to the transaction, is carried out not only by our professional staff but also by a team of external qualified collaborators specialized in legal, fiscal and technical matters, from the first meeting to the final contract agreement. The priority of our Real Estate agency is to sell or rent prestigious properties, carefully selected, aiming at meeting our Customers’ needs. Hence the choice to undertake targeted investments to be in the global market with an extraordinary and comprehensive web-marketing plan, both on Italian and foreign markets. At the same time, we commit ourselves to fostering partnerships directly with other selected real estate companies, based in the major Italian and foreign cities, we are thrilled to attend trade fairs and sector events and we carry out publications and advertising at local and regional level. Selling, buying or renting a prestigious house is a really important task. You can contact us, if you are looking for talented professionals who turned their great passion for this sector into a concrete job and source of income, who firmly believe in the success of the investments suggested, by committing themselves every day with expertise, honesty and discretion.
Ultimo aggiornamento
Maggio 17
Prima pubblicazione
Novembre 23, 2025
Riferimento annuncio
1447
Proprietà simili nelle vicinanze
Nuovi annunci a Centro

Esplora più immobili in vendita
tipi di proprietà Centro, Forte dei Marmi, Toscana
- Ville in vendita in Centro, Forte dei Marmi, Toscana
- Appartamenti in vendita in Centro, Forte dei Marmi, Toscana
- Case in vendita in Centro, Forte dei Marmi, Toscana
- Case di campagna in vendita in Centro, Forte dei Marmi, Toscana
- Attici in vendita in Centro, Forte dei Marmi, Toscana
- Case in vendita in Centro, Forte dei Marmi, Toscana
- Castelli in vendita in Centro, Forte dei Marmi, Toscana
- Proprietà in vendita in Centro, Forte dei Marmi, Toscana
- Terreno in vendita in Centro, Forte dei Marmi, Toscana
Centro, Forte dei Marmi, Toscana ricerche popolari
- Proprietà immobiliari Vista panoramica / Scenica a Centro, Forte dei Marmi, Toscana
- Proprietà immobiliari Vista mare a Centro, Forte dei Marmi, Toscana
- Proprietà immobiliari con Terrazza a Centro, Forte dei Marmi, Toscana
- Proprietà immobiliari con Bar a Centro, Forte dei Marmi, Toscana
- Proprietà immobiliari con Sala giochi a Centro, Forte dei Marmi, Toscana
- Proprietà immobiliari con Ufficio a Centro, Forte dei Marmi, Toscana
- Proprietà immobiliari con Ascensore a Centro, Forte dei Marmi, Toscana
- Proprietà immobiliari Vista Città a Centro, Forte dei Marmi, Toscana
- Proprietà immobiliari Vista sulle montagne a Centro, Forte dei Marmi, Toscana
- Proprietà immobiliari con Giardino a Centro, Forte dei Marmi, Toscana
- Proprietà immobiliari con Cucina esterna a Centro, Forte dei Marmi, Toscana
- Proprietà immobiliari Duplex a Centro, Forte dei Marmi, Toscana
- Proprietà immobiliari Costiera a Centro, Forte dei Marmi, Toscana
- Proprietà immobiliari Comunità recintata a Centro, Forte dei Marmi, Toscana
- Proprietà immobiliari Privacy a Centro, Forte dei Marmi, Toscana
- Proprietà immobiliari Lungomare a Centro, Forte dei Marmi, Toscana
- Proprietà immobiliari Collina a Centro, Forte dei Marmi, Toscana
- Proprietà immobiliari Investimento immobiliare a Centro, Forte dei Marmi, Toscana
- Proprietà immobiliari Moderno a Centro, Forte dei Marmi, Toscana
- Proprietà immobiliari Nuove costruzioni a Centro, Forte dei Marmi, Toscana
- Proprietà immobiliari con Centro Fitness / Palestra a Centro, Forte dei Marmi, Toscana
- Proprietà immobiliari con Sauna a Centro, Forte dei Marmi, Toscana
- Proprietà immobiliari con Bagno turco a Centro, Forte dei Marmi, Toscana
- Proprietà immobiliari con Libreria a Centro, Forte dei Marmi, Toscana
- Proprietà immobiliari con Aria condizionata a Centro, Forte dei Marmi, Toscana
- Proprietà immobiliari Fronte oceano a Centro, Forte dei Marmi, Toscana
- Proprietà immobiliari con Cantina a Centro, Forte dei Marmi, Toscana
- Proprietà immobiliari con Idromassaggio a Centro, Forte dei Marmi, Toscana
- Proprietà immobiliari con Camino a Centro, Forte dei Marmi, Toscana
- Proprietà immobiliari con Piscina a Centro, Forte dei Marmi, Toscana
- Proprietà immobiliari con Garage a Centro, Forte dei Marmi, Toscana
- Proprietà immobiliari con Balcone a Centro, Forte dei Marmi, Toscana
- Proprietà immobiliari con Campo da tennis a Centro, Forte dei Marmi, Toscana
- Proprietà immobiliari con Eliporto a Centro, Forte dei Marmi, Toscana
- Proprietà immobiliari Lungomare a Centro, Forte dei Marmi, Toscana
- Proprietà immobiliari con Vigneto / Azienda vinicola a Centro, Forte dei Marmi, Toscana
- Proprietà immobiliari Residenza a Centro, Forte dei Marmi, Toscana
- Proprietà immobiliari con Cucina aperta a Centro, Forte dei Marmi, Toscana
- Proprietà immobiliari Rinnovato a Centro, Forte dei Marmi, Toscana
- Proprietà immobiliari con Cinema a Centro, Forte dei Marmi, Toscana
- Proprietà immobiliari Fronte mare a Centro, Forte dei Marmi, Toscana
- Proprietà immobiliari con Piscina coperta a Centro, Forte dei Marmi, Toscana
- Proprietà immobiliari Vista sull'acqua a Centro, Forte dei Marmi, Toscana
- Proprietà immobiliari Vista sull'oceano a Centro, Forte dei Marmi, Toscana
Guide e storie correlate
La fiducia dei migliori broker del mondo
Gli agenti dietro le proprietà più straordinarie del mondo pubblicano su JamesEdition.
- Annunci di Sotheby's, Christie's, BARNES ed Engel & Völkers
- Ogni annuncio è verificato prima della pubblicazione
- Si metta in contatto diretto con agenti verificati
Continuando, accetta i nostri Termini e la nostra Informativa sulla privacy.