$9,394,372
Villa in Vendita a Forte dei Marmi (LU) in Nuovo/in Costruzione Composta da 11vani
- 8 Camere
- 10 Bagni
- 5,921 Sqft
- Aggiornato: Oggi
- 1
Informazioni sulla proprietà
La descrizione è stata tradotta automaticamente.
La descrizione viene visualizzata nella lingua originale.
FORTE DEI MARMI – ROMA IMPERIALE | EXCLUSIVE NEWLY BUILT VILLA BY VITALONI + PARTNERS In the heart of Forte dei Marmi’s most prestigious area, just minutes from the sea and immersed in the quiet and secluded Roma Imperiale neighborhood, stands an extraordinary contemporary villa designed by Michele Vitaloni + Partners, one of the most respected names in international luxury architecture. The prope
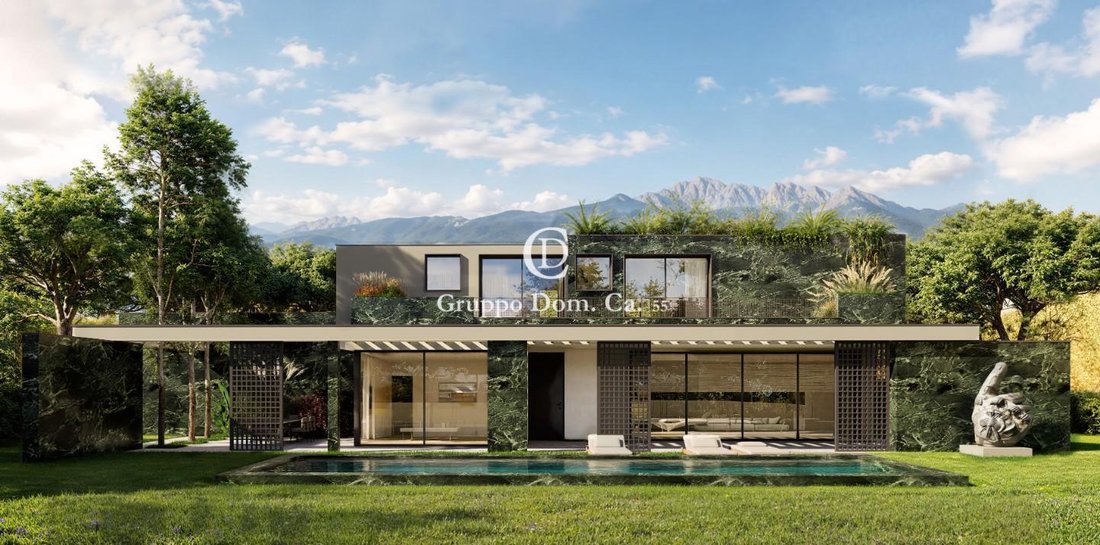
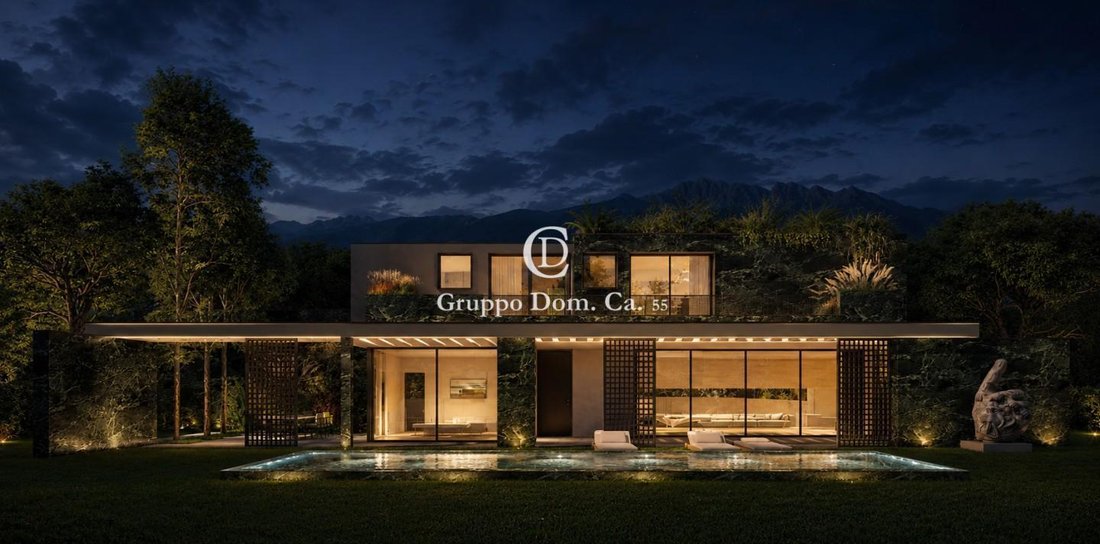
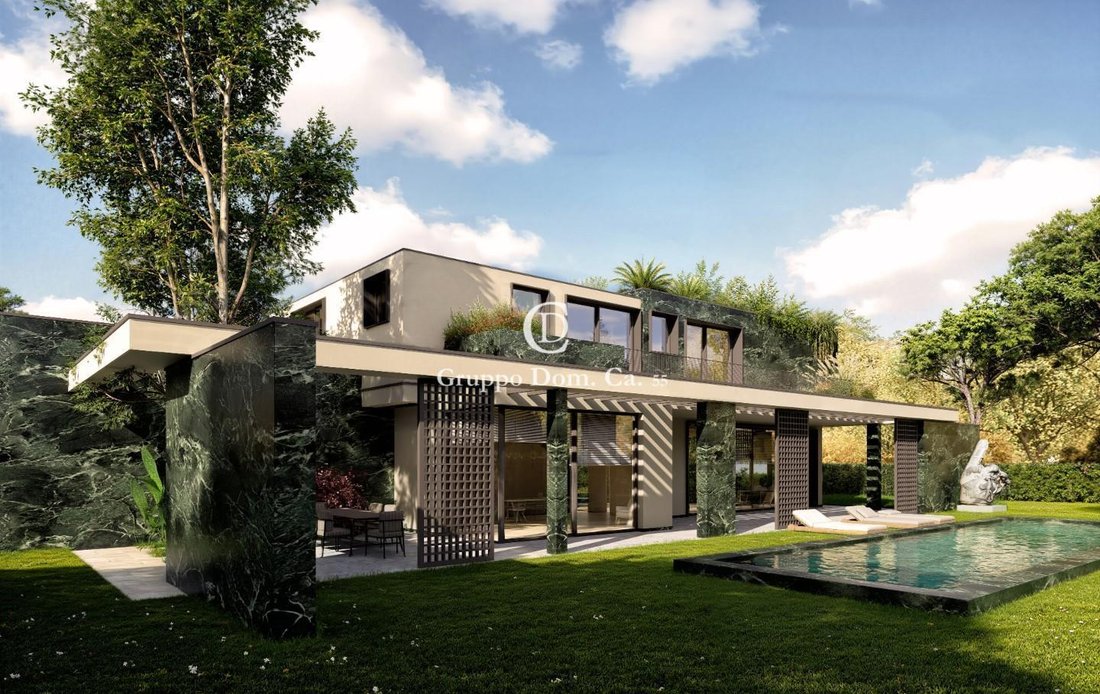
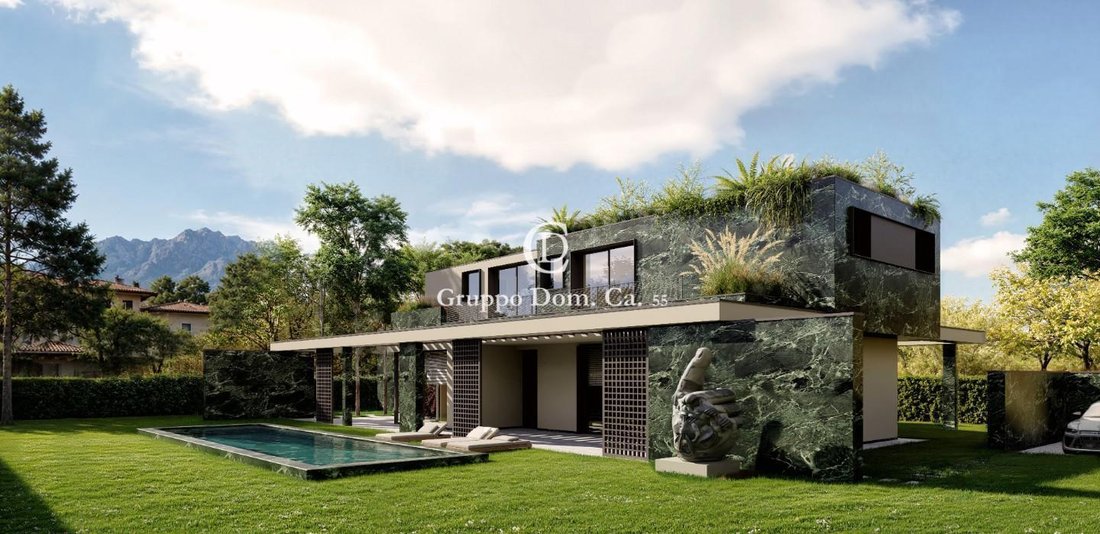
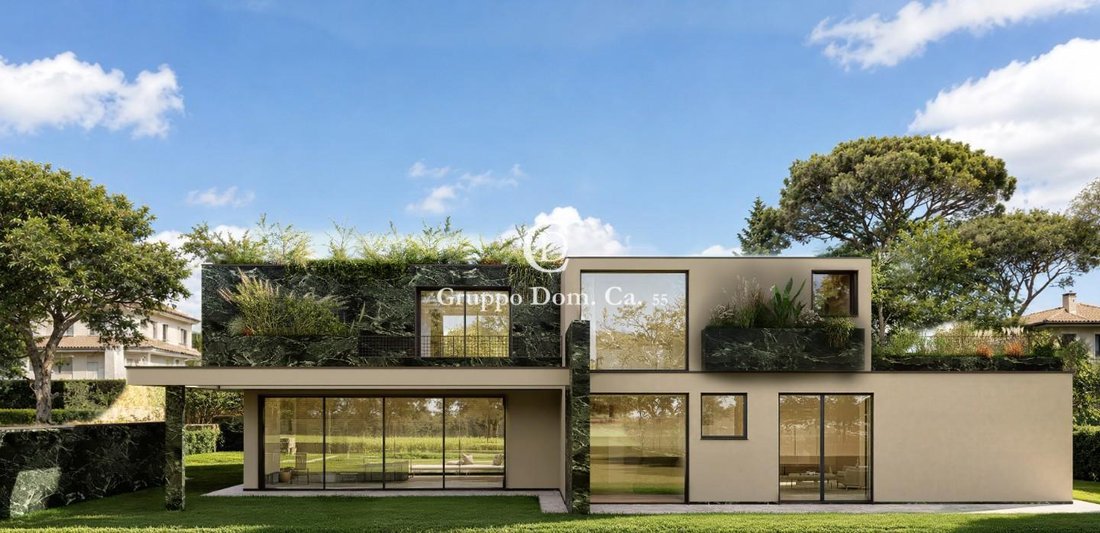
FORTE DEI MARMI – ROMA IMPERIALE | EXCLUSIVE NEWLY BUILT VILLA BY VITALONI + PARTNERS In the heart of Forte dei Marmi’s most prestigious area, just minutes from the sea and immersed in the quiet and secluded Roma Imperiale neighborhood, stands an extraordinary contemporary villa designed by Michele Vitaloni + Partners, one of the most respected names in international luxury architecture. The property sits on a plot of approximately 1,170 square meters and boasts a total floor area of over 650 square meters, spread across two levels above ground plus a spacious basement. Designed to offer maximum living comfort through a perfect balance of design, functionality, and connection to the outdoor spaces, the architecture, characterized by contemporary lines, large glass surfaces, and exquisite natural marble cladding, represents a perfect synthesis of elegance, innovation, and Versilia tradition. The large, floor-to-ceiling windows allow for a seamless connection between interior and exterior, enhancing natural light and the connection to the private garden. GROUND FLOOR – THE LIVING AREA The entrance leads to a spectacular open-plan living area of over 68 square meters, designed as a reception area and directly overlooking the pool and garden areas. Here, the living room, dining room, and social spaces merge into a single, visually stunning space. Adjacent to the living area is a refined designer kitchen of over 21 square meters, complete with a dedicated pantry, designed to meet the highest living standards. Large sliding glass doors provide direct access to the outdoor spaces, consisting of covered porticoes of approximately 48 square meters, a charming Pompeian patio of over 36 square meters, and several outdoor lounge and dining areas, ideal for enjoying the villa throughout the summer season. Also on the ground floor are: a double guest bedroom with ensuite bathroom; a second bedroom; an additional bathroom; a walk-in wardrobe; and hallways and utility spaces. The layout has been carefully designed to ensure privacy and functionality for guests as well. FIRST FLOOR – SLEEPING AREA The first floor hosts the most exclusive part of the residence, consisting of three magnificent suites. The Master Suite features a spacious double bedroom, an elegant walk-in closet, and a private bathroom, as well as direct access to a splendid panoramic terrace. The two additional bedrooms also have en-suite bathrooms, private walk-in closets, and private terraces. Overall, the upper floor boasts approximately 70 square meters of terraces, conceived as true extensions of the bedrooms and ideal for creating private relaxation areas surrounded by greenery. BASEMENT – WELLNESS & GUEST AREA The basement level was designed with the same attention to detail as the main living spaces and comprises: Three additional bedrooms; Private bathrooms; Laundry room; Utility room; Storage and utility rooms; and A large, fully customizable, multifunctional area of over 50 square meters. This space can be transformed into a prestigious private spa, professional gym, home theater, games room, wine room, or staff area. GARDEN AND OUTDOOR SPACES The outdoor area represents a true extension of the villa. At the center of the garden is a scenic swimming pool of approximately 58.5 square meters, surrounded by spacious sunbathing areas and relaxation areas immersed in absolute privacy. The property also features independent driveway access, internal parking spaces, and a dedicated bicycle parking area. MATERIALS AND EQUIPMENT The project features world-class finishes with: High-quality natural marble cladding; Minimalist floor-to-ceiling windows; Integrated home automation system; Underfloor heating; Ducted air conditioning; Designer architectural lighting; Latest-generation, energy-efficient technological systems. Every detail has been carefully considered to offer an exclusive living experience, in line with the standards of the most prestigious international contemporary residences. This iconic property is designed for an international clientele seeking a unique property, combining architecture, design, privacy, and quality construction in one of the Mediterranean’s most exclusive locations.
-
Tipo di proprietà
Villa
-
Piani
3
-
Anno di costruzione
2026
-
Prezzo/piede²
$1,586
Caratteristiche
Caratteristiche
Lot
Interni
- Aria condizionata
- Lavanderia
- Cucina aperta
- Seminterrato
- Cabina armadio
Outdoor
Esplora la zona
Via Cesare Battisti,, Centro, Forte dei Marmi, Toscana
Visualizza su Google Maps
Prezzo per sqft
Basso
Alto
Situata nel cuore di Forte dei Marmi, questa proprietà offre accesso diretto a ristoranti di alta classe, boutique di lusso e spiagge incontaminate. A pochi minuti in auto dall’aeroporto internazionale di Pisa e dalle stazioni ferroviarie locali, garantisce un facile spostamento in Toscana. Circondata da rinomati golf club e luoghi culturali, unisce comodità e svago raffinato per uno stile di vita costiero di pregio.
Ottieni luoghi vicini
Attrazioni
Scuole
Aeroporto Internazionale di Pisa
Aeroporto
30 min
Stazione di Forte dei Marmi
Stazione
5 min
Marina di Forte dei Marmi
Porto / Marina
4 min
Versilia Golf Club
Golf & Country Clubs
10 min
Bagno Angelo Stabilimento Balneare
Outdoor & Natura
2 min
La Capannina di Franceschi
Ristorazione & Vini
3 min
La Scuola Britannica di Pisa
Scuola Internazionale
35 min
Istituto Comprensivo Forte dei Marmi
Scuola pubblica
4 min
Iscritto da 4 anni
Hai chiesto informazioni su questa proprietà
L'agente La contatterà al più presto
Pubblicato da
71
Annunci
2023
Iscritto
Prenota una visita con the agent
Scegli una data e indica se preferisci un tour virtuale o di persona con l’agente.
Data preferita
Tipo di tour
Ultimo aggiornamento
Oggi
Prima pubblicazione
Novembre 12
Riferimento annuncio
1461071/VC261
Proprietà simili nelle vicinanze
Nuovi annunci a Centro


Esplora più immobili in vendita
tipi di proprietà Centro, Forte dei Marmi, Toscana
- Ville in vendita in Centro, Forte dei Marmi, Toscana
- Appartamenti in vendita in Centro, Forte dei Marmi, Toscana
- Case in vendita in Centro, Forte dei Marmi, Toscana
- Case di campagna in vendita in Centro, Forte dei Marmi, Toscana
- Attici in vendita in Centro, Forte dei Marmi, Toscana
- Case in vendita in Centro, Forte dei Marmi, Toscana
- Terreno in vendita in Centro, Forte dei Marmi, Toscana
- Proprietà in vendita in Centro, Forte dei Marmi, Toscana
- Castelli in vendita in Centro, Forte dei Marmi, Toscana
Centro, Forte dei Marmi, Toscana ricerche popolari
- Proprietà immobiliari Vista panoramica / Scenica a Centro, Forte dei Marmi, Toscana
- Proprietà immobiliari Vista mare a Centro, Forte dei Marmi, Toscana
- Proprietà immobiliari con Terrazza a Centro, Forte dei Marmi, Toscana
- Proprietà immobiliari con Bar a Centro, Forte dei Marmi, Toscana
- Proprietà immobiliari con Sala giochi a Centro, Forte dei Marmi, Toscana
- Proprietà immobiliari con Ufficio a Centro, Forte dei Marmi, Toscana
- Proprietà immobiliari con Ascensore a Centro, Forte dei Marmi, Toscana
- Proprietà immobiliari Vista Città a Centro, Forte dei Marmi, Toscana
- Proprietà immobiliari Vista sulle montagne a Centro, Forte dei Marmi, Toscana
- Proprietà immobiliari con Giardino a Centro, Forte dei Marmi, Toscana
- Proprietà immobiliari con Cucina esterna a Centro, Forte dei Marmi, Toscana
- Proprietà immobiliari Duplex a Centro, Forte dei Marmi, Toscana
- Proprietà immobiliari Costiera a Centro, Forte dei Marmi, Toscana
- Proprietà immobiliari Comunità recintata a Centro, Forte dei Marmi, Toscana
- Proprietà immobiliari Privacy a Centro, Forte dei Marmi, Toscana
- Proprietà immobiliari Lungomare a Centro, Forte dei Marmi, Toscana
- Proprietà immobiliari Investimento immobiliare a Centro, Forte dei Marmi, Toscana
- Proprietà immobiliari Moderno a Centro, Forte dei Marmi, Toscana
- Proprietà immobiliari Nuove costruzioni a Centro, Forte dei Marmi, Toscana
- Proprietà immobiliari con Centro Fitness / Palestra a Centro, Forte dei Marmi, Toscana
- Proprietà immobiliari con Sauna a Centro, Forte dei Marmi, Toscana
- Proprietà immobiliari con Bagno turco a Centro, Forte dei Marmi, Toscana
- Proprietà immobiliari con Libreria a Centro, Forte dei Marmi, Toscana
- Proprietà immobiliari con Aria condizionata a Centro, Forte dei Marmi, Toscana
- Proprietà immobiliari Fronte oceano a Centro, Forte dei Marmi, Toscana
- Proprietà immobiliari con Cantina a Centro, Forte dei Marmi, Toscana
- Proprietà immobiliari con Idromassaggio a Centro, Forte dei Marmi, Toscana
- Proprietà immobiliari con Camino a Centro, Forte dei Marmi, Toscana
- Proprietà immobiliari con Piscina a Centro, Forte dei Marmi, Toscana
- Proprietà immobiliari con Garage a Centro, Forte dei Marmi, Toscana
- Proprietà immobiliari con Balcone a Centro, Forte dei Marmi, Toscana
- Proprietà immobiliari con Campo da tennis a Centro, Forte dei Marmi, Toscana
- Proprietà immobiliari con Eliporto a Centro, Forte dei Marmi, Toscana
- Proprietà immobiliari Lungomare a Centro, Forte dei Marmi, Toscana
- Proprietà immobiliari con Vigneto / Azienda vinicola a Centro, Forte dei Marmi, Toscana
- Proprietà immobiliari Residenza a Centro, Forte dei Marmi, Toscana
- Proprietà immobiliari con Cucina aperta a Centro, Forte dei Marmi, Toscana
- Proprietà immobiliari Rinnovato a Centro, Forte dei Marmi, Toscana
- Proprietà immobiliari con Cinema a Centro, Forte dei Marmi, Toscana
- Proprietà immobiliari Fronte mare a Centro, Forte dei Marmi, Toscana
- Proprietà immobiliari con Piscina coperta a Centro, Forte dei Marmi, Toscana
- Proprietà immobiliari Vista sull'acqua a Centro, Forte dei Marmi, Toscana
- Proprietà immobiliari Vista sull'oceano a Centro, Forte dei Marmi, Toscana
Guide e storie correlate
La fiducia dei migliori broker del mondo
Gli agenti dietro le proprietà più straordinarie del mondo pubblicano su JamesEdition.
- Annunci di Sotheby's, Christie's, BARNES ed Engel & Völkers
- Ogni annuncio è verificato prima della pubblicazione
- Si metta in contatto diretto con agenti verificati
Continuando, accetta i nostri Termini e la nostra Informativa sulla privacy.