$16,840,138
Villa DI Nuova Costruzione Con Piscina In Vendita A Roma Imperiale
- 6 Camere
- 7 Bagni
- 4,317 Sqft
- 13,143 Sqft lot
- Aggiornato: Ieri
Informazioni sulla proprietà
La descrizione è stata tradotta automaticamente.
La descrizione viene visualizzata nella lingua originale.
LOCATION
Villa Morena is the ideal choice for those seeking a refined luxury experience immersed in the beauty and elegance of Forte dei Marmi. This extraordinary newly built villa with a private pool stands in the heart of Roma Imperiale, the area’s most exclusive residential neighborhood, celebrated for its majestic estates set within lush pine groves.
The atmosphere of privacy and prest
Villa Morena is the ideal choice for those seeking a refined luxury experience immersed in the beauty and elegance of Forte dei Marmi. This extraordinary newly built villa with a private pool stands in the heart of Roma Imperiale, the area’s most exclusive residential neighborhood, celebrated for its majestic estates set within lush pine groves.
The atmosphere of privacy and prest
LOCATION
Villa Morena is the ideal choice for those seeking a refined luxury experience immersed in the beauty and elegance of Forte dei Marmi. This extraordinary newly built villa with a private pool stands in the heart of Roma Imperiale, the area’s most exclusive residential neighborhood, celebrated for its majestic estates set within lush pine groves.
The atmosphere of privacy and prestige remains intact even during peak season, offering a peaceful sanctuary just steps from vibrant town life. Located only 850 meters from the sea, Villa Morena offers the perfect balance between privacy and convenience: the renowned beach clubs, high fashion boutiques, and gourmet restaurants in the town center are all easily reachable by bicycle. The location is also ideal for reaching nearby art cities such as Pietrasanta, Florence, Lucca, Pisa, and the Cinque Terre.
OUTDOOR SPACE
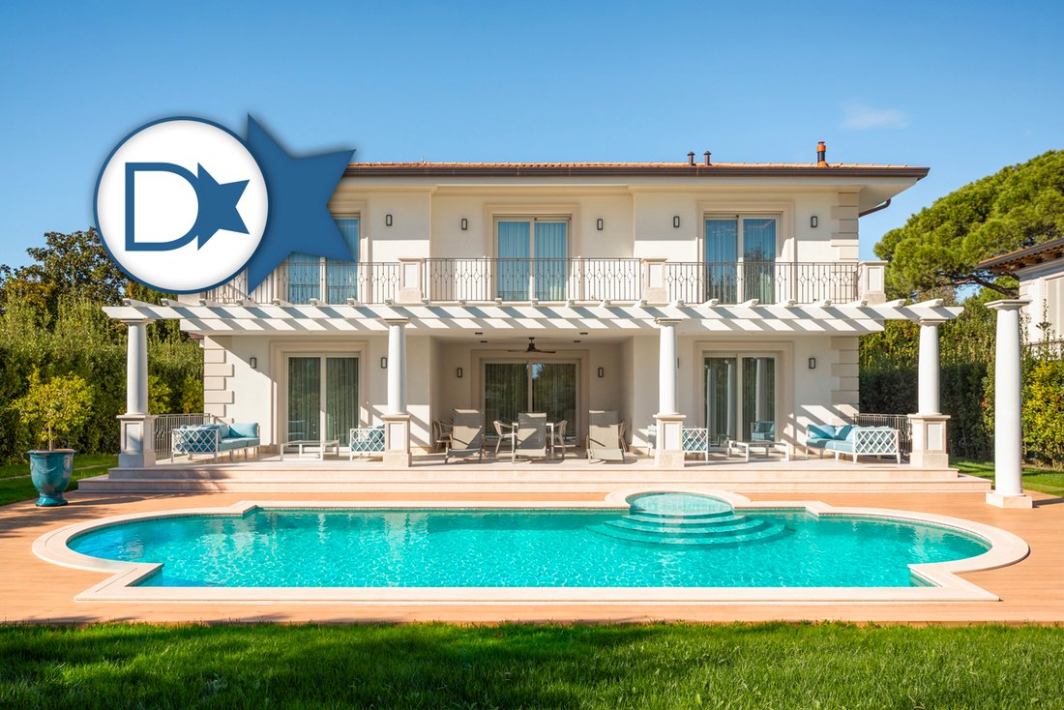
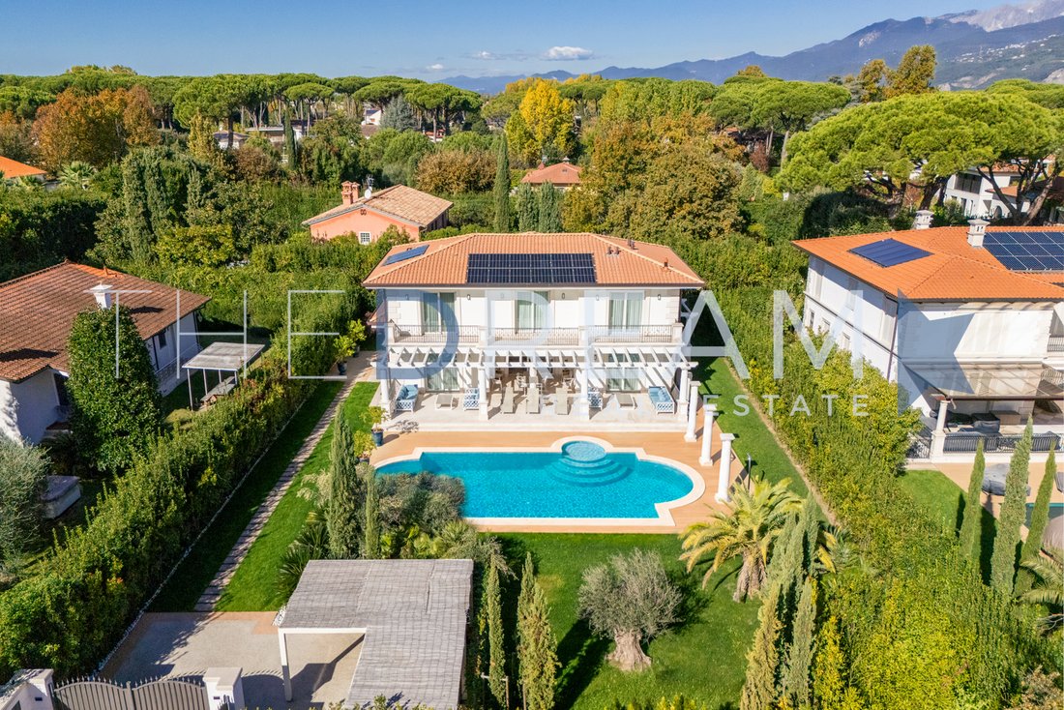
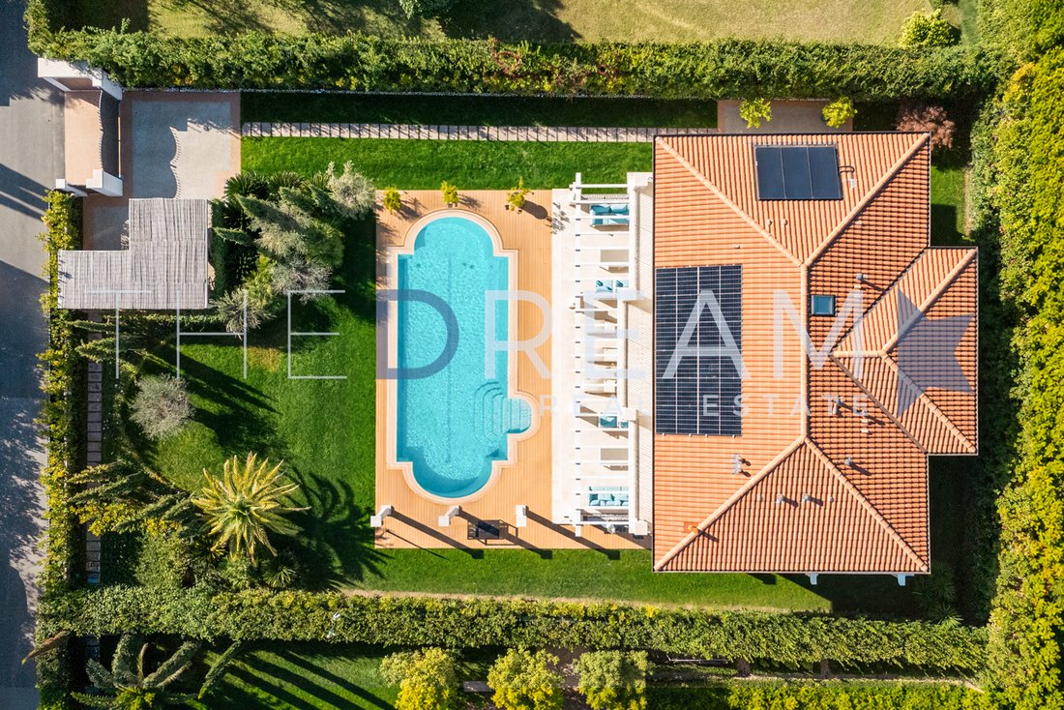
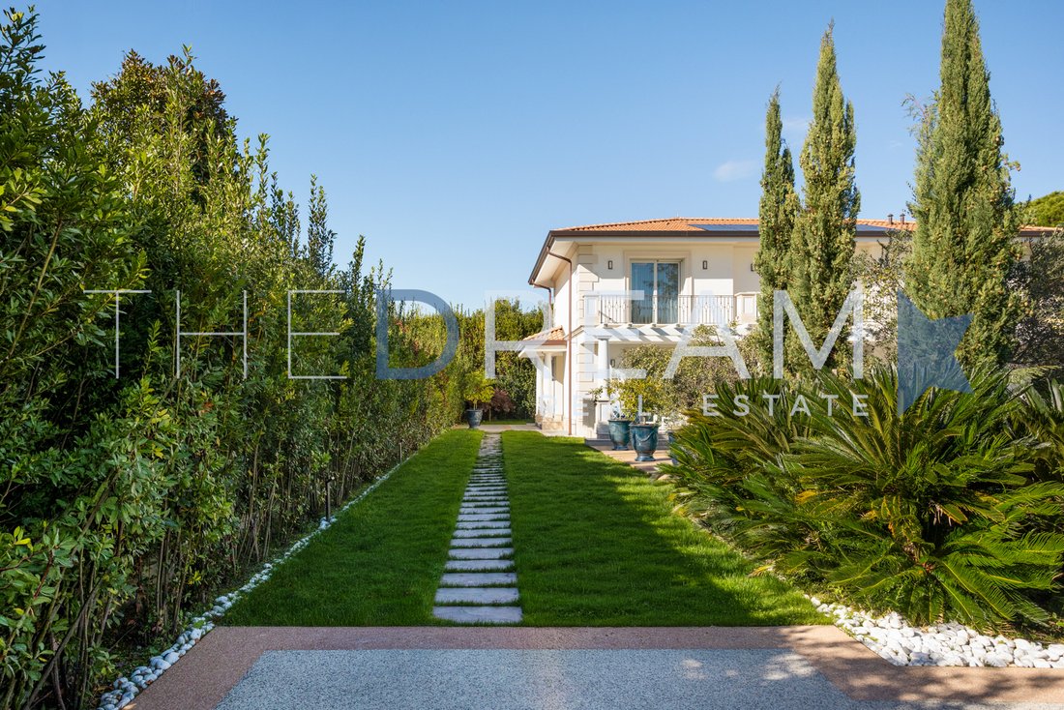
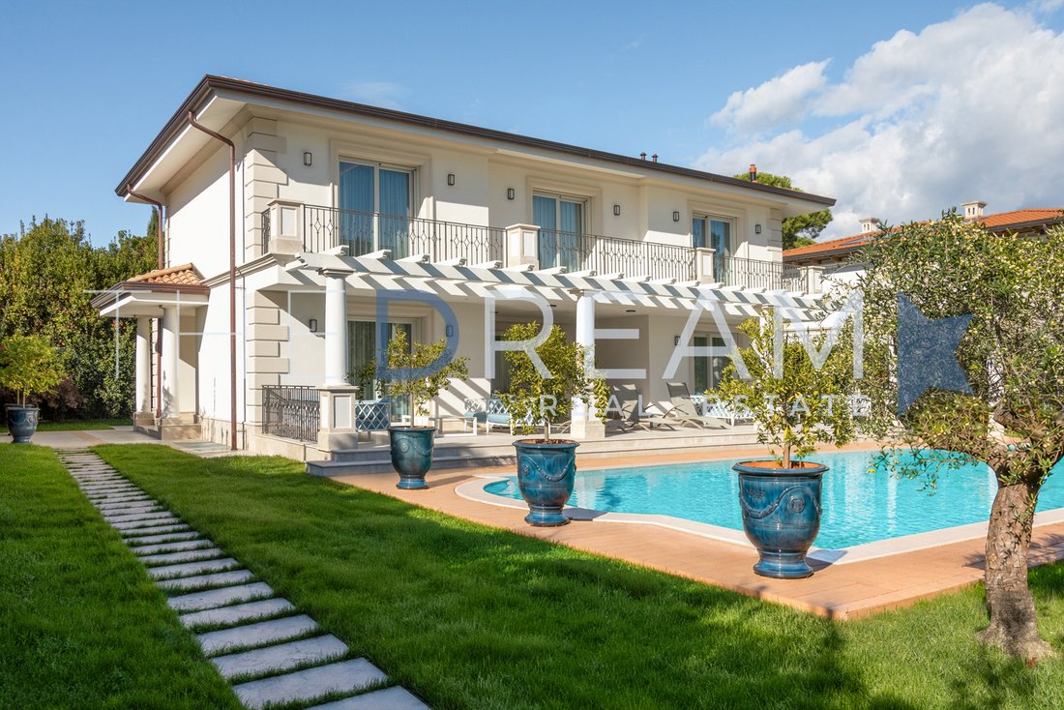
The property spans a plot of over 1,220 sqm, masterfully landscaped with lush Mediterranean vegetation that provides cool shaded areas and complete privacy. The highlight of the outdoor grounds is the large heated swimming pool, surrounded by a natural stone sun deck complete with designer loungers and a lounge area. A refined covered porch, furnished as a summer living room, features an outdoor dining area for convivial moments under the stars, while expansive panoramic terraces enhance the upper floors. The property is completed by an elegant perimeter hedge, dual pedestrian and vehicle gates with video intercom, and a parking area for 4 cars.
INTERNAL LAYOUT
Ground Floor: Grand entrance foyer, spacious open plan living area with lounge and dining space overlooking the porch, main eat-in kitchen with outdoor access, additional eat-in kitchen and secondary prep kitchen, hallway, guest bathroom, study/lounge, and a double bedroom with en-suite bathroom.
First Floor: Hallway and 4 double suites, each featuring an en-suite bathroom, walk-in closet/wardrobe, and direct access to panoramic terraces with views over the garden and pool.
Basement: Lifestyle and wellness area featuring a relaxation zone, exclusive spa, gym, refined home theater, bathroom, laundry room, utility rooms, storage room, double bedroom with en-suite bathroom, and a kitchen with an independent entrance.
FINISHES AND TECHNOLOGY
Villa Morena represents a high-level architectural masterpiece that seamlessly merges master craftsmanship with contemporary design. Material selection was guided by an uncompromising pursuit of aesthetic quality and long-term durability.
The living area floors are crafted from fine Roman travertine, laid to highlight the natural nuances of the stone. The suite bathrooms feature luxurious Calacatta marble cladding, book-matched to emphasize its elegant grey gold veining against an absolute white backdrop.
Bespoke built-in furnishings dialogue with floor-to-ceiling glass windows equipped with thermal break aluminum frames, shatterproof glass, and low emissivity thermal acoustic insulation, ensuring constant natural light and seamless continuity between the interiors and the garden.
The basement level hosts a spa with a custom made Finnish sauna, a fully equipped gym, and a soundproof cinema room with an integrated audio system. Mechanical and technological systems include advanced touch-screen home automation, multi zone ducted heat pump climate control, Mechanical Ventilation with Heat Recovery (MVHR), and a multi phase alarm system. Finally, an inspectable perimeter lightwell (cavity wall) insulates the retaining walls, preventing moisture and ensuring optimal structural health.
Villa Morena is the ideal choice for those seeking a refined luxury experience immersed in the beauty and elegance of Forte dei Marmi. This extraordinary newly built villa with a private pool stands in the heart of Roma Imperiale, the area’s most exclusive residential neighborhood, celebrated for its majestic estates set within lush pine groves.
The atmosphere of privacy and prestige remains intact even during peak season, offering a peaceful sanctuary just steps from vibrant town life. Located only 850 meters from the sea, Villa Morena offers the perfect balance between privacy and convenience: the renowned beach clubs, high fashion boutiques, and gourmet restaurants in the town center are all easily reachable by bicycle. The location is also ideal for reaching nearby art cities such as Pietrasanta, Florence, Lucca, Pisa, and the Cinque Terre.
OUTDOOR SPACE
The property spans a plot of over 1,220 sqm, masterfully landscaped with lush Mediterranean vegetation that provides cool shaded areas and complete privacy. The highlight of the outdoor grounds is the large heated swimming pool, surrounded by a natural stone sun deck complete with designer loungers and a lounge area. A refined covered porch, furnished as a summer living room, features an outdoor dining area for convivial moments under the stars, while expansive panoramic terraces enhance the upper floors. The property is completed by an elegant perimeter hedge, dual pedestrian and vehicle gates with video intercom, and a parking area for 4 cars.
INTERNAL LAYOUT
Ground Floor: Grand entrance foyer, spacious open plan living area with lounge and dining space overlooking the porch, main eat-in kitchen with outdoor access, additional eat-in kitchen and secondary prep kitchen, hallway, guest bathroom, study/lounge, and a double bedroom with en-suite bathroom.
First Floor: Hallway and 4 double suites, each featuring an en-suite bathroom, walk-in closet/wardrobe, and direct access to panoramic terraces with views over the garden and pool.
Basement: Lifestyle and wellness area featuring a relaxation zone, exclusive spa, gym, refined home theater, bathroom, laundry room, utility rooms, storage room, double bedroom with en-suite bathroom, and a kitchen with an independent entrance.
FINISHES AND TECHNOLOGY
Villa Morena represents a high-level architectural masterpiece that seamlessly merges master craftsmanship with contemporary design. Material selection was guided by an uncompromising pursuit of aesthetic quality and long-term durability.
The living area floors are crafted from fine Roman travertine, laid to highlight the natural nuances of the stone. The suite bathrooms feature luxurious Calacatta marble cladding, book-matched to emphasize its elegant grey gold veining against an absolute white backdrop.
Bespoke built-in furnishings dialogue with floor-to-ceiling glass windows equipped with thermal break aluminum frames, shatterproof glass, and low emissivity thermal acoustic insulation, ensuring constant natural light and seamless continuity between the interiors and the garden.
The basement level hosts a spa with a custom made Finnish sauna, a fully equipped gym, and a soundproof cinema room with an integrated audio system. Mechanical and technological systems include advanced touch-screen home automation, multi zone ducted heat pump climate control, Mechanical Ventilation with Heat Recovery (MVHR), and a multi phase alarm system. Finally, an inspectable perimeter lightwell (cavity wall) insulates the retaining walls, preventing moisture and ensuring optimal structural health.
-
Tipo di proprietà
Villa
-
Piani
3
-
Anno di costruzione
2025
-
Prezzo/piede²
$3,901
-
Emissioni
A
-
Consumo
A
Caratteristiche
Esplora la zona
Via Corsica, 30, 55042 Forte dei Marmi LU, Italy, Roma Imperiale, Toscana
Visualizza su Google Maps
Prezzo per sqft
Basso
Alto
Hai chiesto informazioni su questa proprietà
L'agente La contatterà al più presto
Pubblicato da
58
Annunci
2022
Iscritto
Prenota una visita con Francesco Mottini
Scegli una data e indica se preferisci un tour virtuale o di persona con l’agente.
Data preferita
Tipo di tour

The Dream Real Estate
viale Ammiraglio Morin, 1D, 55042, Forte dei Marmi, Italy
Visualizza profilo agenzia
The Dream Real Estate is a Real Estate agency that operates in the luxury real estate sector with 15 years of expe
The Dream Real Estate is a Real Estate agency that operates in the luxury real estate sector with 15 years of experience. If you are looking for a prestigious property in Forte dei Marmi, Lucca or Versilia, The Dream Real Estate will be able to satisfy your requests thanks to a careful selection of the best properties and an offer of personalized and quality services such as renovation and maintenance of the property, rental of yachts, luxury cars and private jets.
Ultimo aggiornamento
Ieri
Prima pubblicazione
Novembre 5
Riferimento annuncio
Villa Morena
Proprietà simili nelle vicinanze
Nuovi annunci a Roma Imperiale

Esplora più immobili in vendita
tipi di proprietà Roma Imperiale, Forte dei Marmi, Toscana
Roma Imperiale, Forte dei Marmi, Toscana ricerche popolari
- Proprietà immobiliari Vista panoramica / Scenica a Roma Imperiale, Forte dei Marmi, Toscana
- Proprietà immobiliari Vista mare a Roma Imperiale, Forte dei Marmi, Toscana
- Proprietà immobiliari con Terrazza a Roma Imperiale, Forte dei Marmi, Toscana
- Proprietà immobiliari con Bar a Roma Imperiale, Forte dei Marmi, Toscana
- Proprietà immobiliari con Sala giochi a Roma Imperiale, Forte dei Marmi, Toscana
- Proprietà immobiliari con Ufficio a Roma Imperiale, Forte dei Marmi, Toscana
- Proprietà immobiliari con Ascensore a Roma Imperiale, Forte dei Marmi, Toscana
- Proprietà immobiliari Vista Città a Roma Imperiale, Forte dei Marmi, Toscana
- Proprietà immobiliari Vista sulle montagne a Roma Imperiale, Forte dei Marmi, Toscana
- Proprietà immobiliari con Giardino a Roma Imperiale, Forte dei Marmi, Toscana
- Proprietà immobiliari con Cucina esterna a Roma Imperiale, Forte dei Marmi, Toscana
- Proprietà immobiliari Costiera a Roma Imperiale, Forte dei Marmi, Toscana
- Proprietà immobiliari Privacy a Roma Imperiale, Forte dei Marmi, Toscana
- Proprietà immobiliari Lungomare a Roma Imperiale, Forte dei Marmi, Toscana
- Proprietà immobiliari Investimento immobiliare a Roma Imperiale, Forte dei Marmi, Toscana
- Proprietà immobiliari Moderno a Roma Imperiale, Forte dei Marmi, Toscana
- Proprietà immobiliari Nuove costruzioni a Roma Imperiale, Forte dei Marmi, Toscana
- Proprietà immobiliari con Centro Fitness / Palestra a Roma Imperiale, Forte dei Marmi, Toscana
- Proprietà immobiliari con Sauna a Roma Imperiale, Forte dei Marmi, Toscana
- Proprietà immobiliari con Bagno turco a Roma Imperiale, Forte dei Marmi, Toscana
- Proprietà immobiliari con Libreria a Roma Imperiale, Forte dei Marmi, Toscana
- Proprietà immobiliari con Aria condizionata a Roma Imperiale, Forte dei Marmi, Toscana
- Proprietà immobiliari con Cantina a Roma Imperiale, Forte dei Marmi, Toscana
- Proprietà immobiliari con Idromassaggio a Roma Imperiale, Forte dei Marmi, Toscana
- Proprietà immobiliari con Camino a Roma Imperiale, Forte dei Marmi, Toscana
- Proprietà immobiliari con Piscina a Roma Imperiale, Forte dei Marmi, Toscana
- Proprietà immobiliari con Garage a Roma Imperiale, Forte dei Marmi, Toscana
- Proprietà immobiliari con Balcone a Roma Imperiale, Forte dei Marmi, Toscana
- Proprietà immobiliari con Campo da tennis a Roma Imperiale, Forte dei Marmi, Toscana
- Proprietà immobiliari con Eliporto a Roma Imperiale, Forte dei Marmi, Toscana
- Proprietà immobiliari Lungomare a Roma Imperiale, Forte dei Marmi, Toscana
- Proprietà immobiliari Residenza a Roma Imperiale, Forte dei Marmi, Toscana
- Proprietà immobiliari con Cucina aperta a Roma Imperiale, Forte dei Marmi, Toscana
- Proprietà immobiliari Rinnovato a Roma Imperiale, Forte dei Marmi, Toscana
- Proprietà immobiliari con Cinema a Roma Imperiale, Forte dei Marmi, Toscana
- Proprietà immobiliari Fronte mare a Roma Imperiale, Forte dei Marmi, Toscana
- Proprietà immobiliari Vista sull'acqua a Roma Imperiale, Forte dei Marmi, Toscana
Guide e storie correlate
La fiducia dei migliori broker del mondo
Gli agenti dietro le proprietà più straordinarie del mondo pubblicano su JamesEdition.
- Annunci di Sotheby's, Christie's, BARNES ed Engel & Völkers
- Ogni annuncio è verificato prima della pubblicazione
- Si metta in contatto diretto con agenti verificati
Continuando, accetta i nostri Termini e la nostra Informativa sulla privacy.