



$779,900
Move In Ready 2025 | Toll Brothers Home
- 4 Camere
- 4 Bagni
- 3,560 Sqft
- 9,584 Sqft lot
- MLS#21240204
Informazioni sulla proprietà
La descrizione è stata tradotta automaticamente.
La descrizione viene visualizzata nella lingua originale.
Skip the build timeline and settle in this practically new home before the next school year begins. This 2025-built Toll Brothers home offers the rare opportunity to step into a fully upgraded, move-in ready home just in time for summer.
Situated on a prominent corner lot, the exterior offers a clean introduction, but inside, the home opens up with impressive scale. Vaulted ceilings, whit
Situated on a prominent corner lot, the exterior offers a clean introduction, but inside, the home opens up with impressive scale. Vaulted ceilings, whit
Skip the build timeline and settle in this practically new home before the next school year begins. This 2025-built Toll Brothers home offers the rare opportunity to step into a fully upgraded, move-in ready home just in time for summer.
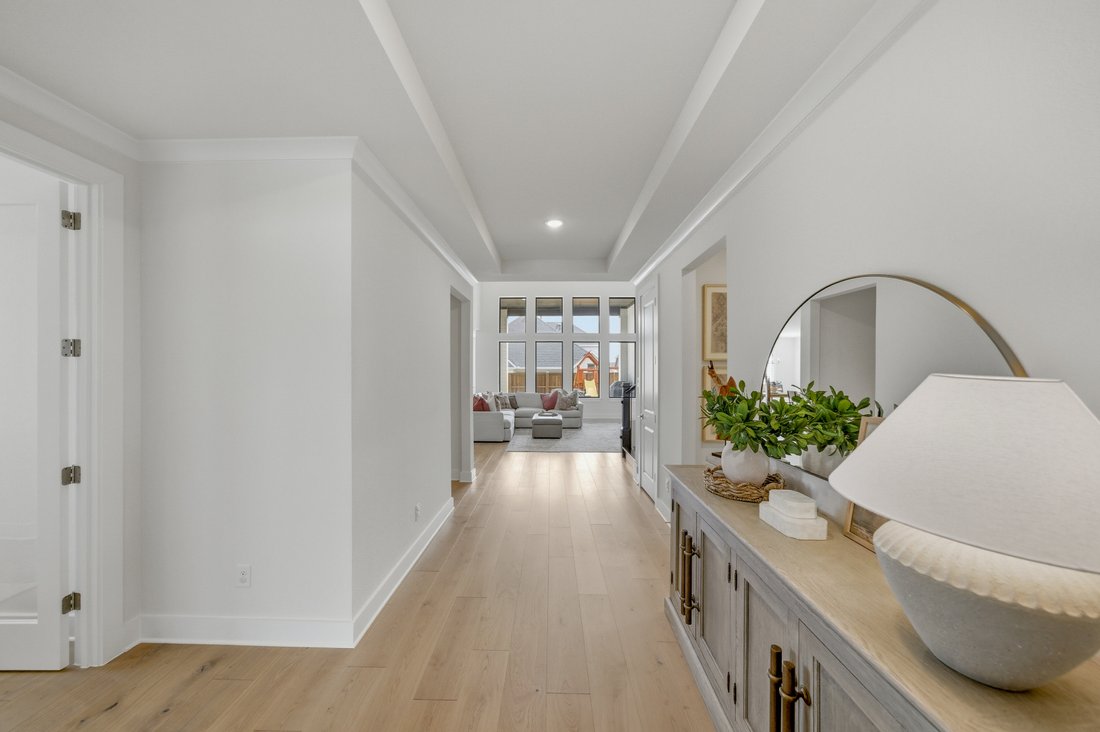
Situated on a prominent corner lot, the exterior offers a clean introduction, but inside, the home opens up with impressive scale. Vaulted ceilings, white oak floors, and expansive living spaces create a layout that feels significantly larger than expected and designed for real everyday living.
The kitchen is both functional and elevated, featuring a large island, abundant cabinetry, a spacious walk-in pantry, and a separate butler’s pantry that makes hosting and daily routines seamless.
Designed with a growing household in mind, the main level includes a dedicated office, a private primary suite, and a guest suite ideal for extended stays or long-term flexibility. A tucked-away under-stair space adds a fun bonus for storage or a creative play area.
The living room is anchored by a floor-to-ceiling fireplace, creating a central gathering space that feels both open and inviting.
Upstairs, two additional bedrooms share a Jack and Jill bath, along with a large game room and dedicated media room, offering plenty of room to spread out, relax, and entertain.
Out back, the covered patio is perfect for winding down in the evenings, while the oversized yard offers space to add a pool, playset, or create your own outdoor retreat.
Don’t forget the sizeable 3 car garage- it’s a must have!
With on-trend finishes, a thoughtful layout, and builder warranty still in place, this home is ready now. Move in, get settled, and start the next chapter without missing a beat.
Situated on a prominent corner lot, the exterior offers a clean introduction, but inside, the home opens up with impressive scale. Vaulted ceilings, white oak floors, and expansive living spaces create a layout that feels significantly larger than expected and designed for real everyday living.
The kitchen is both functional and elevated, featuring a large island, abundant cabinetry, a spacious walk-in pantry, and a separate butler’s pantry that makes hosting and daily routines seamless.
Designed with a growing household in mind, the main level includes a dedicated office, a private primary suite, and a guest suite ideal for extended stays or long-term flexibility. A tucked-away under-stair space adds a fun bonus for storage or a creative play area.
The living room is anchored by a floor-to-ceiling fireplace, creating a central gathering space that feels both open and inviting.
Upstairs, two additional bedrooms share a Jack and Jill bath, along with a large game room and dedicated media room, offering plenty of room to spread out, relax, and entertain.
Out back, the covered patio is perfect for winding down in the evenings, while the oversized yard offers space to add a pool, playset, or create your own outdoor retreat.
Don’t forget the sizeable 3 car garage- it’s a must have!
With on-trend finishes, a thoughtful layout, and builder warranty still in place, this home is ready now. Move in, get settled, and start the next chapter without missing a beat.
-
Tipo di proprietà
Casa
-
Anno di costruzione
2025
-
Prezzo/piede²
$219
Caratteristiche
- Garage
- Cabina armadio
- Camino
- Giardino
- Cinema
- Terrazza
- Cortile
- Sala giochi
- Seminterrato
Caratteristiche
Lot
- Nuove costruzioni
Interni
- Soffitto alto
- Ufficio
- Camino
- Aria condizionata
- Isola della cucina
- Piano cottura a gas
- Bar
- Sala giochi
- Cinema
- Seminterrato
- Controsoffitti in pietra
- Cabina armadio
Outdoor
- Terrazza
- Garage
- Cortile
- Cancello
- Giardino
Esplora la zona
2113 Heather Hills Drive , Fort Worth, TX 76008, Texas, Stati Uniti
Visualizza su Google Maps
Prezzo per sqft
Basso
Alto
Iscritto da 2 anni
Hai chiesto informazioni su questa proprietà
L'agente La contatterà al più presto
Pubblicato da
3
Annunci
2024
Iscritto
Prenota una visita con Amber Sustala
Scegli una data e indica se preferisci un tour virtuale o di persona con l’agente.
Data preferita
Tipo di tour

Briggs Freeman Sotheby's International Realty
4828 Camp Bowie Blvd, 76107, Fort Worth, Texas, United States
Visualizza profilo agenzia
Ultimo aggiornamento
Giugno 11
Prima pubblicazione
Maggio 2
Link annuncio
Riferimento annuncio
SR697V
Proprietà simili nelle vicinanze
Nuovi annunci a Fort Worth

Esplora più immobili in vendita
tipi di proprietà Fort Worth, TX, Stati Uniti
- Case in vendita in Fort Worth, TX, Stati Uniti
- Case in vendita in Fort Worth, TX, Stati Uniti
- Condomini in vendita in Fort Worth, TX, Stati Uniti
- Terreno in vendita in Fort Worth, TX, Stati Uniti
- Tenute agricole in vendita in Fort Worth, TX, Stati Uniti
- Appartamenti in vendita in Fort Worth, TX, Stati Uniti
Fort Worth, TX, Stati Uniti ricerche popolari
- Proprietà immobiliari Comunità recintata a Fort Worth, TX, Stati Uniti
- Proprietà immobiliari con Cinema a Fort Worth, TX, Stati Uniti
- Proprietà immobiliari Moderno a Fort Worth, TX, Stati Uniti
- Proprietà immobiliari con Campo da tennis a Fort Worth, TX, Stati Uniti
- Proprietà immobiliari Lungomare a Fort Worth, TX, Stati Uniti
- Proprietà immobiliari con Ascensore a Fort Worth, TX, Stati Uniti
- Proprietà immobiliari Duplex a Fort Worth, TX, Stati Uniti
- Proprietà immobiliari Equestre a Fort Worth, TX, Stati Uniti
- Proprietà immobiliari Vista Città a Fort Worth, TX, Stati Uniti
- Proprietà immobiliari Vista Golf a Fort Worth, TX, Stati Uniti
- Proprietà immobiliari Collina a Fort Worth, TX, Stati Uniti
- Proprietà immobiliari con Bagno turco a Fort Worth, TX, Stati Uniti
- Proprietà immobiliari con Piscina coperta a Fort Worth, TX, Stati Uniti
- Proprietà immobiliari Fronte mare a Fort Worth, TX, Stati Uniti
- Proprietà immobiliari Vista sul fiume a Fort Worth, TX, Stati Uniti
- Proprietà immobiliari Vista mare a Fort Worth, TX, Stati Uniti
- Proprietà immobiliari Vista sulle montagne a Fort Worth, TX, Stati Uniti
Guide e storie correlate
La fiducia dei migliori broker del mondo
Gli agenti dietro le proprietà più straordinarie del mondo pubblicano su JamesEdition.
- Annunci di Sotheby's, Christie's, BARNES ed Engel & Völkers
- Ogni annuncio è verificato prima della pubblicazione
- Si metta in contatto diretto con agenti verificati
Continuando, accetta i nostri Termini e la nostra Informativa sulla privacy.
brokerages we
partnered with
partnered with