$674,900
4 Camere Da Letto Unifamiliare Indipendente
- 4 Camere
- 3 Bagni
- Aggiornato: Settembre 4
- MLS#21372132
Informazioni sulla proprietà
La descrizione è stata tradotta automaticamente.
La descrizione viene visualizzata nella lingua originale.
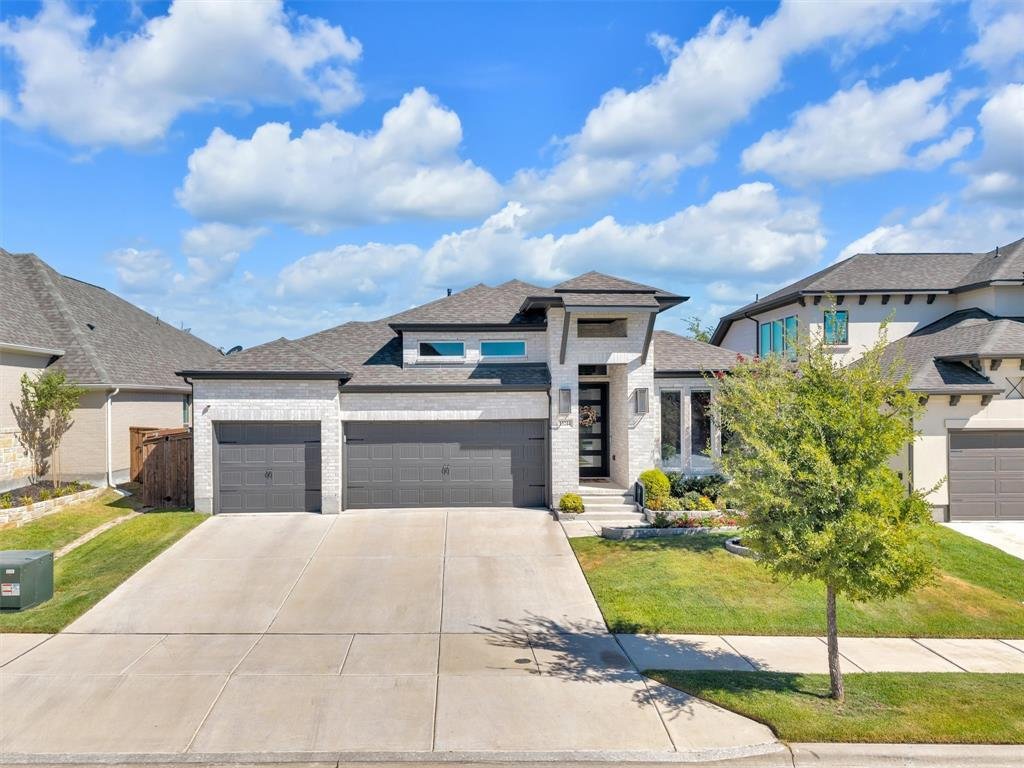
Set in Walsh, one of West Fort Worth’s premier master-planned communities, this 2023 Perry Homes build offers 2,776 square feet with four bedrooms, three full baths, a dedicated office & a true three-car garage. Life here comes with more than 24 miles of hike & bike trails, signature parks, sports courts, family plus Olympic lap pools, a 10,000 square foot Athletic Club & a Makerspace
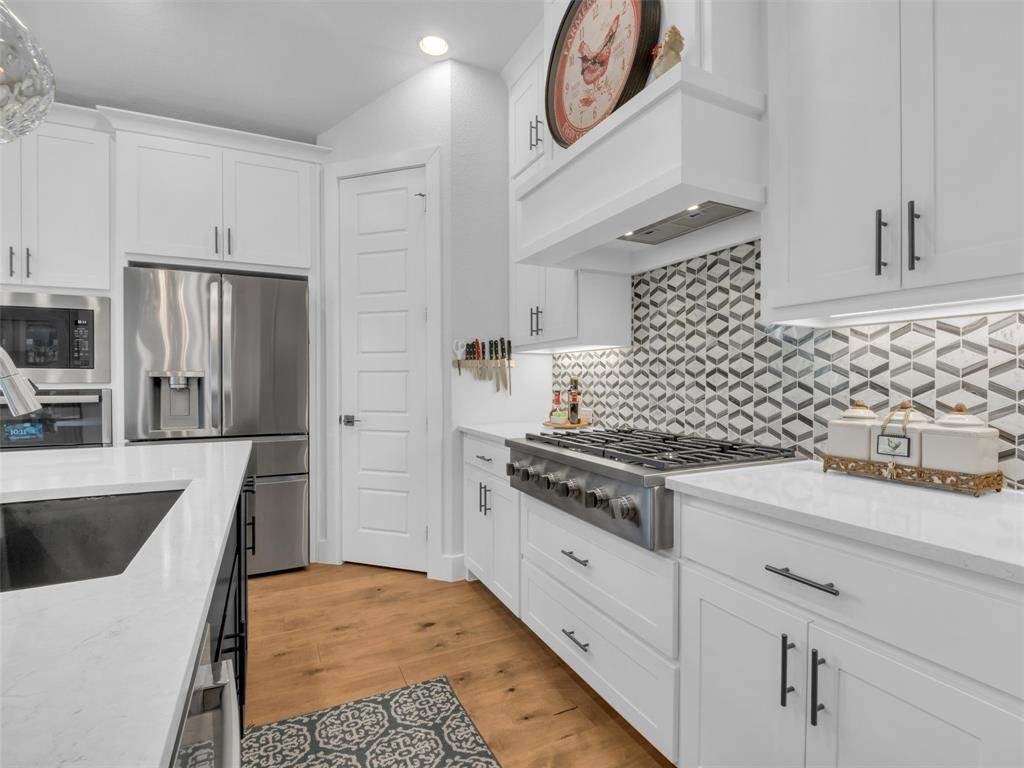
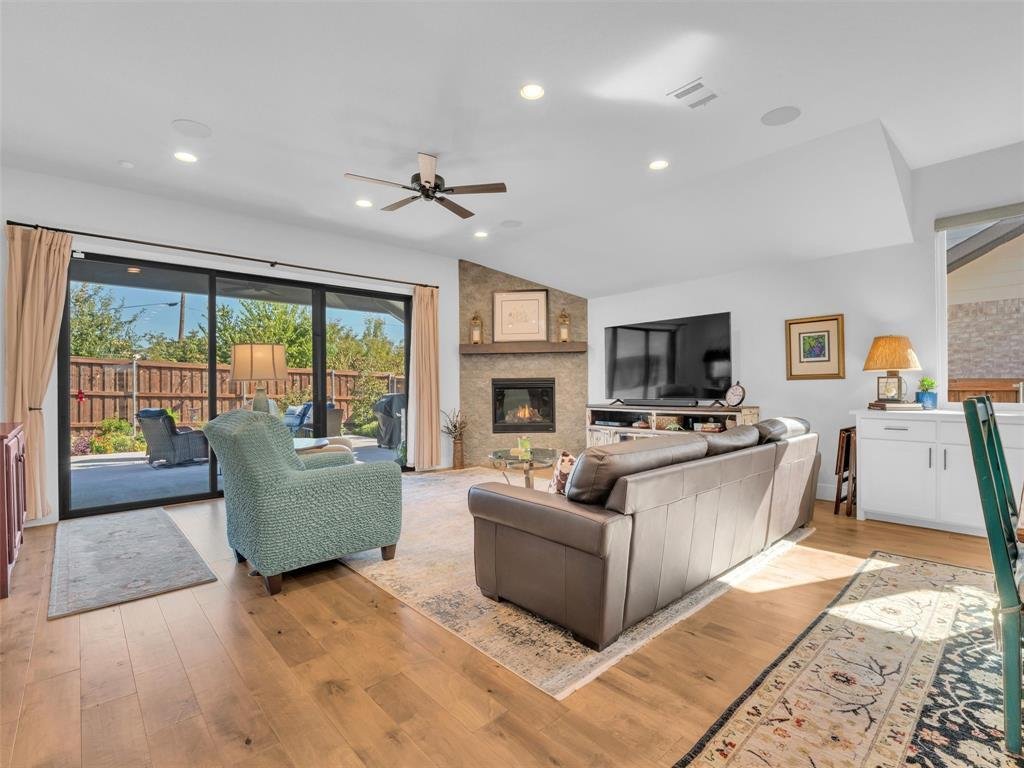
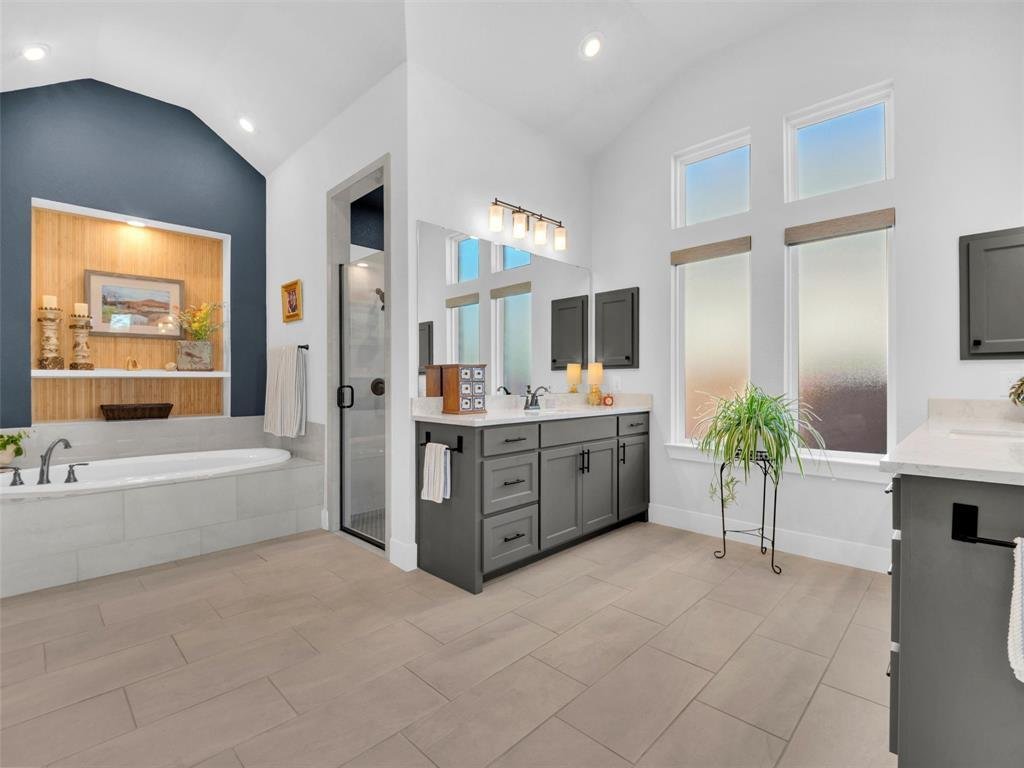
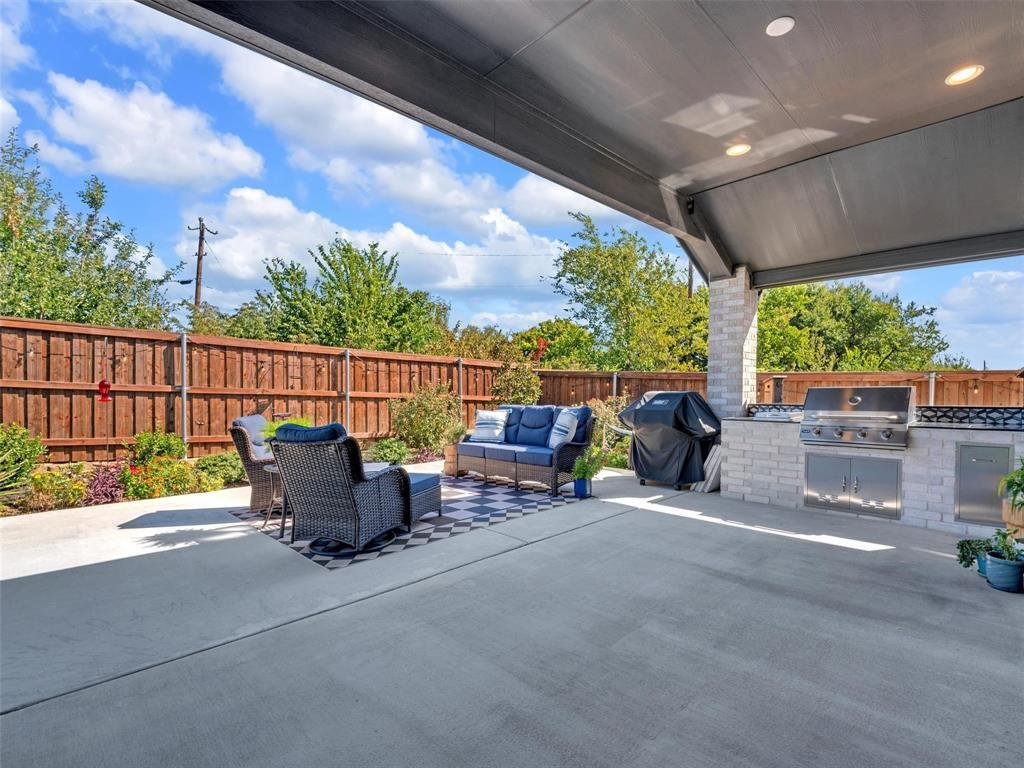
Set in Walsh, one of West Fort Worth’s premier master-planned communities, this 2023 Perry Homes build offers 2,776 square feet with four bedrooms, three full baths, a dedicated office & a true three-car garage. Life here comes with more than 24 miles of hike & bike trails, signature parks, sports courts, family plus Olympic lap pools, a 10,000 square foot Athletic Club & a Makerspace for creators & entrepreneurs, along with year round community events. The HOA even covers two gigabit fiber internet & front yard lawn care. Zoned to Aledo ISD & sitting roughly twelve miles west of downtown Fort Worth off I-30, with DFW International about 35 minutes away. Inside, soaring ceilings & warm hardwood floors greet you at the entry, flowing into a front office wrapped in glass French doors with a designer accent wall. A private bedroom with ensuite bath & walk in closet sits just off the foyer, while the opposite side of the hall offers a drop zone, oversized closet & access to the three car garage finished in gorgeous epoxy. The rear of the home opens to a bright kitchen, dining & living space. The crisp white kitchen is a showpiece: quartz countertops, a generous island with a deep single bowl sink, six burner gas cooktop, wall mounted double ovens, stainless appliances, striking pendants, a stunning backsplash & a built in buffet with abundant storage tucked beneath the windows. The living room offers a gas fireplace, built-in speakers & recessed lighting, plus a triple sliding door that opens wide to an extended covered patio with outdoor kitchen, coordinating backsplash, mounted TV & turf. Two additional bedrooms share a full bath in the secondary wing, where the laundry room connects directly to one of two primary closets. Tucked privately at the back, the primary suite features an accent wall, large windows overlooking the backyard & a bath of your dreams: two separate vanities, two walk in closets, a garden tub & an oversized shower with dual heads.
-
Tipo di proprietà
Casa
-
Anno di costruzione
2023
Caratteristiche
Esplora la zona
13244 Cedar Sage Trail, Fort Worth, TX 76008, Texas, Stati Uniti
Visualizza su Google Maps
Prezzo per sqft
Basso
Alto
Iscritto da 10 anni
Hai chiesto informazioni su questa proprietà
L'agente La contatterà al più presto
Pubblicato da
2
Annunci
2016
Iscritto
Prenota una visita con Sarah Lyons
Scegli una data e indica se preferisci un tour virtuale o di persona con l’agente.
Data preferita
Tipo di tour

CENTURY 21 Judge Fite Company
6238 Camp Bowie Blvd, 76116, Fort Worth, Texas, United States
Visualizza profilo agenzia
Legacy of serving the real estate needs of Texas and Oklahoma as the No. 1
CENTURY 21® for more than 85 years. #whereyoufeelathome #c21jfc
CENTURY 21® for more than 85 years. #whereyoufeelathome #c21jfc
Ultimo aggiornamento
Settembre 4
Prima pubblicazione
Sep 4
Riferimento annuncio
4FA57490-A882-4CA8-B4DC-8ED7F61E1AD2
Proprietà simili nelle vicinanze
Nuovi annunci a Fort Worth

Esplora più immobili in vendita
tipi di proprietà Fort Worth, TX, Stati Uniti
- Case in vendita in Fort Worth, TX, Stati Uniti
- Case in vendita in Fort Worth, TX, Stati Uniti
- Condomini in vendita in Fort Worth, TX, Stati Uniti
- Terreno in vendita in Fort Worth, TX, Stati Uniti
- Tenute agricole in vendita in Fort Worth, TX, Stati Uniti
- Appartamenti in vendita in Fort Worth, TX, Stati Uniti
Fort Worth, TX, Stati Uniti ricerche popolari
- Proprietà immobiliari Comunità recintata a Fort Worth, TX, Stati Uniti
- Proprietà immobiliari con Cinema a Fort Worth, TX, Stati Uniti
- Proprietà immobiliari Moderno a Fort Worth, TX, Stati Uniti
- Proprietà immobiliari con Campo da tennis a Fort Worth, TX, Stati Uniti
- Proprietà immobiliari Lungomare a Fort Worth, TX, Stati Uniti
- Proprietà immobiliari con Ascensore a Fort Worth, TX, Stati Uniti
- Proprietà immobiliari Duplex a Fort Worth, TX, Stati Uniti
- Proprietà immobiliari Vista Città a Fort Worth, TX, Stati Uniti
- Proprietà immobiliari Equestre a Fort Worth, TX, Stati Uniti
- Proprietà immobiliari Vista Golf a Fort Worth, TX, Stati Uniti
- Proprietà immobiliari Collina a Fort Worth, TX, Stati Uniti
- Proprietà immobiliari con Bagno turco a Fort Worth, TX, Stati Uniti
- Proprietà immobiliari Vista sul fiume a Fort Worth, TX, Stati Uniti
- Proprietà immobiliari Fronte mare a Fort Worth, TX, Stati Uniti
- Proprietà immobiliari con Piscina coperta a Fort Worth, TX, Stati Uniti
- Proprietà immobiliari Vista mare a Fort Worth, TX, Stati Uniti
- Proprietà immobiliari Vista sulle montagne a Fort Worth, TX, Stati Uniti
Guide e storie correlate
La fiducia dei migliori broker del mondo
Gli agenti dietro le proprietà più straordinarie del mondo pubblicano su JamesEdition.
- Annunci di Sotheby's, Christie's, BARNES ed Engel & Völkers
- Ogni annuncio è verificato prima della pubblicazione
- Si metta in contatto diretto con agenti verificati
Continuando, accetta i nostri Termini e la nostra Informativa sulla privacy.
brokerages we
partnered with
partnered with