$645,000
4 Camere Da Letto Unifamiliare Indipendente
- 4 Camere
- 4 Bagni
- Aggiornato: Settembre 2
- MLS#21324417
Informazioni sulla proprietà
La descrizione è stata tradotta automaticamente.
La descrizione viene visualizzata nella lingua originale.
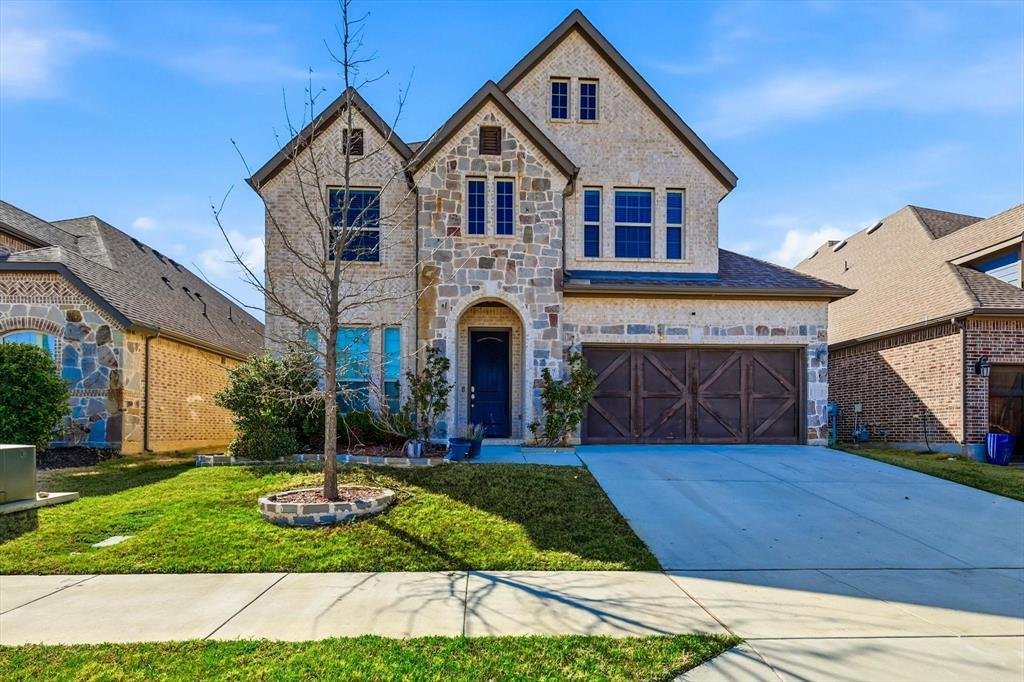
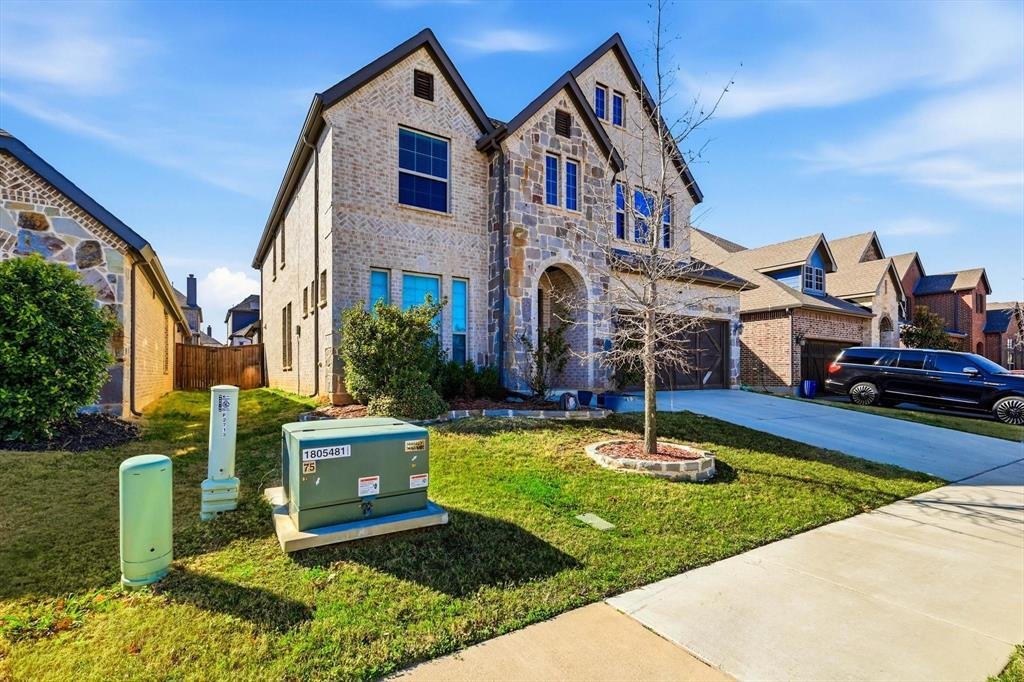
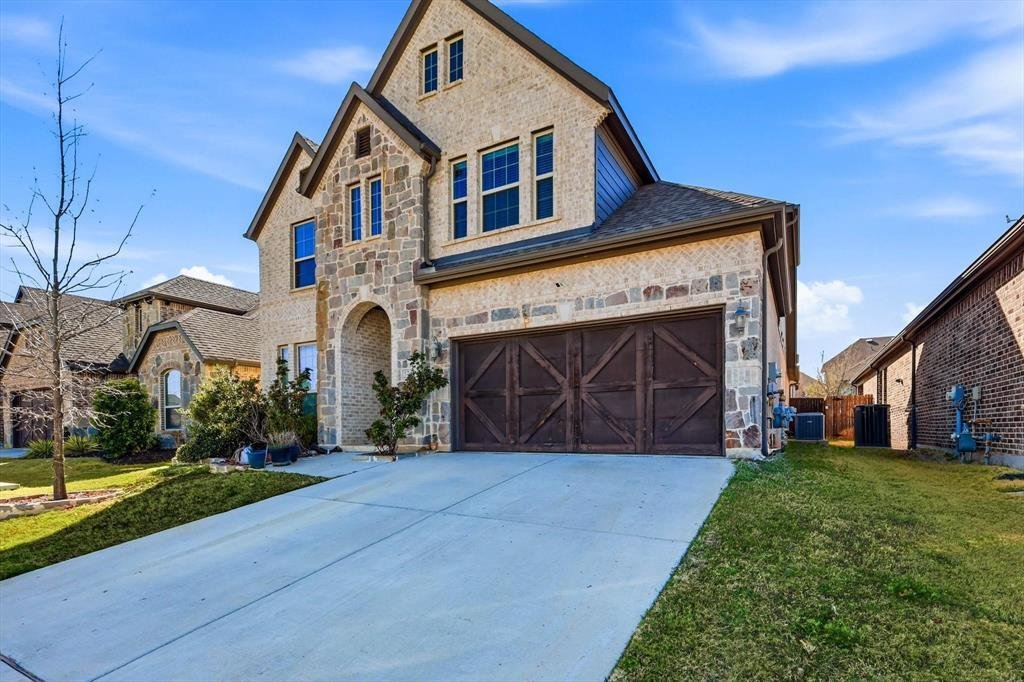
Discover this beautifully designed Trend maker Homes Grayson floor plan, offering 4 bedrooms, 3.5 baths, and over3,400 sq ft of thoughtfully crafted living space. Built in 2018, this two-story home blends modern comfort withfunctional elegance. Step inside to a bright, open concept living area featuring a spacious family room and a chefinspired kitchen complete with a large center island, stainles
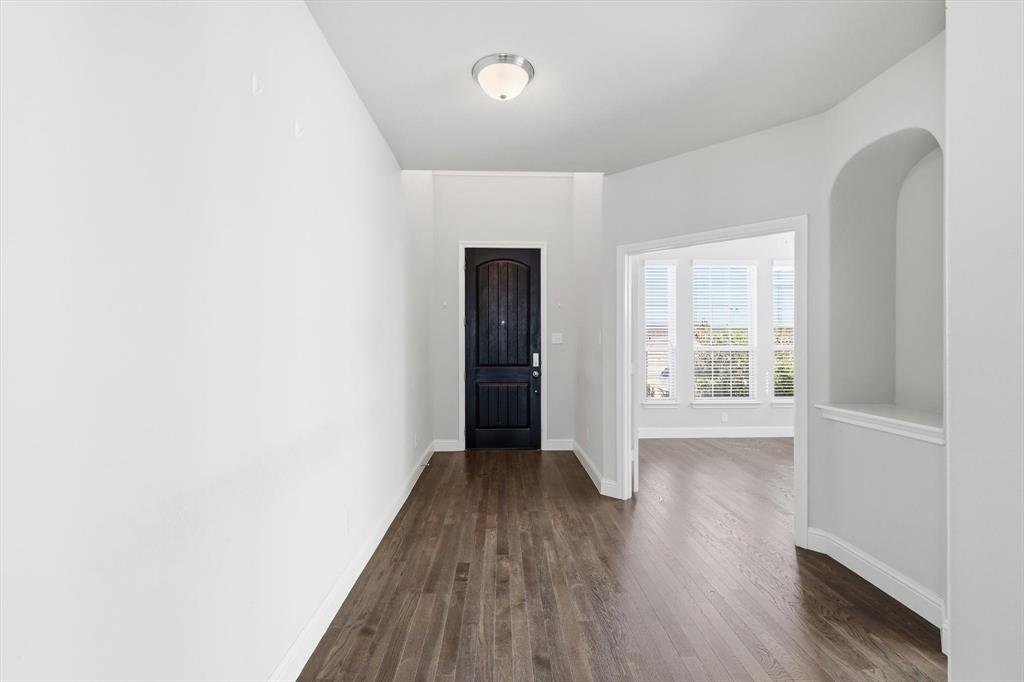
Discover this beautifully designed Trend maker Homes Grayson floor plan, offering 4 bedrooms, 3.5 baths, and over3,400 sq ft of thoughtfully crafted living space. Built in 2018, this two-story home blends modern comfort withfunctional elegance. Step inside to a bright, open concept living area featuring a spacious family room and a chefinspired kitchen complete with a large center island, stainless steel appliances, oversized walk-in pantry, and a butler’spantry that connects seamlessly to the private dining room perfect for entertaining. The primary suite, privately tuckedon the first floor, offers a luxurious retreat with dual vanities, a relaxing garden tub, separate shower, and an expansivewalk-in closet. Upstairs, a generous game room and secondary bedrooms create an ideal kid’s or guest retreat. Enjoyoutdoor living on the covered patio and appreciate community benefits within the Lakes of River Trails neighborhood,including beautifully maintained surroundings and convenient access to major highways, shopping, and dining. HOAincludes full use of facilities and common area maintenance. Additional features include Gas log fireplace Decorativelighting & high speed internet availability, 2 car attached garage, Energy efficient windows & insulation, Located inHurst Euless Bedford ISD with highly rated nearby schools. This stunning home is move in ready and offers the perfectblend of luxury, comfort, and convenience. Don’t miss your opportunity to make it yours!
-
Tipo di proprietà
Casa
-
Anno di costruzione
2018
Caratteristiche
- Garage
- Cabina armadio
- Camino
- Giardino
- Moderno
- Sala giochi
- Aria condizionata
- Cancello
- Parcheggio
Caratteristiche
Lot
- Moderno
Interni
- Soffitto alto
- Camino
- Aria condizionata
- Isola della cucina
- Piano cottura a gas
- Bar
- Sala giochi
- Controsoffitti in pietra
- Cabina armadio
Outdoor
- Parcheggio
- Garage
- Cancello
- Giardino
Esplora la zona
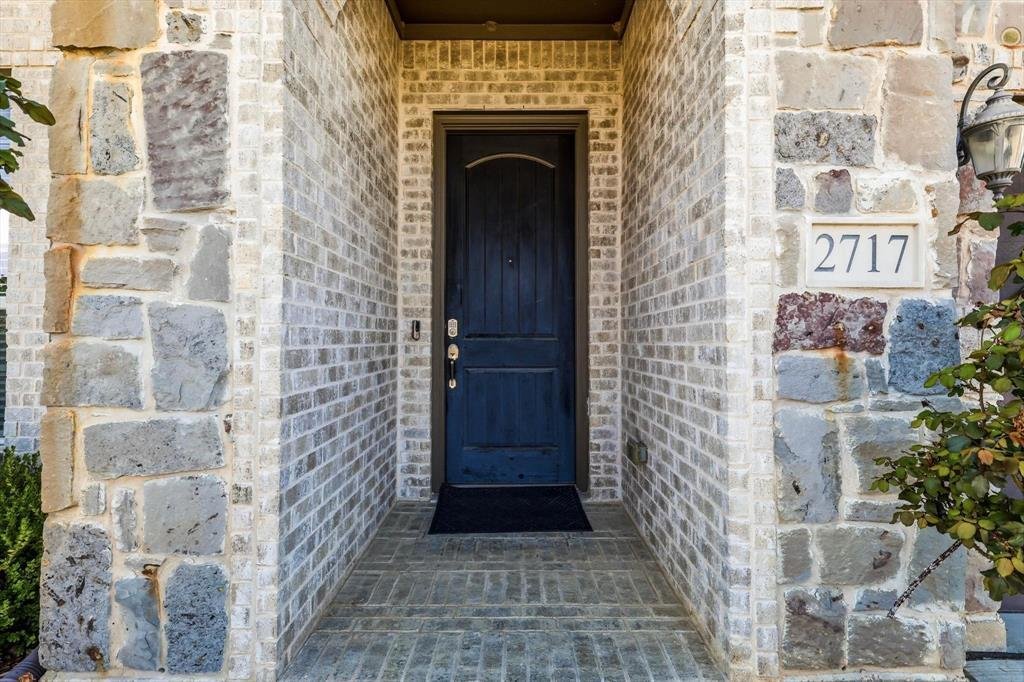
2717 Calloway Creek Drive, Fort Worth, TX 76118, Texas, Stati Uniti
Visualizza su Google Maps
Prezzo per sqft
Basso
Alto
Iscritto da 6 mesi
Hai chiesto informazioni su questa proprietà
L'agente La contatterà al più presto
Pubblicato da
1
Annunci
2026
Iscritto
Prenota una visita con Trupti Patel
Scegli una data e indica se preferisci un tour virtuale o di persona con l’agente.
Data preferita
Tipo di tour

CENTURY 21 Judge Fite Company
3537 Teasley Lane, 76210, Denton, Texas, United States
Visualizza profilo agenzia
Legacy of serving the real estate needs of Texas and Oklahoma as the No. 1
CENTURY 21® for more than 85 years. #whereyoufeelathome #c21jfc
CENTURY 21® for more than 85 years. #whereyoufeelathome #c21jfc
Ultimo aggiornamento
Settembre 2
Prima pubblicazione
Jul 12
Riferimento annuncio
4F8563C0-C0AB-4B8E-9187-5133AEAE3E06
Proprietà simili nelle vicinanze
Nuovi annunci a Fort Worth

Esplora più immobili in vendita
tipi di proprietà Fort Worth, TX, Stati Uniti
- Case in vendita in Fort Worth, TX, Stati Uniti
- Case in vendita in Fort Worth, TX, Stati Uniti
- Condomini in vendita in Fort Worth, TX, Stati Uniti
- Terreno in vendita in Fort Worth, TX, Stati Uniti
- Tenute agricole in vendita in Fort Worth, TX, Stati Uniti
- Appartamenti in vendita in Fort Worth, TX, Stati Uniti
Fort Worth, TX, Stati Uniti ricerche popolari
- Proprietà immobiliari Comunità recintata a Fort Worth, TX, Stati Uniti
- Proprietà immobiliari con Cinema a Fort Worth, TX, Stati Uniti
- Proprietà immobiliari Moderno a Fort Worth, TX, Stati Uniti
- Proprietà immobiliari con Campo da tennis a Fort Worth, TX, Stati Uniti
- Proprietà immobiliari Lungomare a Fort Worth, TX, Stati Uniti
- Proprietà immobiliari con Ascensore a Fort Worth, TX, Stati Uniti
- Proprietà immobiliari Duplex a Fort Worth, TX, Stati Uniti
- Proprietà immobiliari Equestre a Fort Worth, TX, Stati Uniti
- Proprietà immobiliari Vista Città a Fort Worth, TX, Stati Uniti
- Proprietà immobiliari Vista Golf a Fort Worth, TX, Stati Uniti
- Proprietà immobiliari Collina a Fort Worth, TX, Stati Uniti
- Proprietà immobiliari con Bagno turco a Fort Worth, TX, Stati Uniti
- Proprietà immobiliari con Piscina coperta a Fort Worth, TX, Stati Uniti
- Proprietà immobiliari Vista sul fiume a Fort Worth, TX, Stati Uniti
- Proprietà immobiliari Fronte mare a Fort Worth, TX, Stati Uniti
- Proprietà immobiliari Vista sulle montagne a Fort Worth, TX, Stati Uniti
- Proprietà immobiliari Vista mare a Fort Worth, TX, Stati Uniti
Guide e storie correlate
La fiducia dei migliori broker del mondo
Gli agenti dietro le proprietà più straordinarie del mondo pubblicano su JamesEdition.
- Annunci di Sotheby's, Christie's, BARNES ed Engel & Völkers
- Ogni annuncio è verificato prima della pubblicazione
- Si metta in contatto diretto con agenti verificati
Continuando, accetta i nostri Termini e la nostra Informativa sulla privacy.
brokerages we
partnered with
partnered with