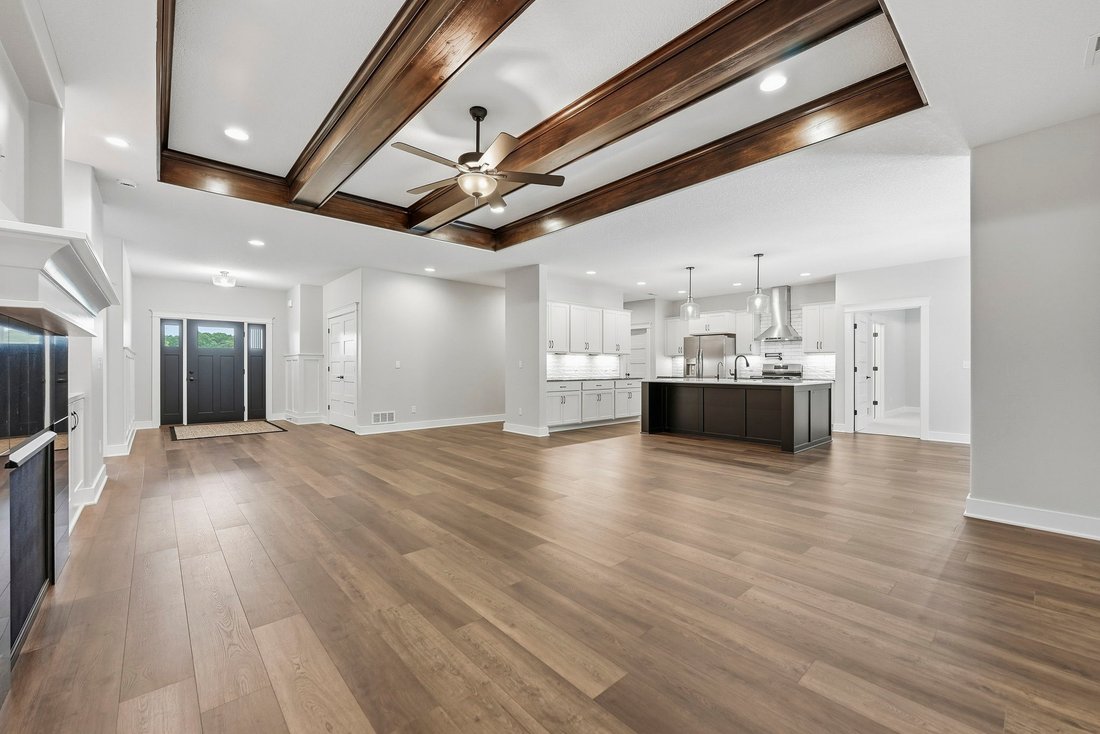
Casa Ranch DI Nuova Costruzione Progettata Con Cura
- 3 Camere
- 3 Bagni
- 2,715 Sqft
- 17,424 Sqft lot
- MLS#202639157
Informazioni sulla proprietà
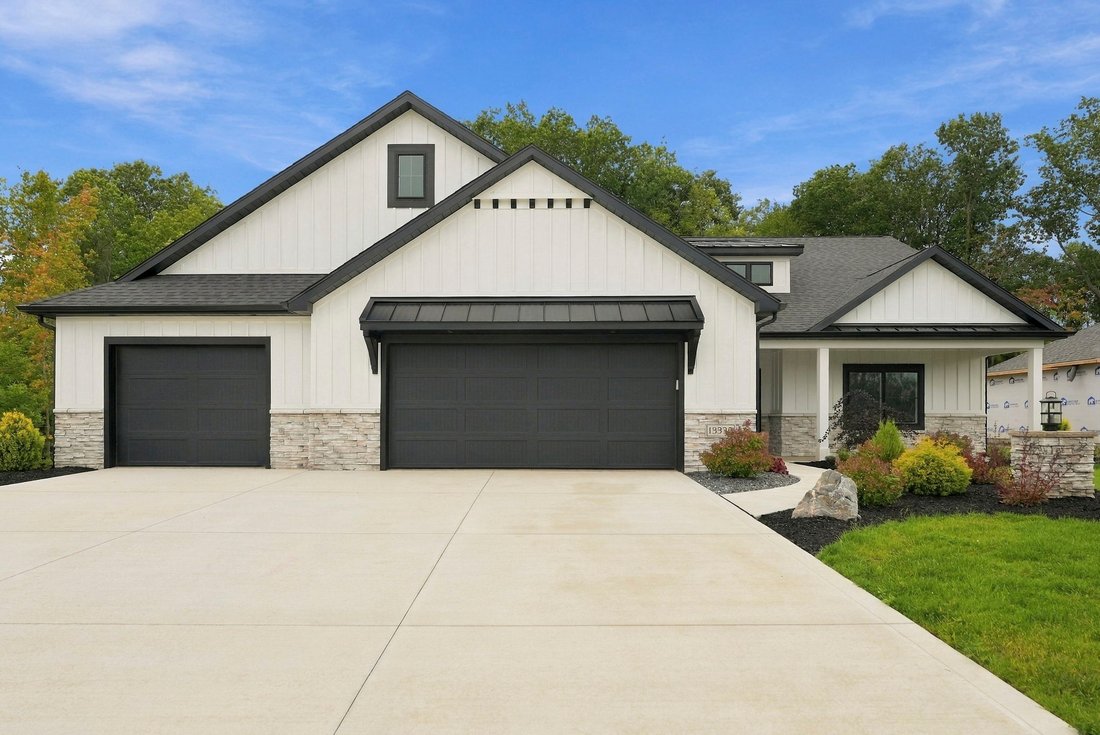
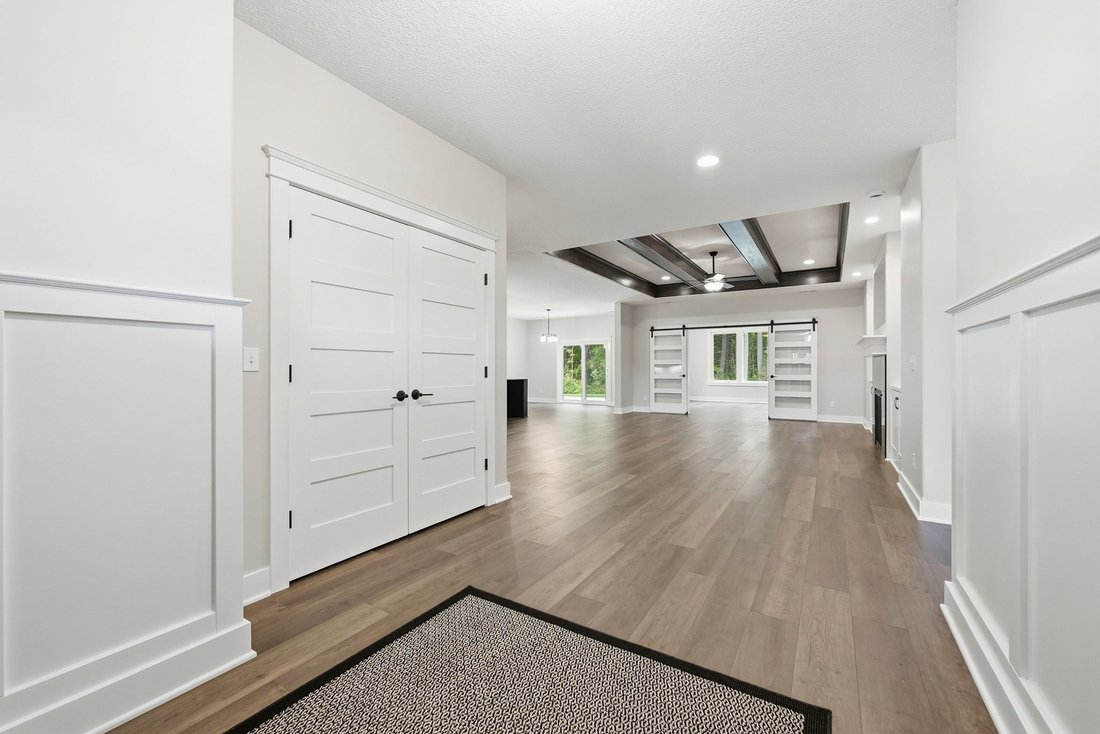
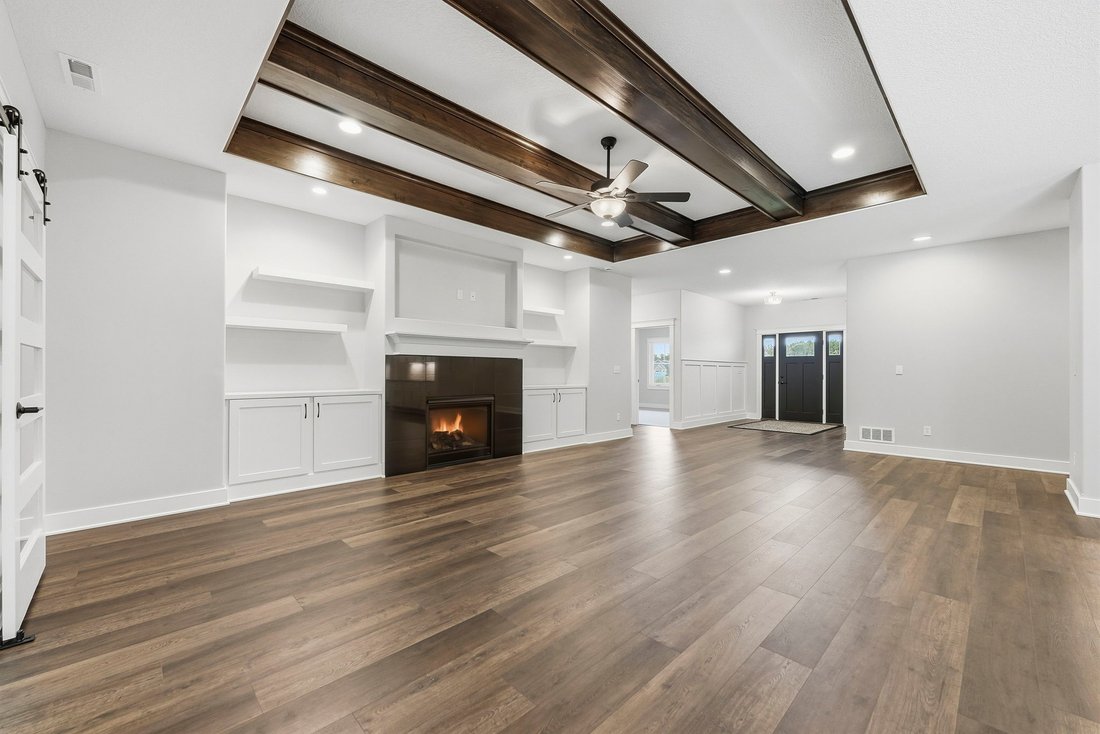
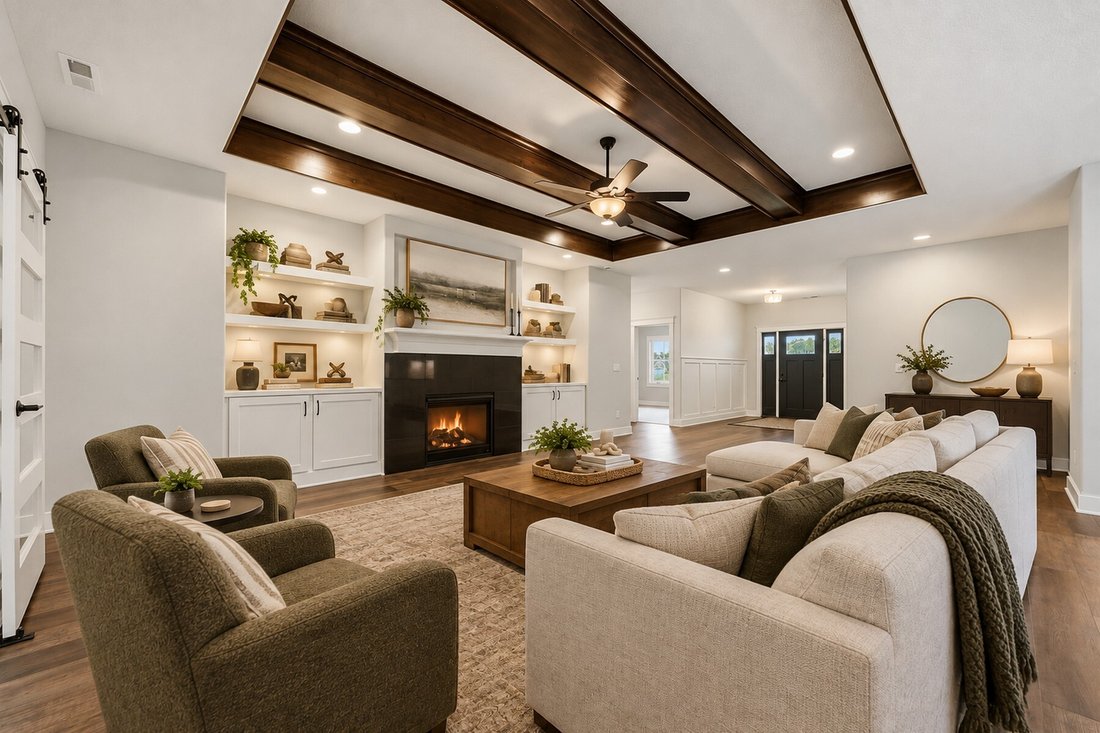
Beautiful new construction by Sievers Builders offering thoughtfully designed single level living with quality finishes throughout in Leo schools! This spacious 3 bed, 2.5 bath split bedroom ranch combines an open, functional layout with 9’ ceilings, abundant natural light, & plenty of storage all without the need for stairs in your everyday living! At the heart of the home, the impressive
Beautiful new construction by Sievers Builders offering thoughtfully designed single level living with quality finishes throughout in Leo schools! This spacious 3 bed, 2.5 bath split bedroom ranch combines an open, functional layout with 9’ ceilings, abundant natural light, & plenty of storage all without the need for stairs in your everyday living! At the heart of the home, the impressive great room features a tray ceiling accented by large poplar beams, a 42” fireplace with black granite surround, & custom built-ins with floating shelves. The adjoining kitchen is designed for both everyday living & entertaining with painted maple cabinetry, granite countertops, tiled backsplash, stainless appliances, vented hood, pot filler, & an oversized island topped with quartz. Just beyond, sliding barn doors open to a sunroom surrounded by windows & overlooking the wooded backyard & patio. The private primary suite features a tray ceiling with crown molding & an en-suite highlighted by an oversized zero entry tiled shower with rain head, dual quartz topped vanities, two linen closets, & an exceptional walk-in closet with custom shelving & abundant hanging space. On the opposite side of the home, two guest bedrooms share a spacious full bath with dual vanities, granite countertop, tiled flooring, & a 6’ tub/shower combination. An oversized laundry room provides additional cabinetry, a utility sink, & storage closet. The 25’ deep 3 car garage provides plenty of room for oversized vehicles, along with pull down access to an expansive attic offering tons of additional storage! Outside, stone accents, board & batten details, professional landscaping, & whole yard irrigation complete the wonderful exterior with wooded backdrop. With everything you need conveniently located on one floor, this home offers an ideal combination of style, comfort, accessibility, & low-maintenance new construction living, all backed by a 10 year structural warranty! Eagle Rock is an excellent subdivision in close proximity to schools & just minutes from Parkview Regional Medical Center!
-
Tipo di proprietà
Casa
-
Anno di costruzione
2025
-
Prezzo/piede²
$226
Caratteristiche
- Garage
- Camino
- Cabina armadio
- Cucina aperta
- Nuove costruzioni
- Soffitto alto
- Lavanderia
- Isola della cucina
- Aria condizionata
Esplora la zona
L'agente La contatterà al più presto
Pubblicato da
Prenota una visita con Evan Riecke
Scegli una data e indica se preferisci un tour virtuale o di persona con l’agente.

clients throughout northeast India
clients throughout northeast Indiana and surrounding communities. Electric Works
is a nationally recognized redevelopment project blending historic architecture
with innovation spaces, dining, coworking, and community gathering areas —
reflecting the city’s forward momentum and revitalized energy.
Location highlights include a revitalized downtown and riverfront, a growing
innovation and entrepreneurship ecosystem, vibrant arts and cultural
attractions, and family-friendly neighborhoods with exceptional affordability.
Advisors affiliated with this office assist clients throughout the communities
we serve. In addition, advisors based in other locations may also serve this
area to ensure the best fit for each client. Encore Sotheby’s International
Realty and its advisors are licensed in the state of Indiana.
Proprietà simili nelle vicinanze
Nuovi annunci a Leo-Cedarville


Esplora più immobili in vendita
tipi di proprietà Leo-Cedarville, IN, Stati Uniti
Leo-Cedarville, IN, Stati Uniti ricerche popolari
- Proprietà immobiliari Vista sull'acqua a Leo-Cedarville, IN, Stati Uniti
- Proprietà immobiliari Nuove costruzioni a Leo-Cedarville, IN, Stati Uniti
- Proprietà immobiliari con Balcone a Leo-Cedarville, IN, Stati Uniti
- Proprietà immobiliari Equestre a Leo-Cedarville, IN, Stati Uniti
- Proprietà immobiliari con Sala giochi a Leo-Cedarville, IN, Stati Uniti
- Proprietà immobiliari Moderno a Leo-Cedarville, IN, Stati Uniti
- Proprietà immobiliari con Ascensore a Leo-Cedarville, IN, Stati Uniti
- Proprietà immobiliari con Idromassaggio a Leo-Cedarville, IN, Stati Uniti
- Proprietà immobiliari con Cinema a Leo-Cedarville, IN, Stati Uniti
- Proprietà immobiliari Investimento immobiliare a Leo-Cedarville, IN, Stati Uniti
- Proprietà immobiliari Vista panoramica / Scenica a Leo-Cedarville, IN, Stati Uniti
Guide e storie correlate
La fiducia dei migliori broker del mondo
Gli agenti dietro le proprietà più straordinarie del mondo pubblicano su JamesEdition.
- Annunci di Sotheby's, Christie's, BARNES ed Engel & Völkers
- Ogni annuncio è verificato prima della pubblicazione
- Si metta in contatto diretto con agenti verificati
Continuando, accetta i nostri Termini e la nostra Informativa sulla privacy.
partnered with