$875,000
Una Residenza nel Grand West Central Dove Storia, Spazio e Possibilità Convergono
- 5 Camere
- 5 Bagni
- 5,336 Sqft
- 5,336 Sqft lot
- Aggiornato: Febbraio 16
- 1
Informazioni sulla proprietà
La descrizione è stata tradotta automaticamente.
La descrizione viene visualizzata nella lingua originale.
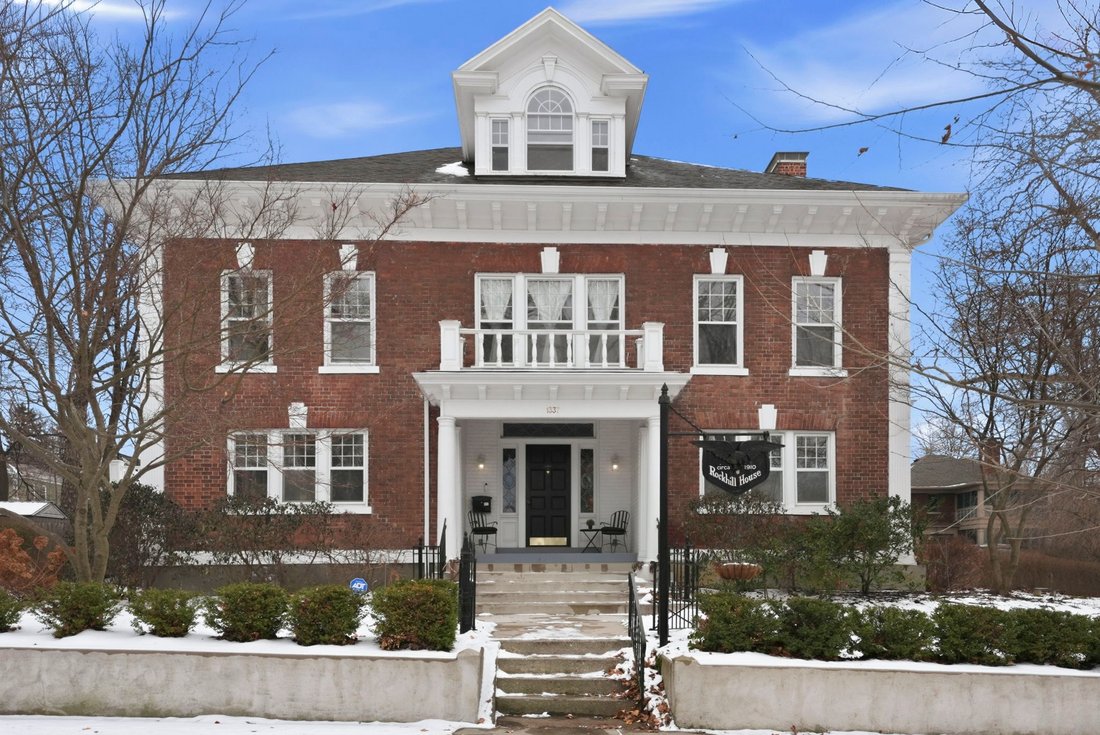
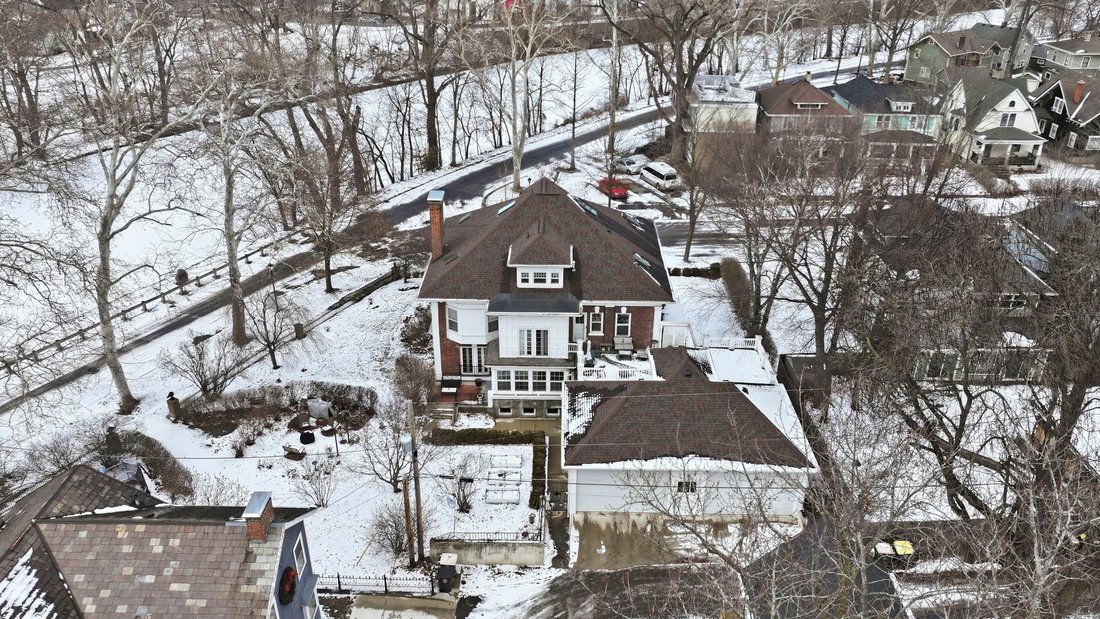
West Central living at its finest. This historic home will take you back in time while offering all the comforts of modern living. The main level boasts a formal sitting room, solarium, formal dining room, a full bathroom, and a nicely appointed bedroom. The kitchen is perfect for meal prep with a separate pantry and dining nook. The grand staircase takes you to the second level where you will fin
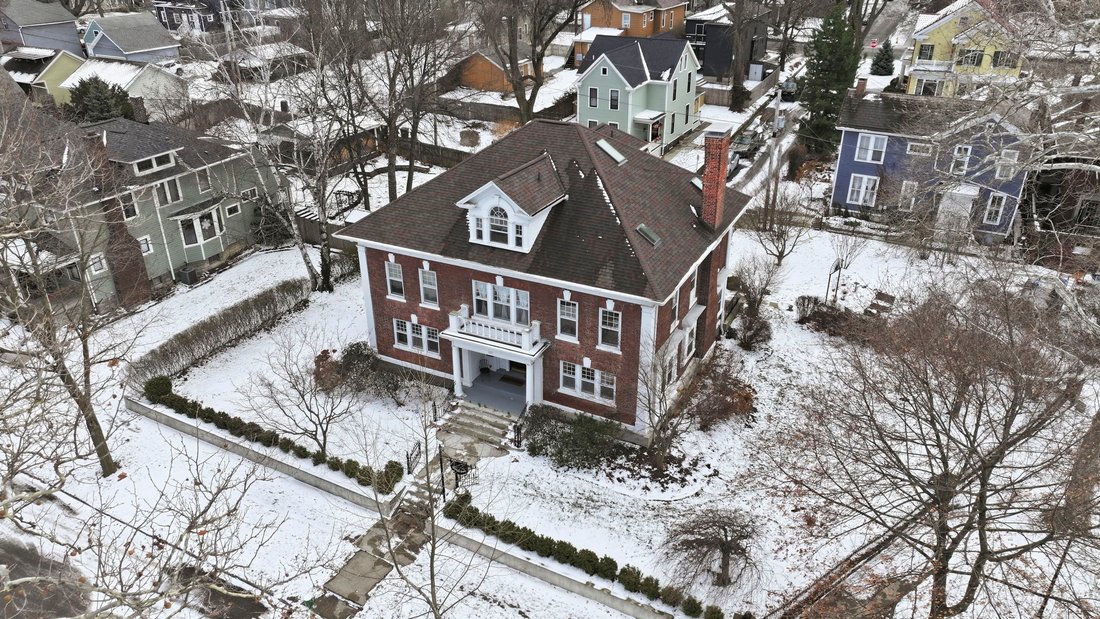
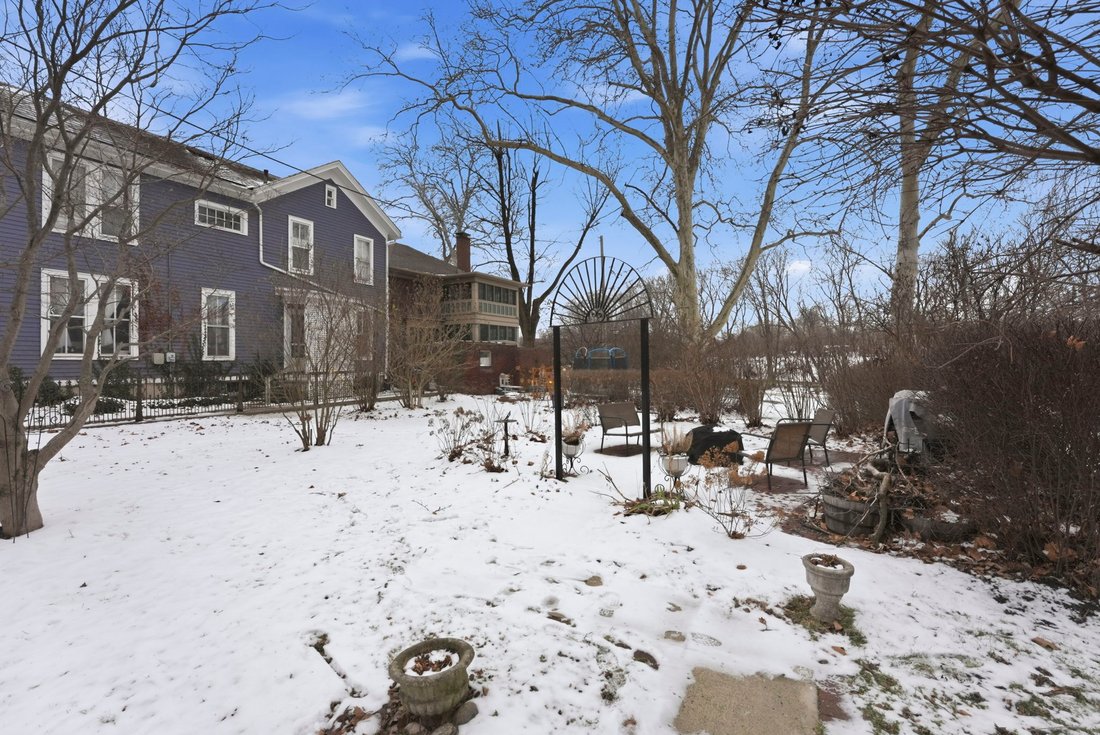
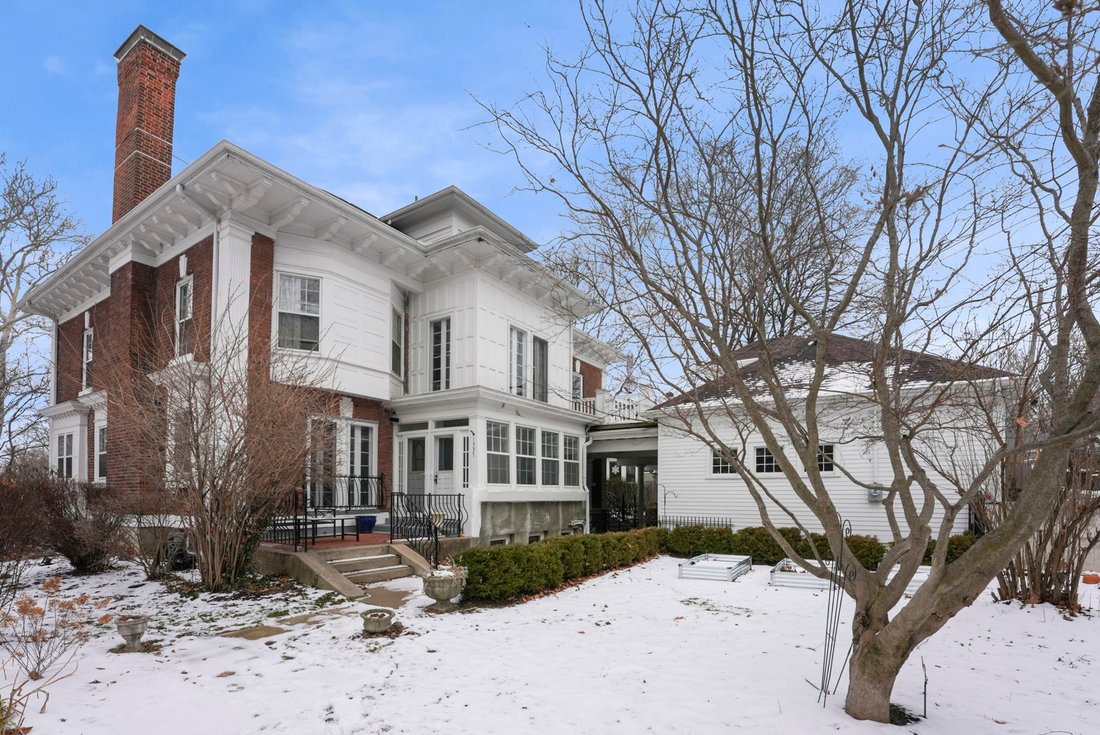
West Central living at its finest. This historic home will take you back in time while offering all the comforts of modern living. The main level boasts a formal sitting room, solarium, formal dining room, a full bathroom, and a nicely appointed bedroom. The kitchen is perfect for meal prep with a separate pantry and dining nook. The grand staircase takes you to the second level where you will find a separate sitting area that could serve as a home office, a large primary suite, and 2 additional bedrooms, one being an en-suite. The second floor also has a laundry room and a terrace; perfect for enjoying your morning coffee. The third floor is perfect as a separate apartment, in-law suite, or multi-generational living. It has 2 bedrooms, a kitchen, full bathroom, laundry room, family room, and dining area. There is a private entrance from the garage to the 3rd floor. Enjoy a gorgeous view of the St. Mary’s River. This home sits on a double lot and provides plenty of space for gardening, playing, and entertaining outdoors. The 4-car garage offers an abundance of storage and off-street parking. The unfinished basement has a 5th full bathroom and has so much opportunity to be finished to fit your needs. With a total of 6 bedrooms and 5 full bathrooms, this home has room for everyone. If you want to own a piece of history, you really need to schedule a private tour today!
-
Tipo di proprietà
Casa
-
Piani
2
-
Anno di costruzione
2000
-
Prezzo/piede²
$163
Caratteristiche
Esplora la zona
1336 W Wayne St, Fort Wayne, IN 46802, United States
Visualizza su Google Maps
Prezzo per sqft
Basso
Alto
Iscritto da 1 anno
Hai chiesto informazioni su questa proprietà
L'agente La contatterà al più presto
Pubblicato da
1
Annunci
2025
Iscritto
Prenota una visita con the agent
Scegli una data e indica se preferisci un tour virtuale o di persona con l’agente.
Data preferita
Tipo di tour
Ultimo aggiornamento
Febbraio 16
Prima pubblicazione
Gennaio 23
Proprietà simili nelle vicinanze
Nuovi annunci a Stati Uniti









Esplora più immobili in vendita
Stati Uniti Città
- Case in vendita in New York, NY, Stati Uniti
- Case in vendita in Contea di Fort Bend, TX, Stati Uniti
- Case in vendita in Los Angeles, CA, Stati Uniti
- Case in vendita in Miami, FL, Stati Uniti
- Case in vendita in Contea di Hays, TX, Stati Uniti
- Case in vendita in Naples, FL, Stati Uniti
- Case in vendita in Nashville, TN, Stati Uniti
- Case in vendita in Atlanta, GA, Stati Uniti
- Case in vendita in Chicago, IL, Stati Uniti
- Case in vendita in Las Vegas, NV, Stati Uniti
- Case in vendita in Panama City, FL, Stati Uniti
- Case in vendita in Dallas, TX, Stati Uniti
- Case in vendita in Cumming Highway, GA, Stati Uniti
- Case in vendita in Fort Lauderdale, FL, Stati Uniti
- Case in vendita in Contea di Williamson, TN, Stati Uniti
- Case in vendita in North East, MD, Stati Uniti
- Case in vendita in San Diego, CA, Stati Uniti
- Case in vendita in Park City, UT, Stati Uniti
- Case in vendita in Miami Beach, FL, Stati Uniti
- Case in vendita in Sarasota, FL, Stati Uniti
Stati Uniti Regioni
- Case in vendita in Florida, Stati Uniti
- Case in vendita in Texas, Stati Uniti
- Case in vendita in California, Stati Uniti
- Case in vendita in Georgia, Stati Uniti
- Case in vendita in New York, Stati Uniti
- Case in vendita in Carolina del Nord, Stati Uniti
- Case in vendita in Tennessee, Stati Uniti
- Case in vendita in Colorado, Stati Uniti
- Case in vendita in Illinois, Stati Uniti
- Case in vendita in Utah, Stati Uniti
- Case in vendita in New Jersey, Stati Uniti
- Case in vendita in Washington, Stati Uniti
- Case in vendita in Nevada, Stati Uniti
- Case in vendita in Virginia, Stati Uniti
- Case in vendita in Carolina del Sud, Stati Uniti
- Case in vendita in Wisconsin, Stati Uniti
- Case in vendita in Michigan, Stati Uniti
- Case in vendita in Arizona, Stati Uniti
- Case in vendita in Alabama, Stati Uniti
- Case in vendita in Massachusetts, Stati Uniti
tipi di proprietà Stati Uniti
- Case in vendita in Stati Uniti
- Condomini in vendita in Stati Uniti
- Terreno in vendita in Stati Uniti
- Appartamenti in vendita in Stati Uniti
- Cooperative in vendita in Stati Uniti
- Tenute agricole in vendita in Stati Uniti
- Case in vendita in Stati Uniti
- Proprietà in vendita in Stati Uniti
- Ville in vendita in Stati Uniti
- Attici in vendita in Stati Uniti
- Bungalow in vendita in Stati Uniti
- Isole Private in vendita in Stati Uniti
- Case di campagna in vendita in Stati Uniti
- Posti barca e moli in vendita in Stati Uniti
- Fincas in vendita in Stati Uniti
- Chalet in vendita in Stati Uniti
Stati Uniti ricerche popolari
- Proprietà immobiliari con Garage a Stati Uniti
- Proprietà immobiliari con Piscina a Stati Uniti
- Proprietà immobiliari con Giardino a Stati Uniti
- Proprietà immobiliari con Centro Fitness / Palestra a Stati Uniti
- Proprietà immobiliari con Balcone a Stati Uniti
- Proprietà immobiliari Lungomare a Stati Uniti
- Proprietà immobiliari con Terrazza a Stati Uniti
- Proprietà immobiliari con Campo da tennis a Stati Uniti
- Proprietà immobiliari Moderno a Stati Uniti
- Proprietà immobiliari con Ascensore a Stati Uniti
- Proprietà immobiliari Vista panoramica / Scenica a Stati Uniti
- Proprietà immobiliari Comunità recintata a Stati Uniti
- Proprietà immobiliari Nuove costruzioni a Stati Uniti
- Proprietà immobiliari Investimento immobiliare a Stati Uniti
- Proprietà immobiliari Costiera a Stati Uniti
- Proprietà immobiliari Vista sulle montagne a Stati Uniti
- Proprietà immobiliari Vista sul lago a Stati Uniti
- Proprietà immobiliari Lungolago a Stati Uniti
- Proprietà immobiliari con Sauna a Stati Uniti
- Proprietà immobiliari Equestre a Stati Uniti
- Proprietà immobiliari con Libreria a Stati Uniti
- Proprietà immobiliari con Cinema a Stati Uniti
- Proprietà immobiliari Vista sull'oceano a Stati Uniti
- Proprietà immobiliari Fronte oceano a Stati Uniti
- Proprietà immobiliari Duplex a Stati Uniti
- Proprietà immobiliari con Cantina a Stati Uniti
- Proprietà immobiliari Fronte mare a Stati Uniti
- Proprietà immobiliari Lungofiume a Stati Uniti
- Proprietà immobiliari Vista Golf a Stati Uniti
- Proprietà immobiliari con Spiaggia Privata a Stati Uniti
- Proprietà immobiliari Vista sul fiume a Stati Uniti
- Proprietà immobiliari con Piscina coperta a Stati Uniti
- Proprietà immobiliari con Vigneto / Azienda vinicola a Stati Uniti
- Proprietà immobiliari Collina a Stati Uniti
- Proprietà immobiliari Ski-In / Ski-Out a Stati Uniti
- Proprietà immobiliari Vista mare a Stati Uniti
- Proprietà immobiliari Residenza a Stati Uniti
- Proprietà immobiliari Alta quota a Stati Uniti
- Proprietà immobiliari con Aeroporto Privato a Stati Uniti
- Proprietà immobiliari con Eliporto a Stati Uniti
Guide e storie correlate
La fiducia dei migliori broker del mondo
Gli agenti dietro le proprietà più straordinarie del mondo pubblicano su JamesEdition.
- Annunci di Sotheby's, Christie's, BARNES ed Engel & Völkers
- Ogni annuncio è verificato prima della pubblicazione
- Si metta in contatto diretto con agenti verificati
Continuando, accetta i nostri Termini e la nostra Informativa sulla privacy.
Brokerages we
partnered with
partnered with