$3,500,000
.
- 3 Camere
- 4 Bagni
- 5,061 Sqft
- 22,987 Sqft lot
- MLS#226031145
Informazioni sulla proprietà
La descrizione è stata tradotta automaticamente.
La descrizione viene visualizzata nella lingua originale.
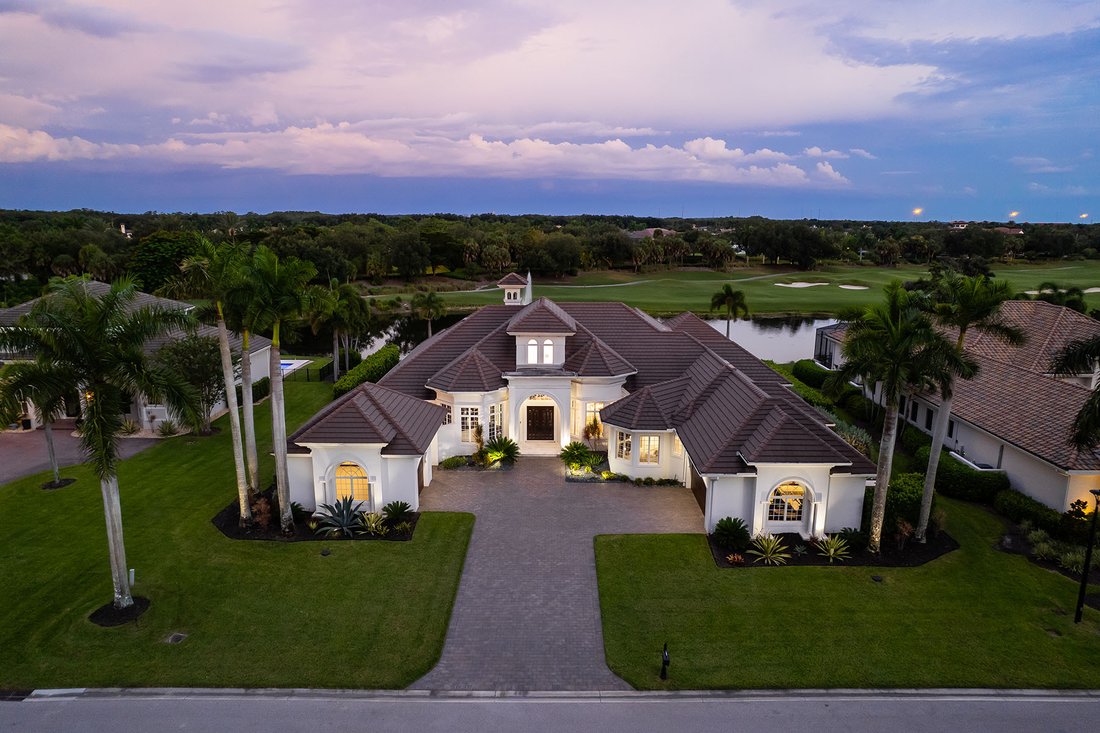
Exceptional design, unmatched privacy and flexible living come together in this extensively renovated 3-bedroom plus office residence in Renaissance. Beyond the home’s stated bedroom and bathroom count, a separate private cabana offers an additional space, full bath, and double closet, providing exceptional versatility. A comprehensive two-year renovation completed in December 2022 transformed the
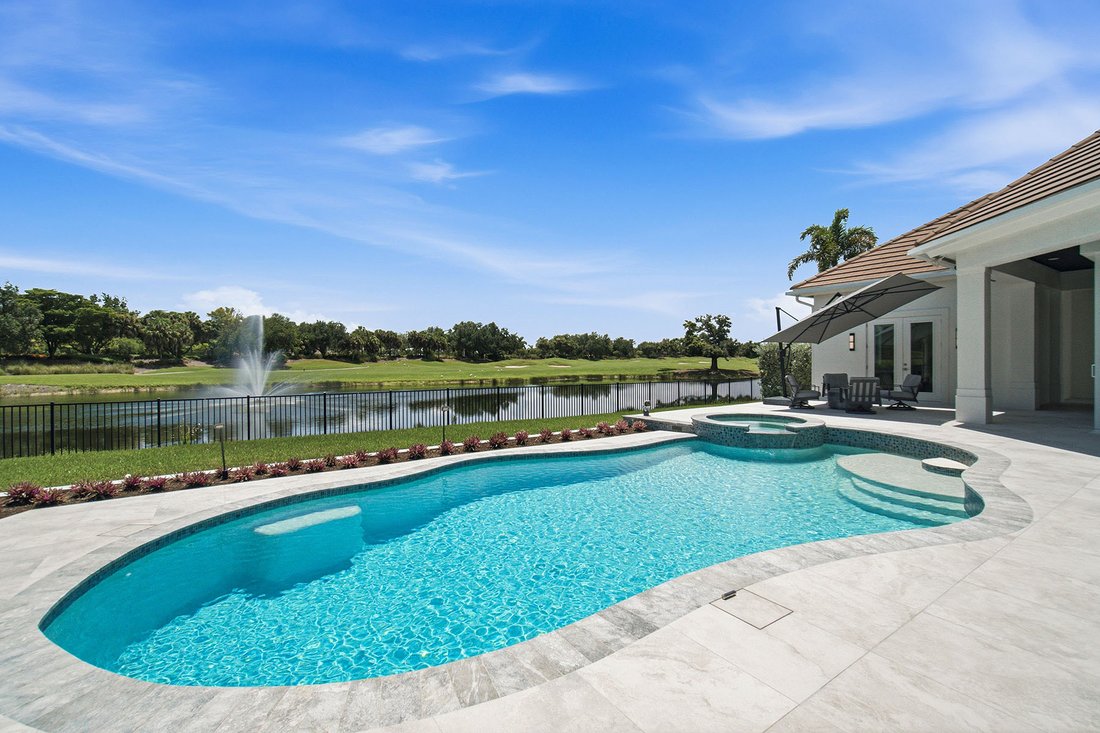
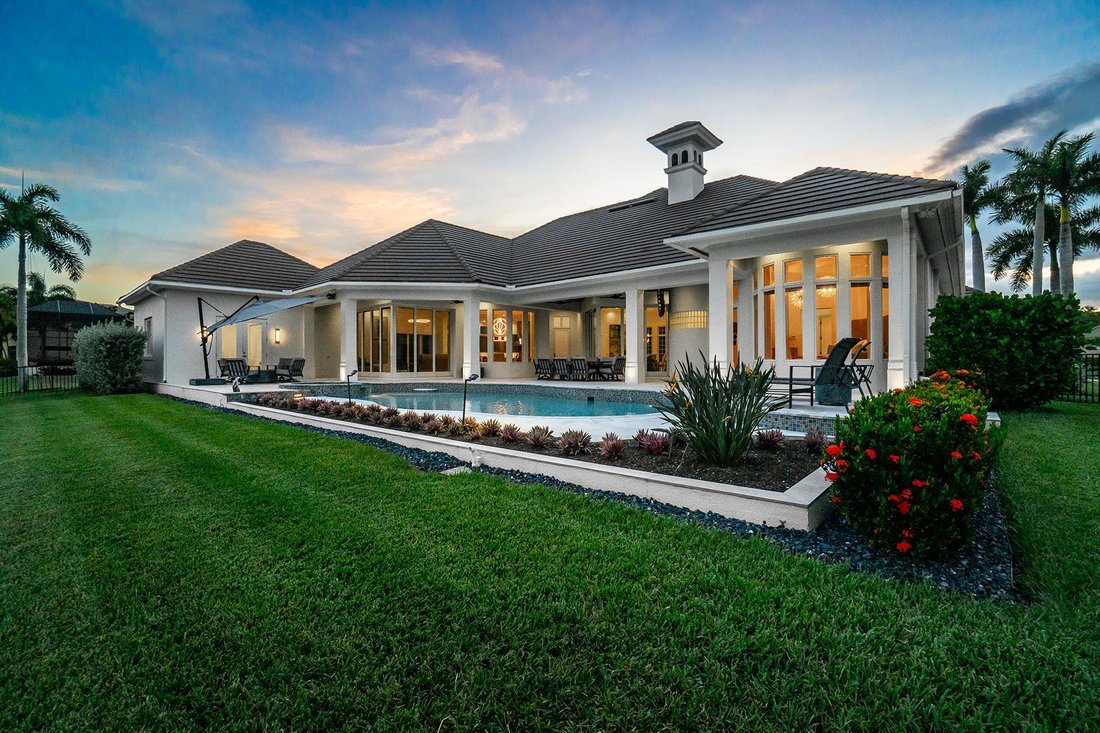
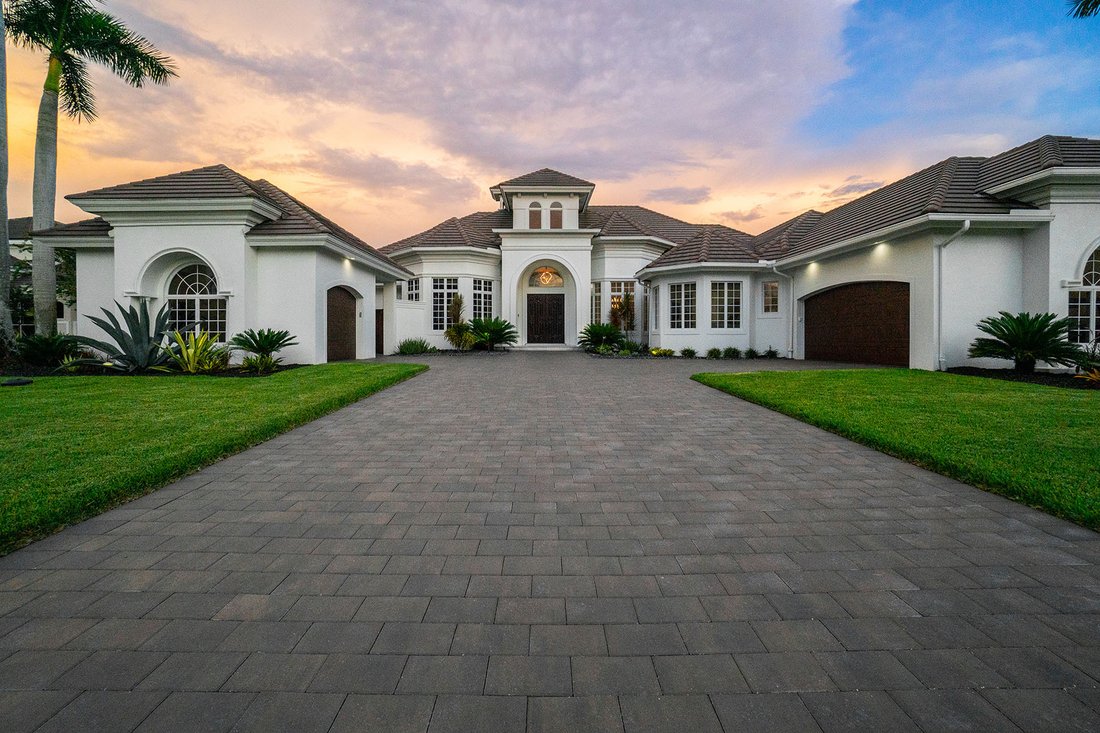
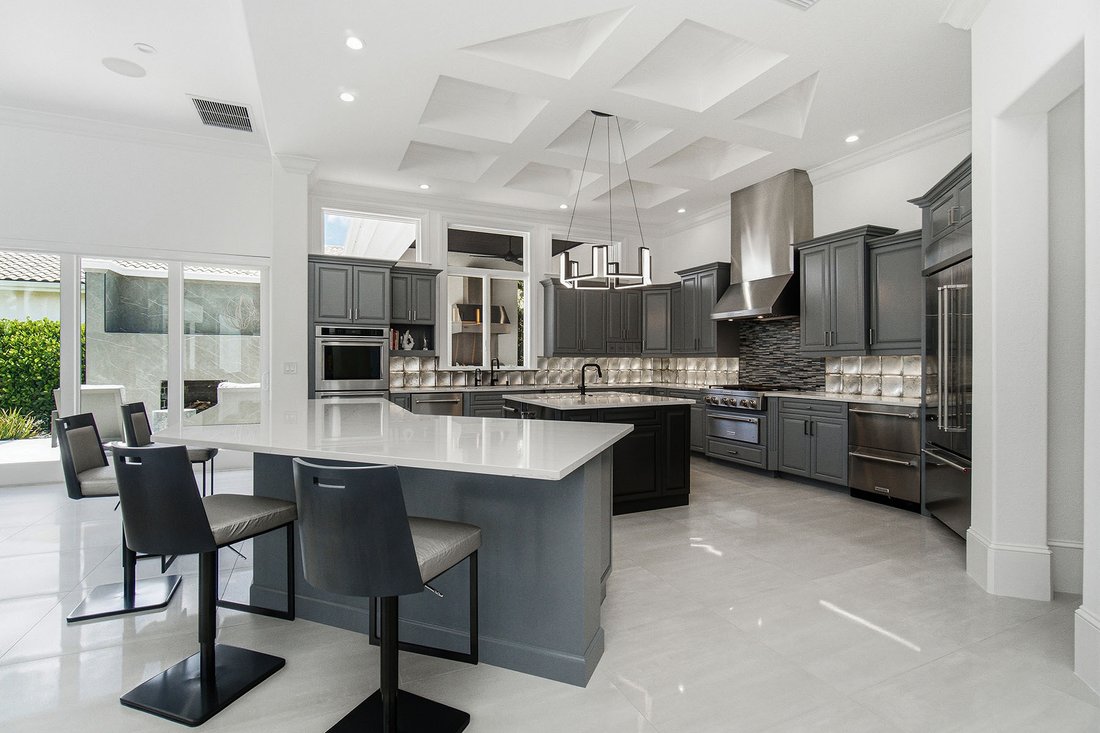
Exceptional design, unmatched privacy and flexible living come together in this extensively renovated 3-bedroom plus office residence in Renaissance. Beyond the home’s stated bedroom and bathroom count, a separate private cabana offers an additional space, full bath, and double closet, providing exceptional versatility. A comprehensive two-year renovation completed in December 2022 transformed the property with sophisticated finishes and thoughtful upgrades throughout. The interior showcases porcelain flooring, custom-designed and coffered ceilings, designer lighting, custom wood cabinetry, quartzite surfaces and Brizo plumbing fixtures. California Closets are featured throughout the home, while motorized window treatments enhance the living room, family room and office. The kitchen is exceptionally appointed with custom cabinetry, a California Closets-designed pantry with pull-out storage, two dishwashers, double wall ovens, six-burner cooktop, wine cooler, warming drawer, ice maker and two islands, including a center island with prep sink. Additionally, a walk-through butler pantry with pocket doors connects the kitchen, pantry and dining room. The primary suite features a sitting area with direct lanai access, two walk-in closets with built-in shelving and drawers, and a beautifully appointed bath with a warming/soaking tub, jetted shower, separate water closet and designer finishes. Providing a true retreat, the cabana includes a full bath with shower and instant hot water, double closet and dedicated climate control. Outdoor living takes full advantage of the home’s southeastern exposure and golf course and lake views, with zero-corner sliders opening to a redesigned and resurfaced heated saltwater pool and spa. The expansive lanai is finished with porcelain tile from Spain and maintenance-free Versatex ceilings and features an outdoor kitchen with a 38-inch grill, sink, refrigerator, motorized hood and dining counter. Enter through custom South African mahogany gates to one of two private side-yard patios. A propane fireplace, full pool bath, extensive landscape lighting and new fencing complete the setting. Additional highlights include a 2020 modern flat tile roof, new driveway completed in December 2025, two recently replaced A/C systems (2024 and 2026), 48 kW whole-house Generac generator, Savant entertainment system, whole-house water filtration and softener, impact-resistant doors and windows, and two garages with epoxy/resin-finished floors, including one air-conditioned garage. Renaissance offers an exceptional low-density club lifestyle surrounded by approximately 500 acres of beautifully maintained grounds. Optional golf memberships are available immediately, complemented by a resort-style pool and pavilion, full-service spa, attended fitness center, red clay tennis courts, pickleball, bocce, multiple dining options.
-
Tipo di proprietà
Casa
-
Anno di costruzione
2005
-
Prezzo/piede²
$691
Caratteristiche
- Piscina
- Garage
- Cabina armadio
- Vista sull'acqua
- Vista Golf
- Vista sul lago
- Moderno
- Idromassaggio
- Camino
Caratteristiche
Lot
- Comunità recintata
- Vista sull'acqua
- Vista sul lago
- Vista Golf
- Rinnovato
- Moderno
Interni
- Soffitto alto
- Ufficio
- Camino
- Aria condizionata
- Isola della cucina
- Piano cottura a gas
- Idromassaggio
- Bar
- Controsoffitti in pietra
- Cabina armadio
Outdoor
- Parcheggio
- Piscina
- Garage
- Cucina esterna
- Spazio di vita all'aperto
- Cancello
- Giardino
Esplora la zona
12741 Terabella Way, Fort Myers, FL 33912, Florida, Stati Uniti
Visualizza su Google Maps
Prezzo per sqft
Basso
Alto
Iscritto da 2 anni
Hai chiesto informazioni su questa proprietà
L'agente La contatterà al più presto
Pubblicato da
10
Annunci
2025
Iscritto
Prenota una visita con Jay Westerlund
Scegli una data e indica se preferisci un tour virtuale o di persona con l’agente.
Data preferita
Tipo di tour

Premier Sotheby's International Realty
23421 Walden Center Drive Suites 110 & 200, Suite 4, 34134, Bonita Springs, Florida, United States
Visualizza profilo agenzia
Situated near the turquoise waters and sugar-sand shoreline along the Gulf of Mexico, Premier Sotheby’s Internation
Situated near the turquoise waters and sugar-sand shoreline along the Gulf of Mexico, Premier Sotheby’s International Realty serves the charming beach community of Bonita Springs and the surrounding areas. Offering a relaxing, tropical lifestyle moments from award-winning golf courses and five-star amenities, Bonita Springs area real estate boasts a spectacular selection of waterfront mansions, luxury estates and comfortable condominiums. Premier Sotheby’s International Realty’s global advisors have long, personal connections to the area and are well-versed in this sought-after market — which includes the prominent neighborhoods of The Brooks and Bonita Bay. Whether you are buying or selling along Florida’s Gulf Coast, our local experts will provide an elevated experience.
Ultimo aggiornamento
Ieri
Prima pubblicazione
Ottobre 20
Link annuncio
Riferimento annuncio
7JJ86Z
Proprietà simili nelle vicinanze
Nuovi annunci a Fort Myers






Esplora più immobili in vendita
tipi di proprietà Fort Myers, FL, Stati Uniti
Fort Myers, FL, Stati Uniti ricerche popolari
- Proprietà immobiliari con Piscina a Fort Myers, FL, Stati Uniti
- Proprietà immobiliari con Garage a Fort Myers, FL, Stati Uniti
- Proprietà immobiliari Lungomare a Fort Myers, FL, Stati Uniti
- Proprietà immobiliari con Campo da tennis a Fort Myers, FL, Stati Uniti
- Proprietà immobiliari Comunità recintata a Fort Myers, FL, Stati Uniti
- Proprietà immobiliari Moderno a Fort Myers, FL, Stati Uniti
- Proprietà immobiliari con Libreria a Fort Myers, FL, Stati Uniti
- Proprietà immobiliari Equestre a Fort Myers, FL, Stati Uniti
- Proprietà immobiliari Fronte mare a Fort Myers, FL, Stati Uniti
- Proprietà immobiliari con Piscina coperta a Fort Myers, FL, Stati Uniti
- Proprietà immobiliari con Aeroporto Privato a Fort Myers, FL, Stati Uniti
- Proprietà immobiliari Duplex a Fort Myers, FL, Stati Uniti
- Proprietà immobiliari Vista sulle montagne a Fort Myers, FL, Stati Uniti
Guide e storie correlate
La fiducia dei migliori broker del mondo
Gli agenti dietro le proprietà più straordinarie del mondo pubblicano su JamesEdition.
- Annunci di Sotheby's, Christie's, BARNES ed Engel & Völkers
- Ogni annuncio è verificato prima della pubblicazione
- Si metta in contatto diretto con agenti verificati
Continuando, accetta i nostri Termini e la nostra Informativa sulla privacy.
brokerages we
partnered with
partnered with