$1,049,000
Fort Mill Unifamiliare Indipendente
- 5 Camere
- 5 Bagni
- 3,992 Sqft
- 12,633 Sqft lot
- Aggiornato: Agosto 31
- MLS#4406694
Informazioni sulla proprietà
La descrizione è stata tradotta automaticamente.
La descrizione viene visualizzata nella lingua originale.
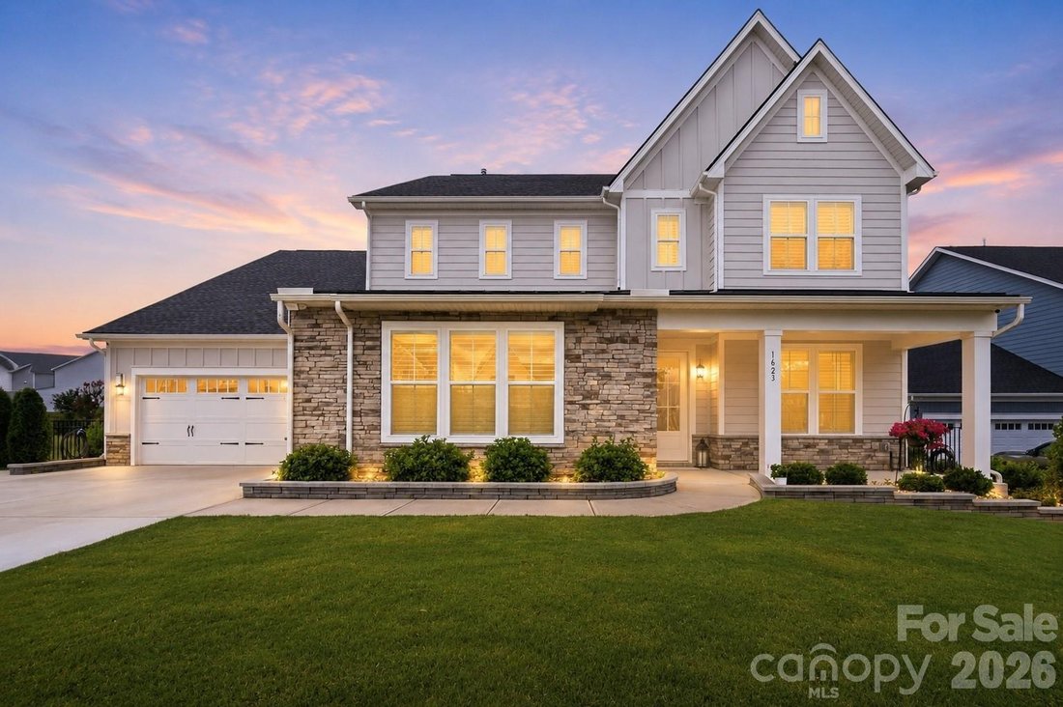
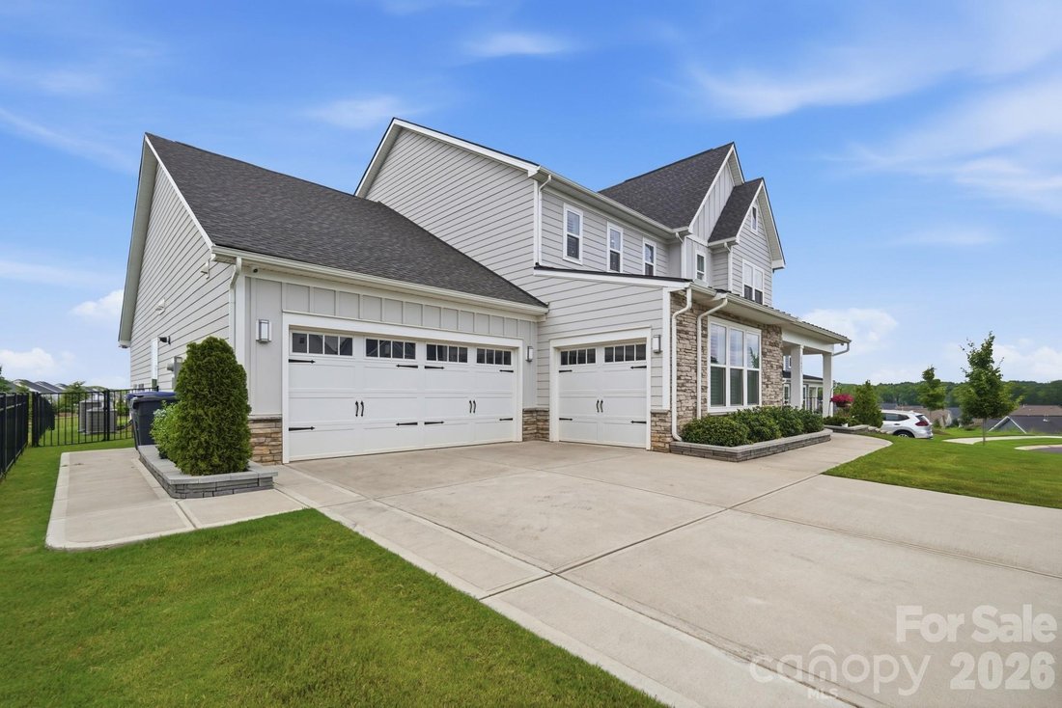
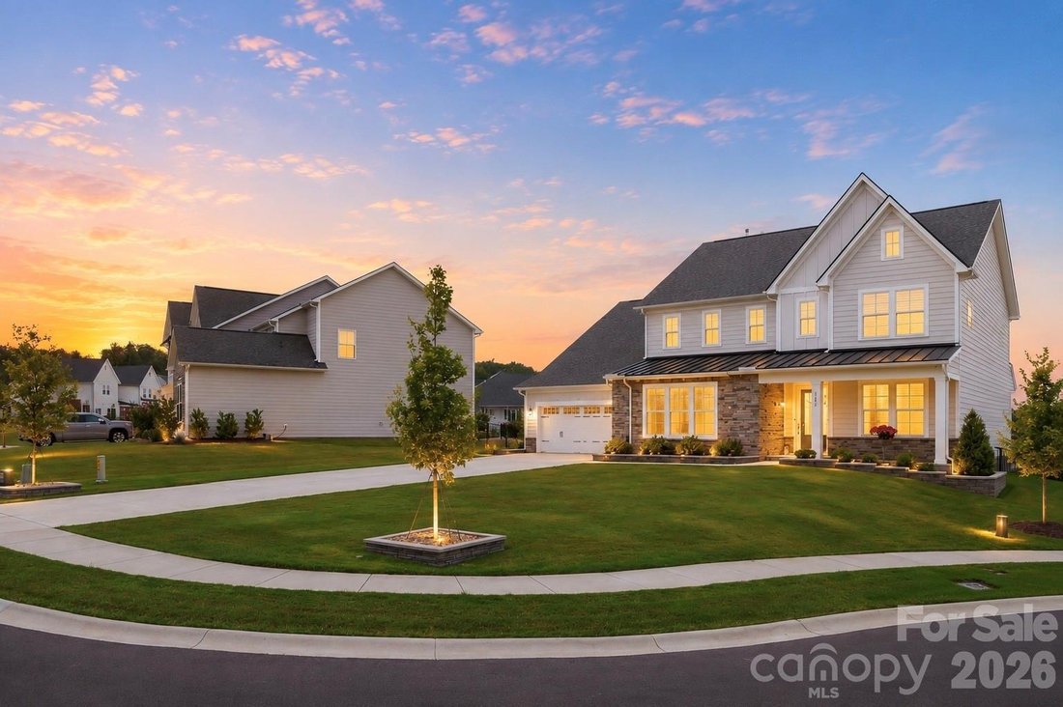
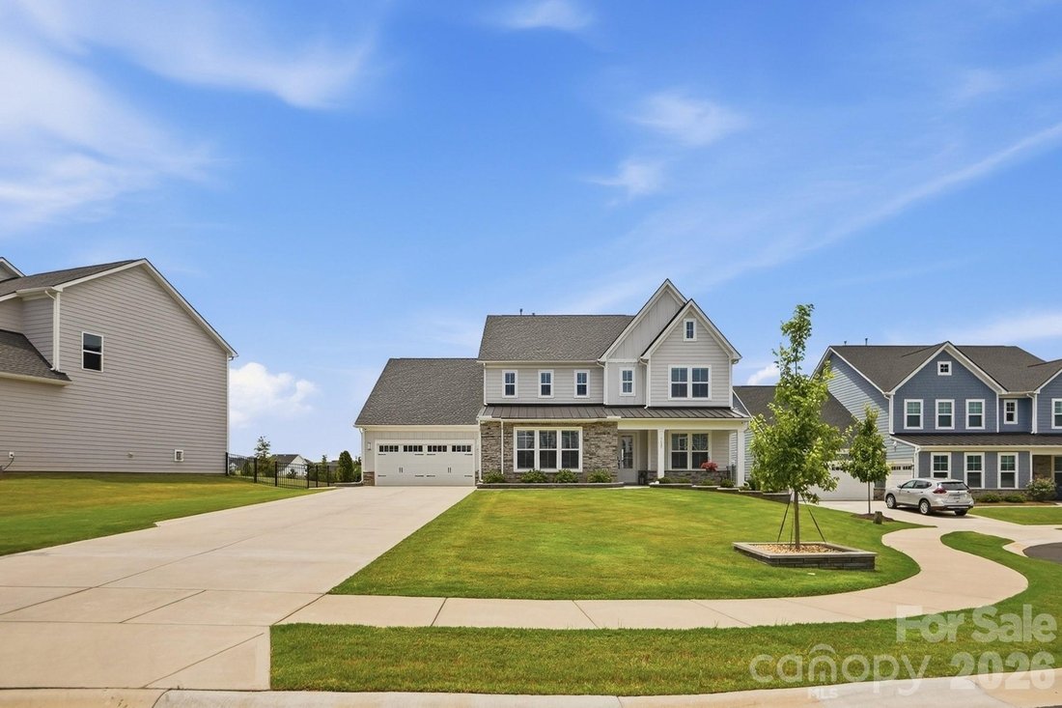
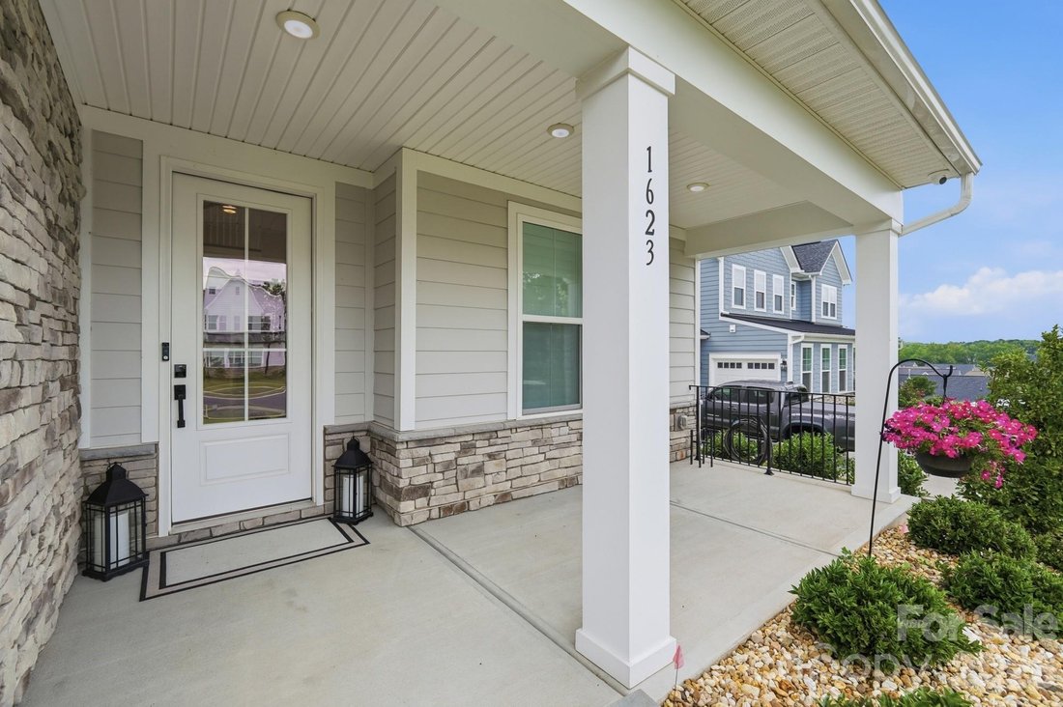
Semi-custom Toll Brothers home built in 2023 as the sellers’ forever home. Nearly 4,000 square feet with a 3 car garage. Positioned on a private cul-de-sac lot secluded from the rest of Ridgecrest with only 8 homes on the street. The foyer features ultra high ceilings and a wide, open staircase that pulls natural light through the front of the home with a dedicated office or formal dining room off
Semi-custom Toll Brothers home built in 2023 as the sellers’ forever home. Nearly 4,000 square feet with a 3 car garage. Positioned on a private cul-de-sac lot secluded from the rest of Ridgecrest with only 8 homes on the street. The foyer features ultra high ceilings and a wide, open staircase that pulls natural light through the front of the home with a dedicated office or formal dining room off the entry leading into an open-concept living space anchored by a gas fireplace and hardwood floors. The gourmet kitchen features a gas range, pot filler, double wall oven, ceiling-height cabinetry, an oversized stainless sink, a large island with quartz countertops, upgraded hardware, a butler’s pantry with wine fridge and a walk-in pantry with upgraded shelving. The main-level primary suite offers an en-suite bath with an extra-large soaking tub, a walk-in shower and two large walk-in closets with custom shelving. A separate main-level mother-in-law suite has its own private bathroom and large closet, ideal for multigenerational living or long-term guests. Upstairs includes a bonus room for media or game nights, a dedicated flex room suited to a home office or gym, another primary suite with private bath and large closet, and two additional bedrooms connected by a Jack-and-Jill bathroom. Additional upgrades include plantation shutters throughout, garage storage cabinets with epoxy flooring, an outdoor irrigation system, an extended driveway plus paved side path for trash bins, and a fully fenced backyard. Ideal location with lower SC property taxes and just 2 minutes to Ballantyne!
-
Tipo di proprietà
Casa
-
Anno di costruzione
2023
-
Prezzo/piede²
$262
Caratteristiche
- Camino
- Giardino
- Garage
- Cabina armadio
- Centro Fitness / Palestra
- Spazio di vita all'aperto
- Piano cottura a gas
- Privacy
- Soffitto alto
Caratteristiche
Lot
- Privacy
Interni
- Soffitto alto
- Ufficio
- Camino
- Isola della cucina
- Piano cottura a gas
- Bar
- Controsoffitti in pietra
- Cabina armadio
- Centro Fitness / Palestra
Outdoor
- Garage
- Spazio di vita all'aperto
- Giardino
Esplora la zona
1623 Ventoux Court, Fort Mill, SC 29707, Indian Land, Carolina del Sud, Stati Uniti
Visualizza su Google Maps
Prezzo per sqft
Basso
Alto
Iscritto da 4 anni
Hai chiesto informazioni su questa proprietà
L'agente La contatterà al più presto
Pubblicato da
8
Annunci
2022
Iscritto
Prenota una visita con Jay White
Scegli una data e indica se preferisci un tour virtuale o di persona con l’agente.
Data preferita
Tipo di tour

Ballantyne Area
14045 Ballantyne Corporate Place, Suite 500, 28277, Charlotte, United States
Visualizza profilo agenzia
Ultimo aggiornamento
Agosto 31
Prima pubblicazione
Jul 30
Riferimento annuncio
2142681931336346
Stato dell'annuncio
Active under contract
Proprietà simili nelle vicinanze
Nuovi annunci a Indian Land




Esplora più immobili in vendita
tipi di proprietà Indian Land, SC, Stati Uniti
Indian Land, SC, Stati Uniti ricerche popolari
- Proprietà immobiliari con Piscina a Indian Land, SC, Stati Uniti
- Proprietà immobiliari Nuove costruzioni a Indian Land, SC, Stati Uniti
- Proprietà immobiliari con Cucina aperta a Indian Land, SC, Stati Uniti
- Proprietà immobiliari Comunità recintata a Indian Land, SC, Stati Uniti
- Proprietà immobiliari con Cinema a Indian Land, SC, Stati Uniti
- Proprietà immobiliari con Terrazza a Indian Land, SC, Stati Uniti
- Proprietà immobiliari Lungomare a Indian Land, SC, Stati Uniti
- Proprietà immobiliari con Sala giochi a Indian Land, SC, Stati Uniti
- Proprietà immobiliari con Balcone a Indian Land, SC, Stati Uniti
- Proprietà immobiliari con Cantina a Indian Land, SC, Stati Uniti
- Proprietà immobiliari con Piscina coperta a Indian Land, SC, Stati Uniti
Guide e storie correlate
La fiducia dei migliori broker del mondo
Gli agenti dietro le proprietà più straordinarie del mondo pubblicano su JamesEdition.
- Annunci di Sotheby's, Christie's, BARNES ed Engel & Völkers
- Ogni annuncio è verificato prima della pubblicazione
- Si metta in contatto diretto con agenti verificati
Continuando, accetta i nostri Termini e la nostra Informativa sulla privacy.
brokerages we
partnered with
partnered with