


$781,511
Vicino All'ospedale Universitario — Villa + Bungalow DI 283 M² — Piscina E Giardino — Fort De France
- 3,047 Sqft
- Aggiornato: Agosto 17
-
2
Visualizzazioni degli ultimi 30 giorni
- 1
Informazioni sulla proprietà
La descrizione è stata tradotta automaticamente.
La descrizione viene visualizzata nella lingua originale.
New positioning: €670,000 including agency fees
Close to the University Hospital (CHU) and major road links, this attractive property offers an increasingly rare combination: generous living spaces for family life, five bedrooms, independent areas, a swimming pool and a separate bungalow, all set within a green residential environment.
Set on a beautifully planted 2,172 m² plot, the p
Close to the University Hospital (CHU) and major road links, this attractive property offers an increasingly rare combination: generous living spaces for family life, five bedrooms, independent areas, a swimming pool and a separate bungalow, all set within a green residential environment.
Set on a beautifully planted 2,172 m² plot, the p
New positioning: €670,000 including agency fees
Close to the University Hospital (CHU) and major road links, this attractive property offers an increasingly rare combination: generous living spaces for family life, five bedrooms, independent areas, a swimming pool and a separate bungalow, all set within a green residential environment.
Set on a beautifully planted 2,172 m² plot, the property offers a total of 283 m² of living space, comprising a main villa of approximately 240 m² and an independent 43 m² bungalow.
A villa designed for living and entertaining
The main villa is arranged over two levels.
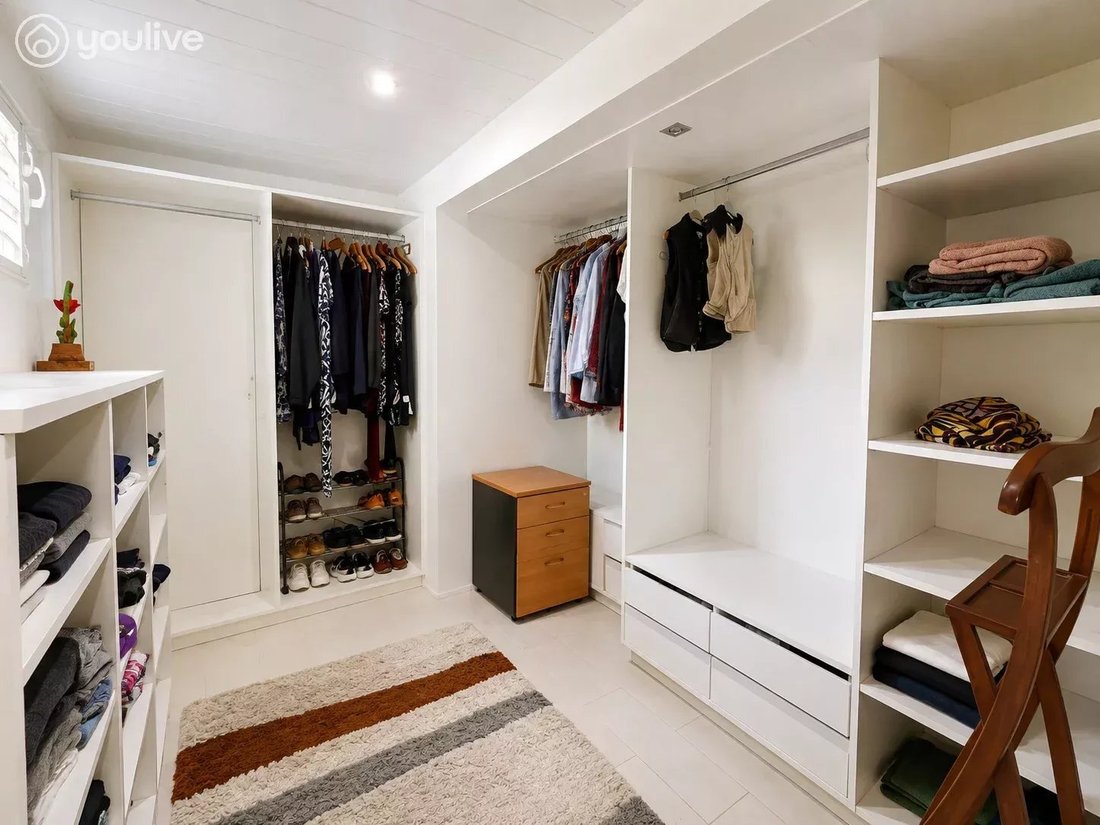
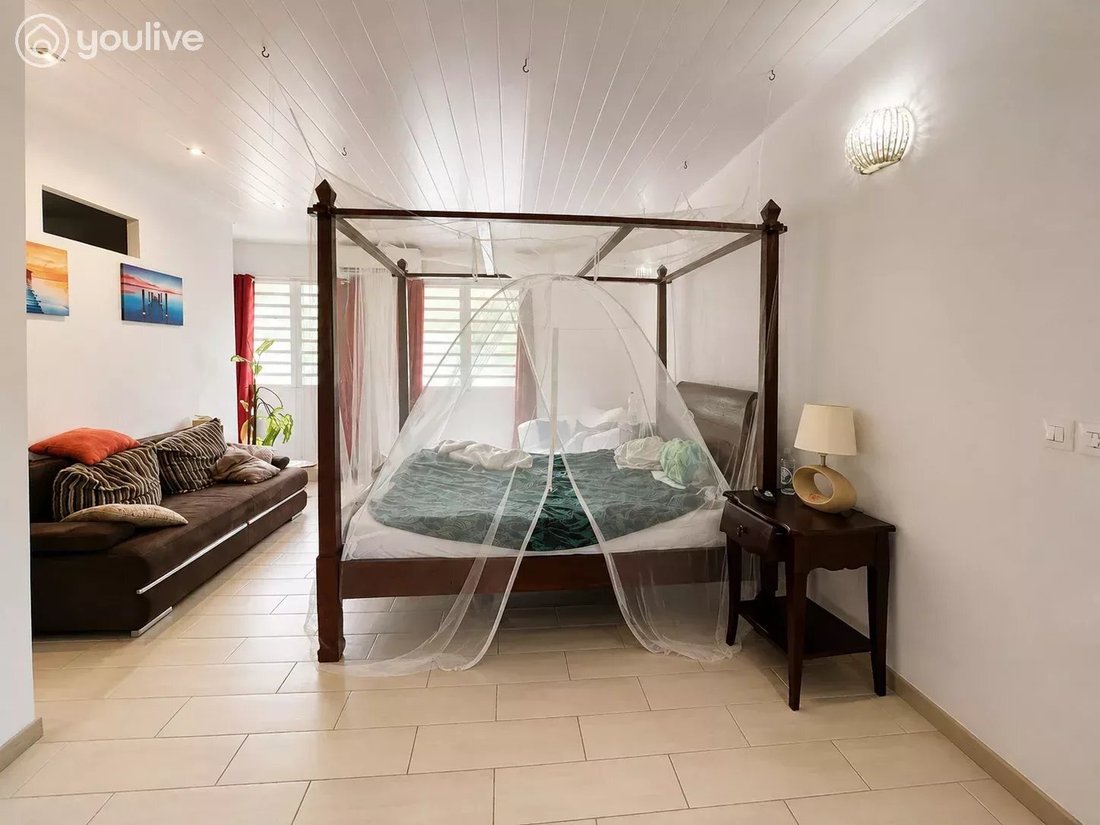
On the ground floor, the living room and kitchen form the heart of the home. The sleeping area includes a first principal suite with bedroom, bathroom with corner bathtub and walk-in dressing room, as well as an office.
Three additional bedrooms complete this level: one has its own shower room, while two others share a shower room, with one of the bedrooms also benefiting from a private terrace.
Upstairs, a second principal suite offers further privacy with its own shower room, terrace and balcony.
In total, the main villa features five bedrooms, including two suites, making it particularly well suited to a family looking for generous space while preserving everyone’s privacy.
Swimming pool, garden and independent accommodation
Outside, the swimming pool is surrounded by greenery and naturally extends the property’s living areas.
The 2,172 m² plot provides ample space for the landscaped garden and enhances the property’s peaceful, green setting.
Another key feature is the independent 43 m² bungalow. It comprises a living room with kitchen, one bedroom and a 28 m² terrace.
This independent accommodation is ideal for hosting family or friends in complete privacy, providing additional living space or offering rental potential depending on the future owner’s plans.
The main villa and bungalow are sold furnished.
Key features
• 283 m² of total living space
• Main villa of approximately 240 m²
• 5 bedrooms, including 2 principal suites
• Office and walk-in dressing room
• Several shower rooms/bathrooms
• Terraces and balcony
• Swimming pool
• Landscaped 2,172 m² plot
• Independent 43 m² bungalow
• 28 m² bungalow terrace
• Main villa and bungalow sold furnished
• Residential area of Jambette Beauséjour
• Ideal configuration for family or multigenerational living, or for combining a main residence with rental potential
Good to know
The villa is currently occupied under a one-year renewable furnished tenancy agreement, which commenced on 12 February 2024.
The current monthly rent is €4,300 plus €1,200 in charges, representing a total of €5,500 per month including charges. A furnished tenancy offers greater flexibility than a standard three-year unfurnished residential lease. Full details and terms of the existing tenancy will naturally be provided to interested buyers.
Some photographs have been enhanced using artificial intelligence to help prospective buyers better visualise the property, while strictly preserving its actual volumes, structure and characteristics.
Sale price: €670,000 including agency fees
To discover this property and fully appreciate its generous proportions and the different possibilities it offers, please contact me to arrange a viewing.
This property is presented by your trusted real estate agent, Lory Lamaty, available on [hidden information] or by email at [hidden information].
Property reference: No. 3414.
Information on the risks to which this property may be exposed is available on the Géorisques website: [hidden information]
Close to the University Hospital (CHU) and major road links, this attractive property offers an increasingly rare combination: generous living spaces for family life, five bedrooms, independent areas, a swimming pool and a separate bungalow, all set within a green residential environment.
Set on a beautifully planted 2,172 m² plot, the property offers a total of 283 m² of living space, comprising a main villa of approximately 240 m² and an independent 43 m² bungalow.
A villa designed for living and entertaining
The main villa is arranged over two levels.
On the ground floor, the living room and kitchen form the heart of the home. The sleeping area includes a first principal suite with bedroom, bathroom with corner bathtub and walk-in dressing room, as well as an office.
Three additional bedrooms complete this level: one has its own shower room, while two others share a shower room, with one of the bedrooms also benefiting from a private terrace.
Upstairs, a second principal suite offers further privacy with its own shower room, terrace and balcony.
In total, the main villa features five bedrooms, including two suites, making it particularly well suited to a family looking for generous space while preserving everyone’s privacy.
Swimming pool, garden and independent accommodation
Outside, the swimming pool is surrounded by greenery and naturally extends the property’s living areas.
The 2,172 m² plot provides ample space for the landscaped garden and enhances the property’s peaceful, green setting.
Another key feature is the independent 43 m² bungalow. It comprises a living room with kitchen, one bedroom and a 28 m² terrace.
This independent accommodation is ideal for hosting family or friends in complete privacy, providing additional living space or offering rental potential depending on the future owner’s plans.
The main villa and bungalow are sold furnished.
Key features
• 283 m² of total living space
• Main villa of approximately 240 m²
• 5 bedrooms, including 2 principal suites
• Office and walk-in dressing room
• Several shower rooms/bathrooms
• Terraces and balcony
• Swimming pool
• Landscaped 2,172 m² plot
• Independent 43 m² bungalow
• 28 m² bungalow terrace
• Main villa and bungalow sold furnished
• Residential area of Jambette Beauséjour
• Ideal configuration for family or multigenerational living, or for combining a main residence with rental potential
Good to know
The villa is currently occupied under a one-year renewable furnished tenancy agreement, which commenced on 12 February 2024.
The current monthly rent is €4,300 plus €1,200 in charges, representing a total of €5,500 per month including charges. A furnished tenancy offers greater flexibility than a standard three-year unfurnished residential lease. Full details and terms of the existing tenancy will naturally be provided to interested buyers.
Some photographs have been enhanced using artificial intelligence to help prospective buyers better visualise the property, while strictly preserving its actual volumes, structure and characteristics.
Sale price: €670,000 including agency fees
To discover this property and fully appreciate its generous proportions and the different possibilities it offers, please contact me to arrange a viewing.
This property is presented by your trusted real estate agent, Lory Lamaty, available on [hidden information] or by email at [hidden information].
Property reference: No. 3414.
Information on the risks to which this property may be exposed is available on the Géorisques website: [hidden information]
-
Tipo di proprietà
Casa
-
Prezzo/piede²
$256
Caratteristiche
- Terrazza
- Giardino
- Piscina
- Idromassaggio
- Cabina armadio
- Ufficio
- Bar
- Isola della cucina
- Piano cottura a gas
Caratteristiche
Interni
- Ufficio
- Aria condizionata
- Isola della cucina
- Piano cottura a gas
- Idromassaggio
- Bar
- Cabina armadio
Outdoor
- Terrazza
- Balcone
- Piscina
- Giardino
Esplora la zona
Fort-de-France, Arrondissement di Fort-de-France, Martinica
Visualizza su Google Maps
Prezzo per sqft
Basso
Alto
Iscritto da 2 anni
Hai chiesto informazioni su questa proprietà
L'agente La contatterà al più presto
Pubblicato da
77
Annunci
2024
Iscritto
Prenota una visita con the agent
Scegli una data e indica se preferisci un tour virtuale o di persona con l’agente.
Data preferita
Tipo di tour
Ultimo aggiornamento
Agosto 17
Prima pubblicazione
Aug 17
Riferimento annuncio
3414
La fiducia dei migliori broker del mondo
Gli agenti dietro le proprietà più straordinarie del mondo pubblicano su JamesEdition.
- Annunci di Sotheby's, Christie's, BARNES ed Engel & Völkers
- Ogni annuncio è verificato prima della pubblicazione
- Si metta in contatto diretto con agenti verificati
Continuando, accetta i nostri Termini e la nostra Informativa sulla privacy.