$729,900
Residenza Unifamiliare A Forney
- 4 Camere
- 4 Bagni
- 3,648 Sqft
- 23,523 Sqft lot
- Aggiornato: Settembre 26
- Fonte: North Texas Real Estate Information Systems (NTREIS) MLS#21359329
Informazioni sulla proprietà
La descrizione è stata tradotta automaticamente.
La descrizione viene visualizzata nella lingua originale.
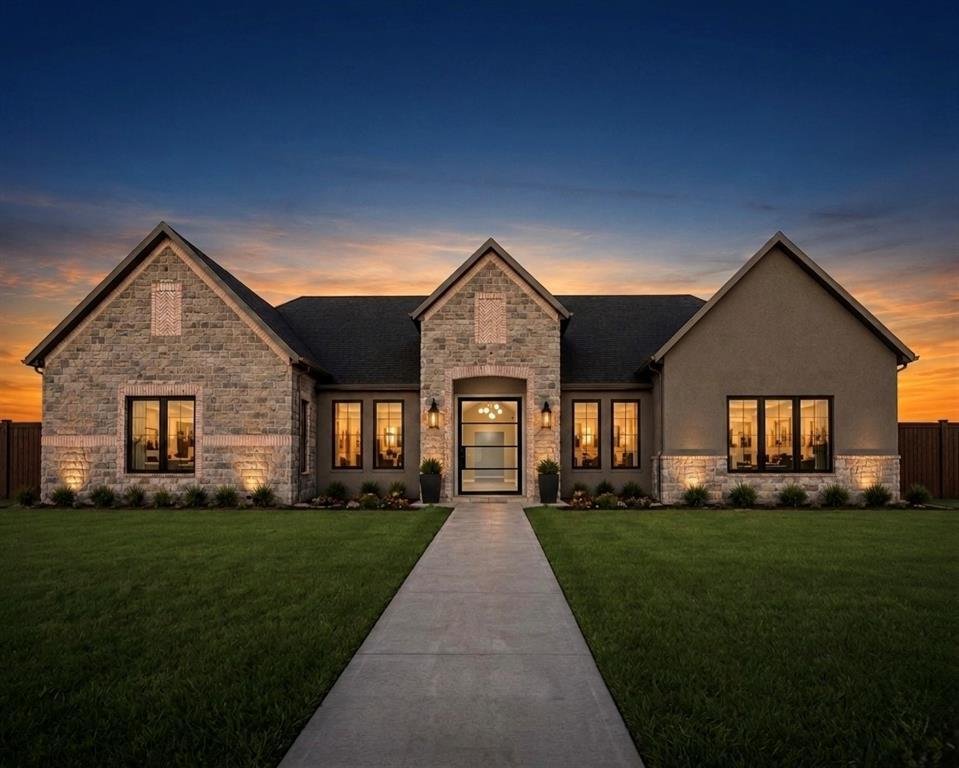
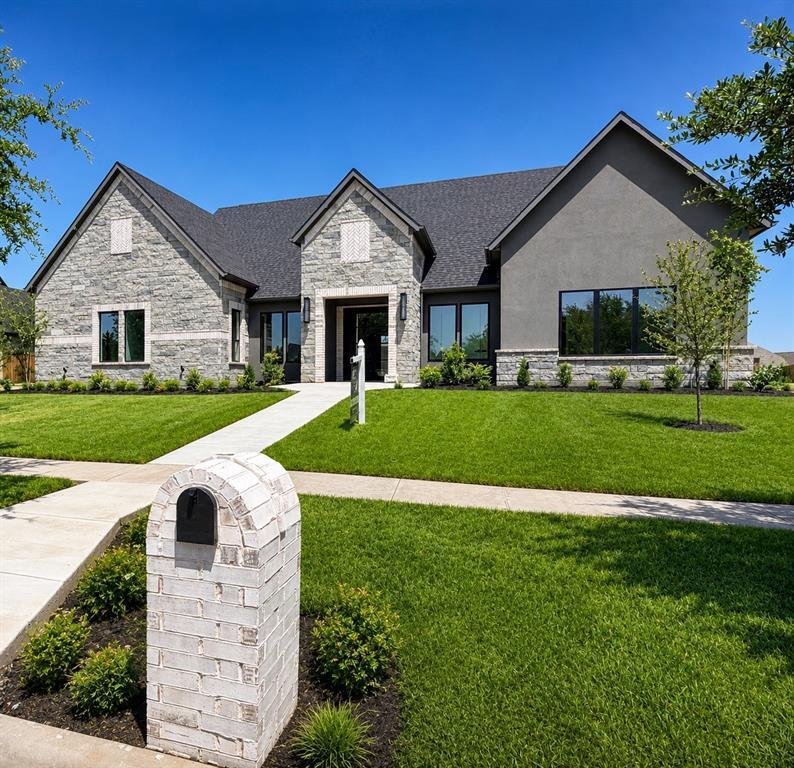
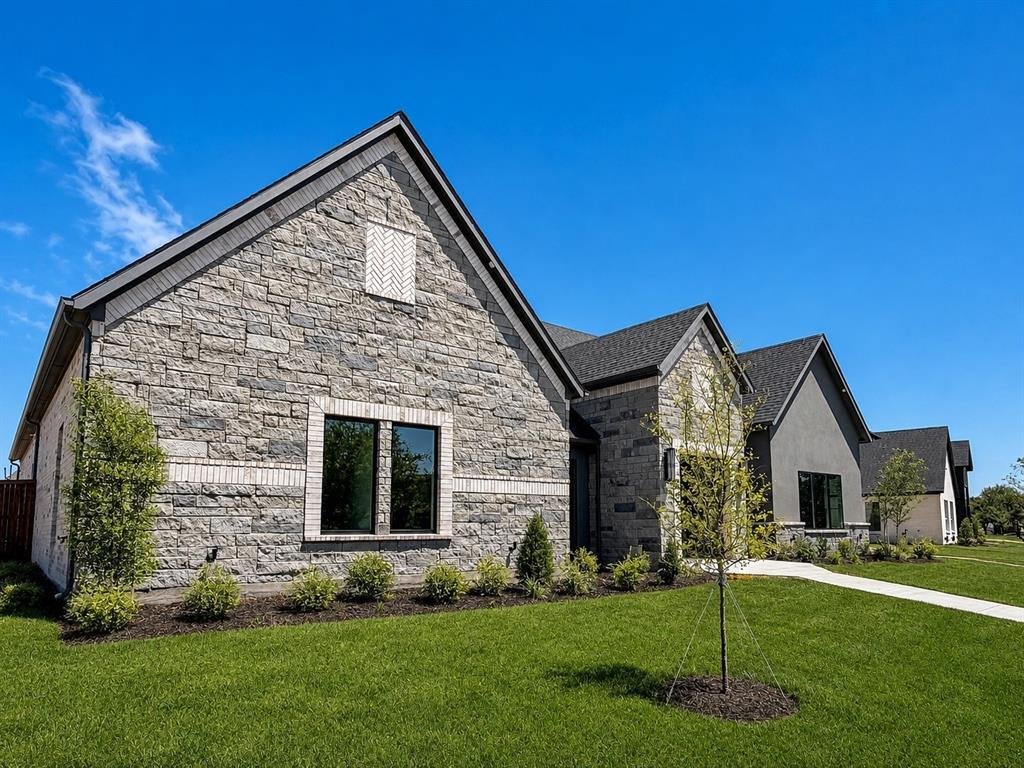
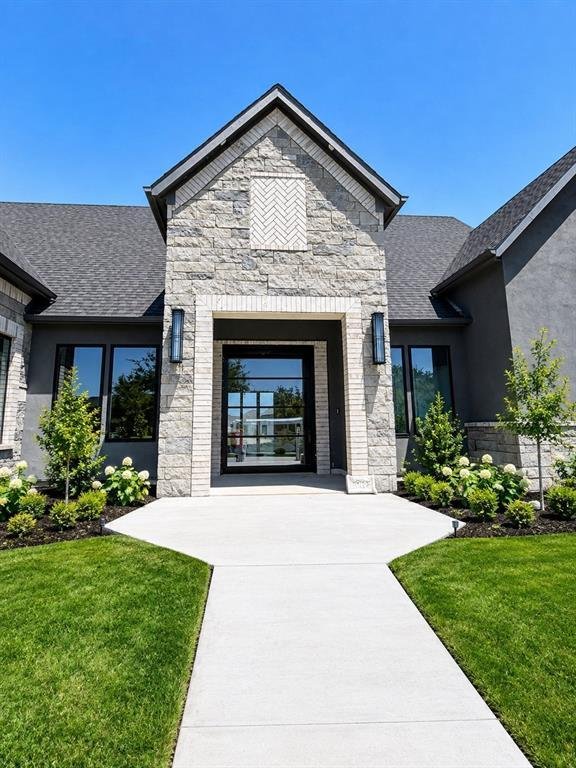
Rare single-story living meets custom design at Greystone Manor — 1012 Devonshire Dr N. Approximately 3,648 square feet with no stairs, on over half an acre. Built by FGI Homes, an independent builder, not a national production company. The difference shows: a symmetrical three-gable elevation in stone, stucco and brick, an arched recessed entry, and a stone-framed pivot front door — the only one
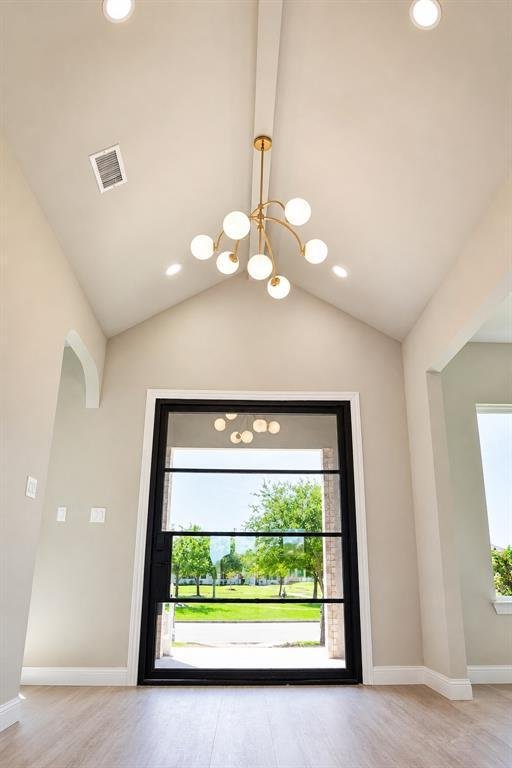
Rare single-story living meets custom design at Greystone Manor — 1012 Devonshire Dr N. Approximately 3,648 square feet with no stairs, on over half an acre. Built by FGI Homes, an independent builder, not a national production company. The difference shows: a symmetrical three-gable elevation in stone, stucco and brick, an arched recessed entry, and a stone-framed pivot front door — the only one on the street. Inside, vaulted ceilings and interior arches carry through an open main living area, and a full bi-fold patio door opens the living room directly onto the covered patio, turning the two into one room. Four bedrooms, 3.5 baths, a dedicated office, a media room, and an oversized 2.5-car garage. A fifth bedroom option is available. The floor plan separates the primary suite from the secondary bedrooms — built for entertaining or privacy, depending on the day. Three and a half baths on a single story is uncommon at this price; nobody shares a bathroom. The kitchen anchors the home with an oversized island, beautiful cabinetry, and open sightlines to the main living and dining areas. Three electric fireplaces throughout, including one on the covered patio. The primary bath includes an oversized walk-in shower, freestanding soaking tub, custom tile, and a walk-in closet built for two. Over half an acre with front porch pond views — calming, and permanent. FEMA Zone X, minimal flood risk. Custom finishes without design center markups, and a seller who can negotiate. 10k Seller-paid rate buydown - closing cost assistance available. Cash, conventional, FHA and VA.
Forney ISD. Devonshire offers community pools, trails, dog park and clubhouse. Minutes from the new Texas Health Forney Hospital — a 245,000 sq ft full-service acute care campus with adjoining medical office building, opening 2027. Approximately 24 miles to downtown Dallas via US-80.
Forney ISD. Devonshire offers community pools, trails, dog park and clubhouse. Minutes from the new Texas Health Forney Hospital — a 245,000 sq ft full-service acute care campus with adjoining medical office building, opening 2027. Approximately 24 miles to downtown Dallas via US-80.
-
Tipo di proprietà
Casa
-
Anno di costruzione
2026
-
Prezzo/piede²
$200
Caratteristiche
- Garage
- Cabina armadio
- Camino
- Piscina
- Privacy
- Ufficio
Esplora la zona
1012 Devonshire Drive N, Forney, Texas, Stati Uniti
Visualizza su Google Maps
Prezzo per sqft
Basso
Alto
Iscritto da 11 mesi
Hai chiesto informazioni su questa proprietà
L'agente La contatterà al più presto
Pubblicato da
5
Annunci
2025
Iscritto
Prenota una visita con the agent
Scegli una data e indica se preferisci un tour virtuale o di persona con l’agente.
Data preferita
Tipo di tour
Ultimo aggiornamento
Settembre 26
Prima pubblicazione
Agosto 19
Riferimento annuncio
21359329
Stato dell'annuncio
The data relating to real estate for sale on this web site comes in part from the Broker Reciprocity Program of the NTREIS Multiple Listing Service. Real estate listings held by brokerage firms other than this broker are marked with the Broker Reciprocity logo and detailed information about them includes the name of the listing brokers.
Proprietà simili nelle vicinanze
Nuovi annunci a Forney

Esplora più immobili in vendita
tipi di proprietà Forney, TX, Stati Uniti
Forney, TX, Stati Uniti ricerche popolari
- Proprietà immobiliari Nuove costruzioni a Forney, TX, Stati Uniti
- Proprietà immobiliari Moderno a Forney, TX, Stati Uniti
- Proprietà immobiliari Vista sul lago a Forney, TX, Stati Uniti
- Proprietà immobiliari Lungomare a Forney, TX, Stati Uniti
- Proprietà immobiliari Lungolago a Forney, TX, Stati Uniti
- Proprietà immobiliari Investimento immobiliare a Forney, TX, Stati Uniti
- Proprietà immobiliari Rinnovato a Forney, TX, Stati Uniti
- Proprietà immobiliari con Libreria a Forney, TX, Stati Uniti
- Proprietà immobiliari con Campo da tennis a Forney, TX, Stati Uniti
- Proprietà immobiliari Comunità recintata a Forney, TX, Stati Uniti
- Proprietà immobiliari con Bagno turco a Forney, TX, Stati Uniti
- Proprietà immobiliari Collina a Forney, TX, Stati Uniti
- Proprietà immobiliari Costiera a Forney, TX, Stati Uniti
- Proprietà immobiliari Vista Golf a Forney, TX, Stati Uniti
Guide e storie correlate
La fiducia dei migliori broker del mondo
Gli agenti dietro le proprietà più straordinarie del mondo pubblicano su JamesEdition.
- Annunci di Sotheby's, Christie's, BARNES ed Engel & Völkers
- Ogni annuncio è verificato prima della pubblicazione
- Si metta in contatto diretto con agenti verificati
Continuando, accetta i nostri Termini e la nostra Informativa sulla privacy.
brokerages we
partnered with
partnered with