$665,500
Residenza Unifamiliare A Forney
- 5 Camere
- 5 Bagni
- 3,354 Sqft
- 23,087 Sqft lot
- Aggiornato: Settembre 21
- Fonte: North Texas Real Estate Information Systems (NTREIS) MLS#21331526
Informazioni sulla proprietà
La descrizione è stata tradotta automaticamente.
La descrizione viene visualizzata nella lingua originale.
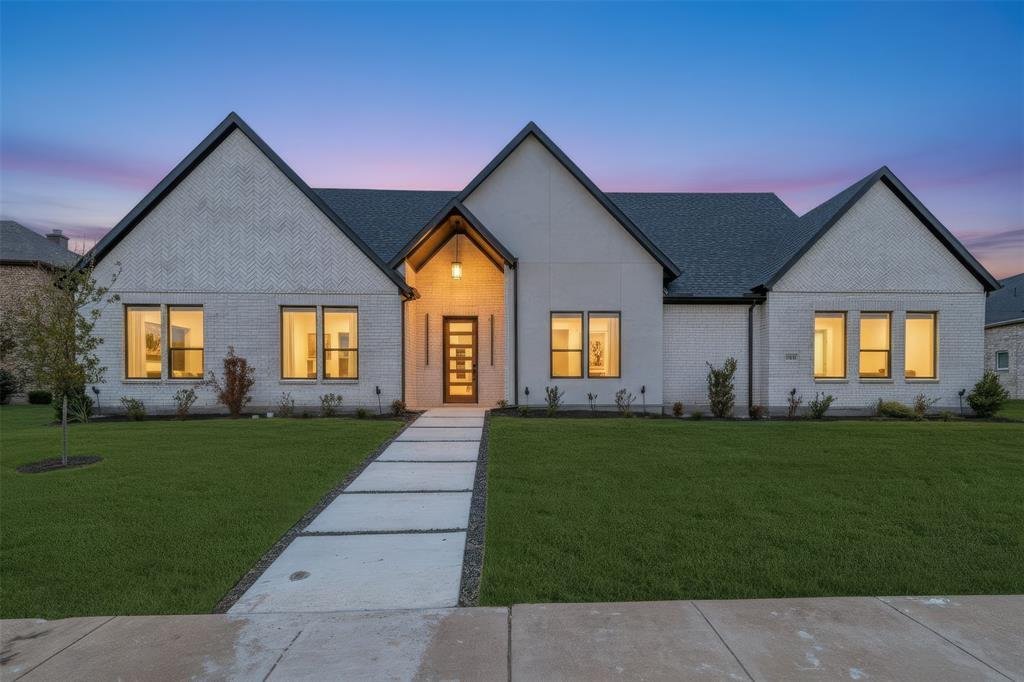
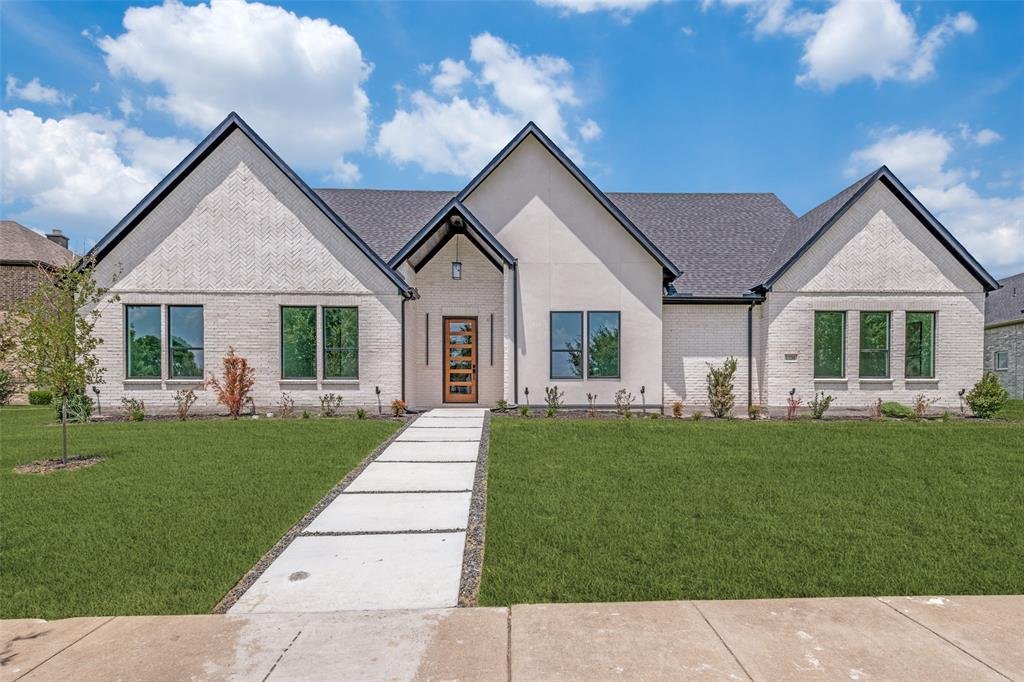
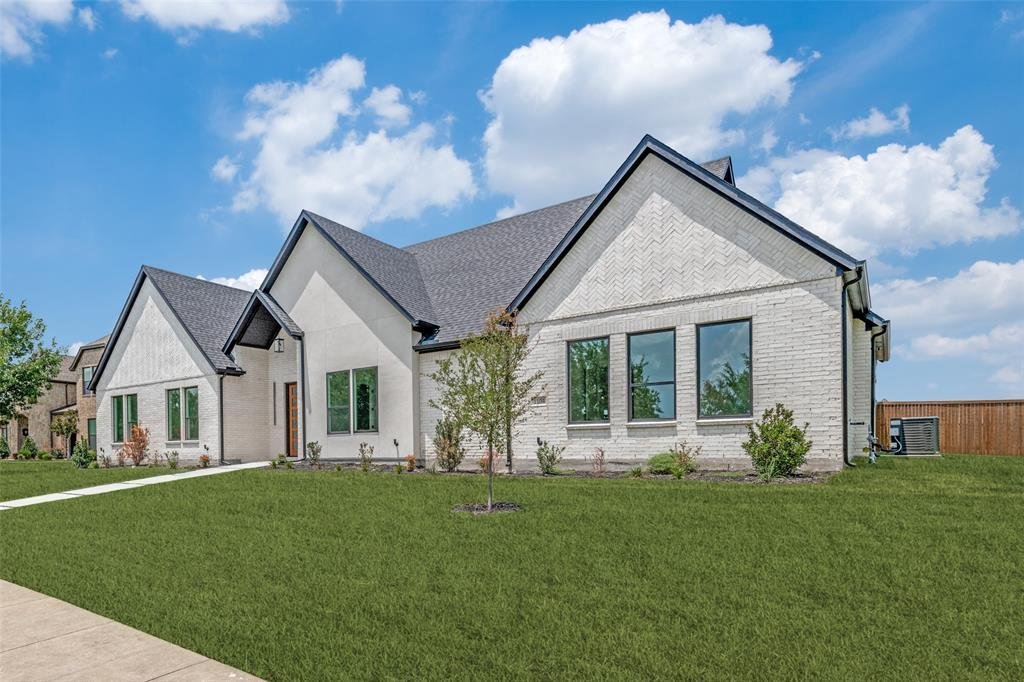
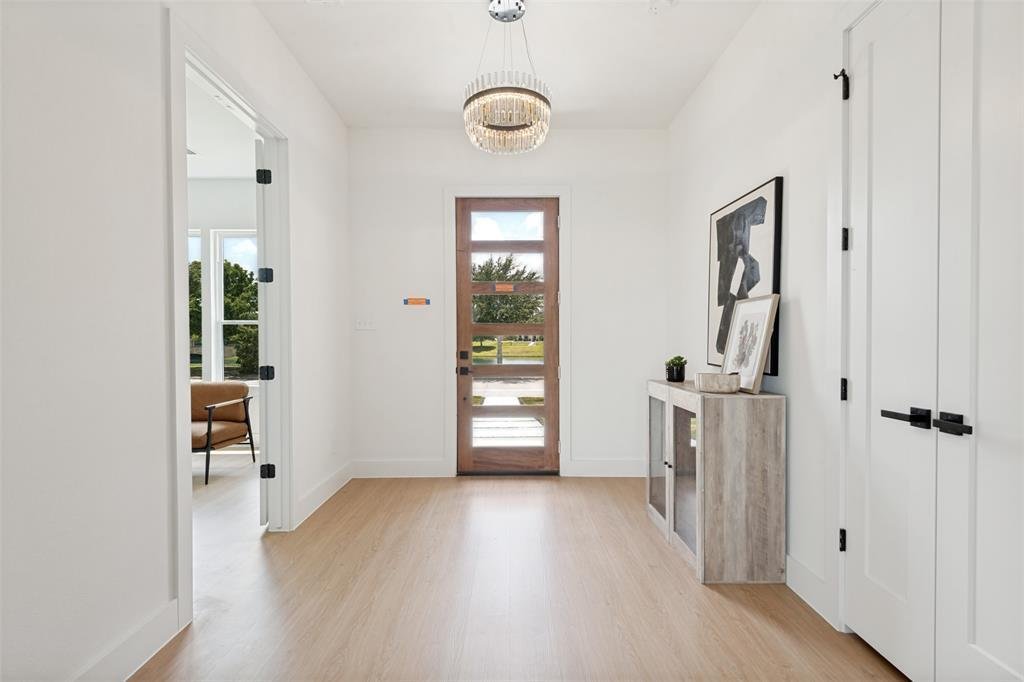
Discover luxury living in this beautifully designed one-story custom home on a spacious half-acre lot in one of Forney’s premier communities. Offering 3,354 sq ft, 5 bedrooms, 4.5 baths, a private office, oversized 3-car garage, and peaceful pond views, on a spacious half-acre lot in one of Forney’s premier communities.
The open-concept living area features soaring vaulted ceilings, expos
The open-concept living area features soaring vaulted ceilings, expos
Discover luxury living in this beautifully designed one-story custom home on a spacious half-acre lot in one of Forney’s premier communities. Offering 3,354 sq ft, 5 bedrooms, 4.5 baths, a private office, oversized 3-car garage, and peaceful pond views, on a spacious half-acre lot in one of Forney’s premier communities.
The open-concept living area features soaring vaulted ceilings, exposed wood beams, designer lighting, a dramatic floor-to-ceiling fireplace, and expansive windows with a sliding glass door overlooking the backyard. The stunning kitchen offers an oversized island, quartz countertops, custom cabinetry, quality appliances, walk-in pantry, spacious dining area, and stylish dry bar, making everyday living and entertaining effortless.
The private primary suite is a true retreat with its own fireplace and spa-inspired bath featuring a freestanding soaking tub, spacious walk-in shower, dual vanities, and custom walk-in closet with built-in storage. A second ensuite bedroom provides flexibility for guests, extended family, or multigenerational living. Three additional bedrooms feature generous space and walk-in closets.
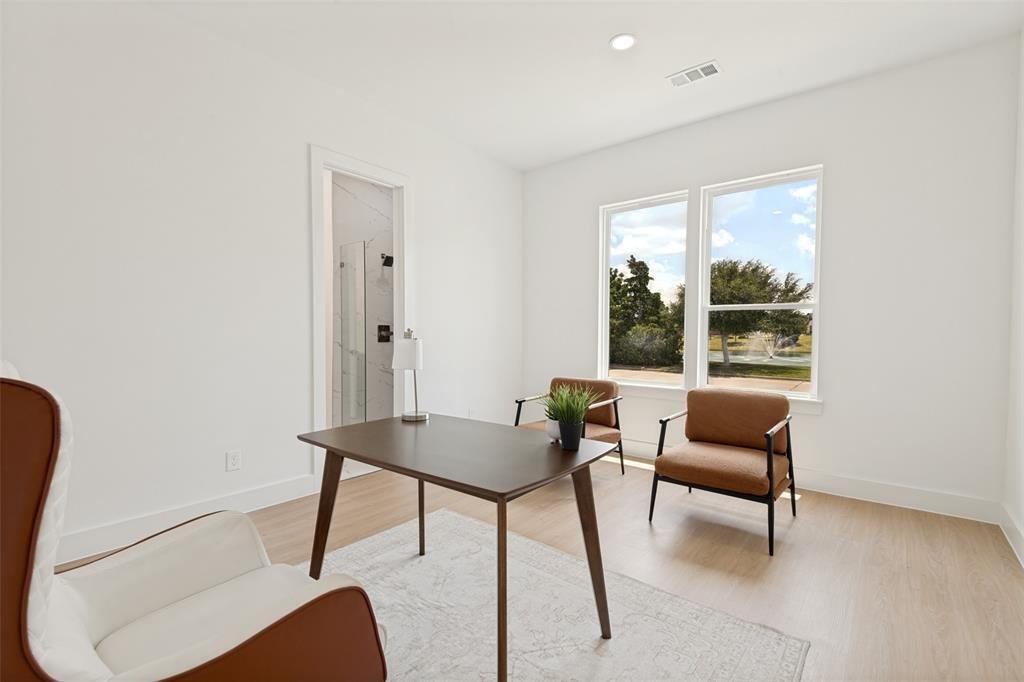
Additional highlights include an oversized private office, spacious utility room, finished drop zones off the garage, and tankless water heater.
Step outside to the covered patio and expansive backyard with room for a pool, play area, pets, or weekend gatherings. Enjoy community amenities including walking trails, fishing ponds, playgrounds, resort-style pool, and fitness center, all with convenient access to shopping, dining, and major highways.
Beautifully designed, thoughtfully appointed, and offering the space to live, entertain, and make lasting memories.
WELCOME HOME!!!
The open-concept living area features soaring vaulted ceilings, exposed wood beams, designer lighting, a dramatic floor-to-ceiling fireplace, and expansive windows with a sliding glass door overlooking the backyard. The stunning kitchen offers an oversized island, quartz countertops, custom cabinetry, quality appliances, walk-in pantry, spacious dining area, and stylish dry bar, making everyday living and entertaining effortless.
The private primary suite is a true retreat with its own fireplace and spa-inspired bath featuring a freestanding soaking tub, spacious walk-in shower, dual vanities, and custom walk-in closet with built-in storage. A second ensuite bedroom provides flexibility for guests, extended family, or multigenerational living. Three additional bedrooms feature generous space and walk-in closets.
Additional highlights include an oversized private office, spacious utility room, finished drop zones off the garage, and tankless water heater.
Step outside to the covered patio and expansive backyard with room for a pool, play area, pets, or weekend gatherings. Enjoy community amenities including walking trails, fishing ponds, playgrounds, resort-style pool, and fitness center, all with convenient access to shopping, dining, and major highways.
Beautifully designed, thoughtfully appointed, and offering the space to live, entertain, and make lasting memories.
WELCOME HOME!!!
-
Tipo di proprietà
Casa
-
Anno di costruzione
2026
-
Prezzo/piede²
$198
Caratteristiche
- Garage
- Cabina armadio
- Camino
- Piscina
- Centro Fitness / Palestra
- Cortile
- Giardino
- Bar
- Lavasciuga
Caratteristiche
Interni
- Ufficio
- Camino
- Isola della cucina
- Lavasciuga
- Bar
- Cabina armadio
- Centro Fitness / Palestra
Outdoor
- Piscina
- Garage
- Cortile
- Giardino
Esplora la zona
1104 Devonshire Drive N, Forney, Texas, Stati Uniti
Visualizza su Google Maps
Prezzo per sqft
Basso
Alto
Iscritto da 11 mesi
Hai chiesto informazioni su questa proprietà
L'agente La contatterà al più presto
Pubblicato da
83
Annunci
2025
Iscritto
Prenota una visita con the agent
Scegli una data e indica se preferisci un tour virtuale o di persona con l’agente.
Data preferita
Tipo di tour
Ultimo aggiornamento
Settembre 21
Prima pubblicazione
Luglio 15
Riferimento annuncio
21331526
Stato dell'annuncio
The data relating to real estate for sale on this web site comes in part from the Broker Reciprocity Program of the NTREIS Multiple Listing Service. Real estate listings held by brokerage firms other than this broker are marked with the Broker Reciprocity logo and detailed information about them includes the name of the listing brokers.
Proprietà simili nelle vicinanze
Nuovi annunci a Forney

Esplora più immobili in vendita
tipi di proprietà Forney, TX, Stati Uniti
Forney, TX, Stati Uniti ricerche popolari
- Proprietà immobiliari Nuove costruzioni a Forney, TX, Stati Uniti
- Proprietà immobiliari Moderno a Forney, TX, Stati Uniti
- Proprietà immobiliari Vista sul lago a Forney, TX, Stati Uniti
- Proprietà immobiliari Lungomare a Forney, TX, Stati Uniti
- Proprietà immobiliari Lungolago a Forney, TX, Stati Uniti
- Proprietà immobiliari Investimento immobiliare a Forney, TX, Stati Uniti
- Proprietà immobiliari Rinnovato a Forney, TX, Stati Uniti
- Proprietà immobiliari con Libreria a Forney, TX, Stati Uniti
- Proprietà immobiliari con Campo da tennis a Forney, TX, Stati Uniti
- Proprietà immobiliari Comunità recintata a Forney, TX, Stati Uniti
- Proprietà immobiliari con Bagno turco a Forney, TX, Stati Uniti
- Proprietà immobiliari Collina a Forney, TX, Stati Uniti
- Proprietà immobiliari Costiera a Forney, TX, Stati Uniti
- Proprietà immobiliari Vista Golf a Forney, TX, Stati Uniti
Guide e storie correlate
La fiducia dei migliori broker del mondo
Gli agenti dietro le proprietà più straordinarie del mondo pubblicano su JamesEdition.
- Annunci di Sotheby's, Christie's, BARNES ed Engel & Völkers
- Ogni annuncio è verificato prima della pubblicazione
- Si metta in contatto diretto con agenti verificati
Continuando, accetta i nostri Termini e la nostra Informativa sulla privacy.
brokerages we
partnered with
partnered with