


$1,175,063
Residenza Da Sogno: Eleganza Moderna
- 6 Camere
- 5 Bagni
- 3,445 Sqft
- 8,181 Sqft lot
- Aggiornato: Gennaio 3, 2025
Informazioni sulla proprietà
La descrizione è stata tradotta automaticamente.
La descrizione viene visualizzata nella lingua originale.
In Fornells de la Selva, an exciting project is underway that will give rise to dream residences with modern style. We present a future house with an impressive area of 320m2, located on a plot of 760m2. Its avant-garde design and thoughtfully planned layout offer an exceptional living experience.
Upon crossing the threshold of this stunning home, you enter a spacious living-dining room t
Upon crossing the threshold of this stunning home, you enter a spacious living-dining room t
In Fornells de la Selva, an exciting project is underway that will give rise to dream residences with modern style. We present a future house with an impressive area of 320m2, located on a plot of 760m2. Its avant-garde design and thoughtfully planned layout offer an exceptional living experience.
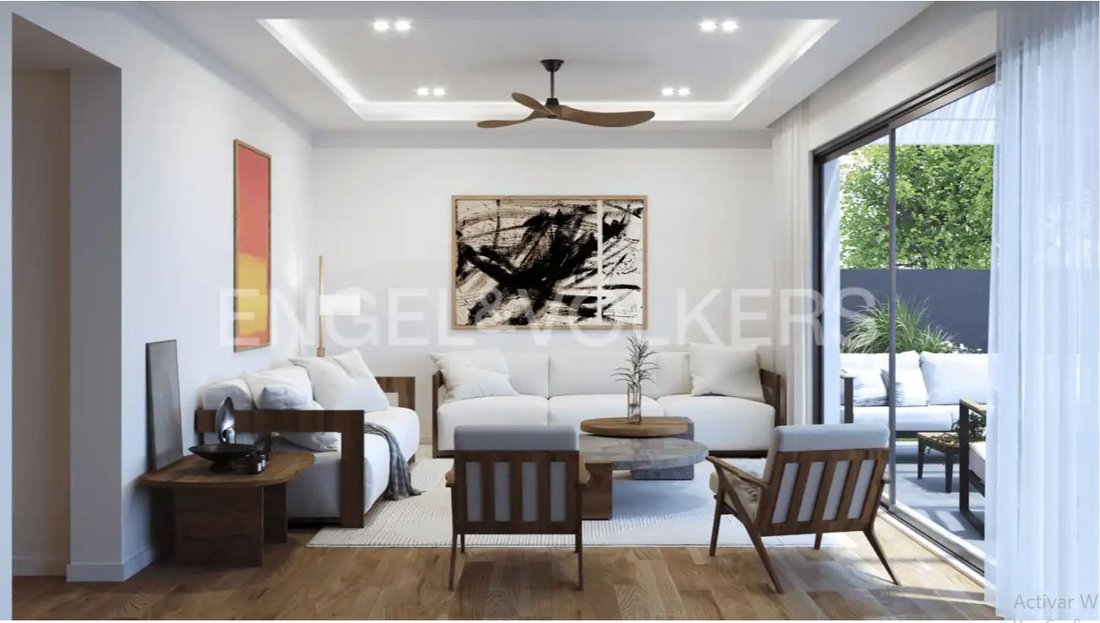
Upon crossing the threshold of this stunning home, you enter a spacious living-dining room that seamlessly connects to the garden through large windows, allowing natural light to flood the interior spaces. The palette of natural and relaxing colors creates a cozy and serene atmosphere from the dining area to the garden exit.
The fully equipped kitchen, custom-designed, becomes the ideal place to enjoy culinary pleasures.
Stairs lead to the more private areas of the house, where every corner has been designed according to the owner’s preferences.
This impressive house features a total of 6 rooms, spacious and overlooking the garden, successfully combining transparency and privacy, creating intimate and open spaces at the same time. It includes a ”master bedroom” with a dressing room and private bathroom. The finishes of the rooms can be customized, adapting to the owner’s tastes and preferences.
Attention to detail is also reflected in the 5 complete bathrooms, both the main ones and the secondary ones, where the best materials and finishes are used to ensure a perfect fusion of design and quality.
As for the outdoor spaces, the house offers a large and well-maintained garden that houses a beautiful swimming pool. The pool, covered with elegant mosaic tiles and equipped with a built-in staircase, harmoniously integrates into the surroundings. The exterior enclosure combines masonry elements and metal structures, providing privacy to future residents and allowing vehicle and pedestrian access through designated gates. In addition, there is a closed garage with space for 2 cars and two more parking spaces outside. A porch and a patio are also included, providing additional spaces to enjoy the outdoors.
This exciting house is part of a prominent real estate project in Fornells de la Selva. It combines modern design, high-quality construction, and spacious interior and exterior spaces. Every detail has been carefully considered to create a versatile and unique home, where natural light, comfort, and enjoyment are the top priorities.
Upon crossing the threshold of this stunning home, you enter a spacious living-dining room that seamlessly connects to the garden through large windows, allowing natural light to flood the interior spaces. The palette of natural and relaxing colors creates a cozy and serene atmosphere from the dining area to the garden exit.
The fully equipped kitchen, custom-designed, becomes the ideal place to enjoy culinary pleasures.
Stairs lead to the more private areas of the house, where every corner has been designed according to the owner’s preferences.
This impressive house features a total of 6 rooms, spacious and overlooking the garden, successfully combining transparency and privacy, creating intimate and open spaces at the same time. It includes a ”master bedroom” with a dressing room and private bathroom. The finishes of the rooms can be customized, adapting to the owner’s tastes and preferences.
Attention to detail is also reflected in the 5 complete bathrooms, both the main ones and the secondary ones, where the best materials and finishes are used to ensure a perfect fusion of design and quality.
As for the outdoor spaces, the house offers a large and well-maintained garden that houses a beautiful swimming pool. The pool, covered with elegant mosaic tiles and equipped with a built-in staircase, harmoniously integrates into the surroundings. The exterior enclosure combines masonry elements and metal structures, providing privacy to future residents and allowing vehicle and pedestrian access through designated gates. In addition, there is a closed garage with space for 2 cars and two more parking spaces outside. A porch and a patio are also included, providing additional spaces to enjoy the outdoors.
This exciting house is part of a prominent real estate project in Fornells de la Selva. It combines modern design, high-quality construction, and spacious interior and exterior spaces. Every detail has been carefully considered to create a versatile and unique home, where natural light, comfort, and enjoyment are the top priorities.
-
Tipo di proprietà
Casa
-
Piani
2
-
Prezzo/piede²
$341
Caratteristiche
- Giardino
- Piscina
- Terrazza
- Garage
- Moderno
- Vista sulle montagne
- Nuove costruzioni
- Vista panoramica / Scenica
- Privacy
Caratteristiche
Lot
Interni
- Aria condizionata
Outdoor
- Terrazza
- Balcone
- Parcheggio
- Piscina
- Garage
- Giardino
Esplora la zona
17458 Fornells de la Selva, Girona, Spain, Catalogna, Spagna
Visualizza su Google Maps
Prezzo per sqft
Basso
Alto
Iscritto da 2 anni
Hai chiesto informazioni su questa proprietà
L'agente La contatterà al più presto
Pubblicato da
24
Annunci
2024
Iscritto
Prenota una visita con the agent
Scegli una data e indica se preferisci un tour virtuale o di persona con l’agente.
Data preferita
Tipo di tour
Ultimo aggiornamento
Gennaio 3, 2025
Prima pubblicazione
Gennaio 3, 2025
Proprietà simili nelle vicinanze
Nuovi annunci a Fornells de la Selva


Esplora più immobili in vendita
tipi di proprietà Fornells de la Selva, Catalogna, Spagna
Fornells de la Selva, Catalogna, Spagna ricerche popolari
- Proprietà immobiliari Vista panoramica / Scenica a Fornells de la Selva, Catalogna, Spagna
- Proprietà immobiliari con Ascensore a Fornells de la Selva, Catalogna, Spagna
- Proprietà immobiliari Vista sulle montagne a Fornells de la Selva, Catalogna, Spagna
- Proprietà immobiliari Privacy a Fornells de la Selva, Catalogna, Spagna
- Proprietà immobiliari Moderno a Fornells de la Selva, Catalogna, Spagna
- Proprietà immobiliari Nuove costruzioni a Fornells de la Selva, Catalogna, Spagna
- Proprietà immobiliari con Idromassaggio a Fornells de la Selva, Catalogna, Spagna
- Proprietà immobiliari Vista sull'acqua a Fornells de la Selva, Catalogna, Spagna
Guide e storie correlate
La fiducia dei migliori broker del mondo
Gli agenti dietro le proprietà più straordinarie del mondo pubblicano su JamesEdition.
- Annunci di Sotheby's, Christie's, BARNES ed Engel & Völkers
- Ogni annuncio è verificato prima della pubblicazione
- Si metta in contatto diretto con agenti verificati
Continuando, accetta i nostri Termini e la nostra Informativa sulla privacy.