$3,246,531
Progetto Agricolo Tradizionale A Cala Saona
- 8 Camere
- 8 Bagni
- 5,759 Sqft
- 9
Informazioni sulla proprietà
La descrizione è stata tradotta automaticamente.
La descrizione viene visualizzata nella lingua originale.
Questa proprietà storica si trova nella parte alta di Cala Saona. L’azienda risale ai primi anni ’30 e, grazie alla sua posizione e dimensioni, era il centro agricolo di riferimento per tutta la parte dell’isola che si affaccia su Cala Saona. Negli anni ’70 è stata effettuata la prima ristrutturazione parziale del corpo principale della proprietà e nel 1990 è stato commissionato all’architetto Phi
This historic property is located in the upper part of Cala Saona. The estate dates back to the early 1930s and, due to its location and size, was the agricultural center of reference for the entire part of the island that faces Cala Saona. In the 1970s, the first partial renovation of the main body of the property was carried out, and in 1990, architect Philippe Rotthier was commissioned for the

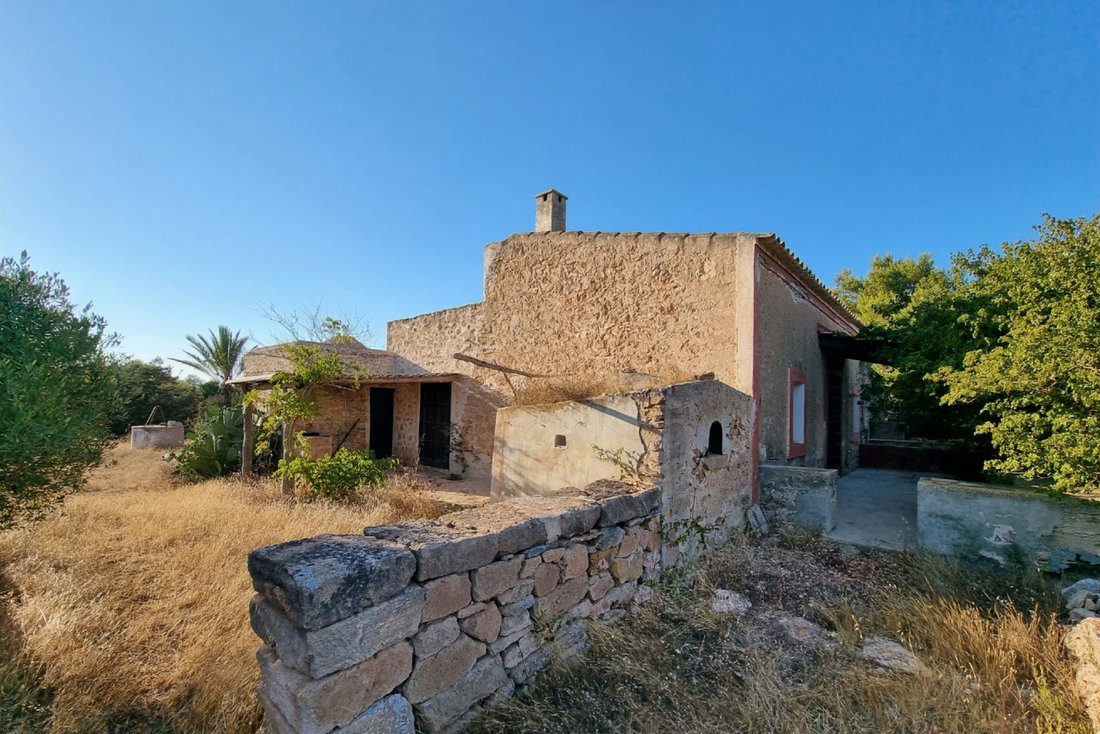
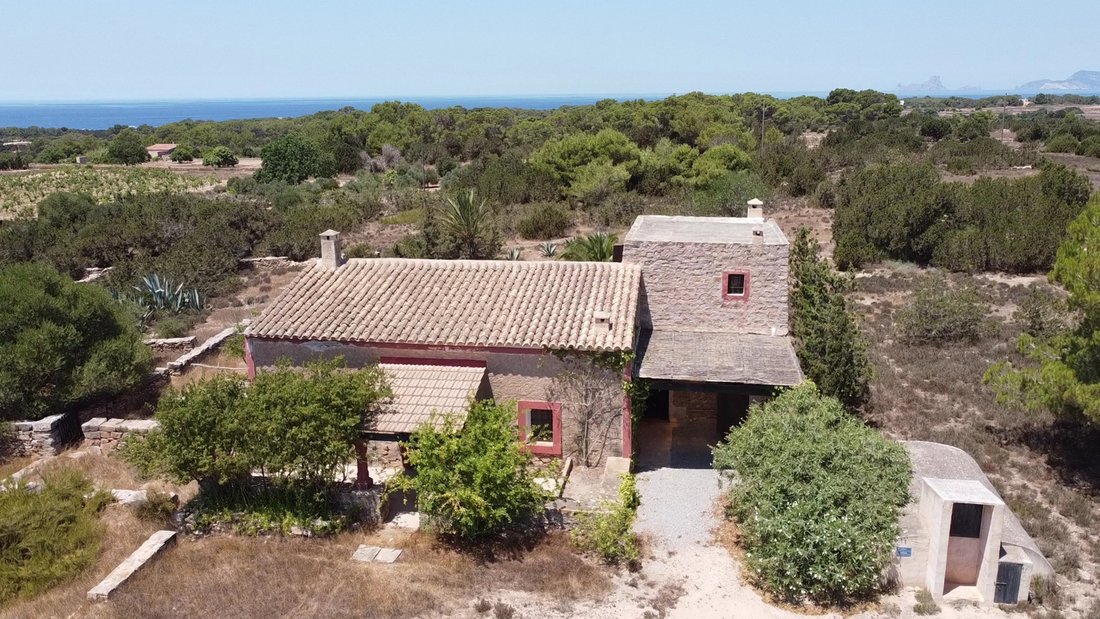
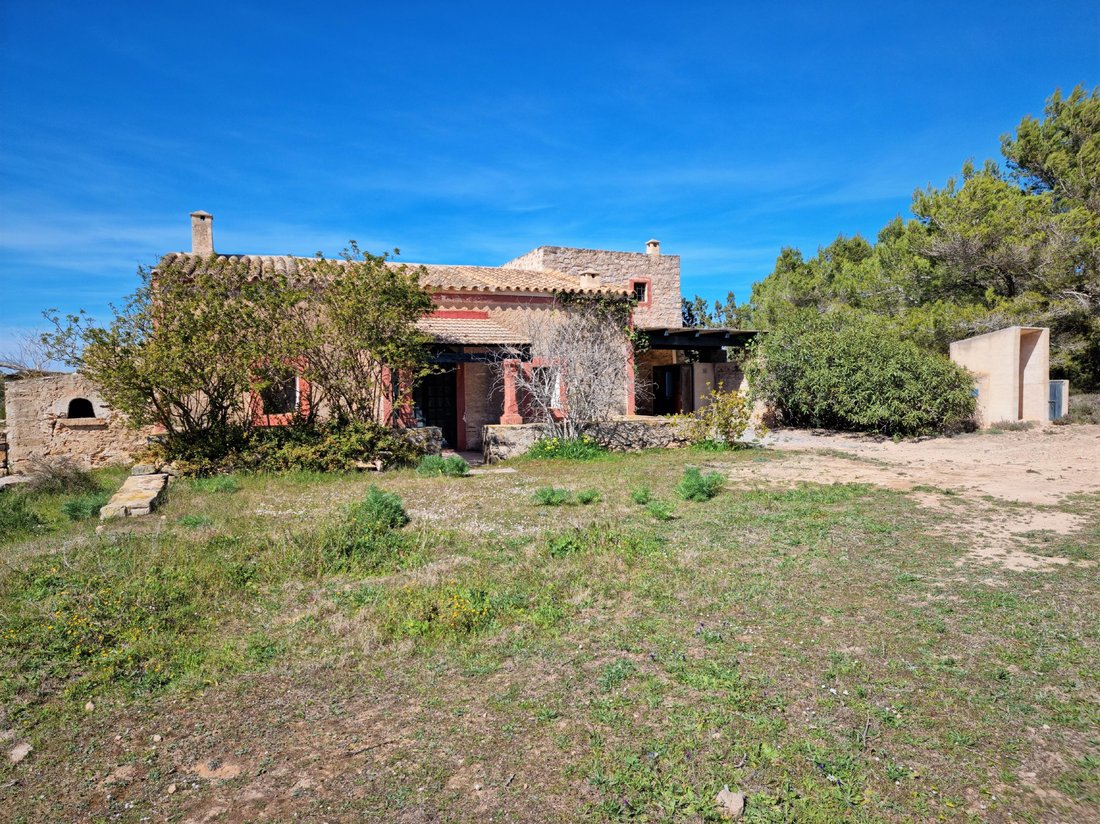
Questa proprietà storica si trova nella parte alta di Cala Saona. L’azienda risale ai primi anni ’30 e, grazie alla sua posizione e dimensioni, era il centro agricolo di riferimento per tutta la parte dell’isola che si affaccia su Cala Saona. Negli anni ’70 è stata effettuata la prima ristrutturazione parziale del corpo principale della proprietà e nel 1990 è stato commissionato all’architetto Philippe Rotthier il primo progetto di restauro e conservazione, che gli ha dato la sua struttura particolare e le caratteristiche volumetriche attuali, ampliando la proprietà da 60 a 220 m2.
Il nuovo progetto approvato prevede l’estensione dell’edificio esistente con quattro nuove camere da letto con bagni privati, un seminterrato dove è prevista una palestra (convertibile in una camera da letto), una grande sala giochi con un bagno (convertibile in una camera da letto), una sauna, una grande lavanderia con ripostiglio, la stanza tecnica e due cortili interni, che porteranno luce alle stanze. L’edificio esistente sarà utilizzato interamente come zona diurna con ampi saloni, sala da pranzo, cucina, terrazze, eccetto al piano superiore dove ci sarà un ufficio con un bagno (convertibile in una camera da letto). Nell’annesso esistente, ci sarà una stanza in più, con bagno privato e spogliatoio. All’esterno, è prevista la costruzione di una piscina di circa 60m2.
Il nuovo intervento, come nel progetto originale, si limiterà a creare nuovi spazi senza intervenire in alcun modo in ciò che esiste già ed espanderà la proprietà da 220 a 392 m2, più 148 m2 di seminterrato. Il grande appezzamento include un uliveto, un campo di lavanda, una zona boschiva, una zona piscina, un campo da paddle tennis, vista sul mare, a un chilometro e mezzo dalla spiaggia di Cala Saona, il porto di La Savina e il paese di San Francisco.
*Le immagini presentate sono state generate e sono rappresentazioni indicative che possono differire dal risultato finale.
Il nuovo progetto approvato prevede l’estensione dell’edificio esistente con quattro nuove camere da letto con bagni privati, un seminterrato dove è prevista una palestra (convertibile in una camera da letto), una grande sala giochi con un bagno (convertibile in una camera da letto), una sauna, una grande lavanderia con ripostiglio, la stanza tecnica e due cortili interni, che porteranno luce alle stanze. L’edificio esistente sarà utilizzato interamente come zona diurna con ampi saloni, sala da pranzo, cucina, terrazze, eccetto al piano superiore dove ci sarà un ufficio con un bagno (convertibile in una camera da letto). Nell’annesso esistente, ci sarà una stanza in più, con bagno privato e spogliatoio. All’esterno, è prevista la costruzione di una piscina di circa 60m2.
Il nuovo intervento, come nel progetto originale, si limiterà a creare nuovi spazi senza intervenire in alcun modo in ciò che esiste già ed espanderà la proprietà da 220 a 392 m2, più 148 m2 di seminterrato. Il grande appezzamento include un uliveto, un campo di lavanda, una zona boschiva, una zona piscina, un campo da paddle tennis, vista sul mare, a un chilometro e mezzo dalla spiaggia di Cala Saona, il porto di La Savina e il paese di San Francisco.
*Le immagini presentate sono state generate e sono rappresentazioni indicative che possono differire dal risultato finale.
This historic property is located in the upper part of Cala Saona. The estate dates back to the early 1930s and, due to its location and size, was the agricultural center of reference for the entire part of the island that faces Cala Saona. In the 1970s, the first partial renovation of the main body of the property was carried out, and in 1990, architect Philippe Rotthier was commissioned for the first restoration and conservation project, which gave it its particular structure and current volumetric characteristics, expanding the property from 60 to 220 m2.
The new approved project includes the extension of the existing building with four new bedrooms with en-suite bathrooms, a basement where a gym is planned (convertible into a bedroom), a large game room with a bathroom (convertible into a bedroom), a sauna, a large laundry area with a storage room, the technical room and two interior courtyards, which will bring light to the rooms. The existing building will be used entirely as a daytime area with spacious living rooms, dining room, kitchen, terraces, except on the upper floor where there will be an office with a bathroom (convertible into a bedroom). In the existing annex, there will be one more room, with an en-suite bathroom and a dressing room. Outside, the construction of a approximately 60m2 pool is planned.
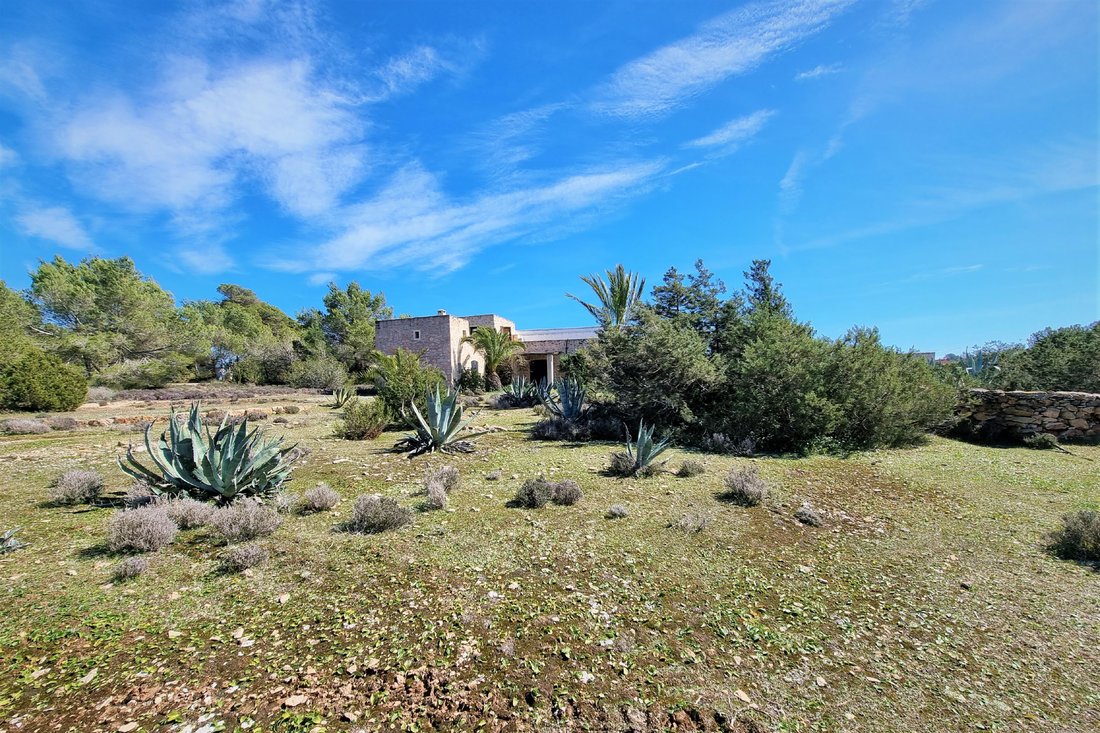
The new intervention, like in the original project, will be limited to creating new spaces without intervening in any way in what already exists and will expand the property from 220 to 392 m2, plus 148 m2 of basement. The large plot includes an olive grove, lavender field, wooded area, pool area, paddle tennis court, sea views, one and a half kilometers from Cala Saona beach, the port of La Savina and the town of San Francisco.
*The images presented have been generated and are indicative representations that may differ from the final result.
The new approved project includes the extension of the existing building with four new bedrooms with en-suite bathrooms, a basement where a gym is planned (convertible into a bedroom), a large game room with a bathroom (convertible into a bedroom), a sauna, a large laundry area with a storage room, the technical room and two interior courtyards, which will bring light to the rooms. The existing building will be used entirely as a daytime area with spacious living rooms, dining room, kitchen, terraces, except on the upper floor where there will be an office with a bathroom (convertible into a bedroom). In the existing annex, there will be one more room, with an en-suite bathroom and a dressing room. Outside, the construction of a approximately 60m2 pool is planned.
The new intervention, like in the original project, will be limited to creating new spaces without intervening in any way in what already exists and will expand the property from 220 to 392 m2, plus 148 m2 of basement. The large plot includes an olive grove, lavender field, wooded area, pool area, paddle tennis court, sea views, one and a half kilometers from Cala Saona beach, the port of La Savina and the town of San Francisco.
*The images presented have been generated and are indicative representations that may differ from the final result.
-
Tipo di proprietà
Casa
-
Anno di costruzione
1930
-
Prezzo/piede²
$563
Caratteristiche
- Giardino
- Piscina
- Terrazza
- Garage
- Sala giochi
- Campo da tennis
- Sauna
- Vista mare
- Centro Fitness / Palestra
Caratteristiche
Lot
- Vista mare
- Vista sull'acqua
Interni
- Ufficio
- Camino
- Aria condizionata
- Lavanderia
- Sauna
- Sala giochi
- Seminterrato
- Cabina armadio
- Centro Fitness / Palestra
Outdoor
- Terrazza
- Piscina
- Garage
- Campo da tennis
- Giardino
Esplora la zona
Camino de Can Jaume Miquel, Cala Saona, Formentera, 07860, Spain
Visualizza su Google Maps
Prezzo per sqft
Basso
Alto
Camino de Can Jaume Miquel sits in the elevated western interior of Formentera, above the sheltered cove of Cala Saona. This is one of the quietest and most protected corners of the island, where traditional Ibizenco farmhouses sit among olive groves and dry-stone walls on gently terraced land. The surrounding landscape is largely undeveloped, a consequence of Formentera’s strict planning controls, which have kept the island’s rural character intact in a way that distinguishes it sharply from its neighbours.
Cala Saona beach is approximately 1.5 kilometres away on foot or by bicycle. The main town of Sant Francesc Xavier, which has the island’s primary market, pharmacy, and restaurants including the well-regarded Blue Bar, is a short drive. La Savina, the ferry port with connections to Ibiza, is also within easy reach.
La Savina ferry terminal connects Formentera to Ibiza Town in approximately 30 to 40 minutes by fast ferry, with multiple daily crossings operated by Balearia and Trasmapi. From Ibiza, Ibiza Airport is around 15 minutes by car and offers direct flights to major European cities including London, Paris, Madrid, and Barcelona, with seasonal routes expanding significantly between April and October.
Cala Saona beach is approximately 1.5 kilometres away on foot or by bicycle. The main town of Sant Francesc Xavier, which has the island’s primary market, pharmacy, and restaurants including the well-regarded Blue Bar, is a short drive. La Savina, the ferry port with connections to Ibiza, is also within easy reach.
La Savina ferry terminal connects Formentera to Ibiza Town in approximately 30 to 40 minutes by fast ferry, with multiple daily crossings operated by Balearia and Trasmapi. From Ibiza, Ibiza Airport is around 15 minutes by car and offers direct flights to major European cities including London, Paris, Madrid, and Barcelona, with seasonal routes expanding significantly between April and October.
Ottieni luoghi vicini
Attrazioni
Ibiza Airport
Airport
60 min
Platja de Ses Illetes
Outdoor & Nature
10 min
Es Pujols Beach
Outdoor & Nature
12 min
La Savina Port
Port / Marina
5 min
Iscritto da 2 anni
Hai chiesto informazioni su questa proprietà
L'agente La contatterà al più presto
Pubblicato da
4
Annunci
2025
Iscritto
Prenota una visita con Alessandro Civera
Scegli una data e indica se preferisci un tour virtuale o di persona con l’agente.
Data preferita
Tipo di tour

Spain Sotheby's International Realty
Passeig Joan Carles I 9, local 9, 07800, Ibiza, Islas Baleares, Spain
Visualizza profilo agenzia
Ibiza, the mystical and magical island of the Balearics is, without a doubt, a
unique place that will capture t
unique place that will capture t
Ibiza, the mystical and magical island of the Balearics is, without a doubt, a
unique place that will capture the visitor for its charming nature, sleepy
villages, stunning beaches and coves, and hippie markets as well as being ”the
place to be”, where the famous mingle unnoticed with the locals. We offer
properties throughout the entire island, from the heart of Dalt Vila (Unesco
World Heritage Site), the chic Cala Jondal and Es Cubells, the beautiful
southwest coast with its spectacular sunsets and the rugged north with its
cliffs. Come and meet our multilingual, dynamic team in our office in Marina
Botafoch.
unique place that will capture the visitor for its charming nature, sleepy
villages, stunning beaches and coves, and hippie markets as well as being ”the
place to be”, where the famous mingle unnoticed with the locals. We offer
properties throughout the entire island, from the heart of Dalt Vila (Unesco
World Heritage Site), the chic Cala Jondal and Es Cubells, the beautiful
southwest coast with its spectacular sunsets and the rugged north with its
cliffs. Come and meet our multilingual, dynamic team in our office in Marina
Botafoch.
Ultimo aggiornamento
Aprile 20
Prima pubblicazione
Novembre 25, 2024
Link annuncio
Riferimento annuncio
S7HJBW
Proprietà simili nelle vicinanze
Nuovi annunci a Formentera



Esplora più immobili in vendita
tipi di proprietà Formentera, Isole Baleari, Spagna
- Ville in vendita in Formentera, Isole Baleari, Spagna
- Case in vendita in Formentera, Isole Baleari, Spagna
- Appartamenti in vendita in Formentera, Isole Baleari, Spagna
- Terreno in vendita in Formentera, Isole Baleari, Spagna
- Attici in vendita in Formentera, Isole Baleari, Spagna
- Case in vendita in Formentera, Isole Baleari, Spagna
- Bungalow in vendita in Formentera, Isole Baleari, Spagna
Formentera, Isole Baleari, Spagna ricerche popolari
- Proprietà immobiliari Vista mare a Formentera, Isole Baleari, Spagna
- Proprietà immobiliari Vista Golf a Formentera, Isole Baleari, Spagna
- Proprietà immobiliari Lungomare a Formentera, Isole Baleari, Spagna
- Proprietà immobiliari Investimento immobiliare a Formentera, Isole Baleari, Spagna
- Proprietà immobiliari Nuove costruzioni a Formentera, Isole Baleari, Spagna
- Proprietà immobiliari con Libreria a Formentera, Isole Baleari, Spagna
- Proprietà immobiliari Fronte oceano a Formentera, Isole Baleari, Spagna
- Proprietà immobiliari con Piscina a Formentera, Isole Baleari, Spagna
- Proprietà immobiliari con Garage a Formentera, Isole Baleari, Spagna
- Proprietà immobiliari con Vigneto / Azienda vinicola a Formentera, Isole Baleari, Spagna
Guide e storie correlate
La fiducia dei migliori broker del mondo
Gli agenti dietro le proprietà più straordinarie del mondo pubblicano su JamesEdition.
- Annunci di Sotheby's, Christie's, BARNES ed Engel & Völkers
- Ogni annuncio è verificato prima della pubblicazione
- Si metta in contatto diretto con agenti verificati
Continuando, accetta i nostri Termini e la nostra Informativa sulla privacy.