



$6,399,746
Casa In Vendita A Formentera Cap De Barbària
- 4 Camere
- 4 Bagni
- 2,691 Sqft
- Aggiornato: Agosto 10
- 2
Informazioni sulla proprietà
La descrizione è stata tradotta automaticamente.
La descrizione viene visualizzata nella lingua originale.
La villa principale occupa più di 250 m² al piano terra, con quattro ampie camere da letto, ognuna con spogliatoio e bagno privato, garantendo privacy e comfort a tutti gli ospiti. Il cuore della casa è un soggiorno a pianta aperta con camino che crea un’atmosfera accogliente. La cucina adiacente, realizzata in rovere, si estende fino alla grande terrazza e alla piscina di 35 m², offrendo una tran
The main villa occupies more than 250 m² on the ground floor, with four spacious bedrooms, each with a dressing room and en-suite bathroom, ensuring privacy and comfort for all guests. The heart of the house is an open-plan living room with a fireplace that creates a cozy atmosphere. The adjacent kitchen, crafted in oak, extends to the large terrace and the 35 m² pool, offering a perfect transitio
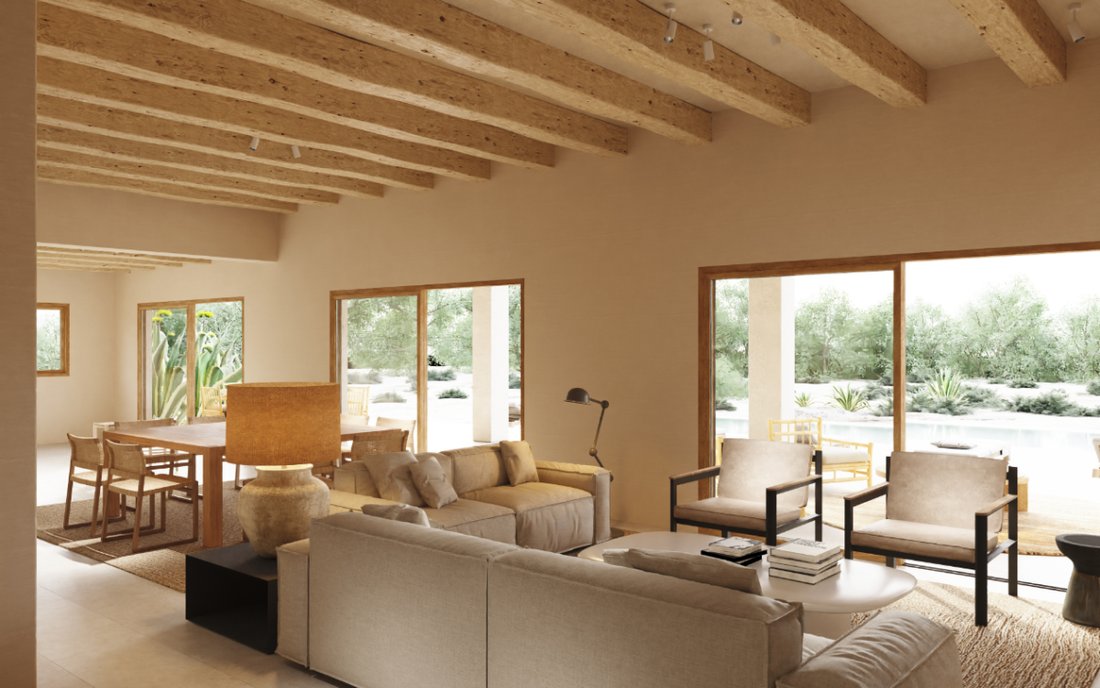
La villa principale occupa più di 250 m² al piano terra, con quattro ampie camere da letto, ognuna con spogliatoio e bagno privato, garantendo privacy e comfort a tutti gli ospiti. Il cuore della casa è un soggiorno a pianta aperta con camino che crea un’atmosfera accogliente. La cucina adiacente, realizzata in rovere, si estende fino alla grande terrazza e alla piscina di 35 m², offrendo una transizione perfetta tra spazi interni ed esterni per godersi cene all’aperto e mattinate tranquille.
Progettata dalla famosa designer di interni di Barcellona Sandra Tarruella, l’estetica della villa è contemporanea e senza tempo, con un’enfasi sulla luce naturale e sul flusso spaziale. Le finestre personalizzate in legno di iroko scivolano completamente su pareti invisibili, eliminando la barriera tra spazi interni ed esterni e incorniciando viste infinite sul mare in lontananza e sul verde paesaggio circostante.
Il progetto prevede una guest house separata di 50 m² con la possibilità di una o due camere da letto, un bagno e la possibilità di una piccola cucina, ideale per gli ospiti che cercano un soggiorno più intimo. Una terrazza coperta con pergola aggiunge fascino, creando un angolo perfetto per la contemplazione o i sonnellini all’ombra.
Le Cap disporrà anche di un ampio seminterrato di 250 m² con una zona giorno indipendente e molteplici possibilità. Sono già previsti un salotto o una sala TV, una palestra e un’area di servizio con bagno, con la possibilità di creare ulteriori spazi di intrattenimento. I lucernari naturali portano luce a questo livello sotterraneo, migliorandone la vivibilità.
Sostenibilità e funzionalità
Due cisterne sotterranee, ciascuna con una capacità di 20.000 litri, garantiscono un approvvigionamento idrico sostenibile, con il supporto dell’acqua trasportata, se necessario. La pavimentazione in pietra naturale aggiunge freschezza e carattere, adattandosi perfettamente al clima caldo e secco di Formentera. Il progetto includerà anche un parcheggio sotterraneo e un ampio spazio di archiviazione, combinando stile e funzionalità.
Un sogno mediterraneo in divenire
Con le sue linee pulite, i materiali di alta qualità e il design ben congegnato, Le Cap sarà una casa che incarna l’essenza di Formentera, moderna, serena e in perfetta armonia con la natura. Che si tratti di godersi la grande piscina, contemplare il mare dal tetto o rilassarsi nelle tranquille aree all’aperto, vivere a Le Cap sarà un’immersione totale nella più pura bellezza del Mediterraneo.
Progettata dalla famosa designer di interni di Barcellona Sandra Tarruella, l’estetica della villa è contemporanea e senza tempo, con un’enfasi sulla luce naturale e sul flusso spaziale. Le finestre personalizzate in legno di iroko scivolano completamente su pareti invisibili, eliminando la barriera tra spazi interni ed esterni e incorniciando viste infinite sul mare in lontananza e sul verde paesaggio circostante.
Il progetto prevede una guest house separata di 50 m² con la possibilità di una o due camere da letto, un bagno e la possibilità di una piccola cucina, ideale per gli ospiti che cercano un soggiorno più intimo. Una terrazza coperta con pergola aggiunge fascino, creando un angolo perfetto per la contemplazione o i sonnellini all’ombra.
Le Cap disporrà anche di un ampio seminterrato di 250 m² con una zona giorno indipendente e molteplici possibilità. Sono già previsti un salotto o una sala TV, una palestra e un’area di servizio con bagno, con la possibilità di creare ulteriori spazi di intrattenimento. I lucernari naturali portano luce a questo livello sotterraneo, migliorandone la vivibilità.
Sostenibilità e funzionalità
Due cisterne sotterranee, ciascuna con una capacità di 20.000 litri, garantiscono un approvvigionamento idrico sostenibile, con il supporto dell’acqua trasportata, se necessario. La pavimentazione in pietra naturale aggiunge freschezza e carattere, adattandosi perfettamente al clima caldo e secco di Formentera. Il progetto includerà anche un parcheggio sotterraneo e un ampio spazio di archiviazione, combinando stile e funzionalità.
Un sogno mediterraneo in divenire
Con le sue linee pulite, i materiali di alta qualità e il design ben congegnato, Le Cap sarà una casa che incarna l’essenza di Formentera, moderna, serena e in perfetta armonia con la natura. Che si tratti di godersi la grande piscina, contemplare il mare dal tetto o rilassarsi nelle tranquille aree all’aperto, vivere a Le Cap sarà un’immersione totale nella più pura bellezza del Mediterraneo.
The main villa occupies more than 250 m² on the ground floor, with four spacious bedrooms, each with a dressing room and en-suite bathroom, ensuring privacy and comfort for all guests. The heart of the house is an open-plan living room with a fireplace that creates a cozy atmosphere. The adjacent kitchen, crafted in oak, extends to the large terrace and the 35 m² pool, offering a perfect transition between indoor and outdoor spaces for enjoying al fresco dining and peaceful mornings.
Designed by the renowned Barcelona interior designer Sandra Tarruella, the villa’s aesthetic is contemporary and timeless, with an emphasis on natural light and spatial flow. The custom iroko wood windows slide completely into invisible walls, eliminating the barrier between indoor and outdoor spaces and framing endless views of the distant sea and the surrounding green landscape.
The project includes a separate 50 m² guest house with the option of one or two bedrooms, a bathroom, and the possibility of a small kitchen, ideal for guests seeking a more intimate stay. A covered terrace with a pergola adds charm, creating a perfect nook for contemplation or shaded naps.
Le Cap will also feature a spacious 250 m² basement with an independent living area and multiple possibilities. A lounge or TV room, gym, and service area with a bathroom are already planned, with the option to create additional entertainment spaces. Natural skylights bring light to this underground level, enhancing its livability.
Sustainability and Functionality
Two underground cisterns, each with a capacity of 20,000 liters, ensure a sustainable water supply, with support from transported water if necessary. The natural stone flooring adds freshness and character, perfectly adapting to the warm and dry climate of Formentera. The project will also include underground parking and ample storage space, combining style and functionality.
A Mediterranean Dream in the Making
With its clean lines, high-quality materials, and well-thought-out design, Le Cap will be a home that embodies the essence of Formentera, modern, serene, and in perfect harmony with nature. Whether enjoying the large pool, contemplating the sea from the rooftop, or relaxing in the tranquil outdoor areas, living in Le Cap will be a total immersion in the purest Mediterranean beauty.
Designed by the renowned Barcelona interior designer Sandra Tarruella, the villa’s aesthetic is contemporary and timeless, with an emphasis on natural light and spatial flow. The custom iroko wood windows slide completely into invisible walls, eliminating the barrier between indoor and outdoor spaces and framing endless views of the distant sea and the surrounding green landscape.
The project includes a separate 50 m² guest house with the option of one or two bedrooms, a bathroom, and the possibility of a small kitchen, ideal for guests seeking a more intimate stay. A covered terrace with a pergola adds charm, creating a perfect nook for contemplation or shaded naps.
Le Cap will also feature a spacious 250 m² basement with an independent living area and multiple possibilities. A lounge or TV room, gym, and service area with a bathroom are already planned, with the option to create additional entertainment spaces. Natural skylights bring light to this underground level, enhancing its livability.
Sustainability and Functionality
Two underground cisterns, each with a capacity of 20,000 liters, ensure a sustainable water supply, with support from transported water if necessary. The natural stone flooring adds freshness and character, perfectly adapting to the warm and dry climate of Formentera. The project will also include underground parking and ample storage space, combining style and functionality.
A Mediterranean Dream in the Making
With its clean lines, high-quality materials, and well-thought-out design, Le Cap will be a home that embodies the essence of Formentera, modern, serene, and in perfect harmony with nature. Whether enjoying the large pool, contemplating the sea from the rooftop, or relaxing in the tranquil outdoor areas, living in Le Cap will be a total immersion in the purest Mediterranean beauty.
-
Tipo di proprietà
Casa
-
Prezzo/piede²
$2,378
Caratteristiche
- Piscina
- Terrazza
- Camino
- Vista sull'acqua
- Vista mare
- Cucina aperta
- Moderno
- Centro Fitness / Palestra
- Pergola
Caratteristiche
Lot
- Vista mare
- Vista sull'acqua
- Moderno
Interni
- Camino
- Cucina aperta
- Seminterrato
- Centro Fitness / Palestra
Outdoor
- Terrazza
- Parcheggio
- Piscina
- Spazio di vita all'aperto
- Pergola
Esplora la zona
Cap de Barbària, Formentera, 07860, Spain
Visualizza su Google Maps
Prezzo per sqft
Basso
Alto
Located in the serene and exclusive Formentera, this property offers tranquil island living with convenient access to essential amenities. The ferry terminal at La Savina is just 9 minutes away, connecting you to Ibiza and beyond. The area’s pristine beaches and natural parks provide a unique outdoor experience, while the nearby dining options and shops in Es Pujols, only a 10-minute drive away, ensure that luxury and leisure are never out of reach.
Ottieni luoghi vicini
Attrazioni
La Savina Ferry Terminal
Port / Marina
9 min
Platja de Ses Illetes
Outdoor & Nature
15 min
Es Pujols
Dining & Wine
10 min
Iscritto da 4 mesi
Hai chiesto informazioni su questa proprietà
L'agente La contatterà al più presto
Pubblicato da
14
Annunci
2026
Iscritto
Prenota una visita con the agent
Scegli una data e indica se preferisci un tour virtuale o di persona con l’agente.
Data preferita
Tipo di tour
Ultimo aggiornamento
Agosto 10
Prima pubblicazione
Apr 28
Riferimento annuncio
CA0006
Proprietà simili nelle vicinanze
Nuovi annunci a Formentera



Esplora più immobili in vendita
tipi di proprietà Formentera, Isole Baleari, Spagna
- Ville in vendita in Formentera, Isole Baleari, Spagna
- Case in vendita in Formentera, Isole Baleari, Spagna
- Terreno in vendita in Formentera, Isole Baleari, Spagna
- Appartamenti in vendita in Formentera, Isole Baleari, Spagna
- Attici in vendita in Formentera, Isole Baleari, Spagna
- Case in vendita in Formentera, Isole Baleari, Spagna
- Bungalow in vendita in Formentera, Isole Baleari, Spagna
Formentera, Isole Baleari, Spagna ricerche popolari
- Proprietà immobiliari Vista mare a Formentera, Isole Baleari, Spagna
- Proprietà immobiliari Vista Golf a Formentera, Isole Baleari, Spagna
- Proprietà immobiliari Lungomare a Formentera, Isole Baleari, Spagna
- Proprietà immobiliari Collina a Formentera, Isole Baleari, Spagna
- Proprietà immobiliari Investimento immobiliare a Formentera, Isole Baleari, Spagna
- Proprietà immobiliari Nuove costruzioni a Formentera, Isole Baleari, Spagna
- Proprietà immobiliari con Libreria a Formentera, Isole Baleari, Spagna
- Proprietà immobiliari Fronte oceano a Formentera, Isole Baleari, Spagna
- Proprietà immobiliari con Piscina a Formentera, Isole Baleari, Spagna
- Proprietà immobiliari con Garage a Formentera, Isole Baleari, Spagna
- Proprietà immobiliari con Vigneto / Azienda vinicola a Formentera, Isole Baleari, Spagna
Guide e storie correlate
La fiducia dei migliori broker del mondo
Gli agenti dietro le proprietà più straordinarie del mondo pubblicano su JamesEdition.
- Annunci di Sotheby's, Christie's, BARNES ed Engel & Völkers
- Ogni annuncio è verificato prima della pubblicazione
- Si metta in contatto diretto con agenti verificati
Continuando, accetta i nostri Termini e la nostra Informativa sulla privacy.