$1,007,737
Forlimpopoli, Spaziosa Villa Con Parco
- 4 Camere
- 4 Bagni
- 4,306 Sqft
- Aggiornato: Agosto 9
Informazioni sulla proprietà
La descrizione è stata tradotta automaticamente.
La descrizione viene visualizzata nella lingua originale.
Located along the historic Via Emilia, between Forlì and Forlimpopoli, this villa embodies the concept of living with grace and solidity. Built in the 1980s and set within a private park of over 5,000 square meters, the residence stands out for its generously proportioned architecture and the skillful use of noble materials.
The gaze immediately opens onto the living area, an environment
The gaze immediately opens onto the living area, an environment
Located along the historic Via Emilia, between Forlì and Forlimpopoli, this villa embodies the concept of living with grace and solidity. Built in the 1980s and set within a private park of over 5,000 square meters, the residence stands out for its generously proportioned architecture and the skillful use of noble materials.
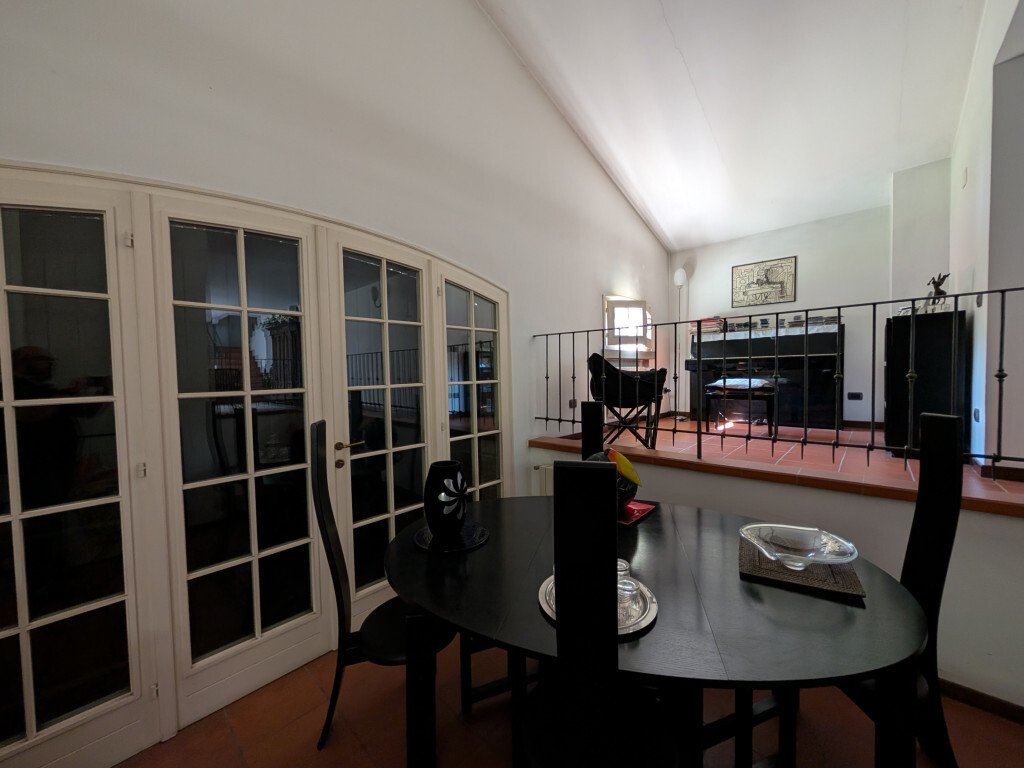
The gaze immediately opens onto the living area, an environment of approximately 200 square meters that embraces visitors with the warm texture of Impruneta terracotta. Here, fluid and bright spaces alternate naturally: double living rooms, convivial corners, and passageways that are not mere corridors, but silent pauses between different atmospheres. The large glass surfaces allow light from the park to flood in, creating a constant dialogue between the interior and the exterior.
The internal staircase leads to the first floor, where the sleeping area is located. The spaces, extending over approximately 100 square meters, are defined by a measured and profound elegance. The handcrafted solid olive wood flooring creates soft geometries underfoot, while the proportions of the rooms provide a sense of airiness and tranquility. Every detail, from the fixtures to the handles, retains the charm of an era that knew how to interpret luxury with discretion.
Descending to the basement, a surprising level is revealed: a 300 square meter tavern, fully serviced and equipped with independent access. This rare space today represents a significant added value, capable of accommodating a variety of functions—from private wellness to hobby areas, from intimate events to workspaces integrated into the residence.
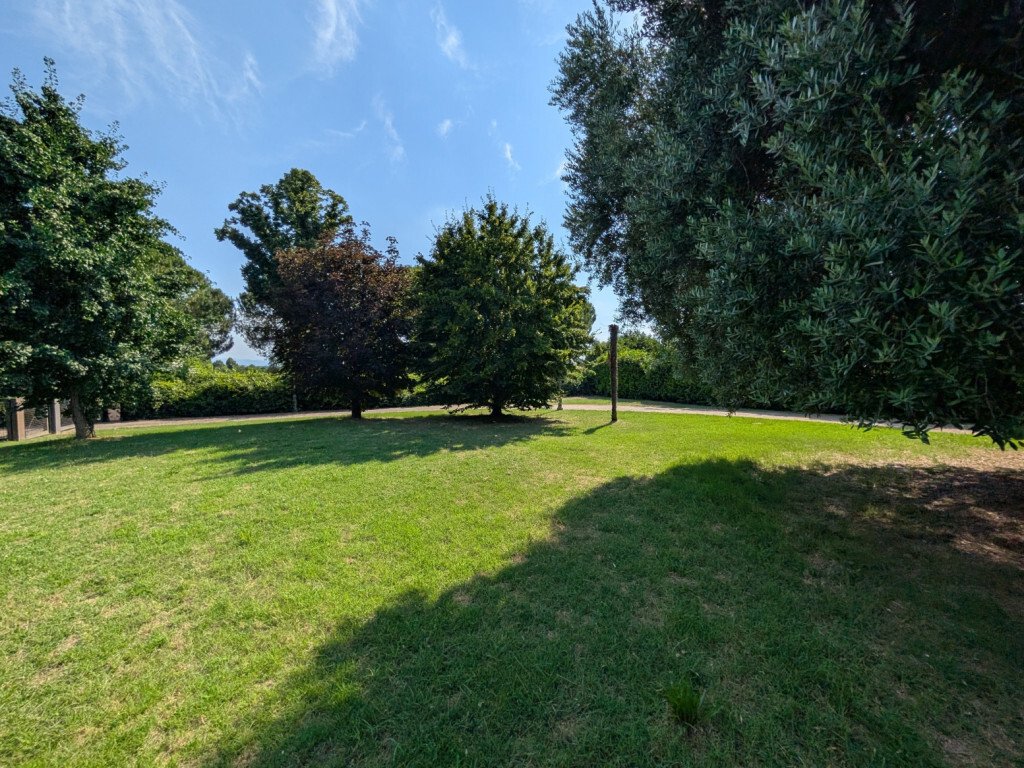
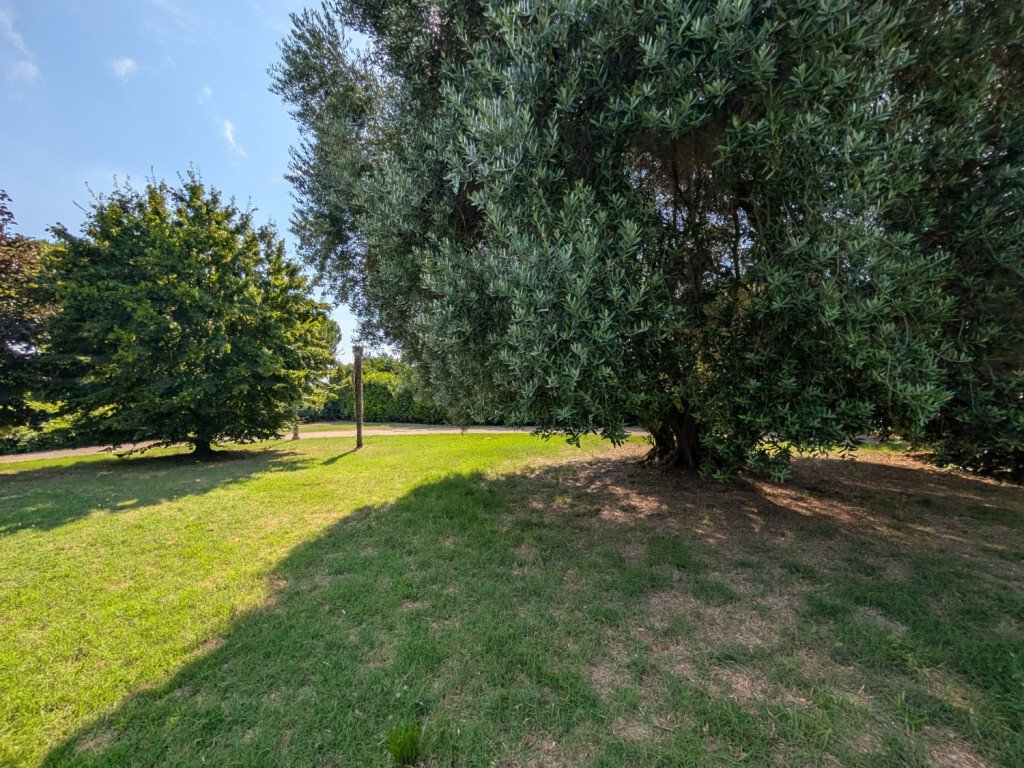
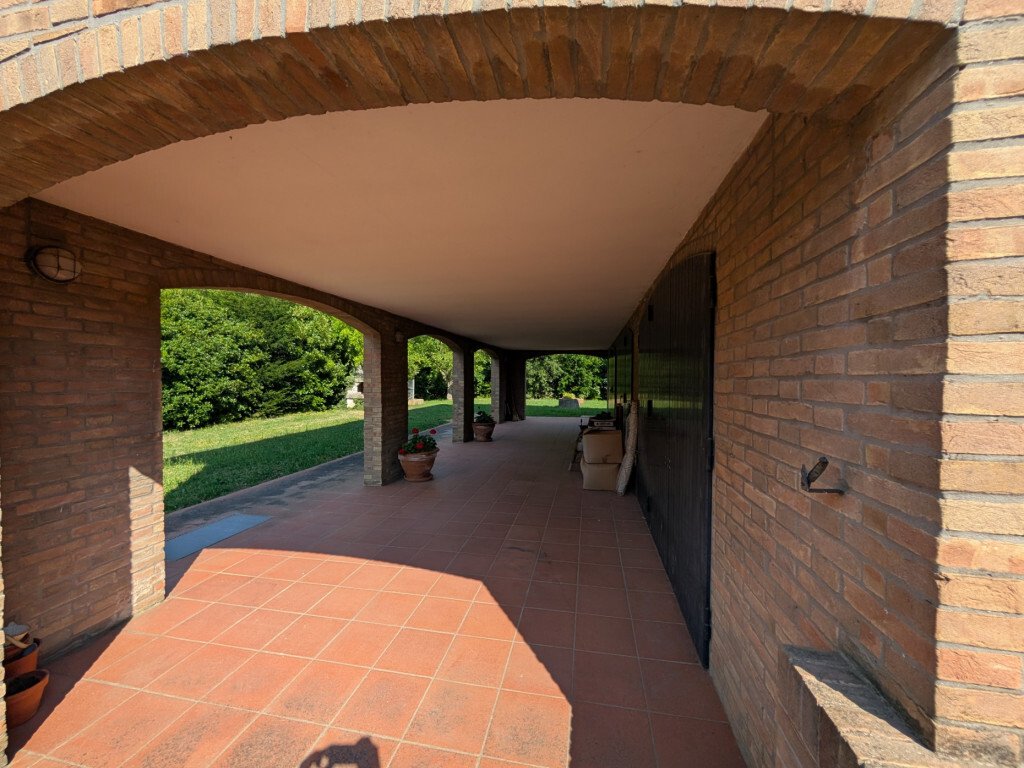
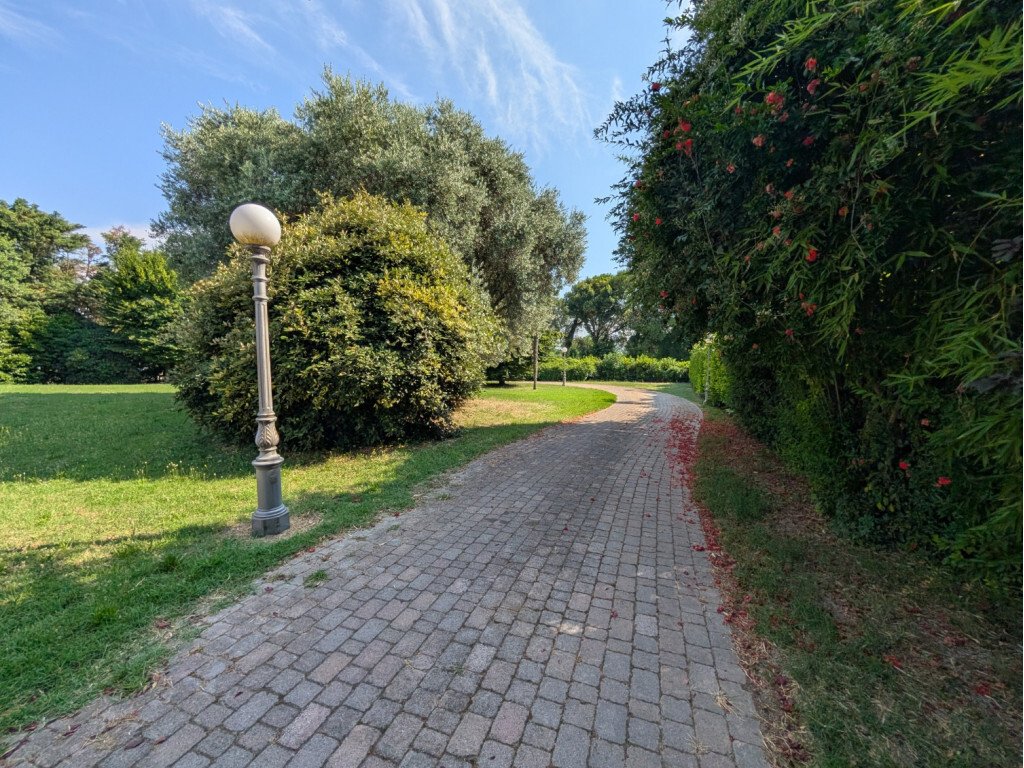
The park surrounding the villa is a lively and orderly landscape composition: lawns laid out with balance, mature trees cultivated over time, a secluded patio for outdoor gatherings, and a barbecue area that blends seamlessly into the greenery. The possibility of creating an underground pool adds an additional element of elegance and comfort to the property.
The entire architectural structure is solid, harmonious, and free from the need for interventions. The original finishes have been maintained with care and respect, making the villa not only functional but also an authentic testament to the taste of the 1980s—an equilibrium between classicism and innovation, between form and function.
The gaze immediately opens onto the living area, an environment of approximately 200 square meters that embraces visitors with the warm texture of Impruneta terracotta. Here, fluid and bright spaces alternate naturally: double living rooms, convivial corners, and passageways that are not mere corridors, but silent pauses between different atmospheres. The large glass surfaces allow light from the park to flood in, creating a constant dialogue between the interior and the exterior.
The internal staircase leads to the first floor, where the sleeping area is located. The spaces, extending over approximately 100 square meters, are defined by a measured and profound elegance. The handcrafted solid olive wood flooring creates soft geometries underfoot, while the proportions of the rooms provide a sense of airiness and tranquility. Every detail, from the fixtures to the handles, retains the charm of an era that knew how to interpret luxury with discretion.
Descending to the basement, a surprising level is revealed: a 300 square meter tavern, fully serviced and equipped with independent access. This rare space today represents a significant added value, capable of accommodating a variety of functions—from private wellness to hobby areas, from intimate events to workspaces integrated into the residence.
The park surrounding the villa is a lively and orderly landscape composition: lawns laid out with balance, mature trees cultivated over time, a secluded patio for outdoor gatherings, and a barbecue area that blends seamlessly into the greenery. The possibility of creating an underground pool adds an additional element of elegance and comfort to the property.
The entire architectural structure is solid, harmonious, and free from the need for interventions. The original finishes have been maintained with care and respect, making the villa not only functional but also an authentic testament to the taste of the 1980s—an equilibrium between classicism and innovation, between form and function.
-
Tipo di proprietà
Villa
-
Prezzo/piede²
$234
Caratteristiche
Esplora la zona
Forlimpopoli, Emilia-Romagna, Italia
Visualizza su Google Maps
Prezzo per sqft
Basso
Alto
Situato nella affascinante città di Forlimpopoli, nel nord Italia, questa proprietà offre un facile accesso a siti culturali e storici. Si trova vicino a importanti collegamenti di trasporto, comprese le stazioni ferroviarie e gli aeroporti vicini. Vivi la cucina italiana autentica e lo shopping nella zona locale, con splendidi paesaggi naturali da esplorare. Forlimpopoli combina la tranquillità della campagna con la comodità dei servizi urbani.
Ottieni luoghi vicini
Attrazioni
Scuole
Aeroporto Internazionale Federico Fellini
Aeroporto
42 min
Stazione di Forli
Stazione
15 min
Rocca Albornoziana
Culturale e Patrimonio
18 min
Parco delle Foreste Casentinesi
All'aperto e Natura
54 min
Scuola Internazionale di Bologna
Scuola internazionale
65 min
Iscritto da 1 anno
Hai chiesto informazioni su questa proprietà
L'agente La contatterà al più presto
Pubblicato da
37
Annunci
2025
Iscritto
Prenota una visita con the agent
Scegli una data e indica se preferisci un tour virtuale o di persona con l’agente.
Data preferita
Tipo di tour
Ultimo aggiornamento
Agosto 9
Prima pubblicazione
Ottobre 15, 2025
Riferimento annuncio
I
Tutte le informazioni sugli immobili sono mostrate sulla base dei dati più accurati a nostra disposizione al momento della pubblicazione. I dettagli su come raccogliamo e verifichiamo questi dati sono disponibili nella sezione 5 dei nostri Termini e Condizioni.
Proprietà simili nelle vicinanze
Nuovi annunci a Forlimpopoli

Esplora più immobili in vendita
tipi di proprietà Forlimpopoli, Emilia-Romagna, Italia
Forlimpopoli, Emilia-Romagna, Italia ricerche popolari
- Proprietà immobiliari Vista panoramica / Scenica a Forlimpopoli, Emilia-Romagna, Italia
- Proprietà immobiliari con Terrazza a Forlimpopoli, Emilia-Romagna, Italia
- Proprietà immobiliari con Bar a Forlimpopoli, Emilia-Romagna, Italia
- Proprietà immobiliari Privacy a Forlimpopoli, Emilia-Romagna, Italia
- Proprietà immobiliari con Libreria a Forlimpopoli, Emilia-Romagna, Italia
- Proprietà immobiliari con Cantina a Forlimpopoli, Emilia-Romagna, Italia
- Proprietà immobiliari con Camino a Forlimpopoli, Emilia-Romagna, Italia
- Proprietà immobiliari con Cucina aperta a Forlimpopoli, Emilia-Romagna, Italia
Guide e storie correlate
La fiducia dei migliori broker del mondo
Gli agenti dietro le proprietà più straordinarie del mondo pubblicano su JamesEdition.
- Annunci di Sotheby's, Christie's, BARNES ed Engel & Völkers
- Ogni annuncio è verificato prima della pubblicazione
- Si metta in contatto diretto con agenti verificati
Continuando, accetta i nostri Termini e la nostra Informativa sulla privacy.