Prezzo su richiesta
Cervia — Nuovo Trilocale A4
- 2 Camere
- 2 Bagni
- 1,314 Sqft
- Aggiornato: Aprile 13
Informazioni sulla proprietà
La descrizione è stata tradotta automaticamente.
La descrizione viene visualizzata nella lingua originale.
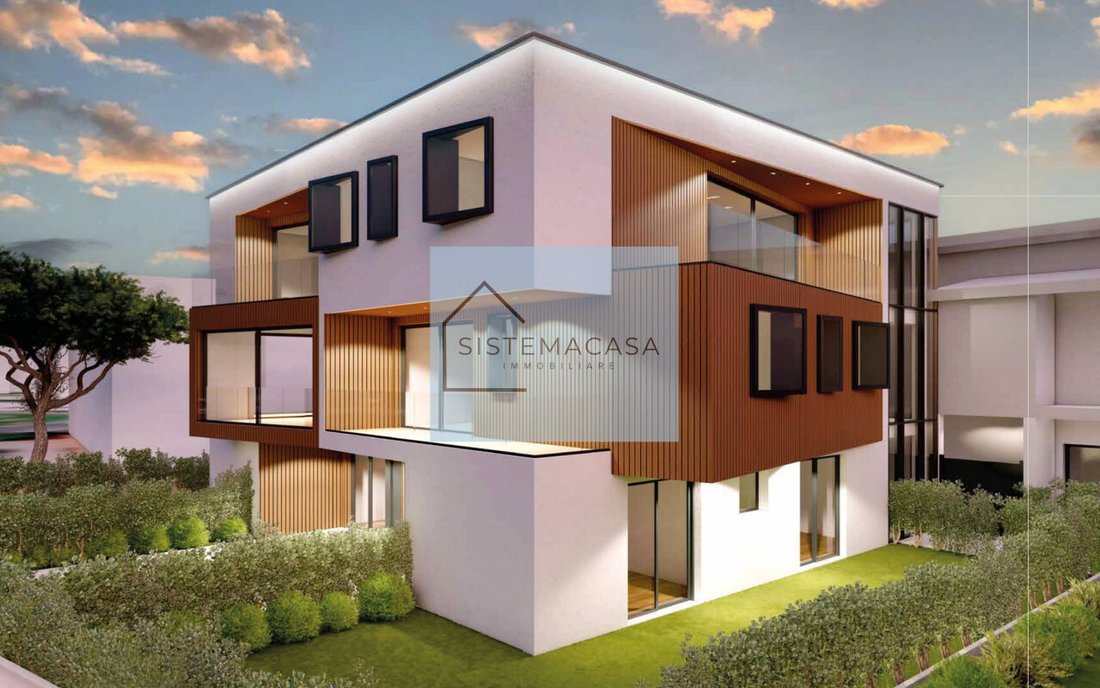
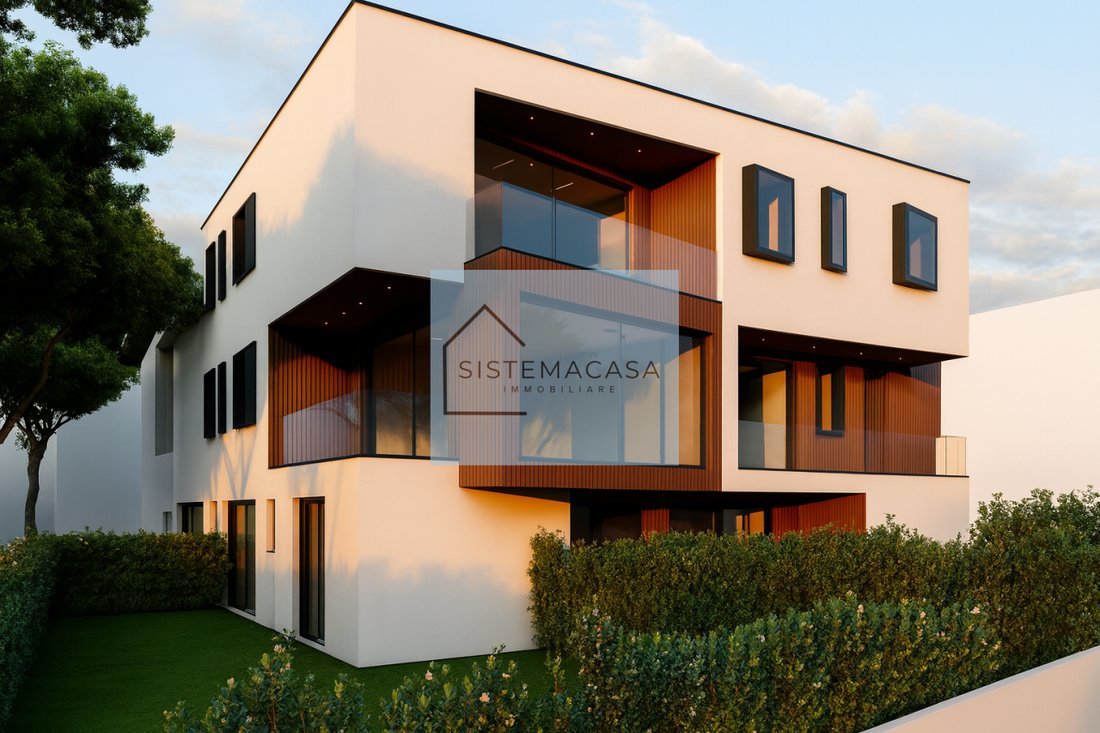
In the exclusive between Cervia and Milano Marittima, we offer a three-room apartment of more than 120 sqm (commercial surface), newly built in energy class A4, with an assigned parking space and private cellar.
The property is located on the second and top floor of a luxury residential complex in class A4, equipped with an elevator and built according to the highest construction standards in
The property is located on the second and top floor of a luxury residential complex in class A4, equipped with an elevator and built according to the highest construction standards in
In the exclusive between Cervia and Milano Marittima, we offer a three-room apartment of more than 120 sqm (commercial surface), newly built in energy class A4, with an assigned parking space and private cellar.
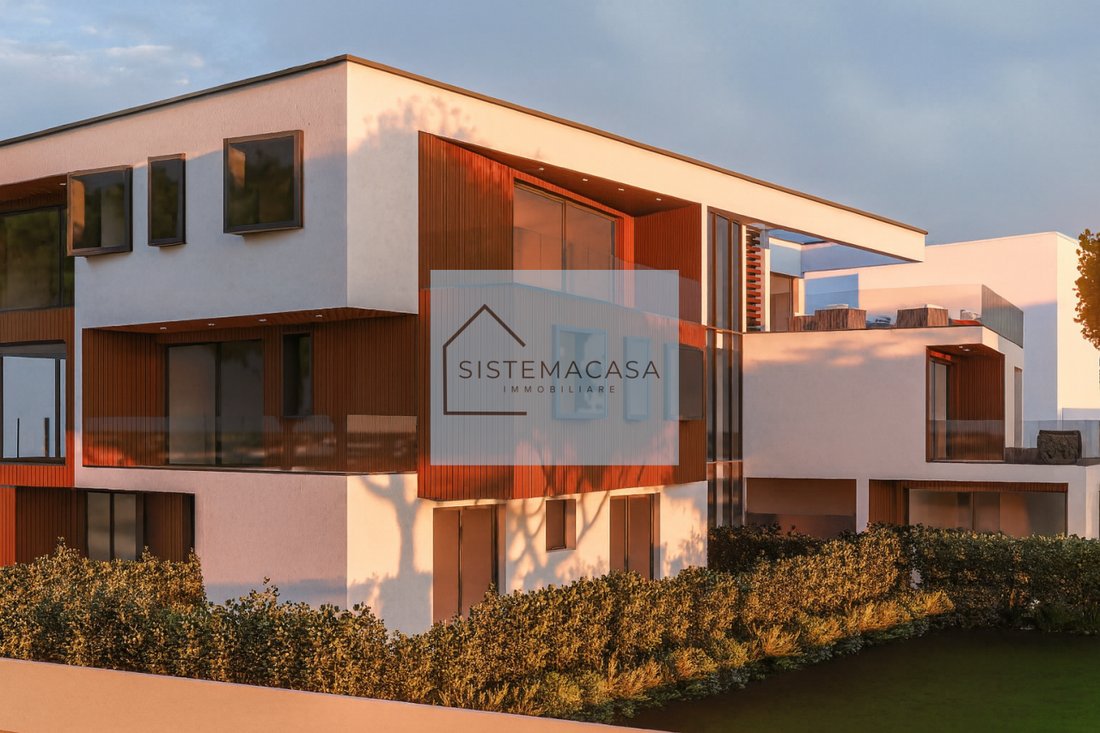
The property is located on the second and top floor of a luxury residential complex in class A4, equipped with an elevator and built according to the highest construction standards in terms of energy efficiency, quality of materials, and refined finishes.
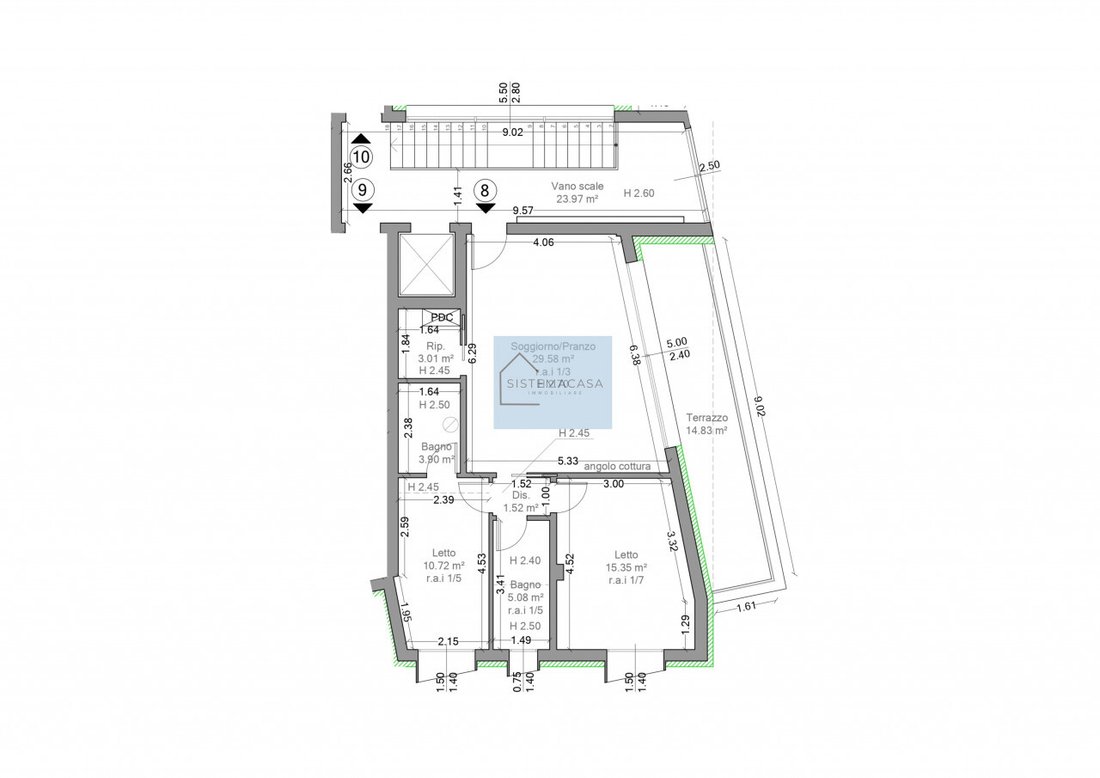
The layout of the property is as follows:
Entrance with reinforced security door, soundproofing function, and pre-coated steel frame
Living area (approx. 30 sqm) with open-plan kitchen and large glass doors leading to the terrace
Hallway, master bedroom (approx. 15.5 sqm) and single bedroom (approx. 11 sqm) with porcelain stoneware flooring or, upon request, oak wooden plank flooring in the chosen format and color
Two bathrooms (approx. 5 sqm and 4 sqm) with custom wall coverings, suspended sanitary ware, designer washbasins, heated towel rails, and custom shower trays with lighting features and chromotherapy
Terrace (approx. 15 sqm) with laminated safety glass parapets, large glass access doors, floating floor made of reconstructed wood and bamboo fiber, scratch- and stain-resistant, matching the façade panels. Equipped with designer lighting points, power socket, and water tap
Assigned parking space with automated barrier/vehicle dissuader
Cellar (approx. 8 sqm) located on the ground floor
The property features the highest finishing standards available on the market, including:
External graphite thermal insulation and high-quality interior and exterior plaster finishes
Waterproofing with maximum insulation level, top-quality materials, and installation for excellent reliability
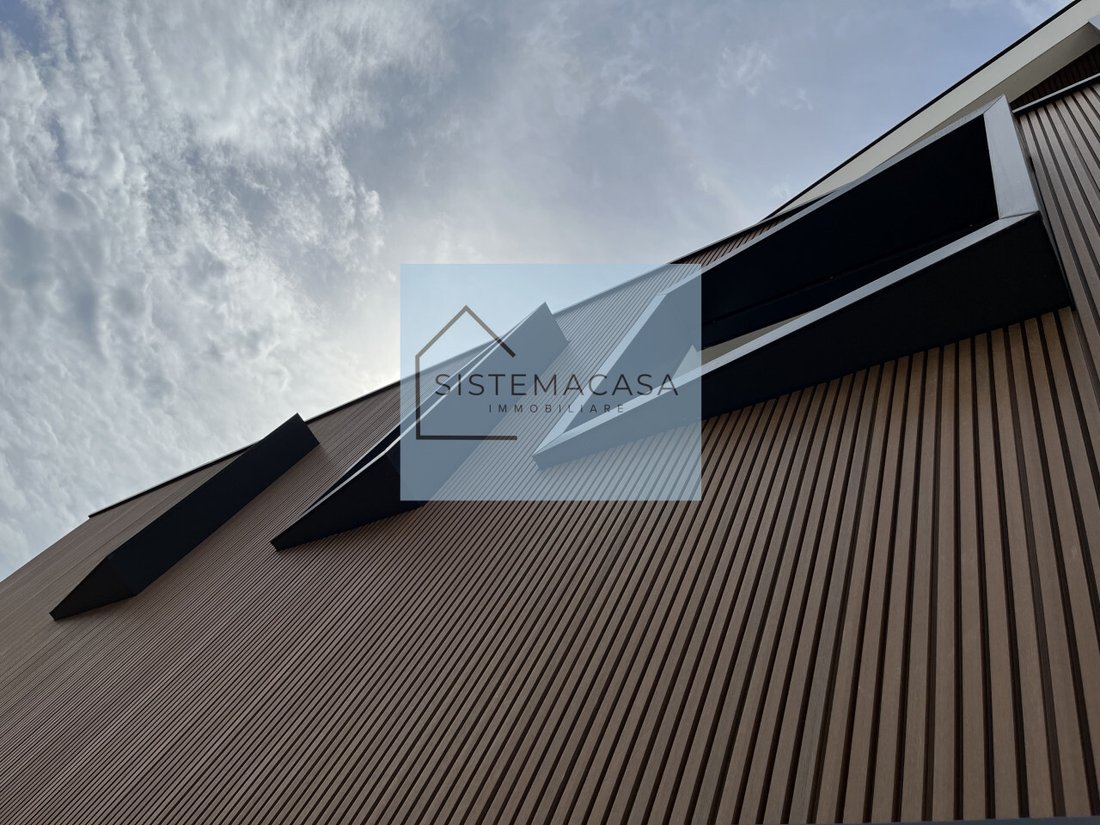
Façade cladding in premium composite materials with wood effect and aluminum substructure
Thresholds and sills in polished fine black marble, matching the details of the external fixtures and design elements of the façades
Stairwell and corridors in porcelain stoneware with LED design lighting and aluminum and glass profiles
Photovoltaic system with preparation (corrugated piping) for electric car charging station in the private parking space
Thermal break aluminum alloy window frames with Schüco brand double glazing
Hydronic heating system with heat pump by Mitsubishi Electric, using innovative water-based heat transfer technology for underfloor radiant panel heating
Cooling system in all rooms and controlled mechanical ventilation with dedicated air supply and extraction vents
Smart home automation system of the latest generation, remotely controlled via App
Built-in concealed internal lighting system, with designer LED strips in hallways and bathrooms of each unit
For information and viewings, please contact:
Giancarlo [hidden information]
The property is located on the second and top floor of a luxury residential complex in class A4, equipped with an elevator and built according to the highest construction standards in terms of energy efficiency, quality of materials, and refined finishes.
The layout of the property is as follows:
Entrance with reinforced security door, soundproofing function, and pre-coated steel frame
Living area (approx. 30 sqm) with open-plan kitchen and large glass doors leading to the terrace
Hallway, master bedroom (approx. 15.5 sqm) and single bedroom (approx. 11 sqm) with porcelain stoneware flooring or, upon request, oak wooden plank flooring in the chosen format and color
Two bathrooms (approx. 5 sqm and 4 sqm) with custom wall coverings, suspended sanitary ware, designer washbasins, heated towel rails, and custom shower trays with lighting features and chromotherapy
Terrace (approx. 15 sqm) with laminated safety glass parapets, large glass access doors, floating floor made of reconstructed wood and bamboo fiber, scratch- and stain-resistant, matching the façade panels. Equipped with designer lighting points, power socket, and water tap
Assigned parking space with automated barrier/vehicle dissuader
Cellar (approx. 8 sqm) located on the ground floor
The property features the highest finishing standards available on the market, including:
External graphite thermal insulation and high-quality interior and exterior plaster finishes
Waterproofing with maximum insulation level, top-quality materials, and installation for excellent reliability
Façade cladding in premium composite materials with wood effect and aluminum substructure
Thresholds and sills in polished fine black marble, matching the details of the external fixtures and design elements of the façades
Stairwell and corridors in porcelain stoneware with LED design lighting and aluminum and glass profiles
Photovoltaic system with preparation (corrugated piping) for electric car charging station in the private parking space
Thermal break aluminum alloy window frames with Schüco brand double glazing
Hydronic heating system with heat pump by Mitsubishi Electric, using innovative water-based heat transfer technology for underfloor radiant panel heating
Cooling system in all rooms and controlled mechanical ventilation with dedicated air supply and extraction vents
Smart home automation system of the latest generation, remotely controlled via App
Built-in concealed internal lighting system, with designer LED strips in hallways and bathrooms of each unit
For information and viewings, please contact:
Giancarlo [hidden information]
-
Tipo di proprietà
Appartamento
-
Anno di costruzione
2025
-
Emissioni
A4
-
Consumo
A
Caratteristiche
Esplora la zona
Cervia / Milano Marittima area, Cervia, 48015, Italy
Visualizza su Google Maps
Prezzo per sqft
Basso
Alto
Situata nella pittoresca regione dell’Emilia-Romagna, Viale Alfredo Oriani a Forlì-Cesena offre un comodo accesso alle principali attrazioni. Un breve tragitto collega all’Aeroporto Internazionale Federico Fellini, mentre la stazione di Forlì garantisce rapidi spostamenti. Nelle vicinanze, esplora attrazioni culturali, gusta squisite cene e goditi la bellezza delle riserve naturali. La posizione bilancia accessibilità urbana e vita di campagna serena.
Ottieni luoghi vicini
Attrazioni
Scuole
Aeroporto Internazionale Federico Fellini
Aeroporto
45 min
Stazione di Forlì
Stazione ferroviaria
8 min
Eataly Forlì
Ristoranti & Vino
10 min
Terme di Castrocaro
Benessere & Spa di Lusso
20 min
Scuola Europea di Varese
Scuola Internazionale
5 min
Iscritto da 4 anni
Hai chiesto informazioni su questa proprietà
L'agente La contatterà al più presto
Pubblicato da
10
Annunci
2022
Iscritto
Prenota una visita con the agent
Scegli una data e indica se preferisci un tour virtuale o di persona con l’agente.
Data preferita
Tipo di tour
Ultimo aggiornamento
Aprile 13
Prima pubblicazione
Ottobre 10, 2025
Riferimento annuncio
4639551
La fiducia dei migliori broker del mondo
Gli agenti dietro le proprietà più straordinarie del mondo pubblicano su JamesEdition.
- Annunci di Sotheby's, Christie's, BARNES ed Engel & Völkers
- Ogni annuncio è verificato prima della pubblicazione
- Si metta in contatto diretto con agenti verificati
Continuando, accetta i nostri Termini e la nostra Informativa sulla privacy.