«Tesoro Regale»
- 5 Camere
- 5 Bagni
- 3,308 Sqft
- 5,267 Sqft lot
- 2
- MLS#5ECLED
Informazioni sulla proprietà
EXCLUSIVE LISTING OF TERRACE SOTHEBY’S INTERNATIONAL REALTY
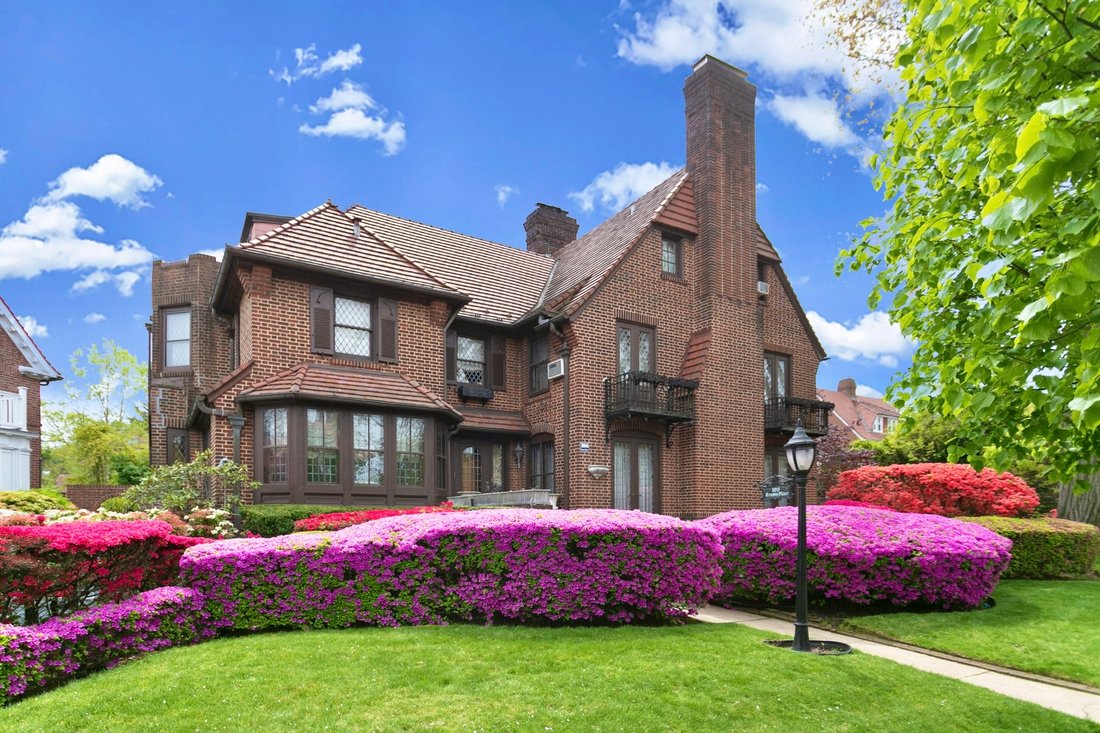
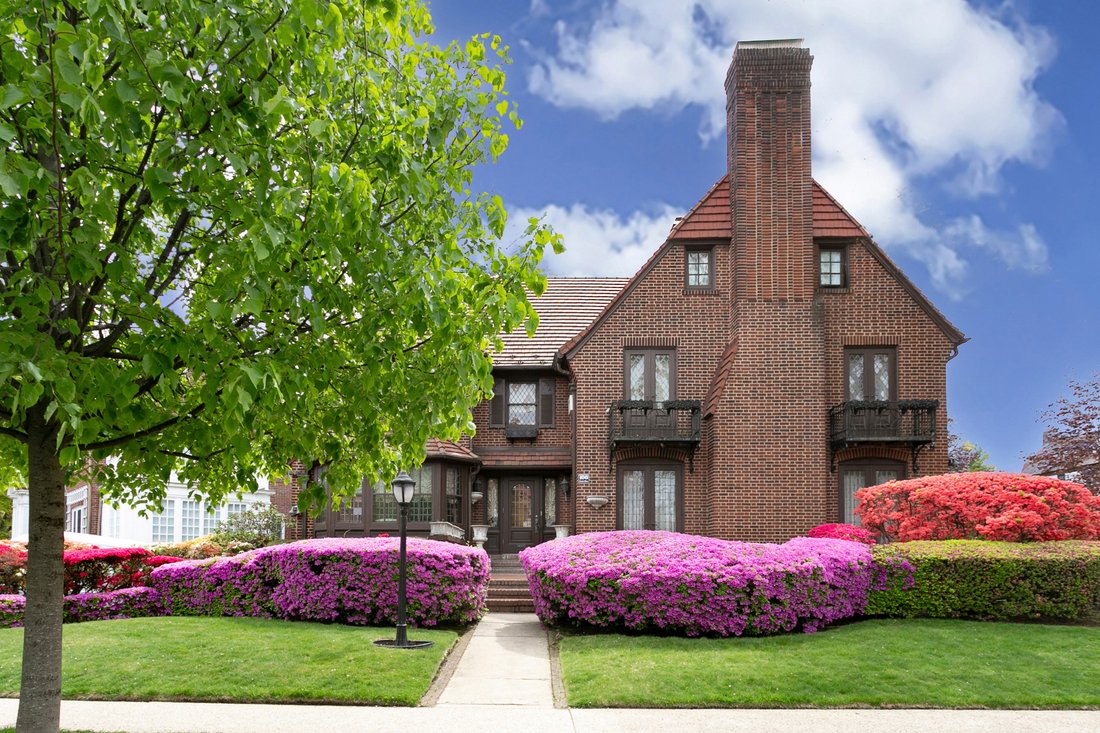
Prominently positioned on a beautifully landscaped corner property on historic Tennis Place in Forest Hills Gardens, this magnificent manor residence embodies the grandeur, craftsmanship, and timeless elegance of a bygone era. Offering five bedrooms, three full baths and two half baths, this exceptional home showcases an ex
EXCLUSIVE LISTING OF TERRACE SOTHEBY’S INTERNATIONAL REALTY
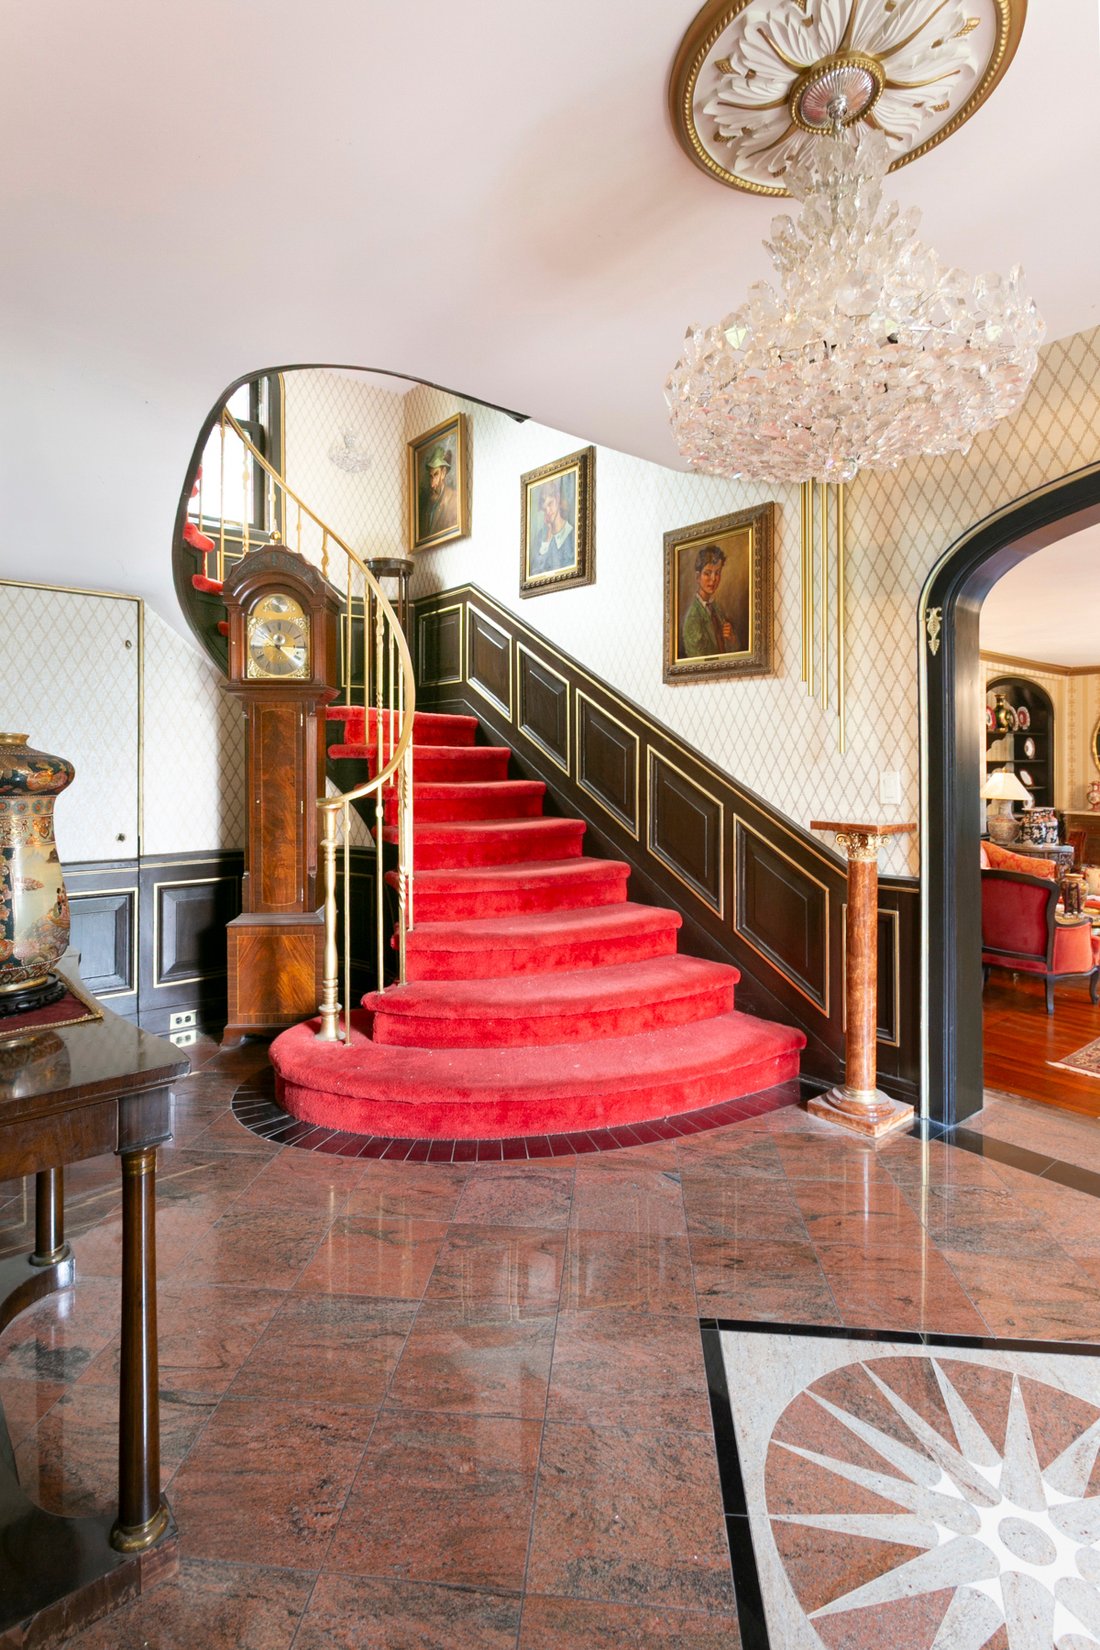
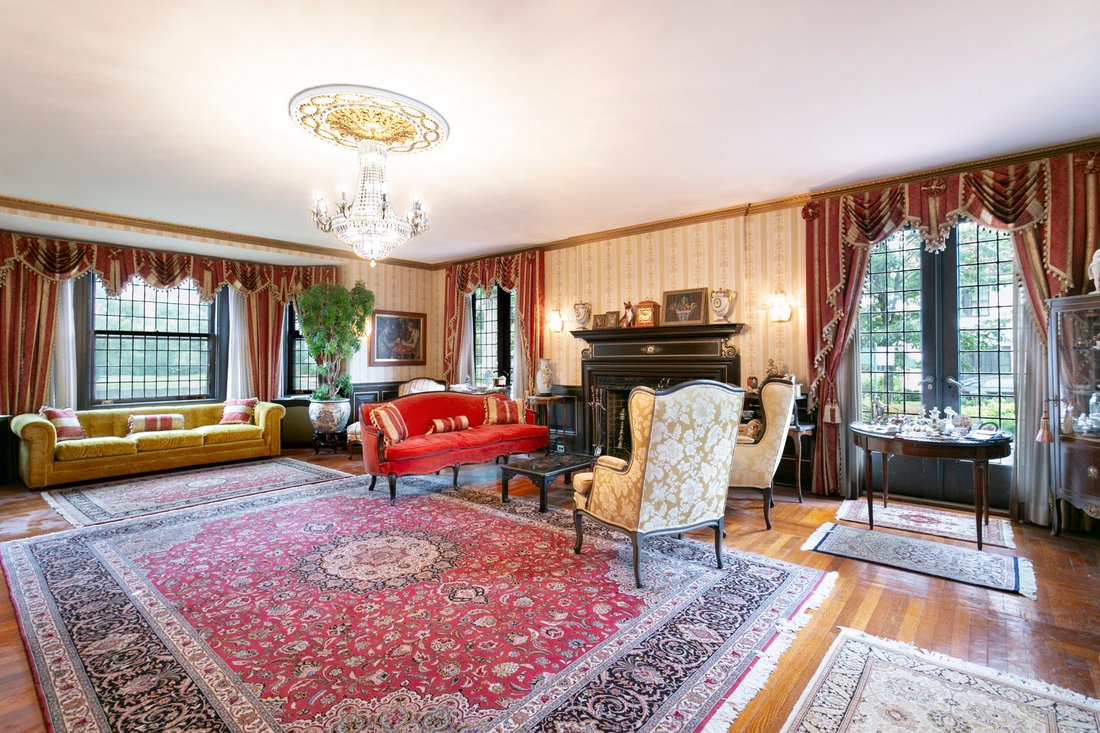
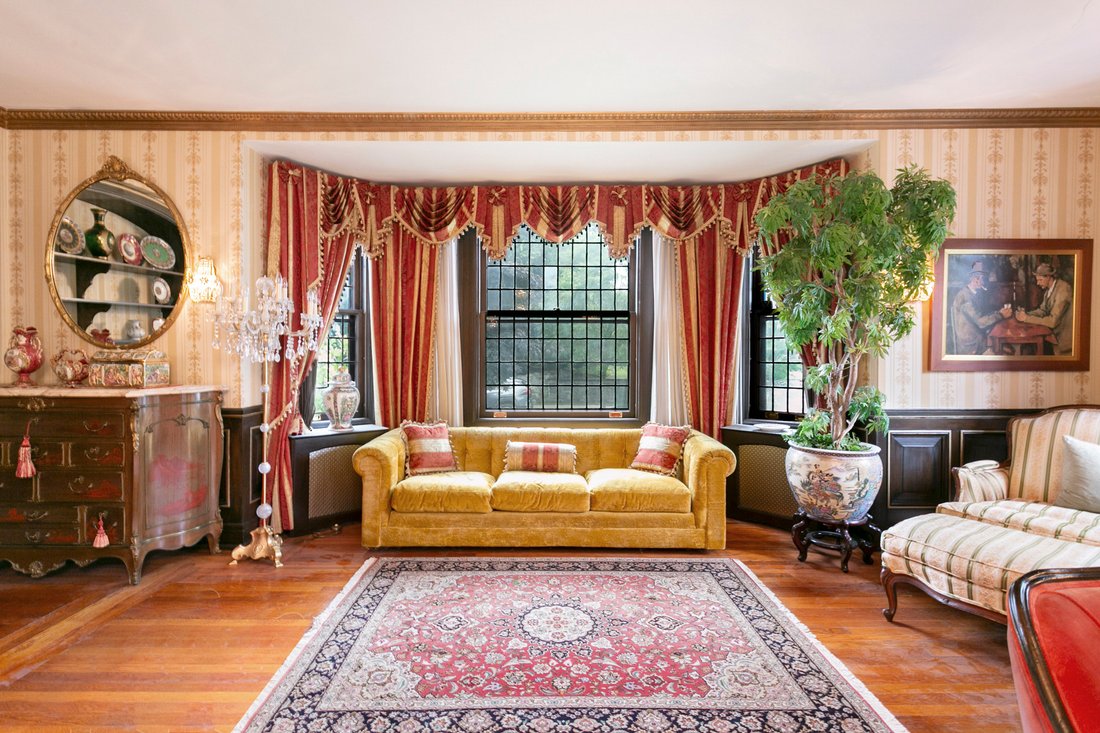
Prominently positioned on a beautifully landscaped corner property on historic Tennis Place in Forest Hills Gardens, this magnificent manor residence embodies the grandeur, craftsmanship, and timeless elegance of a bygone era. Offering five bedrooms, three full baths and two half baths, this exceptional home showcases an extraordinary collection of preserved original features rarely found today. Upon entering the formal foyer you are welcomed by exquisite details such as marble inlaid flooring, leaded glass French doors, hand-painted gilded woodwork, elegant archways and the dramatic spiral staircase, illuminated by original stained-glass windows, that can be found through all four levels of the home. The inviting foyer features a convenient coat closet and direct access to both the kitchen and lower level. Step down into the grand, expansive living room with hard wood flooring and a stunning wood-burning fireplace serving as the anchor of the room. Elegant wainscoting, arched built-in shelving, intricate crown moldings and decorative ceiling medallions introduce you to the atmosphere of refined sophistication of the house. Additionally, there are two sets of leaded- glass French doors and windows offering three exposures showcasing and providing access to the front patio and beautiful gardens and greenery outside. The distinctive character of the home is further enhanced in the formal dining room which provides a generous space for intimate or large gatherings. The conveniently located kitchen is smartly detailed with custom cabinetry and granite counters offering ease and functionality in preparing meals and hosting guests. A private patio just off the kitchen offers a seamless extension of the living space and a perfect setting for outdoor dining and relaxation.
The second floor offers three well-appointed bedrooms. The spacious primary features multiple generous closets and double doors that open to a charming Juliet balcony-one of two that further enrich the home’s distinctive architectural character. A second large bedroom enjoys an elegant ensuite marble bath with both a soaking tub and separate stall shower, while the third bedroom can also be utilized as an office and features its own Juliet balcony. A beautifully appointed marble bathroom is centered in the hall. The dramatic staircase ascends to the third floor, continuing the home’s impressive sense of scale and grandeur, where two additional bedrooms provide flexible accommodations for family and guests. One bedroom features a private ensuite bath, while a smaller room is served by a convenient half bath. Several closets and dedicated storage areas throughout this level offer functionality and organization, complementing the home’s thoughtful and originally intended design.
The extraordinary lower-level of the residence is more of a “Great Hall” displaying an original slate flagstone floor, a dramatic domed plaster ceiling, wood burning fireplace, leaded glass details, and handcrafted elements evocative of an English country manor. The lower-level is complete with a newly renovated laundry room, half bathroom, access to the back patio and a one car garage with storage rooms. The additional square footage of the lower level including the garage is approximately 1,200 SF. Meticulously maintained and rich in historic charm, this unparalleled residence combines a prominent location with regal elegance, presenting a rare opportunity to own one of Forest Hills Gardens most distinguished and architecturally significant homes.
Prime location, just minutes to LIRR, E,F M and R subway lines, shopping, dining and the historic West Side Tennis Club.
-
Tipo di proprietà
Casa
-
Prezzo/piede²
$801
Caratteristiche
Esplora la zona
L'agente La contatterà al più presto
Pubblicato da
Prenota una visita con Claudette Caravaggi Dukas
Scegli una data e indica se preferisci un tour virtuale o di persona con l’agente.

firm in the community, Terrace Sot
firm in the community, Terrace Sotheby’s International Realty has consistently
consummated over 90% of brokered residential sales within Forest Hills Gardens
as well as a significant percentage of sales in surrounding areas as well. With
a staff of seventeen professional full time sales associates serving a broad
range of pre-qualified and highly motivated buyers, we work with a large network
of real estate brokerages and corporate relocation services to reach clients
locally, nationally and internationally though our comprehensive website at
[hidden information], through social media and through print ads that
are prominently placed in the real estate section of major publications as well
as in other local, national and international venues.
In partnering with Terrace Sotheby’s International Realty you will receive:
A trusted local partner with years of experience in the Forest Hills/Kew Gardens
and surrounding area real estate markets.
A global marketing outreach through Sotheby’s International Realty affiliates
and markets worldwide.
We make a personal commitment to provide consistent and professional service in
every area of the real estate transaction. Our highest commitment is to the
homeowners we represent and to the community in which we live. With our
unparalleled resources we believe we will be able to achieve your highest and
best possible price.
Serving Forest Hills Real Estate Needs is our Family Tradition Since 1910
Proprietà simili nelle vicinanze
Nuovi annunci a New York




Esplora più immobili in vendita
tipi di proprietà New York, NY, Stati Uniti
- Case in vendita in New York, NY, Stati Uniti
- Condomini in vendita in New York, NY, Stati Uniti
- Appartamenti in vendita in New York, NY, Stati Uniti
- Case in vendita in New York, NY, Stati Uniti
- Terreno in vendita in New York, NY, Stati Uniti
- Ville in vendita in New York, NY, Stati Uniti
- Attici in vendita in New York, NY, Stati Uniti
- Tenute agricole in vendita in New York, NY, Stati Uniti
New York, NY, Stati Uniti ricerche popolari
- Proprietà immobiliari con Centro Fitness / Palestra a New York, NY, Stati Uniti
- Proprietà immobiliari con Giardino a New York, NY, Stati Uniti
- Proprietà immobiliari con Terrazza a New York, NY, Stati Uniti
- Proprietà immobiliari con Ascensore a New York, NY, Stati Uniti
- Proprietà immobiliari con Garage a New York, NY, Stati Uniti
- Proprietà immobiliari con Balcone a New York, NY, Stati Uniti
- Proprietà immobiliari Vista Città a New York, NY, Stati Uniti
- Proprietà immobiliari con Piscina a New York, NY, Stati Uniti
- Proprietà immobiliari Duplex a New York, NY, Stati Uniti
- Proprietà immobiliari Investimento immobiliare a New York, NY, Stati Uniti
- Proprietà immobiliari Moderno a New York, NY, Stati Uniti
- Proprietà immobiliari con Libreria a New York, NY, Stati Uniti
- Proprietà immobiliari con Sauna a New York, NY, Stati Uniti
- Proprietà immobiliari Vista sul fiume a New York, NY, Stati Uniti
- Proprietà immobiliari Nuove costruzioni a New York, NY, Stati Uniti
- Proprietà immobiliari Lungomare a New York, NY, Stati Uniti
- Proprietà immobiliari con Cinema a New York, NY, Stati Uniti
- Proprietà immobiliari con Piscina coperta a New York, NY, Stati Uniti
- Proprietà immobiliari con Cantina a New York, NY, Stati Uniti
- Proprietà immobiliari Residenza a New York, NY, Stati Uniti
- Proprietà immobiliari Equestre a New York, NY, Stati Uniti
- Proprietà immobiliari Comunità recintata a New York, NY, Stati Uniti
- Proprietà immobiliari Vista sulle montagne a New York, NY, Stati Uniti
- Proprietà immobiliari Fronte mare a New York, NY, Stati Uniti
- Proprietà immobiliari Collina a New York, NY, Stati Uniti
- Proprietà immobiliari Vista sul lago a New York, NY, Stati Uniti
- Proprietà immobiliari con Spiaggia Privata a New York, NY, Stati Uniti
- Proprietà immobiliari Fronte oceano a New York, NY, Stati Uniti
- Proprietà immobiliari Lungolago a New York, NY, Stati Uniti
- Proprietà immobiliari Vista Golf a New York, NY, Stati Uniti
- Proprietà immobiliari con Eliporto a New York, NY, Stati Uniti
- Proprietà immobiliari Vista mare a New York, NY, Stati Uniti
- Proprietà immobiliari con Vigneto / Azienda vinicola a New York, NY, Stati Uniti
Guide e storie correlate
La fiducia dei migliori broker del mondo
Gli agenti dietro le proprietà più straordinarie del mondo pubblicano su JamesEdition.
- Annunci di Sotheby's, Christie's, BARNES ed Engel & Völkers
- Ogni annuncio è verificato prima della pubblicazione
- Si metta in contatto diretto con agenti verificati
Continuando, accetta i nostri Termini e la nostra Informativa sulla privacy.
partnered with