
$1,963,309
Vendita Casa/Villa 8 Pezzi
- 5 Camere
- 4 Bagni
- 2,799 Sqft
- 4,844 Sqft lot
- Aggiornato: Ieri
Informazioni sulla proprietà
La descrizione è stata tradotta automaticamente.
La descrizione viene visualizzata nella lingua originale.
iad France - Caroline Berthon offers you: On the edge of VINCENNES, an exceptional residence of 260m² living space, situated on a 450 m² plot, with a south-facing garden and garage, in a privileged and quiet setting.
Located on Avenue Foch, one of the most sought-after addresses in Fontenay-sous-Bois, this house benefits from a rare location: Bois de Vincennes is a 3-minute walk, shops ar
Located on Avenue Foch, one of the most sought-after addresses in Fontenay-sous-Bois, this house benefits from a rare location: Bois de Vincennes is a 3-minute walk, shops ar
iad France - Caroline Berthon offers you: On the edge of VINCENNES, an exceptional residence of 260m² living space, situated on a 450 m² plot, with a south-facing garden and garage, in a privileged and quiet setting.
Located on Avenue Foch, one of the most sought-after addresses in Fontenay-sous-Bois, this house benefits from a rare location: Bois de Vincennes is a 3-minute walk, shops are 5 minutes away, and the Fontenay-sous-Bois RER A and Château de Vincennes metro (line 1) are a 10-minute walk.
The spaces are spread over two levels, with a large basement and convertible attic.
A more recent extension (veranda and upper floor) extends the living areas outward, while preserving the original facade.
On the ground floor:
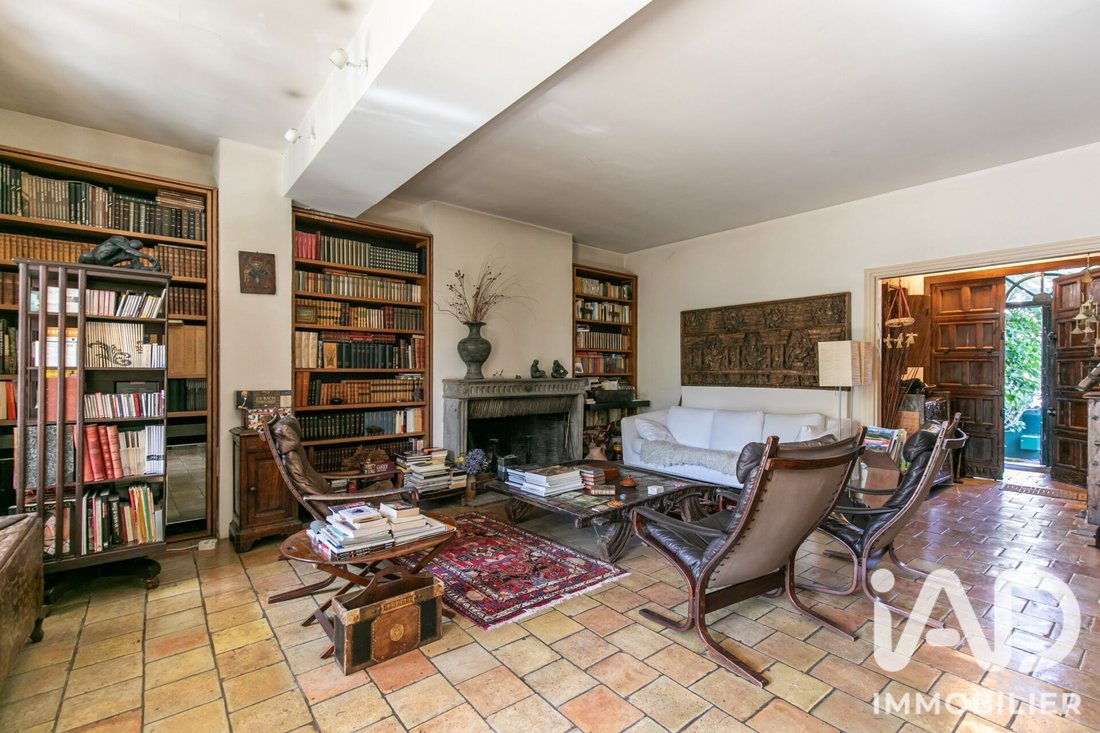
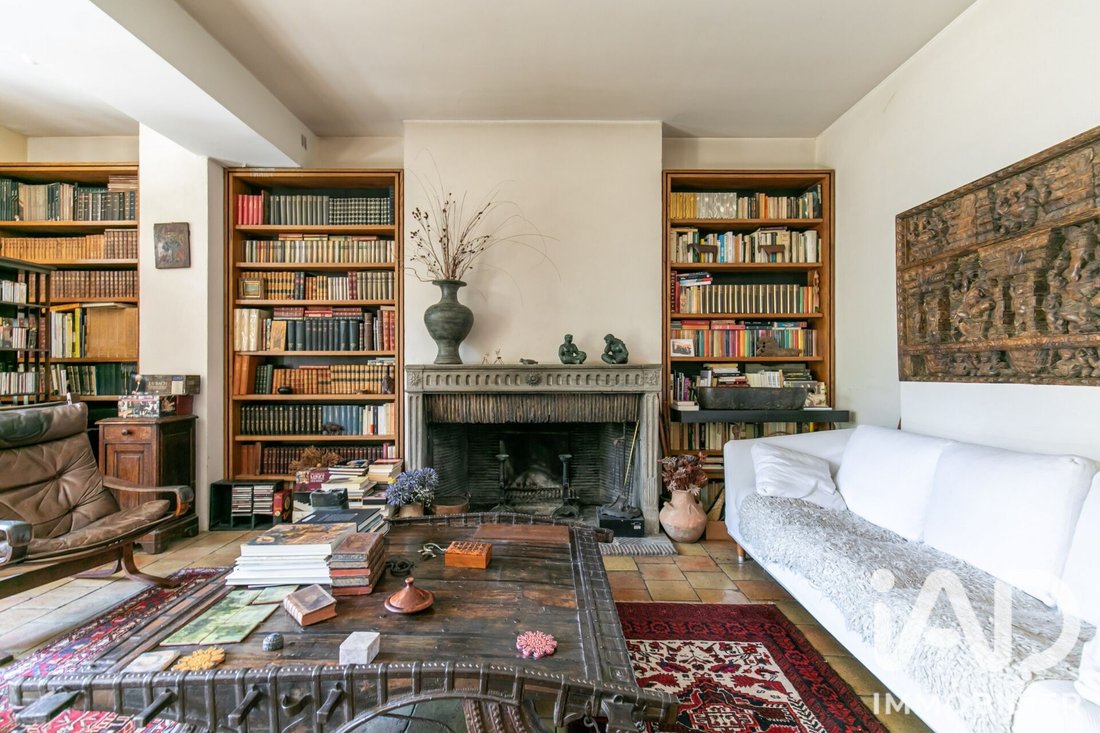
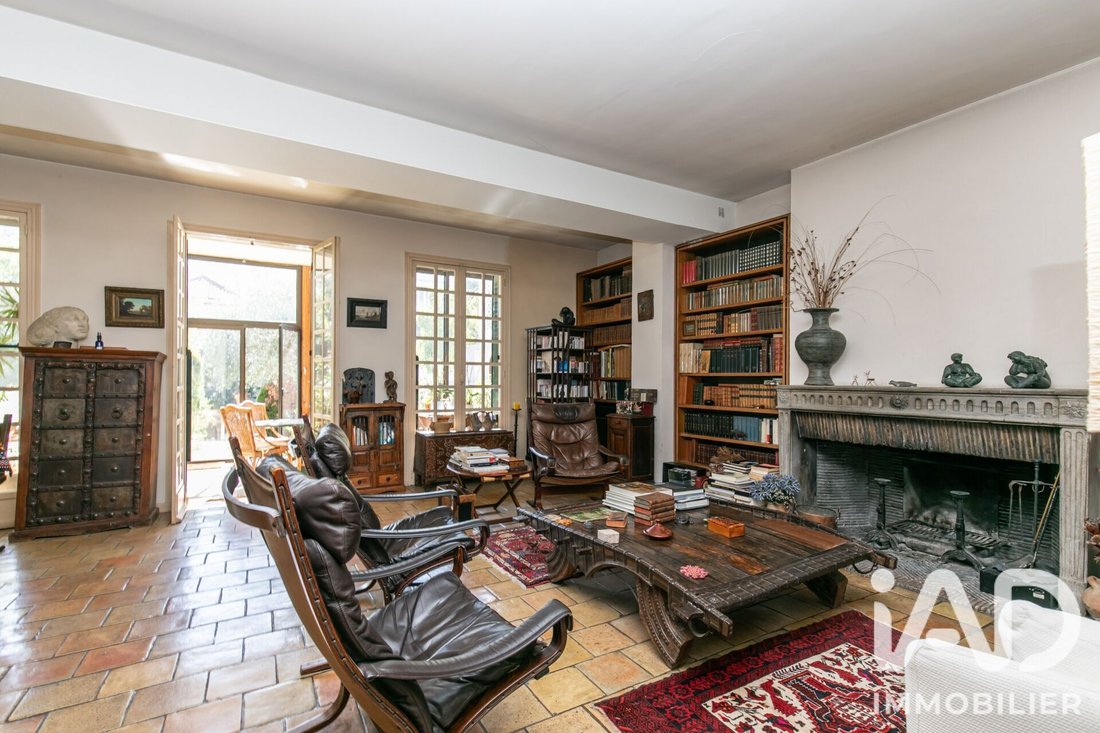
• 43m² living room with fireplace, opening onto the veranda through large French doors
• Bright 29m² veranda with direct access to the garden
• 22m² dining room adjacent to the living room
• Kitchen
• 12m² office
• Toilet
On the 1st floor:
• The original part includes four bedrooms and two bathrooms
• The extension includes a large office and a guest bedroom with its own shower room
In the attic:
• Two fitted rooms
• Access to a 20 m² roof terrace
A large basement includes a vaulted cellar, laundry room, and three rooms, one with a window, shower room, and WC, which can serve as an additional bedroom.
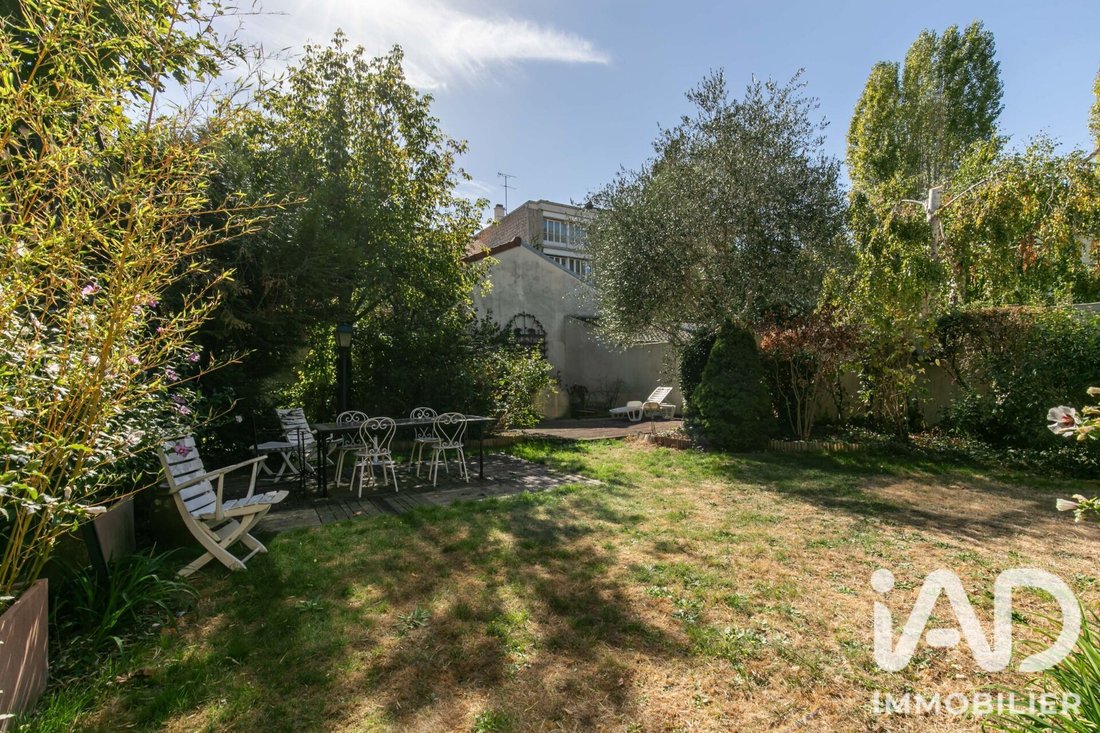
The garden, at the rear of the house, is sheltered from the street: a calm and bucolic space, facing south.
Features:
• Heating by condensing gas boiler
• Single glazing in the original part, double glazing in the extension
• Closed garage (access from the street and connected to the basement)
• Energy performance rating D
Renovation is needed. This is an opportunity to reinvent the volumes to your taste while preserving the original character and this family home.
Agency fees payable by the buyer. Price including fees: 1,750,000 euros. Price excluding fees: 1,700,000 euros. Fees including tax payable by the buyer (2.94% of the price excluding fees): 50,000 euros.
A valid ID will be requested at the visit, in accordance with article [hidden information] of the Monetary and Financial Code. Information on risks to which this property is exposed, including the legal obligation for brush clearing, is available on the Géorisques website: [hidden information]
This real estate listing was written under the editorial responsibility of Ms. Caroline Berthon, independent real estate agent (without holding funds), commercial agent of SAS [hidden information] France registered with the Créteil RSAC under number [hidden information], holder of the real estate canvassing card on behalf of the company [hidden information] France SAS.
Le informazioni sui rischi a cui è esposta questa proprietà sono disponibili sul sito web di Géorisques: https://www.georisques.gouv.fr/
Located on Avenue Foch, one of the most sought-after addresses in Fontenay-sous-Bois, this house benefits from a rare location: Bois de Vincennes is a 3-minute walk, shops are 5 minutes away, and the Fontenay-sous-Bois RER A and Château de Vincennes metro (line 1) are a 10-minute walk.
The spaces are spread over two levels, with a large basement and convertible attic.
A more recent extension (veranda and upper floor) extends the living areas outward, while preserving the original facade.
On the ground floor:
• 43m² living room with fireplace, opening onto the veranda through large French doors
• Bright 29m² veranda with direct access to the garden
• 22m² dining room adjacent to the living room
• Kitchen
• 12m² office
• Toilet
On the 1st floor:
• The original part includes four bedrooms and two bathrooms
• The extension includes a large office and a guest bedroom with its own shower room
In the attic:
• Two fitted rooms
• Access to a 20 m² roof terrace
A large basement includes a vaulted cellar, laundry room, and three rooms, one with a window, shower room, and WC, which can serve as an additional bedroom.
The garden, at the rear of the house, is sheltered from the street: a calm and bucolic space, facing south.
Features:
• Heating by condensing gas boiler
• Single glazing in the original part, double glazing in the extension
• Closed garage (access from the street and connected to the basement)
• Energy performance rating D
Renovation is needed. This is an opportunity to reinvent the volumes to your taste while preserving the original character and this family home.
Agency fees payable by the buyer. Price including fees: 1,750,000 euros. Price excluding fees: 1,700,000 euros. Fees including tax payable by the buyer (2.94% of the price excluding fees): 50,000 euros.
A valid ID will be requested at the visit, in accordance with article [hidden information] of the Monetary and Financial Code. Information on risks to which this property is exposed, including the legal obligation for brush clearing, is available on the Géorisques website: [hidden information]
This real estate listing was written under the editorial responsibility of Ms. Caroline Berthon, independent real estate agent (without holding funds), commercial agent of SAS [hidden information] France registered with the Créteil RSAC under number [hidden information], holder of the real estate canvassing card on behalf of the company [hidden information] France SAS.
Le informazioni sui rischi a cui è esposta questa proprietà sono disponibili sul sito web di Géorisques: https://www.georisques.gouv.fr/
-
Tipo di proprietà
Casa
-
Piani
3
-
Anno di costruzione
1900
-
Prezzo/piede²
$701
-
Emissioni
D
-
Consumo
D
Caratteristiche
- Giardino
- Terrazza
- Garage
- Camino
- Libreria
- Seminterrato
- Ufficio
- Lavanderia
Esplora la zona
Fontenay-sous-Bois, Isola di Francia, Francia
Visualizza su Google Maps
Prezzo per sqft
Basso
Alto
Iscritto da 3 anni
Hai chiesto informazioni su questa proprietà
L'agente La contatterà al più presto
Pubblicato da
10834
Annunci
2023
Iscritto
Prenota una visita con the agent
Scegli una data e indica se preferisci un tour virtuale o di persona con l’agente.
Data preferita
Tipo di tour
Ultimo aggiornamento
Ieri
Prima pubblicazione
Ottobre 10
Riferimento annuncio
2133285
La fiducia dei migliori broker del mondo
Gli agenti dietro le proprietà più straordinarie del mondo pubblicano su JamesEdition.
- Annunci di Sotheby's, Christie's, BARNES ed Engel & Völkers
- Ogni annuncio è verificato prima della pubblicazione
- Si metta in contatto diretto con agenti verificati
Continuando, accetta i nostri Termini e la nostra Informativa sulla privacy.