$600,847
Vendita Casa/Villa 10 Pezzi
- 3 Camere
- 2 Bagni
- 2,799 Sqft
- 17,556 Sqft lot
- Aggiornato: Settembre 20
- 1
Informazioni sulla proprietà
La descrizione è stata tradotta automaticamente.
La descrizione viene visualizzata nella lingua originale.
iad France - Julien BOUILLAUD offers you: Fontenay Le Comte - Elegance, character, and contemporary features for this superb fully renovated stone bourgeois house, with a pool, enclosed garden with no overlooking neighbors, and recent high-end extensions. Located just 1 km from the town center, this character property dating from the 1890s has undergone a complete and meticulous renovation, blendi
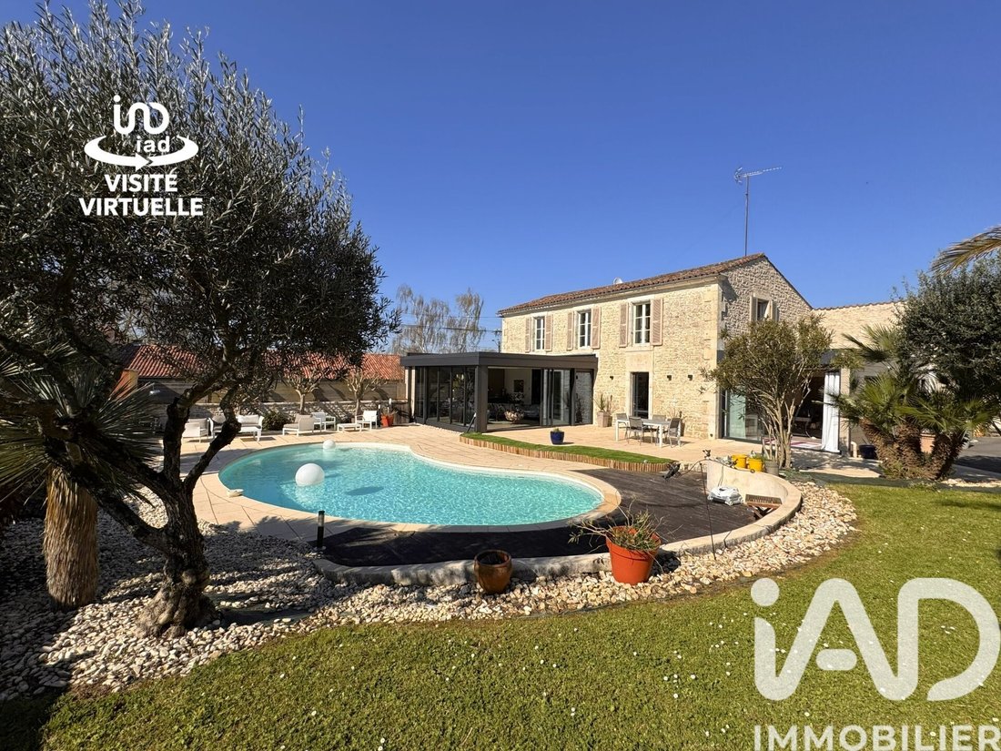
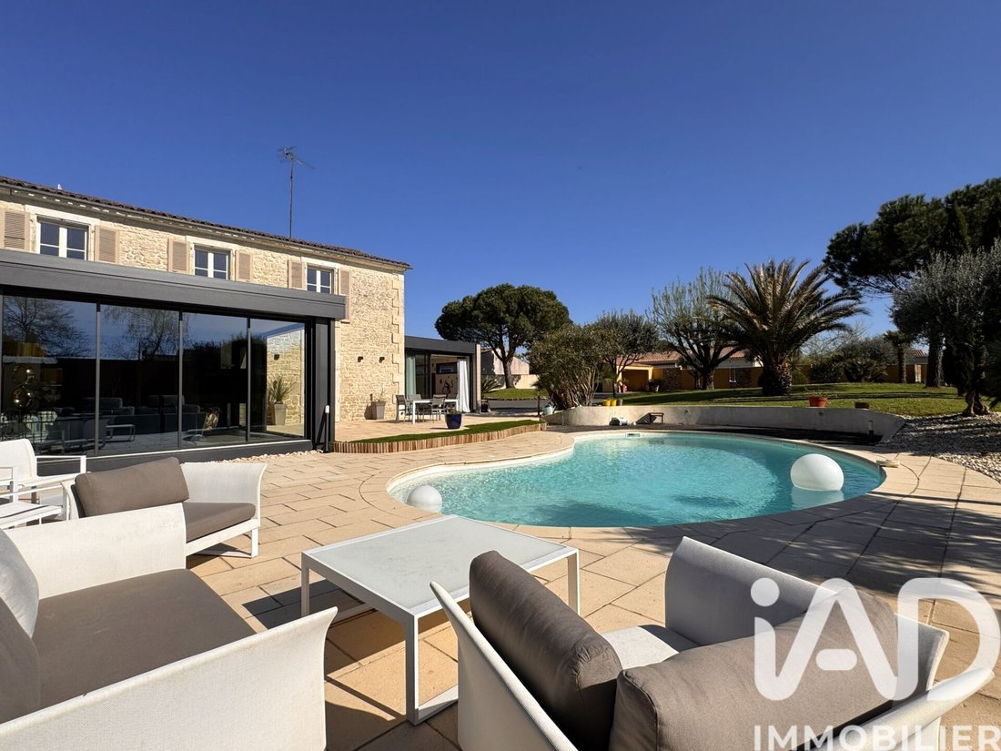
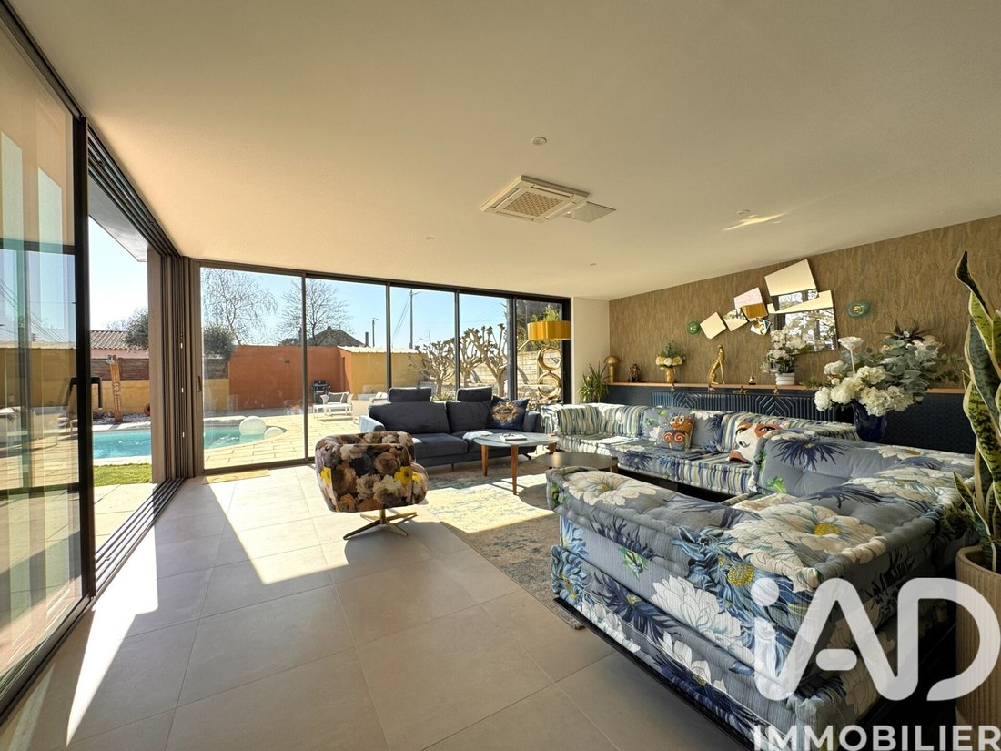
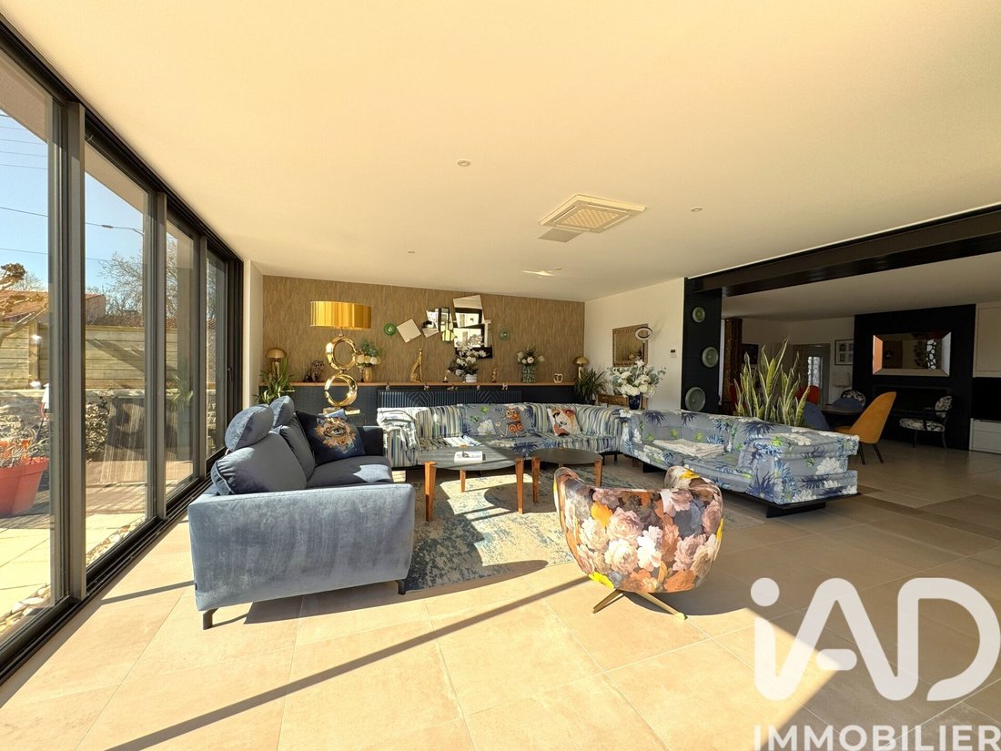
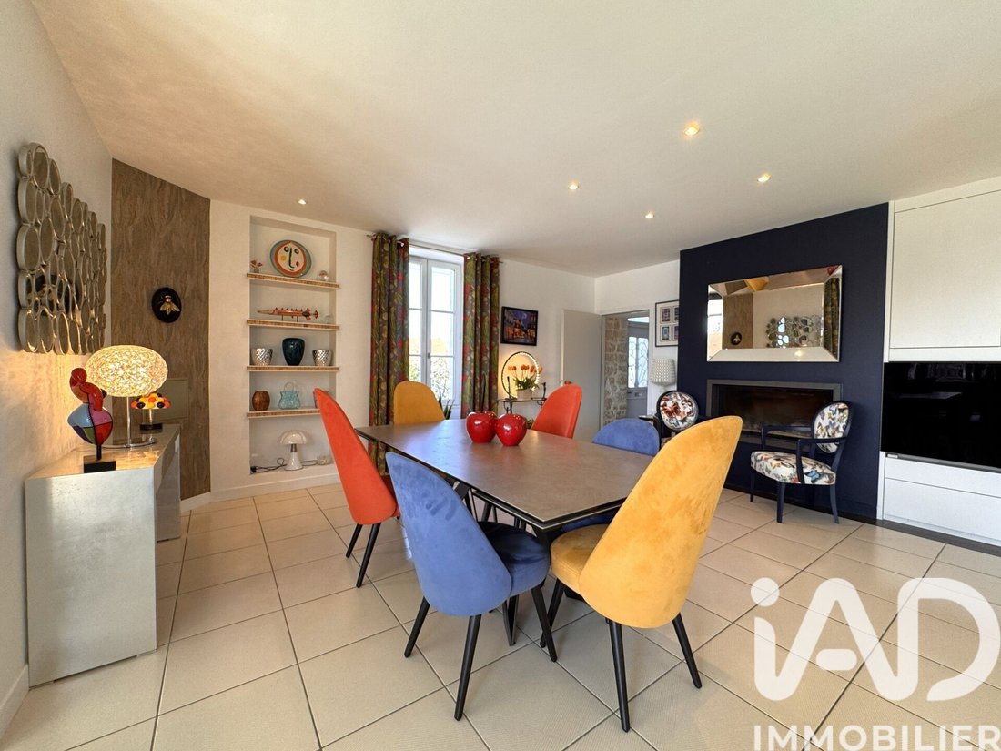
iad France - Julien BOUILLAUD offers you: Fontenay Le Comte - Elegance, character, and contemporary features for this superb fully renovated stone bourgeois house, with a pool, enclosed garden with no overlooking neighbors, and recent high-end extensions. Located just 1 km from the town center, this character property dating from the 1890s has undergone a complete and meticulous renovation, blending old-world charm with quality modern amenities. Offering 260 m² of living space, it is organized around generous, bright volumes enhanced by two contemporary extensions completed in 2025. From the entrance, the fluid flow of living spaces invites exploration. The large 35 m² veranda, a true living room oriented towards the outdoors, offers a bright lounge with stunning views of the terrace and pool. It is an ideal reception area in any season. Adjacent to this, an elegant dining room of over 24 m², featuring a wood insert, provides a warm and welcoming atmosphere with tasteful decor. The independent but adjoining kitchen, fitted and equipped (excluding refrigerator), will charm you with its modern style and functionality, complemented by an adjoining laundry area. The kitchen also has a street entrance door. A second lounge of nearly 29 m², with a more intimate ambiance, offers remarkable volume with its cathedral ceiling height. It is overlooked by a 24.5 m² mezzanine with a walkway, offering multiple layout possibilities, including the creation of an additional bedroom. A small clean and insulated attic storage under the roof completes this level. Back on the ground floor, separated by a few steps, the circulation continues to a third living area of 29 m² currently arranged as a library/lounge/office and bar area, which can also serve as an independent entrance from the terrace and connects to other living rooms via the dining room. Still on the same level, the extension dedicated to the master suite, completed in 2025, offers over 39 m² of space. It includes a bedroom of more than 19 m² opening to the outside, a fully fitted modern dressing room, and an elegant bathroom with a walk-in shower and double sinks. On the original upper floor of the building, a landing distributes two bedrooms. The first, 22 m², has a dressing area at its entrance. The second, 19.8 m², offers generous volumes and will require some decorative refreshing. A functional bathroom of 10.7 m² with a large walk-in shower and double sinks, as well as a separate toilet, complete this level. On the ground floor, subtly hidden, a hallway with a separate toilet leads to ancillary spaces including a pantry/boiler room, a storage room, and an adjoining 22 m² garage with a recent motorized gate. Outside, the property extends over a 1,631 m² walled plot equipped with a motorized gate on the street. The garden, fully landscaped and completely private, harmoniously blends local and exotic species, including olive trees, palm trees, and carefully maintained flower beds. A robotic lawn mower maintains the green spaces. The paved courtyard allows easy movement and parking for several vehicles right at the house, complemented by a separate double garage of 46 m² for two vehicles, also equipped with a beautiful 5-meter-wide motorized gate. The pool, offering a swimming area of about 50 m², perfectly integrated into its environment, features a nice sunbathing area and a recent filtration system. It has a flat bottom with two levels (1.10 m and 1.50 m), ideal for family relaxation and the safety of young children. Highlights: • Family home with 3 to 4 bedrooms, benefiting from a very good energy rating of class C. • Complete renovation with quality materials • Two recent high-end extensions (2025) • Generous volumes and abundant natural light • Ground-floor master suite • Enclosed garden with no overlooking neighbors • Pool with relaxation area • Independent double garage + adjoining garage, all motorized • City gas heating, full sewage system, fiber optic • Roof currently being renovated (new covering scheduled for April) ensuring peace of mind for this new acquisition. This rare property perfectly combines the charm of the old with contemporary comfort, in a privileged living environment in a quiet, low-traffic neighborhood, sheltered from view, yet close to the town center and main roads. I remain at your disposal to arrange a visit and assist you in discovering this exceptional property. ++ More photos of this property on the iad website ++ >>> Video tour available on request <<< --- Agent speaking English --- Agency fees payable by the buyer. Price including fees: 537,000 euros. Price excluding fees: 520,000 euros. Fees including tax payable by the buyer (3.27% of the price excluding fees): 17,000 euros. Energy display information for this property: ENERGY class C index 141 and CLIMATE class C index 17. Information on risks to which this property is exposed, including the legal obligation for brush clearing, is available on the Géorisques website: [hidden information] This real estate listing was written under the editorial responsibility of Mr. Julien BOUILLAUD, independent real estate agent (without holding funds), commercial agent of SAS [hidden information] France registered with the RSAC of La Roche sur Yon under number [hidden information], holder of the real estate canvassing card on behalf of the company [hidden information] France SAS.
Le informazioni sui rischi a cui è esposta questa proprietà sono disponibili sul sito web di Géorisques: https://www.georisques.gouv.fr/
Le informazioni sui rischi a cui è esposta questa proprietà sono disponibili sul sito web di Géorisques: https://www.georisques.gouv.fr/
-
Tipo di proprietà
Casa
-
Piani
2
-
Anno di costruzione
1900
-
Prezzo/piede²
$214
-
Emissioni
C
-
Consumo
C
Caratteristiche
Esplora la zona
Commercio-Marchoux, Fontenay-le-Comte, Francia
Visualizza su Google Maps
Prezzo per sqft
Basso
Alto
Iscritto da 3 anni
Hai chiesto informazioni su questa proprietà
L'agente La contatterà al più presto
Pubblicato da
11316
Annunci
2023
Iscritto
Prenota una visita con the agent
Scegli una data e indica se preferisci un tour virtuale o di persona con l’agente.
Data preferita
Tipo di tour
Ultimo aggiornamento
Settembre 20
Prima pubblicazione
Marzo 25
Riferimento annuncio
1975958
La fiducia dei migliori broker del mondo
Gli agenti dietro le proprietà più straordinarie del mondo pubblicano su JamesEdition.
- Annunci di Sotheby's, Christie's, BARNES ed Engel & Völkers
- Ogni annuncio è verificato prima della pubblicazione
- Si metta in contatto diretto con agenti verificati
Continuando, accetta i nostri Termini e la nostra Informativa sulla privacy.