$725,522
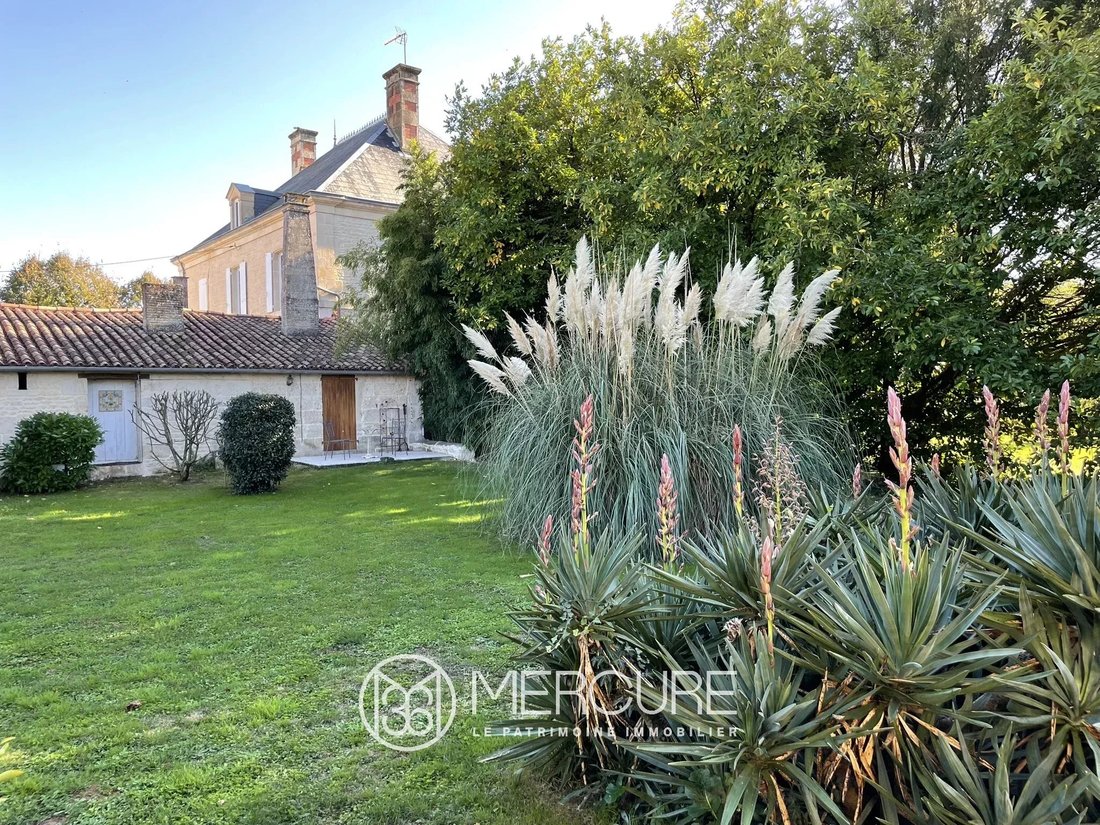
Logis E Annessi Del XIX Secolo A Marais Poitevin
- 5 Camere
- 5 Bagni
- 3,176 Sqft
- 1.32 Ac lot
- Aggiornato: Agosto 7
- 2
Informazioni sulla proprietà
La descrizione è stata tradotta automaticamente.
La descrizione viene visualizzata nella lingua originale.
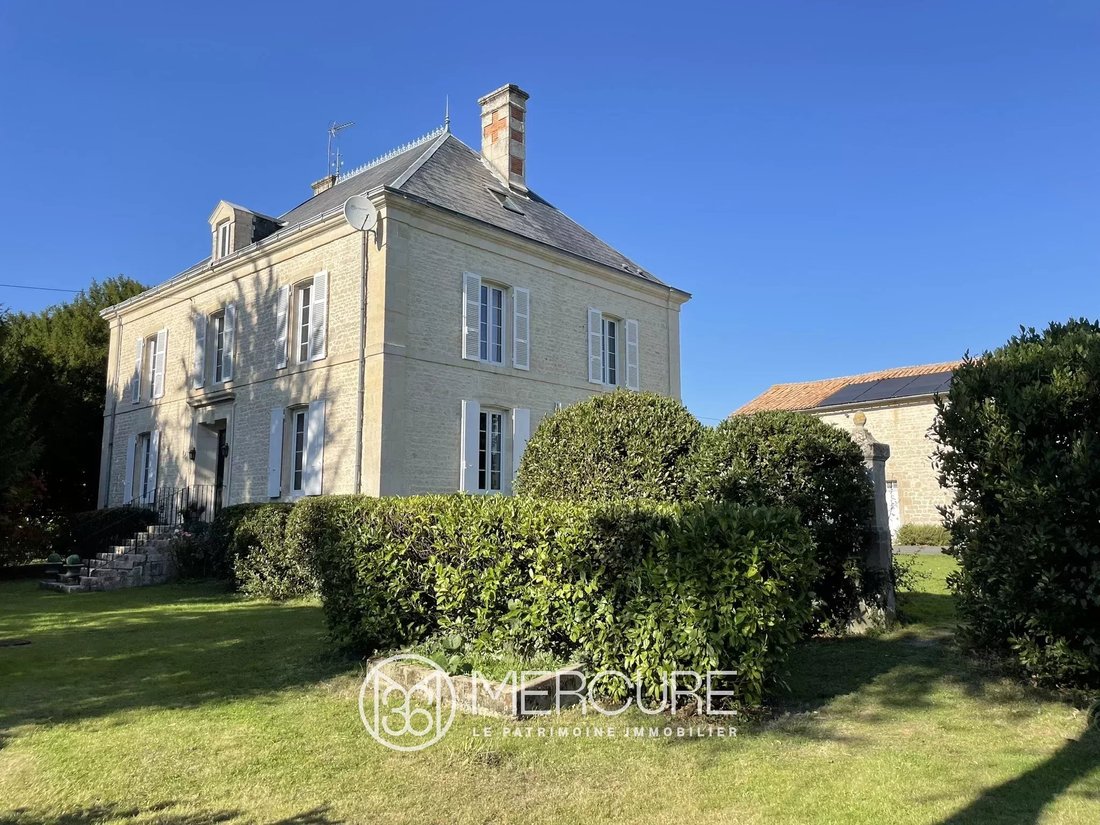
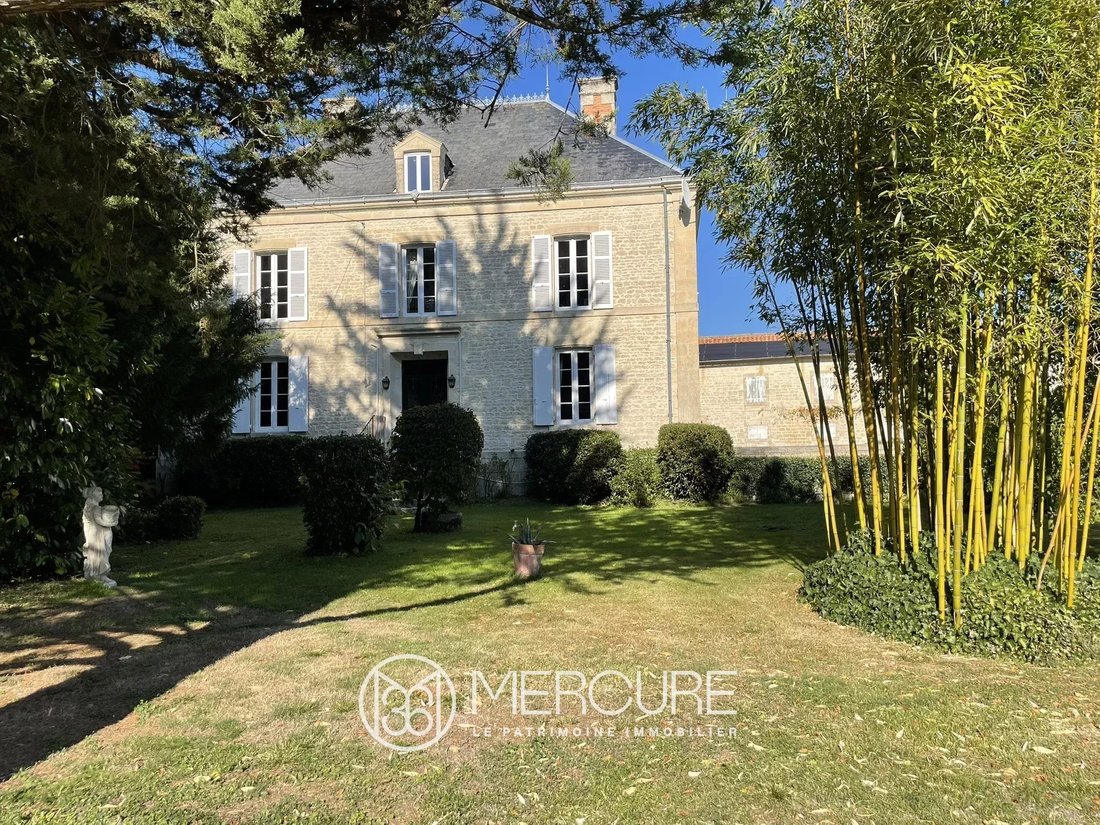
SOLE AGENT. In the heart of a small, quiet village, this charming 5,330 m² property includes a 295 m² main house, an adjoining 25 m² gîte, a separate 27 m² billiard room, and 300 m² of outbuildings, including an open barn.
The Logis, built in 1890, features an entrance hall with original stone floors leading to a fitted and equipped kitchen with oak parquet flooring. This room connects to
The Logis, built in 1890, features an entrance hall with original stone floors leading to a fitted and equipped kitchen with oak parquet flooring. This room connects to
SOLE AGENT. In the heart of a small, quiet village, this charming 5,330 m² property includes a 295 m² main house, an adjoining 25 m² gîte, a separate 27 m² billiard room, and 300 m² of outbuildings, including an open barn.
The Logis, built in 1890, features an entrance hall with original stone floors leading to a fitted and equipped kitchen with oak parquet flooring. This room connects to the dining room with a fireplace and parquet flooring. Also on this level are a living room with oak floors and a fireplace, an office with parquet flooring, and a toilet with a washbasin.
The first floor is accessed by a wooden staircase. The parquet-floored landing leads to a master bedroom with parquet flooring, a fireplace, large walk-in closets, and a private bathroom (bathtub, sink, and macerator toilet), as well as three other bedrooms with parquet flooring, each with a private shower room.
On the second floor, a wooden staircase leads to a final bedroom of approximately 30 m² (Carrez law) (55 m² floor space), with a loft-style design, featuring Starfloor Click wood-effect flooring. This bedroom also has its own shower room (sink, shower cubicle, toilet).
Two utility rooms on the second floor and a 100 m² cellar in the basement complete the house.
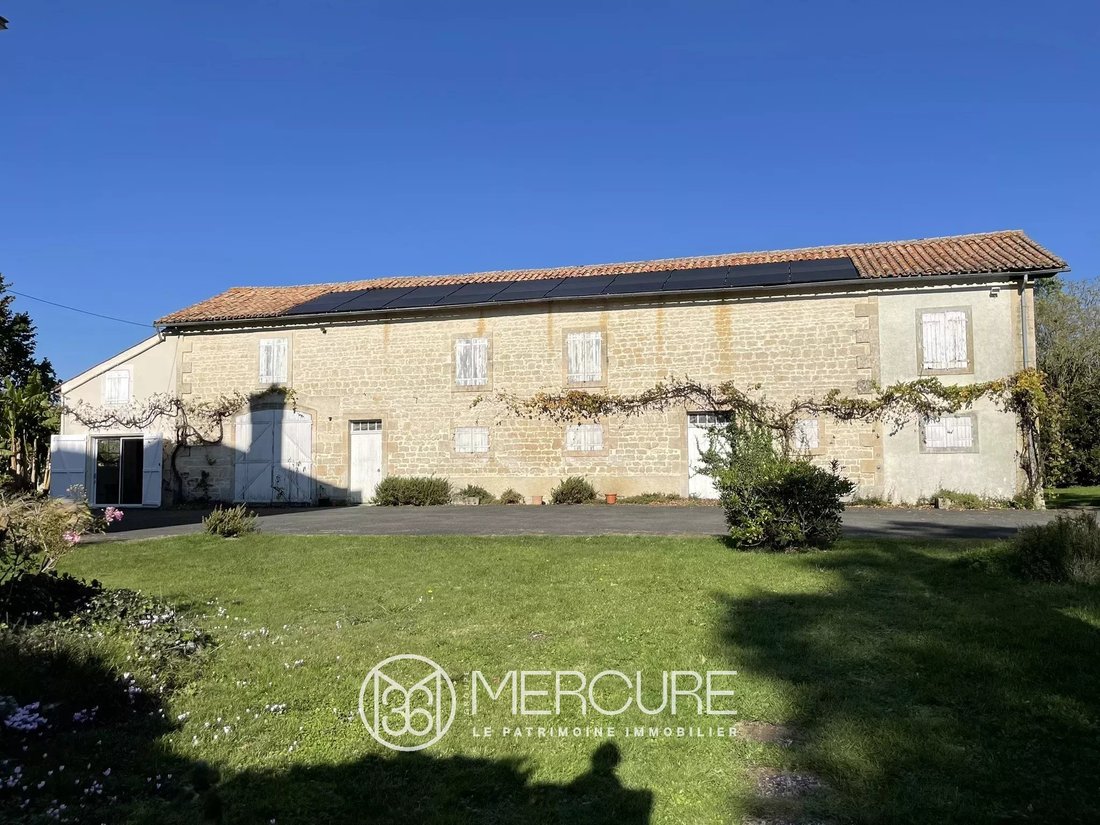
All the windows and doors are double-glazed and secure. The slate roof is in good condition. Heating is provided by a Viessmann oil-fired boiler with a 4000L tank (annual consumption between €2,000 and €4,000 when heating the ground floor and first floor). The house is connected to mains drainage. Photovoltaic panels were installed in 2018. They offer a return of €1,400/year.

The 5,300 m² plot consists of a well-landscaped park with century-old trees, exterior lighting with motion sensors, and an orchard. It offers the possibility of building a swimming pool (project approved by the town hall). The entrance features a wrought iron gate that could be automated (electricity supply already in place).
Adjoining the main house is a small 25 m² guest house, currently used as a gîte, with a private terrace. It features a fully equipped kitchen, a bedroom with a closet, and a bathroom with a macerator toilet.
The 150 m² outbuilding on two levels is suitable for conversion. A billiard room has been created inside (with Starfloor parquet flooring). It also contains a former stable and a garage-workshop.
A large covered courtyard of approximately 90 m² completes the property. It has been converted into a summer dining room with a bread oven and a summer lounge.
This complex is located in a prime location, in the heart of the Marais Poitevin Regional Natural Park. It is 20 minutes from Niort (TGV station connecting Paris Montparnasse in 2 hours) and Fontenay-le-Comte. Besides, you can reach the Atlantic Coast in 45 minutes (La Rochelle). Finally, the proximity of a small town with all services (5 minutes) will prove most practical.
Sale price including agency fees: €646,000.
Agency fees payable by the buyer.
Agency fees: 6% VAT of the price excluding agency fees.
Sale price excluding fees: €609,433.
Energy Class: E.
Climate Class: E.
Estimated annual energy costs for standard use: between €4830 and €6550 per year. Prices indexed for 2021.
Information on the risks to which this property is exposed is available on the Géorisques website: [hidden information]
Le informazioni sui rischi a cui è esposta questa proprietà sono disponibili sul sito web di Géorisques: https://www.georisques.gouv.fr/
The Logis, built in 1890, features an entrance hall with original stone floors leading to a fitted and equipped kitchen with oak parquet flooring. This room connects to the dining room with a fireplace and parquet flooring. Also on this level are a living room with oak floors and a fireplace, an office with parquet flooring, and a toilet with a washbasin.
The first floor is accessed by a wooden staircase. The parquet-floored landing leads to a master bedroom with parquet flooring, a fireplace, large walk-in closets, and a private bathroom (bathtub, sink, and macerator toilet), as well as three other bedrooms with parquet flooring, each with a private shower room.
On the second floor, a wooden staircase leads to a final bedroom of approximately 30 m² (Carrez law) (55 m² floor space), with a loft-style design, featuring Starfloor Click wood-effect flooring. This bedroom also has its own shower room (sink, shower cubicle, toilet).
Two utility rooms on the second floor and a 100 m² cellar in the basement complete the house.
All the windows and doors are double-glazed and secure. The slate roof is in good condition. Heating is provided by a Viessmann oil-fired boiler with a 4000L tank (annual consumption between €2,000 and €4,000 when heating the ground floor and first floor). The house is connected to mains drainage. Photovoltaic panels were installed in 2018. They offer a return of €1,400/year.
The 5,300 m² plot consists of a well-landscaped park with century-old trees, exterior lighting with motion sensors, and an orchard. It offers the possibility of building a swimming pool (project approved by the town hall). The entrance features a wrought iron gate that could be automated (electricity supply already in place).
Adjoining the main house is a small 25 m² guest house, currently used as a gîte, with a private terrace. It features a fully equipped kitchen, a bedroom with a closet, and a bathroom with a macerator toilet.
The 150 m² outbuilding on two levels is suitable for conversion. A billiard room has been created inside (with Starfloor parquet flooring). It also contains a former stable and a garage-workshop.
A large covered courtyard of approximately 90 m² completes the property. It has been converted into a summer dining room with a bread oven and a summer lounge.
This complex is located in a prime location, in the heart of the Marais Poitevin Regional Natural Park. It is 20 minutes from Niort (TGV station connecting Paris Montparnasse in 2 hours) and Fontenay-le-Comte. Besides, you can reach the Atlantic Coast in 45 minutes (La Rochelle). Finally, the proximity of a small town with all services (5 minutes) will prove most practical.
Sale price including agency fees: €646,000.
Agency fees payable by the buyer.
Agency fees: 6% VAT of the price excluding agency fees.
Sale price excluding fees: €609,433.
Energy Class: E.
Climate Class: E.
Estimated annual energy costs for standard use: between €4830 and €6550 per year. Prices indexed for 2021.
Information on the risks to which this property is exposed is available on the Géorisques website: [hidden information]
Le informazioni sui rischi a cui è esposta questa proprietà sono disponibili sul sito web di Géorisques: https://www.georisques.gouv.fr/
-
Tipo di proprietà
Casa
-
Piani
3
-
Prezzo/piede²
$228
Esplora la zona
Grissais-Gros Noyer, Fontenay-le-Comte, Francia
Visualizza su Google Maps
Prezzo per sqft
Basso
Alto
Iscritto da 4 anni
Hai chiesto informazioni su questa proprietà
L'agente La contatterà al più presto
Pubblicato da
61
Annunci
2022
Iscritto
Prenota una visita con the agent
Scegli una data e indica se preferisci un tour virtuale o di persona con l’agente.
Data preferita
Tipo di tour
Ultimo aggiornamento
Agosto 7
Prima pubblicazione
Ottobre 22, 2025
Riferimento annuncio
10233PO
La fiducia dei migliori broker del mondo
Gli agenti dietro le proprietà più straordinarie del mondo pubblicano su JamesEdition.
- Annunci di Sotheby's, Christie's, BARNES ed Engel & Völkers
- Ogni annuncio è verificato prima della pubblicazione
- Si metta in contatto diretto con agenti verificati
Continuando, accetta i nostri Termini e la nostra Informativa sulla privacy.