$1,221,034
Una Casa Appositamente Progettata Con Una Superficie DI 245 M² E Un Giardino Nella Città DI
- 4 Camere
- 2 Bagni
- 2,584 Sqft
- 5,382 Sqft lot
- Aggiornato: Settembre 26
Informazioni sulla proprietà
La descrizione è stata tradotta automaticamente.
La descrizione viene visualizzata nella lingua originale.
A specially designed house with a floor area of 245m² and a garden in the town of Fontenay-aux-Roses, very close to Paris. This specially designed home was built in the 1980s on a 500m² plot of land. It is set back from the road in a calm spot. A lush garden around it ensures that this peaceful dwelling is not at all overlooked. This south-facing house has three floors and a slate roof. Many windo
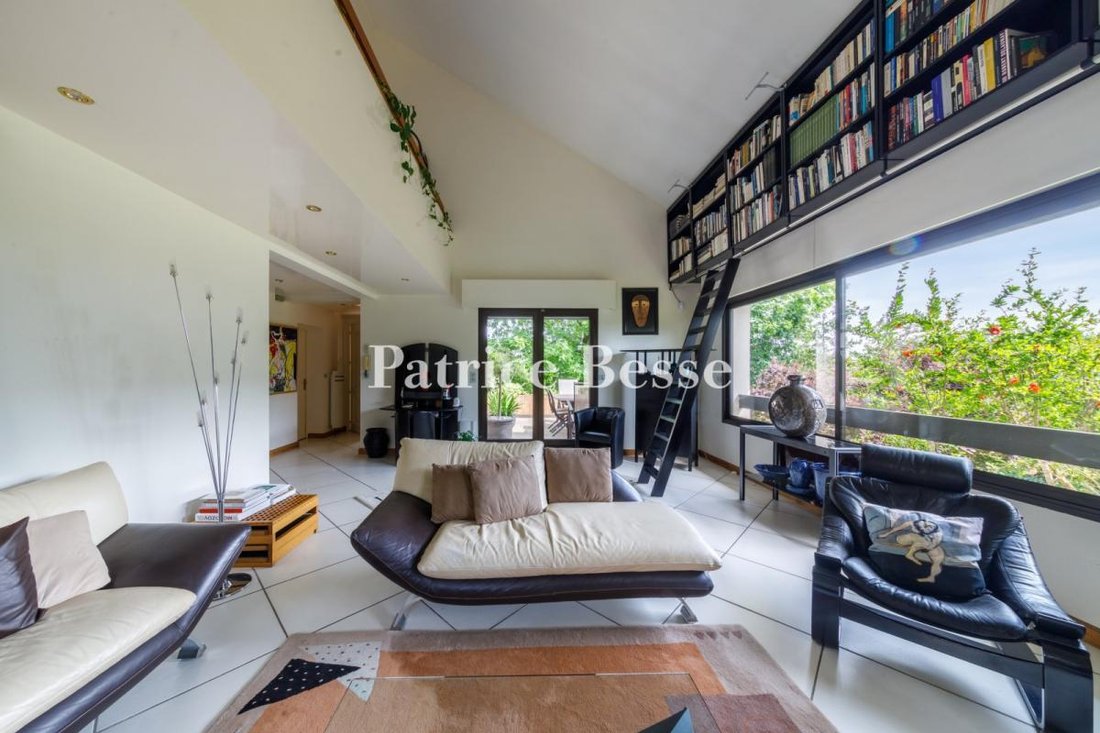
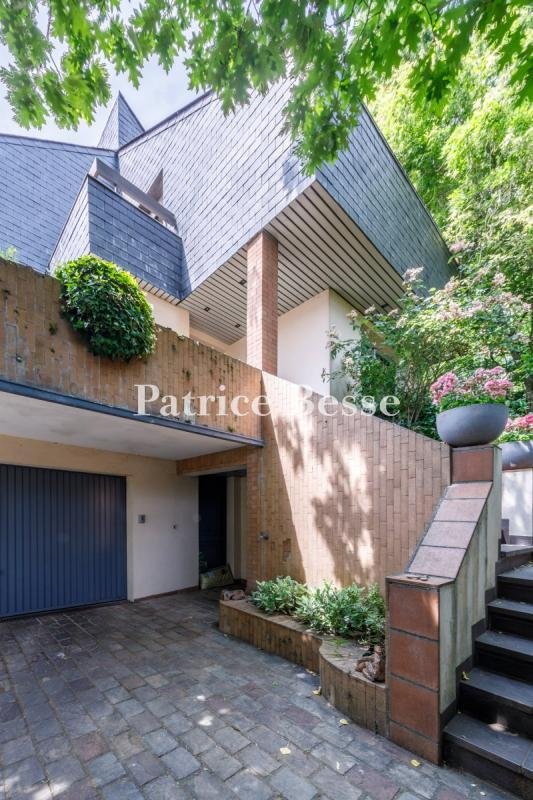
A specially designed house with a floor area of 245m² and a garden in the town of Fontenay-aux-Roses, very close to Paris. This specially designed home was built in the 1980s on a 500m² plot of land. It is set back from the road in a calm spot. A lush garden around it ensures that this peaceful dwelling is not at all overlooked. This south-facing house has three floors and a slate roof. Many windows flood its interior with natural light. All these windows have double glazing and electric shutters that are centrally controlled.
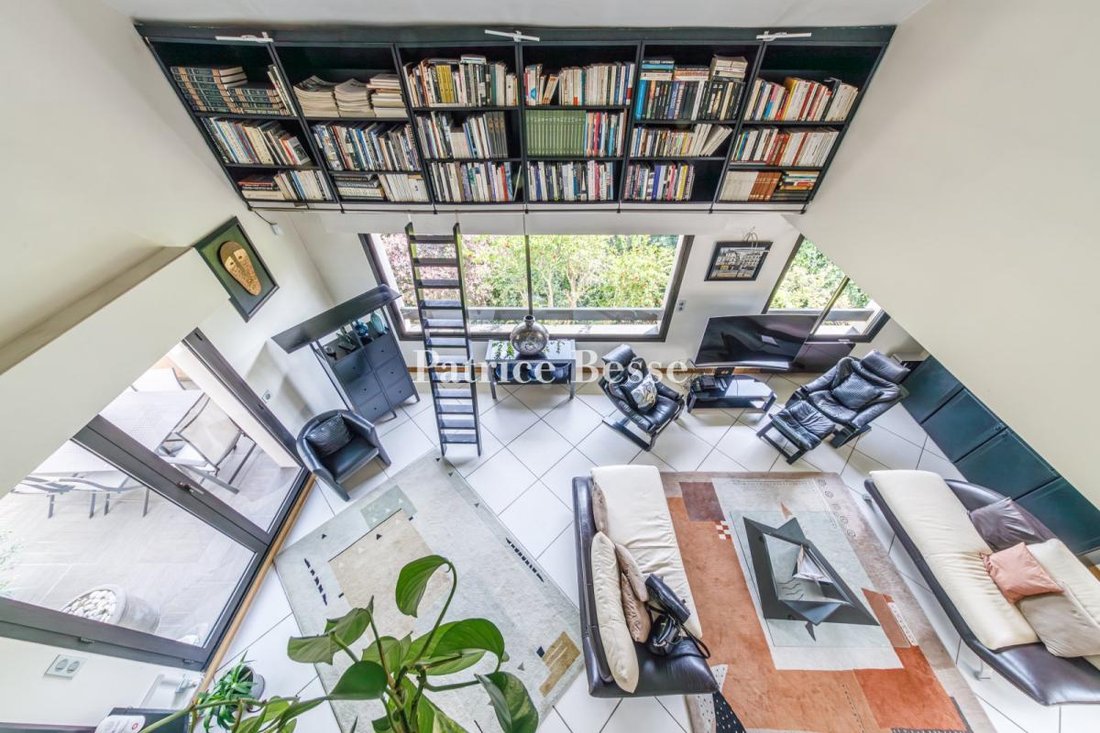
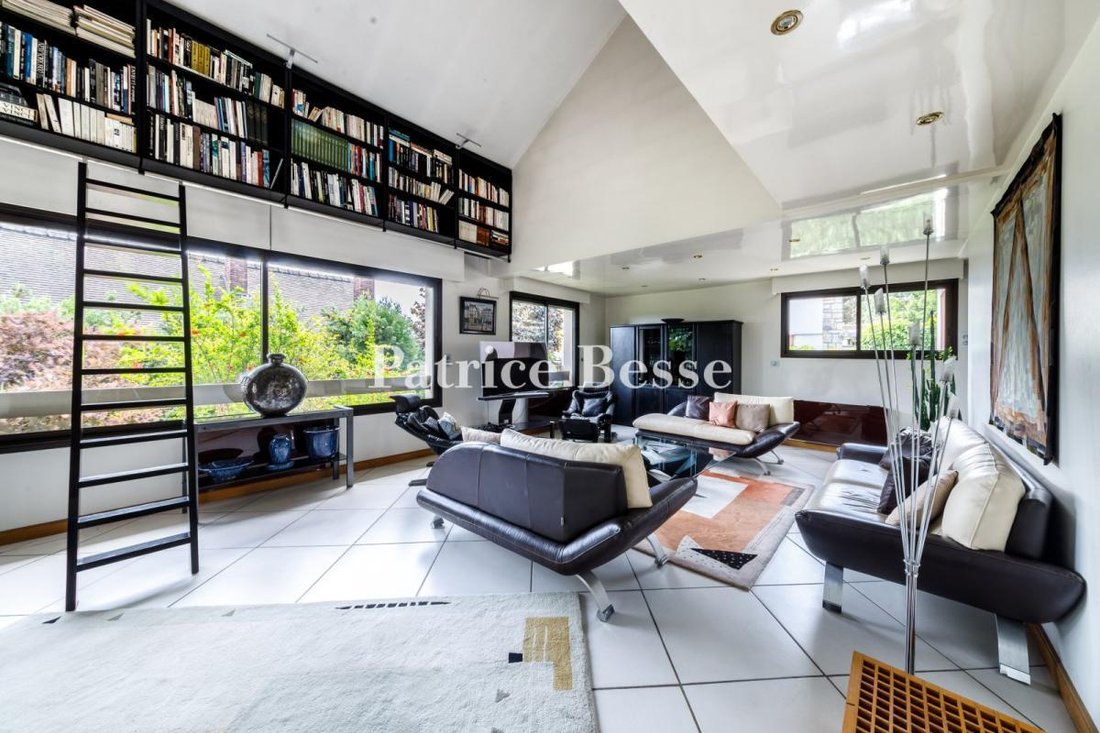
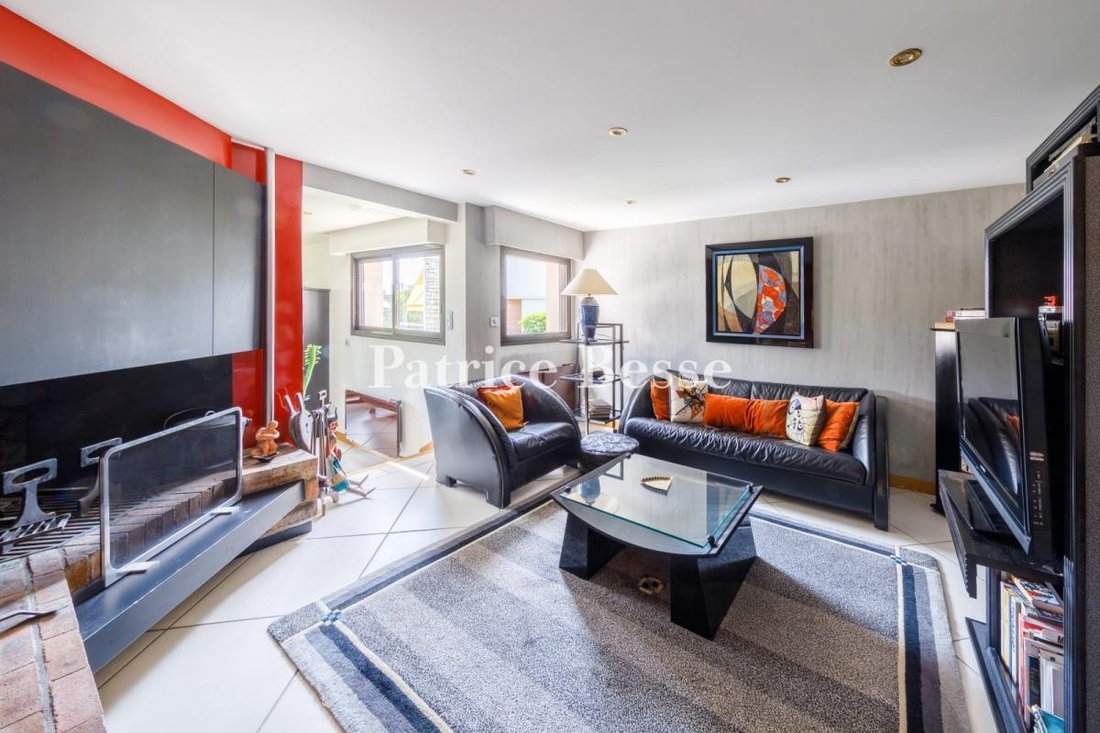
The garden level has a spacious garage for two cars, as well as a fitness room, a utility room and a bedroom with a bathroom. The ground floor features a living room with an impressive cathedral ceiling: a welcoming reception room that has a ceiling height of 5.7 metres. This living room lies next to a dining room, a fitted kitchen and a television lounge with a fireplace. On the first floor, there are two large bedrooms. Each one has its own bathroom and terrace. Further on, there is an office.
Le informazioni sui rischi a cui è esposta questa proprietà sono disponibili sul sito web di Géorisques: https://www.georisques.gouv.fr/
The garden level has a spacious garage for two cars, as well as a fitness room, a utility room and a bedroom with a bathroom. The ground floor features a living room with an impressive cathedral ceiling: a welcoming reception room that has a ceiling height of 5.7 metres. This living room lies next to a dining room, a fitted kitchen and a television lounge with a fireplace. On the first floor, there are two large bedrooms. Each one has its own bathroom and terrace. Further on, there is an office.
Le informazioni sui rischi a cui è esposta questa proprietà sono disponibili sul sito web di Géorisques: https://www.georisques.gouv.fr/
-
Tipo di proprietà
Casa
-
Piani
2
-
Prezzo/piede²
$472
-
Emissioni
B
-
Consumo
D
Caratteristiche
Esplora la zona
6, rue pierre Bonnard, Ormeaux, Fontenay-aux-Roses, Francia
Visualizza su Google Maps
Prezzo per sqft
Basso
Alto
Iscritto da 3 anni
Hai chiesto informazioni su questa proprietà
L'agente La contatterà al più presto
Pubblicato da
743
Annunci
2023
Iscritto
Prenota una visita con the agent
Scegli una data e indica se preferisci un tour virtuale o di persona con l’agente.
Data preferita
Tipo di tour
Ultimo aggiornamento
Settembre 26
Prima pubblicazione
Dicembre 11, 2023
Riferimento annuncio
822456_JE
Proprietà simili nelle vicinanze
Nuovi annunci a Ormeaux

Esplora più immobili in vendita
tipi di proprietà Ormeaux, Fontenay-aux-Roses, Francia
Ormeaux, Fontenay-aux-Roses, Francia ricerche popolari
- Proprietà immobiliari Vista panoramica / Scenica a Ormeaux, Fontenay-aux-Roses, Francia
- Proprietà immobiliari con Terrazza a Ormeaux, Fontenay-aux-Roses, Francia
- Proprietà immobiliari con Bar a Ormeaux, Fontenay-aux-Roses, Francia
- Proprietà immobiliari con Ufficio a Ormeaux, Fontenay-aux-Roses, Francia
- Proprietà immobiliari con Ascensore a Ormeaux, Fontenay-aux-Roses, Francia
- Proprietà immobiliari Vista Città a Ormeaux, Fontenay-aux-Roses, Francia
- Proprietà immobiliari con Giardino a Ormeaux, Fontenay-aux-Roses, Francia
- Proprietà immobiliari Duplex a Ormeaux, Fontenay-aux-Roses, Francia
- Proprietà immobiliari Privacy a Ormeaux, Fontenay-aux-Roses, Francia
- Proprietà immobiliari Moderno a Ormeaux, Fontenay-aux-Roses, Francia
- Proprietà immobiliari Equestre a Ormeaux, Fontenay-aux-Roses, Francia
- Proprietà immobiliari con Centro Fitness / Palestra a Ormeaux, Fontenay-aux-Roses, Francia
- Proprietà immobiliari con Sauna a Ormeaux, Fontenay-aux-Roses, Francia
- Proprietà immobiliari con Cantina a Ormeaux, Fontenay-aux-Roses, Francia
- Proprietà immobiliari con Camino a Ormeaux, Fontenay-aux-Roses, Francia
- Proprietà immobiliari con Piscina a Ormeaux, Fontenay-aux-Roses, Francia
- Proprietà immobiliari con Garage a Ormeaux, Fontenay-aux-Roses, Francia
- Proprietà immobiliari con Balcone a Ormeaux, Fontenay-aux-Roses, Francia
- Proprietà immobiliari con Cucina aperta a Ormeaux, Fontenay-aux-Roses, Francia
- Proprietà immobiliari Rinnovato a Ormeaux, Fontenay-aux-Roses, Francia
Guide e storie correlate
La fiducia dei migliori broker del mondo
Gli agenti dietro le proprietà più straordinarie del mondo pubblicano su JamesEdition.
- Annunci di Sotheby's, Christie's, BARNES ed Engel & Völkers
- Ogni annuncio è verificato prima della pubblicazione
- Si metta in contatto diretto con agenti verificati
Continuando, accetta i nostri Termini e la nostra Informativa sulla privacy.