$6,523,128
Importante Castello Del XVIII Secolo Con Vista Sulla Senna, A 45 Km Da Parigi
- 30 Camere
- 30 Bagni
- 26,910 Sqft
- 32.13 Ac lot
- Aggiornato: Novembre 3
- 18
Informazioni sulla proprietà
La descrizione è stata tradotta automaticamente.
La descrizione viene visualizzata nella lingua originale.
Inserzione esclusiva — IMPORTANTE CASTELLO DEL XVIII SECOLO CON VISTA SULLA SENNA, A 45 KM DA PARIGI — Ampliato da Henri-Paul Nénot per il banchiere Michel Ephrussi — Sede di alcune delle più celebri boiserie Régence, provenienti dall’hôtel particulier del finanziere di Luigi XIV — Salone ovale Luigi XVI con vista sulla Senna — Bagni Art Déco di Süe et Mare — Orangery — Listato Monumento storico (
Exclusive Listing – IMPORTANT 18TH-CENTURY CHÂTEAU OVERLOOKING THE SEINE, 45 KM FROM PARIS – Enlarged by Henri-Paul Nénot for banker Michel Ephrussi – Home to some of the most celebrated Régence boiseries, originating from the hôtel particulier of Louis XIV’s financier – Louis XVI oval salon overlooking the Seine – Art Deco bathrooms by Süe et Mare – Orangery – Listed Historic Monument (Monument H
Inserzione esclusiva — IMPORTANTE CASTELLO DEL XVIII SECOLO CON VISTA SULLA SENNA, A 45 KM DA PARIGI — Ampliato da Henri-Paul Nénot per il banchiere Michel Ephrussi — Sede di alcune delle più celebri boiserie Régence, provenienti dall’hôtel particulier del finanziere di Luigi XIV — Salone ovale Luigi XVI con vista sulla Senna — Bagni Art Déco di Süe et Mare — Orangery — Listato Monumento storico (Monument Historique) e sito protetto — 45 km da Parigi, Fontainebleau, Vaux-le-Vicomte, Seine-et-Marne, Île-de-France.
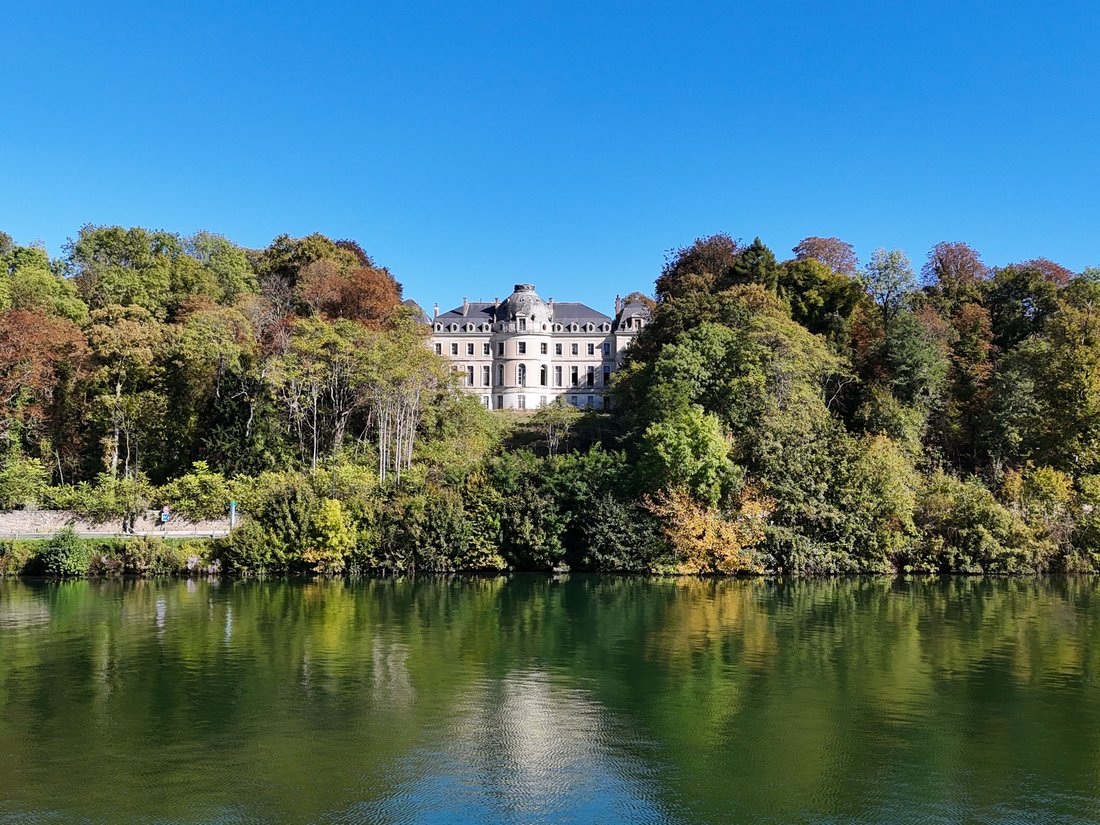
Arroccato su una collina boscosa che domina la Senna, a 30 minuti da Parigi con la RER e un’ora in auto, il castello sorge sulle fondamenta di una fortezza dell’XI secolo. Ricostruita nel 1766 per la famiglia Fréteau, fu successivamente ampliata durante la Belle Époque dal banchiere Michel Ephrussi, fratello di Maurice Ephrussi, marito di Béatrice de Rothschild, che insieme costruirono la celebre Villa Ephrussi a Nizza.
Enrico IV si accampò nel suo terreno nel 1590, e fu al castello che, il 5 settembre 1914, il generale Joffre convinse il feldmaresciallo French a impegnare l’esercito britannico nella prima battaglia della Marna.
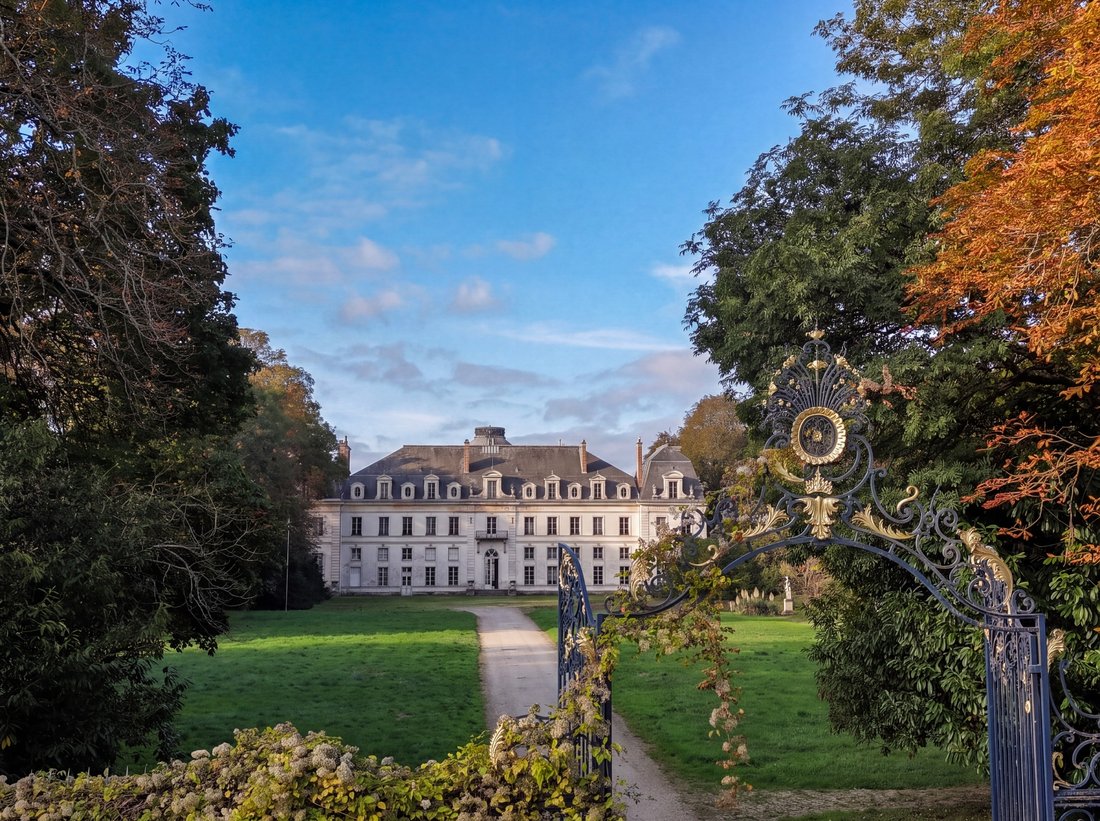
Oltre i monumentali cancelli in ferro battuto decorati con volute dorate, un lungo viale, fiancheggiato da alberi secolari e quattro statue mitologiche (Giove, Giunone, Nettuno e Narciso), conduce verso il castello, rivelato alla fine della vista.
Sul lato rivolto verso la Senna, la vista si estende su un prato in pendenza, offrendo una vista mozzafiato sul fiume e sulla valle.
Il castello fu ricostruito nel 1766 per Michel-Louis Fréteau de Saint-Just, maestro dei conti della Chambre des comptes, nello stile neoclassico elegante e sobrio del periodo: un lungo edificio principale con undici campate, costruito in pietra lavorata, la cui facciata affacciata sulla Senna si curva in una sezione centrale sporgente che ospita il salone ovale, che ricorda Vaux-le-Vicice Conte, il suo illustre vicino.
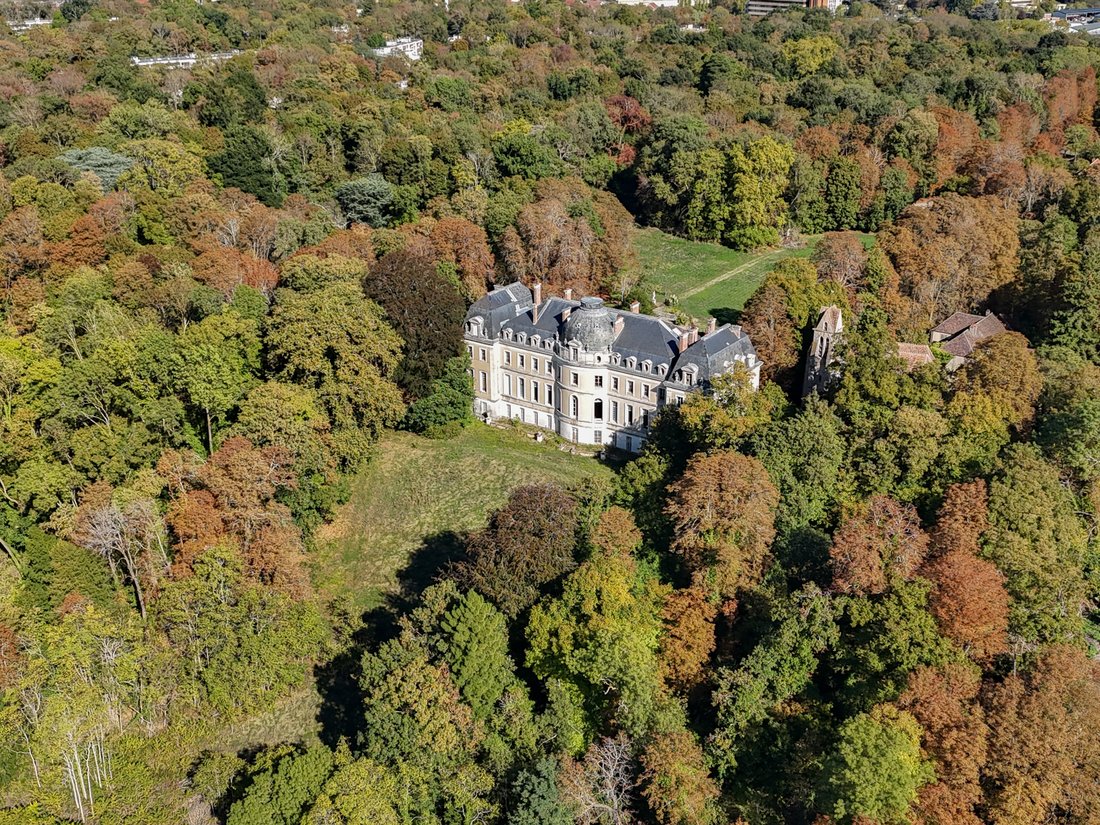
Tra il 1893 e il 1895, per il finanziere Michel Ephrussi, imparentato con la famiglia Rothschild, Henri-Paul Nénot, architetto della nuova Sorbona, ampliò il castello con due padiglioni laterali e lo coronò con un alto tetto a mansarda, forato da abbaini ovali e sormontato da una cupola.
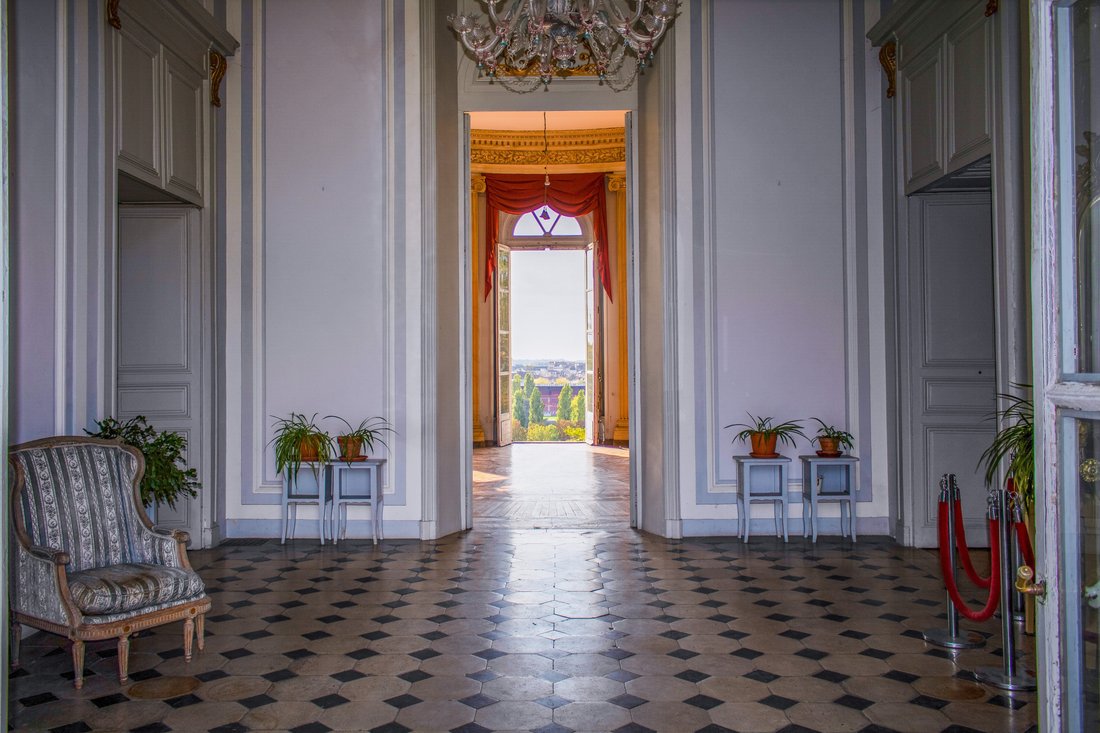
Si accede al castello attraverso un vestibolo caratterizzato dal suo pavimento originale in pietra calcarea con cabochon in ardesia, che si apre direttamente sul salone ovale lungo l’asse centrale.
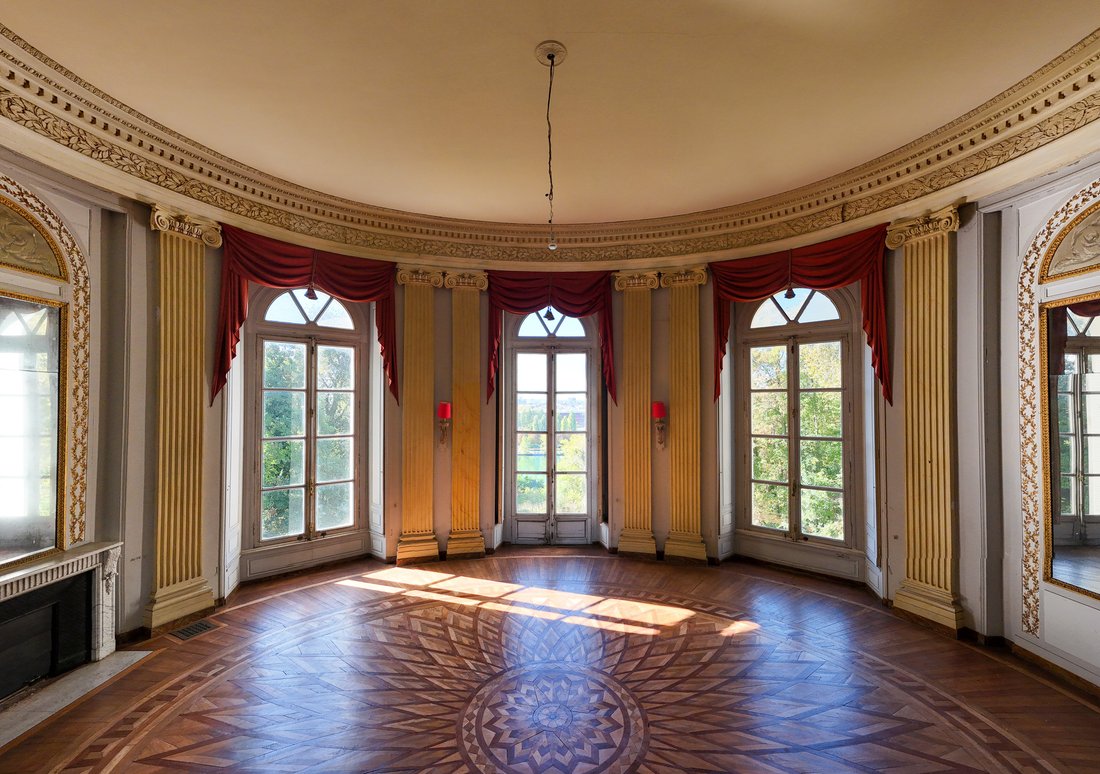
Il fulcro del castello, il salone ovale, si apre sulla Senna attraverso alte porte-finestre ad arco e ha conservato l’intero schema decorativo Luigi XVI degli anni 1770-1780 in condizioni eccezionali.
Sotto un soffitto alto circa 6 metri si trovano lesene ioniche scanalate, un fregio in alloro, una cornice dentellata e un camino in marmo scanalato sormontato da un mantello curvo con ghirlande di alloro dorate e il suo specchio originale.
Uno squisito pavimento in parquet intarsiato forma un immenso rosone.
Adiacente al salone ovale, il salone della boiserie è il fiore all’occhiello del castello. Si ritiene che le sue celebri boiserie Régence in rovere naturale, note come à la capucine, scolpite intorno al 1720-1740, provengano dalla residenza privata di Samuel Bernard, l’immensamente ricco finanziere di Luigi XIV.
I rivestimenti, i pannelli murali e le cornici dei camini mostrano fogliame, conchiglie e volute a scorrimento eccezionalmente fine, nello stile di Jacques Verberckt, scultore degli appartamenti reali di Versailles.
Una sala ispirata al Gran Gabinetto del Delfinato di Versailles, insieme a un camino in marmo, completano questo eccezionale interno in stile Régence, un raro esempio di proprietà privata.
Lungo l’enfilade che si affaccia sulla Senna, una biblioteca-salotto, rivestita intorno al 1895 secondo il modello della boiserie Régence, precede la grande sala del padiglione sud.
Una vasta sala di ricevimento con un soffitto alto quasi 6 metri, illuminato da due lati, presenta un camino in marmo e un intradosso curvo decorato con sei scomparti contenenti putti dipinti su tela, attribuiti a un pittore del XVIII secolo della cerchia di François Boucher.
Guardaroba, servizi igienici e sala di servizio.
Sul lato del cortile, un salone parzialmente decorato con pannelli intagliati dell’inizio del XVIII secolo e pannelli sopraelevati con fogliame ondulato.
Nel padiglione nord, un salone molto elegante con un soffitto alto oltre 5 metri, interamente rivestito in rovere naturale. Queste boiserie sono state create intorno al 1895 per Michel Ephrussi nel più puro stile Régence, sul modello dei pannelli del XVIII secolo del salone adiacente. Seguono gli angoli arrotondati della stanza sotto una cornice curva sagomata, con grandi pannelli intagliati con conchiglie, fogliame ondulato e foglie. Le porte-finestre con piccoli vetri si affacciano sul parco e sulla Senna.
Una sala da pranzo.
Una camera da letto con reception affacciata sul giardino e decorata con boiserie, con camino in marmo, bagno con doccia e angolo cottura adiacente.
Un magnifico bagno degli anni ’20 in marmo bianco di Carrara, attribuito ai decoratori Süe et Mare: una vasca da bagno in stile antico su una piattaforma rialzata all’interno nicchia, finiture in bronzo dorato e pavimento in marmo con intarsi floreali.
Cucina inserita nell’ex bagno creato da Süe et Mare nel 1919 per la principessa di Faucigny-Lucinge, con la nicchia a volta e il pavimento originali conservati.
Al primo piano, ai lati di un ampio corridoio di 55 metri di lunghezza, circa dodici camere da letto con soffitti alti circa 4 metri, la maggior parte con boiserie e camini in marmo, insieme a nove bagni.
Tra queste, la camera da letto centrale con vista sulla Senna, decorata con boiserie dell’inizio del XVIII secolo e ampliata da una biblioteca arredata con pezzi neo-rococò.
Una bella camera da letto decorata con cineserie, con pannelli dipinti del XVIII secolo nello stile di Jean-Baptiste Pillement, un camino in marmo venato e tre bagni risalenti agli anni ’20 e ’30.
Un notevole bagno ottagonale Art Déco in marmo arancione e beige, con porte in vetro acidato incastonate in cornici di ottone sormontate da mascheroni dorati.
Al secondo piano, sotto il tetto creato da Henri-Paul Nénot, numerose camere da letto con bagno con doccia sono disposte lungo un lungo corridoio e richiedono una ristrutturazione completa.
Alloggio del custode al piano rialzato.
Al livello del giardino: una spettacolare stanza ovale nota come «sala medievale», con una galleria, una scala in legno e un camino.
L’ex sala del museo di Salvador Dalí.
Cucina, diverse stanze, pozzo e locale caldaia.
Sotto il cortile principale si trovano ampie camere sotterranee romane, medievali e rinascimentali, scoperte nel 1976: circa 150 mq di stanze e passaggi a volta, insieme a una grande stanza di circa 200 mq.
Annessi:
Una monumentale ed elegante aranciera neo-settecentesca risalente al 1890, attribuita a Henri-Paul Nénot, con una facciata in pietra lavorata e cinque grandi finestre ad arco con chiavi scolpite a forma di busti. È stato trasformato in un luogo di ricevimento con una sala di servizio e servizi igienici.
Annessi con diversi garage.
Un padiglione per guardiani all’ingresso, da restaurare.
Un parco in stile inglese risalente al XIX secolo, con un cortile principale ridisegnato da Henri Duchêne, vaste aree boschive e un prato in pendenza che scende verso la Senna, racchiuso da mura.
Racchiuso da mura, il parco si estende su 13 ettari di terreno contiguo di fronte alla Senna, una caratteristica rara a soli 45 km da Parigi. Trasformato in un giardino all’inglese all’inizio del XIX secolo, è stato successivamente migliorato quando Henri Duchêne ha ridisegnato il cortile principale per Michel Ephrussi. Vasti boschi di ippocastani, aceri sicomori, aceri norvegesi e frassini, molti dei quali superano i 20 metri di altezza, incorniciano ampi prati.
Sul lato rivolto verso la Senna, un prato degrada verso il fiume. La diversità delle specie arboree comprende diversi esemplari notevoli. Protetta come sito classificato e bosco designato, la tenuta costituisce un’oasi verde e un rifugio per la biodiversità nel cuore della valle della Senna.
Due ingressi
Si accede alla proprietà attraverso i grandi cancelli d’ingresso risalenti al 1890.
Un secondo ingresso, una vera porta cerimoniale del parco, si apre a est attraverso un raro e imponente cancello in ferro battuto del XVIII secolo con due foglie sotto una corona curva. È fiancheggiato da un elegante padiglione in pietra lavorata con tetto in stile imperiale, attribuito a Henri-Paul Nénot (circa 1895), e si apre sull’antico viale che un tempo collegava il castello al parco alberato. Cancello e padiglione richiedono un restauro.
Protezione storica
Elencato monumento storico (Monument Historique): le facciate e i tetti del castello; il parco: registrato con decreto del 23 novembre 1946 — Sito registrato con decreto del 19 aprile 1947 — Il castello e parte del suo parco: sito classificato con decreto dell’8 dicembre 1964.
Posizione
A 45 km da Parigi, circa 50 minuti in auto.
Paris Gare de Lyon in 25 minuti con la RER.
A circa 7 km dal castello di Vaux-le-Vicomte.
A 20 km da Fontainebleau.
A circa 40 minuti in auto dall’aeroporto di Orly e a 50 minuti dall’aeroporto di Parigi-Charles de Gaulle.
Prezzo: 5.830.000€, comprese le spese di agenzia a carico del venditore.
Le informazioni sui rischi a cui è esposta questa proprietà sono disponibili sul sito web di Géorisques: https://www.georisques.gouv.fr/
Arroccato su una collina boscosa che domina la Senna, a 30 minuti da Parigi con la RER e un’ora in auto, il castello sorge sulle fondamenta di una fortezza dell’XI secolo. Ricostruita nel 1766 per la famiglia Fréteau, fu successivamente ampliata durante la Belle Époque dal banchiere Michel Ephrussi, fratello di Maurice Ephrussi, marito di Béatrice de Rothschild, che insieme costruirono la celebre Villa Ephrussi a Nizza.
Enrico IV si accampò nel suo terreno nel 1590, e fu al castello che, il 5 settembre 1914, il generale Joffre convinse il feldmaresciallo French a impegnare l’esercito britannico nella prima battaglia della Marna.
Oltre i monumentali cancelli in ferro battuto decorati con volute dorate, un lungo viale, fiancheggiato da alberi secolari e quattro statue mitologiche (Giove, Giunone, Nettuno e Narciso), conduce verso il castello, rivelato alla fine della vista.
Sul lato rivolto verso la Senna, la vista si estende su un prato in pendenza, offrendo una vista mozzafiato sul fiume e sulla valle.
Il castello fu ricostruito nel 1766 per Michel-Louis Fréteau de Saint-Just, maestro dei conti della Chambre des comptes, nello stile neoclassico elegante e sobrio del periodo: un lungo edificio principale con undici campate, costruito in pietra lavorata, la cui facciata affacciata sulla Senna si curva in una sezione centrale sporgente che ospita il salone ovale, che ricorda Vaux-le-Vicice Conte, il suo illustre vicino.
Tra il 1893 e il 1895, per il finanziere Michel Ephrussi, imparentato con la famiglia Rothschild, Henri-Paul Nénot, architetto della nuova Sorbona, ampliò il castello con due padiglioni laterali e lo coronò con un alto tetto a mansarda, forato da abbaini ovali e sormontato da una cupola.
Si accede al castello attraverso un vestibolo caratterizzato dal suo pavimento originale in pietra calcarea con cabochon in ardesia, che si apre direttamente sul salone ovale lungo l’asse centrale.
Il fulcro del castello, il salone ovale, si apre sulla Senna attraverso alte porte-finestre ad arco e ha conservato l’intero schema decorativo Luigi XVI degli anni 1770-1780 in condizioni eccezionali.
Sotto un soffitto alto circa 6 metri si trovano lesene ioniche scanalate, un fregio in alloro, una cornice dentellata e un camino in marmo scanalato sormontato da un mantello curvo con ghirlande di alloro dorate e il suo specchio originale.
Uno squisito pavimento in parquet intarsiato forma un immenso rosone.
Adiacente al salone ovale, il salone della boiserie è il fiore all’occhiello del castello. Si ritiene che le sue celebri boiserie Régence in rovere naturale, note come à la capucine, scolpite intorno al 1720-1740, provengano dalla residenza privata di Samuel Bernard, l’immensamente ricco finanziere di Luigi XIV.
I rivestimenti, i pannelli murali e le cornici dei camini mostrano fogliame, conchiglie e volute a scorrimento eccezionalmente fine, nello stile di Jacques Verberckt, scultore degli appartamenti reali di Versailles.
Una sala ispirata al Gran Gabinetto del Delfinato di Versailles, insieme a un camino in marmo, completano questo eccezionale interno in stile Régence, un raro esempio di proprietà privata.
Lungo l’enfilade che si affaccia sulla Senna, una biblioteca-salotto, rivestita intorno al 1895 secondo il modello della boiserie Régence, precede la grande sala del padiglione sud.
Una vasta sala di ricevimento con un soffitto alto quasi 6 metri, illuminato da due lati, presenta un camino in marmo e un intradosso curvo decorato con sei scomparti contenenti putti dipinti su tela, attribuiti a un pittore del XVIII secolo della cerchia di François Boucher.
Guardaroba, servizi igienici e sala di servizio.
Sul lato del cortile, un salone parzialmente decorato con pannelli intagliati dell’inizio del XVIII secolo e pannelli sopraelevati con fogliame ondulato.
Nel padiglione nord, un salone molto elegante con un soffitto alto oltre 5 metri, interamente rivestito in rovere naturale. Queste boiserie sono state create intorno al 1895 per Michel Ephrussi nel più puro stile Régence, sul modello dei pannelli del XVIII secolo del salone adiacente. Seguono gli angoli arrotondati della stanza sotto una cornice curva sagomata, con grandi pannelli intagliati con conchiglie, fogliame ondulato e foglie. Le porte-finestre con piccoli vetri si affacciano sul parco e sulla Senna.
Una sala da pranzo.
Una camera da letto con reception affacciata sul giardino e decorata con boiserie, con camino in marmo, bagno con doccia e angolo cottura adiacente.
Un magnifico bagno degli anni ’20 in marmo bianco di Carrara, attribuito ai decoratori Süe et Mare: una vasca da bagno in stile antico su una piattaforma rialzata all’interno nicchia, finiture in bronzo dorato e pavimento in marmo con intarsi floreali.
Cucina inserita nell’ex bagno creato da Süe et Mare nel 1919 per la principessa di Faucigny-Lucinge, con la nicchia a volta e il pavimento originali conservati.
Al primo piano, ai lati di un ampio corridoio di 55 metri di lunghezza, circa dodici camere da letto con soffitti alti circa 4 metri, la maggior parte con boiserie e camini in marmo, insieme a nove bagni.
Tra queste, la camera da letto centrale con vista sulla Senna, decorata con boiserie dell’inizio del XVIII secolo e ampliata da una biblioteca arredata con pezzi neo-rococò.
Una bella camera da letto decorata con cineserie, con pannelli dipinti del XVIII secolo nello stile di Jean-Baptiste Pillement, un camino in marmo venato e tre bagni risalenti agli anni ’20 e ’30.
Un notevole bagno ottagonale Art Déco in marmo arancione e beige, con porte in vetro acidato incastonate in cornici di ottone sormontate da mascheroni dorati.
Al secondo piano, sotto il tetto creato da Henri-Paul Nénot, numerose camere da letto con bagno con doccia sono disposte lungo un lungo corridoio e richiedono una ristrutturazione completa.
Alloggio del custode al piano rialzato.
Al livello del giardino: una spettacolare stanza ovale nota come «sala medievale», con una galleria, una scala in legno e un camino.
L’ex sala del museo di Salvador Dalí.
Cucina, diverse stanze, pozzo e locale caldaia.
Sotto il cortile principale si trovano ampie camere sotterranee romane, medievali e rinascimentali, scoperte nel 1976: circa 150 mq di stanze e passaggi a volta, insieme a una grande stanza di circa 200 mq.
Annessi:
Una monumentale ed elegante aranciera neo-settecentesca risalente al 1890, attribuita a Henri-Paul Nénot, con una facciata in pietra lavorata e cinque grandi finestre ad arco con chiavi scolpite a forma di busti. È stato trasformato in un luogo di ricevimento con una sala di servizio e servizi igienici.
Annessi con diversi garage.
Un padiglione per guardiani all’ingresso, da restaurare.
Un parco in stile inglese risalente al XIX secolo, con un cortile principale ridisegnato da Henri Duchêne, vaste aree boschive e un prato in pendenza che scende verso la Senna, racchiuso da mura.
Racchiuso da mura, il parco si estende su 13 ettari di terreno contiguo di fronte alla Senna, una caratteristica rara a soli 45 km da Parigi. Trasformato in un giardino all’inglese all’inizio del XIX secolo, è stato successivamente migliorato quando Henri Duchêne ha ridisegnato il cortile principale per Michel Ephrussi. Vasti boschi di ippocastani, aceri sicomori, aceri norvegesi e frassini, molti dei quali superano i 20 metri di altezza, incorniciano ampi prati.
Sul lato rivolto verso la Senna, un prato degrada verso il fiume. La diversità delle specie arboree comprende diversi esemplari notevoli. Protetta come sito classificato e bosco designato, la tenuta costituisce un’oasi verde e un rifugio per la biodiversità nel cuore della valle della Senna.
Due ingressi
Si accede alla proprietà attraverso i grandi cancelli d’ingresso risalenti al 1890.
Un secondo ingresso, una vera porta cerimoniale del parco, si apre a est attraverso un raro e imponente cancello in ferro battuto del XVIII secolo con due foglie sotto una corona curva. È fiancheggiato da un elegante padiglione in pietra lavorata con tetto in stile imperiale, attribuito a Henri-Paul Nénot (circa 1895), e si apre sull’antico viale che un tempo collegava il castello al parco alberato. Cancello e padiglione richiedono un restauro.
Protezione storica
Elencato monumento storico (Monument Historique): le facciate e i tetti del castello; il parco: registrato con decreto del 23 novembre 1946 — Sito registrato con decreto del 19 aprile 1947 — Il castello e parte del suo parco: sito classificato con decreto dell’8 dicembre 1964.
Posizione
A 45 km da Parigi, circa 50 minuti in auto.
Paris Gare de Lyon in 25 minuti con la RER.
A circa 7 km dal castello di Vaux-le-Vicomte.
A 20 km da Fontainebleau.
A circa 40 minuti in auto dall’aeroporto di Orly e a 50 minuti dall’aeroporto di Parigi-Charles de Gaulle.
Prezzo: 5.830.000€, comprese le spese di agenzia a carico del venditore.
Le informazioni sui rischi a cui è esposta questa proprietà sono disponibili sul sito web di Géorisques: https://www.georisques.gouv.fr/
Exclusive Listing – IMPORTANT 18TH-CENTURY CHÂTEAU OVERLOOKING THE SEINE, 45 KM FROM PARIS – Enlarged by Henri-Paul Nénot for banker Michel Ephrussi – Home to some of the most celebrated Régence boiseries, originating from the hôtel particulier of Louis XIV’s financier – Louis XVI oval salon overlooking the Seine – Art Deco bathrooms by Süe et Mare – Orangery – Listed Historic Monument (Monument Historique) and protected site – 45 km from Paris, Fontainebleau, Vaux-le-Vicomte, Seine-et-Marne, Île-de-France.
Perched atop a wooded hillside overlooking the Seine, 30 minutes from Paris by RER and one hour by car, the château stands on the foundations of an 11th-century fortress. Rebuilt in 1766 for the Fréteau family, it was subsequently enhanced during the Belle Époque by banker Michel Ephrussi, brother of Maurice Ephrussi, husband of Béatrice de Rothschild, who together built the celebrated Villa Ephrussi in Nice.
Henry IV camped in its grounds in 1590, and it was at the château that, on 5 September 1914, General Joffre persuaded Field Marshal French to commit the British Army to the First Battle of the Marne.
Beyond the monumental wrought-iron gates adorned with gilded scrollwork, a long avenue, lined with mature trees and four mythological statues (Jupiter, Juno, Neptune and Narcissus), leads towards the château, revealed at the end of the vista.
On the Seine-facing side, the vista extends above a sloping meadow, offering commanding views over the river and valley.
The château was rebuilt in 1766 for Michel-Louis Fréteau de Saint-Just, Master of Accounts at the Chambre des comptes, in the elegant and restrained Neoclassical style of the period: a long main building with eleven bays, constructed of dressed stone, whose façade overlooking the Seine curves into a projecting central section housing the oval salon, reminiscent of Vaux-le-Vicomte, its illustrious neighbour.
Between 1893 and 1895, for financier Michel Ephrussi, who was related to the Rothschild family, Henri-Paul Nénot, architect of the new Sorbonne, enlarged the château with two lateral pavilions and crowned it with a tall Mansard roof, pierced by oval dormer windows and topped with a dome.
The château is entered through a vestibule featuring its original limestone flooring with slate cabochons, opening directly onto the oval salon along the central axis.
The centrepiece of the château, the oval salon, opens onto the Seine through tall, arched French windows and has retained its entire Louis XVI decorative scheme from the 1770s–1780s in remarkable condition.
Beneath a ceiling approximately 6 metres high are fluted Ionic pilasters, a laurel frieze, a dentilled cornice and a fluted marble fireplace topped with a curved overmantel featuring gilded laurel garlands and its original mirror.
An exquisite marquetry parquet floor forms an immense rosette.
Adjacent to the oval salon, the boiserie salon is the château’s crowning jewel. Its celebrated natural oak Régence boiseries, known as à la capucine, carved circa 1720–1740, are believed to have originated from the private mansion of Samuel Bernard, the immensely wealthy financier of Louis XIV.
Overmantels, wall panels and fireplace surrounds display exceptionally fine scrolling foliage, shells and volutes, in the style of Jacques Verberckt, sculptor of the royal apartments at Versailles.
A room inspired by the Grand Cabinet of the Dauphine at Versailles, together with a marble fireplace, completes this exceptional Régence interior, a rare example in private ownership.
Along the Seine-facing enfilade, a library-salon, panelled circa 1895 after the model of the Régence boiseries, precedes the large room in the south pavilion.
A vast reception room with a ceiling nearly 6 metres high, illuminated from two sides, features a marble fireplace and a curved ceiling soffit decorated with six compartments containing putti painted on canvas, attributed to an 18th-century painter from the circle of François Boucher.
Cloakroom, toilets and service room.
On the courtyard side, a salon partially decorated with early 18th-century carved panelling and overdoor panels featuring scrolling foliage.
In the north pavilion, a highly elegant salon with a ceiling over 5 metres high, entirely panelled in natural oak. These boiseries were created circa 1895 for Michel Ephrussi in the purest Régence style, modelled on the 18th-century panelling in the neighbouring salon. They follow the rounded corners of the room beneath a curved moulded cornice, with large carved panels featuring shells, scrolling foliage and leaves. The French windows with small panes overlook the park and the Seine.
A dining room.
A garden-facing reception bedroom decorated with boiseries, featuring a marble fireplace, a shower room and an adjoining kitchenette.
A superb 1920s bathroom in white Carrara marble, attributed to the decorators Süe et Mare: an antique-style bathtub on a raised platform within a niche, gilded bronze fittings and a marble floor with floral inlays.
Kitchen fitted within the former bathroom created by Süe et Mare in 1919 for the Princess of Faucigny-Lucinge, with the original vaulted niche and flooring preserved.
On the first floor, on either side of a wide, 55-metre-long through-corridor, approximately twelve bedrooms with ceilings around 4 metres high, most featuring boiseries and marble fireplaces, together with nine bathrooms.
Among them, the central bedroom overlooking the Seine, decorated with early 18th-century boiseries and extended by a library furnished with Neo-Rococo pieces.
A beautiful bedroom decorated with chinoiserie, featuring 18th-century painted panels in the style of Jean-Baptiste Pillement, a veined marble fireplace and three bathrooms dating from the 1920s–1930s.
A remarkable octagonal Art Deco bathroom in orange and beige marble, with etched-glass doors set in brass frames topped with gilded mascarons.
On the second floor, beneath the roof created by Henri-Paul Nénot, numerous bedrooms with shower rooms are arranged along a long corridor and require complete renovation.
Caretaker’s accommodation on the mezzanine level.
On the garden level: a spectacular oval room known as the “medieval room”, with a gallery, a wooden staircase and a fireplace.
The former museum room of Salvador Dalí.
Kitchen, several rooms, well and boiler room.
Beneath the main courtyard lie extensive Roman, medieval and Renaissance underground chambers, uncovered in 1976: approximately 150 sq m of vaulted rooms and passageways, together with a large room of around 200 sq m.
Outbuildings:
A monumental and elegant Neo-18th-century orangery dating from the 1890s, attributed to Henri-Paul Nénot, featuring a dressed-stone façade and five large arched windows with keys carved in the form of busts. It has been converted into a reception venue with a service room and toilets.
Outbuildings with several garages.
A gatekeeper’s pavilion at the entrance, requiring restoration.
An English-style park dating from the 19th century, with a main courtyard redesigned by Henri Duchêne, extensive wooded areas and a sloping meadow descending towards the Seine, enclosed by walls.
Enclosed by walls, the park extends over 13 hectares of contiguous land facing the Seine, a rare feature just 45 km from Paris. Transformed into an English-style garden in the early 19th century, it was later enhanced when Henri Duchêne redesigned the main courtyard for Michel Ephrussi. Extensive groves of horse chestnuts, sycamore and Norway maples, and ash trees, many exceeding 20 metres in height, frame expansive lawns.
On the Seine-facing side, a meadow slopes down towards the river. The diversity of tree species includes several remarkable specimens. Protected as a classified site and designated woodland, the estate forms a green sanctuary and a refuge for biodiversity in the heart of the Seine Valley.
Two entrances
The property is entered through the grand entrance gates dating from 1890.
A second entrance, a genuine ceremonial gateway to the park, opens to the east through a rare and imposing 18th-century wrought-iron gate with two leaves beneath a curved crown. It is flanked by an elegant dressed-stone pavilion with an imperial-style roof, attributed to Henri-Paul Nénot (circa 1895), and opens onto the former avenue that once connected the château to the wooded park. Gate and pavilion require restoration.
Historic protection
Listed Historic Monument (Monument Historique): the château’s façades and roofs; the park: registered by decree of 23 November 1946 – Registered site by decree of 19 April 1947 – The château and part of its park: classified site by decree of 8 December 1964.
Location
45 km from Paris, approximately 50 minutes by car.
Paris Gare de Lyon in 25 minutes by RER.
Approximately 7 km from the Château de Vaux-le-Vicomte.
20 km from Fontainebleau.
Approximately 40 minutes by car from Orly Airport and 50 minutes from Paris-Charles de Gaulle Airport.
Price: €5,830,000, including agency fees payable by the seller.
Le informazioni sui rischi a cui è esposta questa proprietà sono disponibili sul sito web di Géorisques: https://www.georisques.gouv.fr/
Perched atop a wooded hillside overlooking the Seine, 30 minutes from Paris by RER and one hour by car, the château stands on the foundations of an 11th-century fortress. Rebuilt in 1766 for the Fréteau family, it was subsequently enhanced during the Belle Époque by banker Michel Ephrussi, brother of Maurice Ephrussi, husband of Béatrice de Rothschild, who together built the celebrated Villa Ephrussi in Nice.
Henry IV camped in its grounds in 1590, and it was at the château that, on 5 September 1914, General Joffre persuaded Field Marshal French to commit the British Army to the First Battle of the Marne.
Beyond the monumental wrought-iron gates adorned with gilded scrollwork, a long avenue, lined with mature trees and four mythological statues (Jupiter, Juno, Neptune and Narcissus), leads towards the château, revealed at the end of the vista.
On the Seine-facing side, the vista extends above a sloping meadow, offering commanding views over the river and valley.
The château was rebuilt in 1766 for Michel-Louis Fréteau de Saint-Just, Master of Accounts at the Chambre des comptes, in the elegant and restrained Neoclassical style of the period: a long main building with eleven bays, constructed of dressed stone, whose façade overlooking the Seine curves into a projecting central section housing the oval salon, reminiscent of Vaux-le-Vicomte, its illustrious neighbour.
Between 1893 and 1895, for financier Michel Ephrussi, who was related to the Rothschild family, Henri-Paul Nénot, architect of the new Sorbonne, enlarged the château with two lateral pavilions and crowned it with a tall Mansard roof, pierced by oval dormer windows and topped with a dome.
The château is entered through a vestibule featuring its original limestone flooring with slate cabochons, opening directly onto the oval salon along the central axis.
The centrepiece of the château, the oval salon, opens onto the Seine through tall, arched French windows and has retained its entire Louis XVI decorative scheme from the 1770s–1780s in remarkable condition.
Beneath a ceiling approximately 6 metres high are fluted Ionic pilasters, a laurel frieze, a dentilled cornice and a fluted marble fireplace topped with a curved overmantel featuring gilded laurel garlands and its original mirror.
An exquisite marquetry parquet floor forms an immense rosette.
Adjacent to the oval salon, the boiserie salon is the château’s crowning jewel. Its celebrated natural oak Régence boiseries, known as à la capucine, carved circa 1720–1740, are believed to have originated from the private mansion of Samuel Bernard, the immensely wealthy financier of Louis XIV.
Overmantels, wall panels and fireplace surrounds display exceptionally fine scrolling foliage, shells and volutes, in the style of Jacques Verberckt, sculptor of the royal apartments at Versailles.
A room inspired by the Grand Cabinet of the Dauphine at Versailles, together with a marble fireplace, completes this exceptional Régence interior, a rare example in private ownership.
Along the Seine-facing enfilade, a library-salon, panelled circa 1895 after the model of the Régence boiseries, precedes the large room in the south pavilion.
A vast reception room with a ceiling nearly 6 metres high, illuminated from two sides, features a marble fireplace and a curved ceiling soffit decorated with six compartments containing putti painted on canvas, attributed to an 18th-century painter from the circle of François Boucher.
Cloakroom, toilets and service room.
On the courtyard side, a salon partially decorated with early 18th-century carved panelling and overdoor panels featuring scrolling foliage.
In the north pavilion, a highly elegant salon with a ceiling over 5 metres high, entirely panelled in natural oak. These boiseries were created circa 1895 for Michel Ephrussi in the purest Régence style, modelled on the 18th-century panelling in the neighbouring salon. They follow the rounded corners of the room beneath a curved moulded cornice, with large carved panels featuring shells, scrolling foliage and leaves. The French windows with small panes overlook the park and the Seine.
A dining room.
A garden-facing reception bedroom decorated with boiseries, featuring a marble fireplace, a shower room and an adjoining kitchenette.
A superb 1920s bathroom in white Carrara marble, attributed to the decorators Süe et Mare: an antique-style bathtub on a raised platform within a niche, gilded bronze fittings and a marble floor with floral inlays.
Kitchen fitted within the former bathroom created by Süe et Mare in 1919 for the Princess of Faucigny-Lucinge, with the original vaulted niche and flooring preserved.
On the first floor, on either side of a wide, 55-metre-long through-corridor, approximately twelve bedrooms with ceilings around 4 metres high, most featuring boiseries and marble fireplaces, together with nine bathrooms.
Among them, the central bedroom overlooking the Seine, decorated with early 18th-century boiseries and extended by a library furnished with Neo-Rococo pieces.
A beautiful bedroom decorated with chinoiserie, featuring 18th-century painted panels in the style of Jean-Baptiste Pillement, a veined marble fireplace and three bathrooms dating from the 1920s–1930s.
A remarkable octagonal Art Deco bathroom in orange and beige marble, with etched-glass doors set in brass frames topped with gilded mascarons.
On the second floor, beneath the roof created by Henri-Paul Nénot, numerous bedrooms with shower rooms are arranged along a long corridor and require complete renovation.
Caretaker’s accommodation on the mezzanine level.
On the garden level: a spectacular oval room known as the “medieval room”, with a gallery, a wooden staircase and a fireplace.
The former museum room of Salvador Dalí.
Kitchen, several rooms, well and boiler room.
Beneath the main courtyard lie extensive Roman, medieval and Renaissance underground chambers, uncovered in 1976: approximately 150 sq m of vaulted rooms and passageways, together with a large room of around 200 sq m.
Outbuildings:
A monumental and elegant Neo-18th-century orangery dating from the 1890s, attributed to Henri-Paul Nénot, featuring a dressed-stone façade and five large arched windows with keys carved in the form of busts. It has been converted into a reception venue with a service room and toilets.
Outbuildings with several garages.
A gatekeeper’s pavilion at the entrance, requiring restoration.
An English-style park dating from the 19th century, with a main courtyard redesigned by Henri Duchêne, extensive wooded areas and a sloping meadow descending towards the Seine, enclosed by walls.
Enclosed by walls, the park extends over 13 hectares of contiguous land facing the Seine, a rare feature just 45 km from Paris. Transformed into an English-style garden in the early 19th century, it was later enhanced when Henri Duchêne redesigned the main courtyard for Michel Ephrussi. Extensive groves of horse chestnuts, sycamore and Norway maples, and ash trees, many exceeding 20 metres in height, frame expansive lawns.
On the Seine-facing side, a meadow slopes down towards the river. The diversity of tree species includes several remarkable specimens. Protected as a classified site and designated woodland, the estate forms a green sanctuary and a refuge for biodiversity in the heart of the Seine Valley.
Two entrances
The property is entered through the grand entrance gates dating from 1890.
A second entrance, a genuine ceremonial gateway to the park, opens to the east through a rare and imposing 18th-century wrought-iron gate with two leaves beneath a curved crown. It is flanked by an elegant dressed-stone pavilion with an imperial-style roof, attributed to Henri-Paul Nénot (circa 1895), and opens onto the former avenue that once connected the château to the wooded park. Gate and pavilion require restoration.
Historic protection
Listed Historic Monument (Monument Historique): the château’s façades and roofs; the park: registered by decree of 23 November 1946 – Registered site by decree of 19 April 1947 – The château and part of its park: classified site by decree of 8 December 1964.
Location
45 km from Paris, approximately 50 minutes by car.
Paris Gare de Lyon in 25 minutes by RER.
Approximately 7 km from the Château de Vaux-le-Vicomte.
20 km from Fontainebleau.
Approximately 40 minutes by car from Orly Airport and 50 minutes from Paris-Charles de Gaulle Airport.
Price: €5,830,000, including agency fees payable by the seller.
Le informazioni sui rischi a cui è esposta questa proprietà sono disponibili sul sito web di Géorisques: https://www.georisques.gouv.fr/
-
Tipo di proprietà
Castello
-
Piani
3
-
Prezzo/piede²
$242
Caratteristiche
- Giardino
- Terrazza
- Garage
- Camino
- Lungofiume
- Vista sul fiume
- Libreria
- Cantina
- Cabina armadio
Caratteristiche
Lot
Interni
Outdoor
Esplora la zona
77300 Fontainebleau, France, Ville Sud, Francia
Visualizza su Google Maps
Prezzo per sqft
Basso
Alto

Iscritto da 2 anni
Hai chiesto informazioni su questa proprietà
L'agente La contatterà al più presto
Pubblicato da
17
Annunci
2024
Iscritto
Prenota una visita con Alexandre Denniel
Scegli una data e indica se preferisci un tour virtuale o di persona con l’agente.
Data preferita
Tipo di tour

Denniel Immobilier - Antiquaires en Immeubles
38 Rue du Château, 77300, Fontainebleau, France
Visualizza profilo agenzia
Guillaume and Alexandre Denniel, two passionate brothers at the head of this 100% family agency, personally suppor
Guillaume and Alexandre Denniel, two passionate brothers at the head of this 100% family agency, personally support and advise buyers and sellers of historic properties. Our skills, experience and expertise allow us to offer a complete and tailor-made service to buyers and sellers of the most beautiful heritage buildings. As heritage artisans, we carry out some of the most beautiful heritage sales in France each year. Today, no property is too beautiful for people looking to acquire a property through us, nor too complex for our expertise.
Ultimo aggiornamento
Novembre 3
Prima pubblicazione
Novembre 3
Riferimento annuncio
368
Proprietà simili nelle vicinanze
Nuovi annunci a Ville Sud


Esplora più immobili in vendita
tipi di proprietà Ville Sud, Fontainebleau, Francia
Ville Sud, Fontainebleau, Francia ricerche popolari
- Proprietà immobiliari Vista panoramica / Scenica a Ville Sud, Fontainebleau, Francia
- Proprietà immobiliari con Terrazza a Ville Sud, Fontainebleau, Francia
- Proprietà immobiliari con Bar a Ville Sud, Fontainebleau, Francia
- Proprietà immobiliari con Ufficio a Ville Sud, Fontainebleau, Francia
- Proprietà immobiliari Vista sul fiume a Ville Sud, Fontainebleau, Francia
- Proprietà immobiliari con Giardino a Ville Sud, Fontainebleau, Francia
- Proprietà immobiliari Lungomare a Ville Sud, Fontainebleau, Francia
- Proprietà immobiliari con Libreria a Ville Sud, Fontainebleau, Francia
- Proprietà immobiliari con Cantina a Ville Sud, Fontainebleau, Francia
- Proprietà immobiliari con Camino a Ville Sud, Fontainebleau, Francia
- Proprietà immobiliari con Piscina a Ville Sud, Fontainebleau, Francia
- Proprietà immobiliari con Garage a Ville Sud, Fontainebleau, Francia
- Proprietà immobiliari con Balcone a Ville Sud, Fontainebleau, Francia
- Proprietà immobiliari Residenza a Ville Sud, Fontainebleau, Francia
- Proprietà immobiliari Lungofiume a Ville Sud, Fontainebleau, Francia
- Proprietà immobiliari Vista sull'acqua a Ville Sud, Fontainebleau, Francia
Guide e storie correlate
La fiducia dei migliori broker del mondo
Gli agenti dietro le proprietà più straordinarie del mondo pubblicano su JamesEdition.
- Annunci di Sotheby's, Christie's, BARNES ed Engel & Völkers
- Ogni annuncio è verificato prima della pubblicazione
- Si metta in contatto diretto con agenti verificati
Continuando, accetta i nostri Termini e la nostra Informativa sulla privacy.