$2,408,307
Casa Fontainebleau
- 6 Camere
- 5 Bagni
- 4,457 Sqft
- 27,718 Sqft lot
- Aggiornato: Agosto 7
-
6
Visualizzazioni degli ultimi 30 giorni
Informazioni sulla proprietà
La descrizione è stata tradotta automaticamente.
La descrizione viene visualizzata nella lingua originale.
LE GRAND VENEUR Immobilier invites you to discover, just one hour from Paris, an exceptional property where the timeless charm of an authentic longère blends with high-end contemporary features. Offering 414 m² of living space and 513 m² of usable area, this residence is set in the heart of a magnificent 2,575 m² landscaped garden, fully enclosed by walls and perfectly shielded from view. Just a f
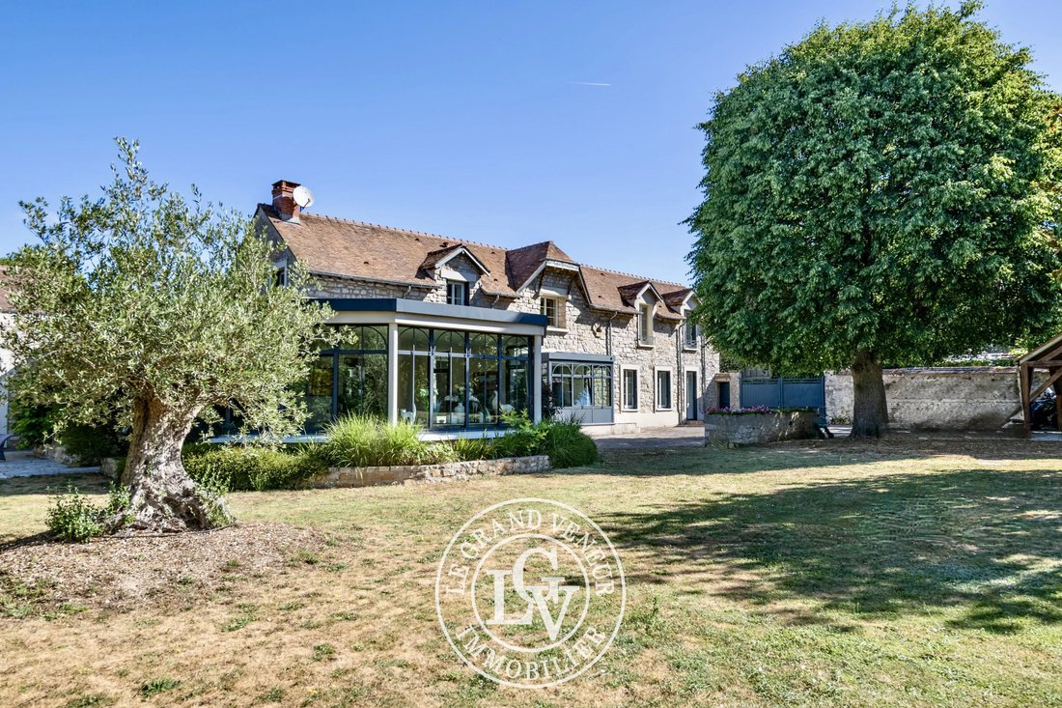
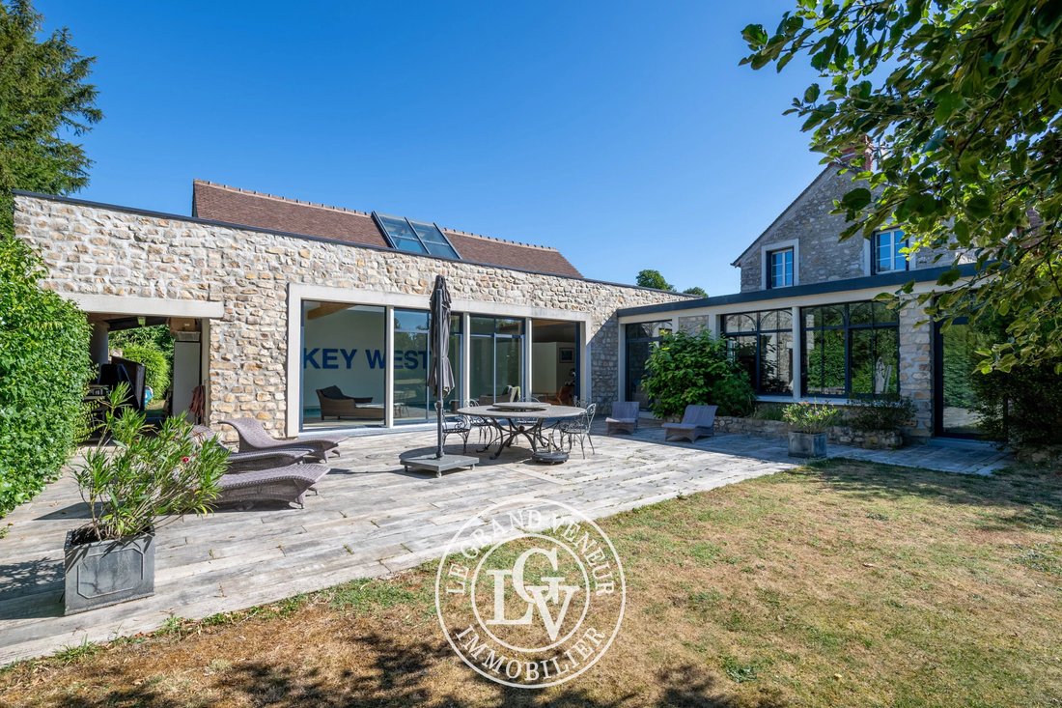
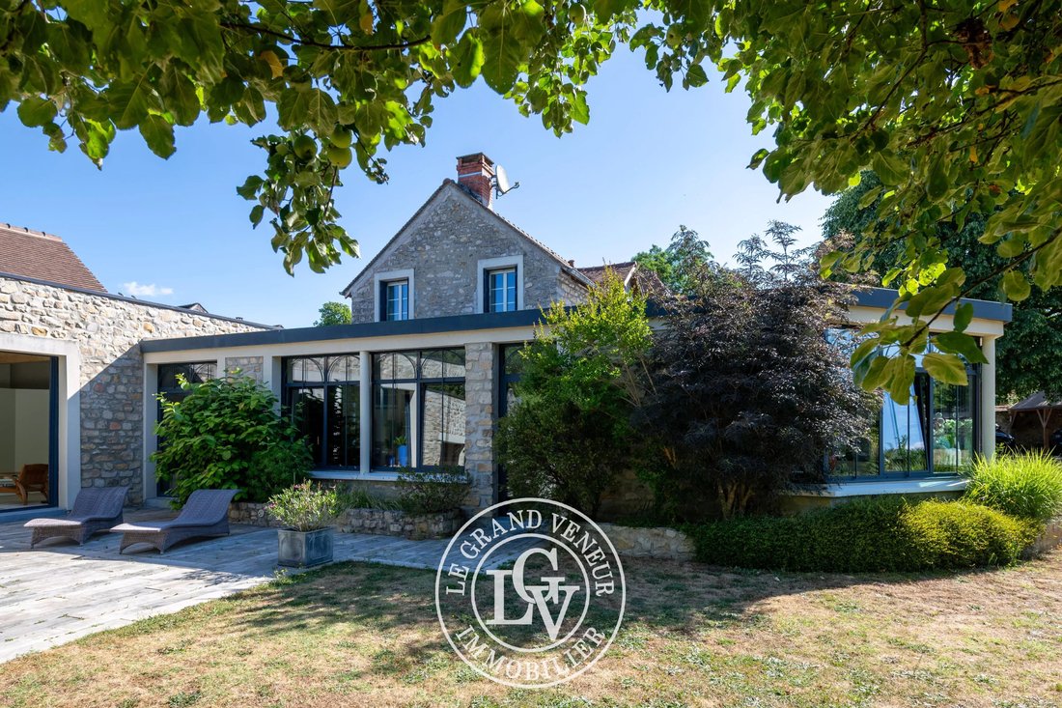
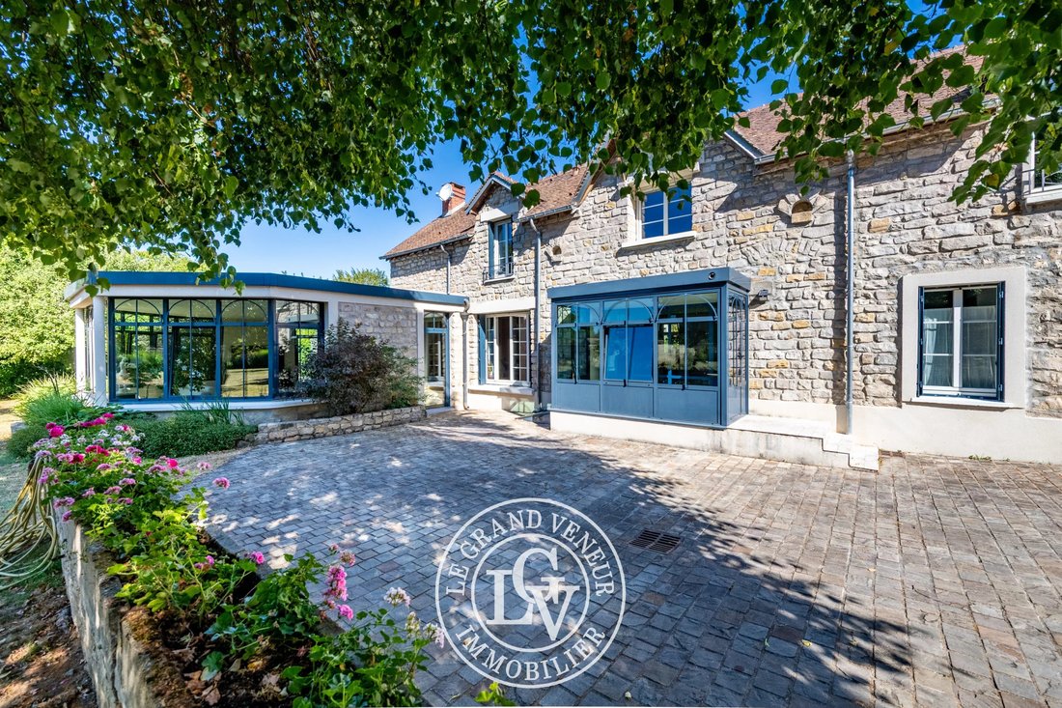
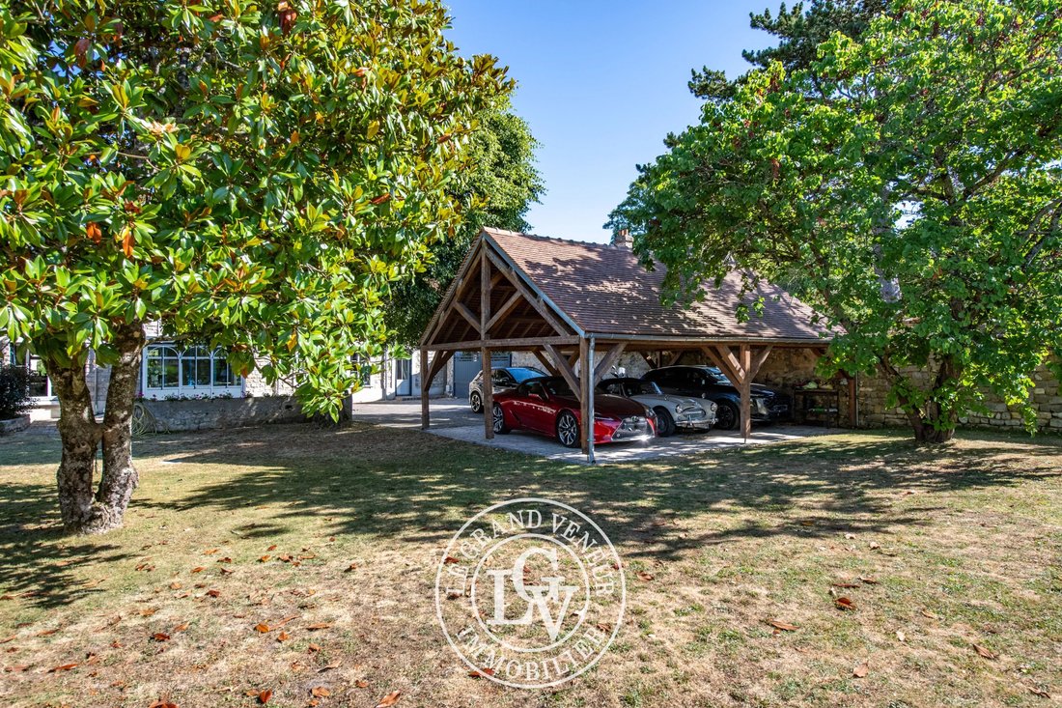
LE GRAND VENEUR Immobilier invites you to discover, just one hour from Paris, an exceptional property where the timeless charm of an authentic longère blends with high-end contemporary features. Offering 414 m² of living space and 513 m² of usable area, this residence is set in the heart of a magnificent 2,575 m² landscaped garden, fully enclosed by walls and perfectly shielded from view. Just a few minutes’ walk from the center of Bourron-Marlotte, one of the most sought-after villages in the Fontainebleau region, this property offers a rare lifestyle in a peaceful and elegant environment. An iconic village for the painters of the Barbizon School, Bourron-Marlotte has attracted nature, art, and heritage lovers since the 19th century. Its streets lined with historic homes, its castle, immediate proximity to the Fontainebleau forest, and its train station connecting to Paris make it a highly desirable address. Artists such as Claude Monet, Alfred Sisley, Pierre-Auguste Renoir, and John Singer Sargent found inspiration here, helping to shape the village’s unique identity where authenticity and a gentle way of life remain intact. Daily life is enriched by local shops, restaurants, and a Saturday morning market, all within walking distance from the property, offering a practical and friendly setting to fully enjoy the Fontainebleau lifestyle. Upon arrival, an entrance vestibule leads to a spectacular cathedral-style entrance hall with generous volumes that immediately set the tone. Natural light fills every living space, highlighting the materials and views of the garden. The large open kitchen, designed as a true social hub, spans 34 m² and opens onto an elegant 30 m² dining room. This reception area naturally extends to a warm 80 m² living room featuring a beautiful bow window with permanent views of the landscaped garden. A bar and billiards area complete this space dedicated to entertaining and sharing moments. Beyond the living areas lies a remarkable wellness space of over 110 m². A true invitation to relaxation, it includes an indoor pool heated by a heat pump and a spa, allowing year-round enjoyment in a privileged atmosphere. Continuing from this space is a large sun-drenched terrace, a natural extension of the house. It features a majestic round stone table, perfect for long meals with family or friends, along with generous areas for sunbathing and relaxation. This ensemble creates perfect harmony between indoor and outdoor spaces, inviting full enjoyment of sunny days in an intimate and private setting. The ground floor also offers a particularly comfortable layout with a superb master suite featuring an impressive XXL dressing room and an elegant bathroom with a walk-in shower. A second bedroom with its own bathroom allows for hosting family or guests in excellent conditions. A back kitchen serving as a pantry, a laundry room, and guest toilets complete this level with functionality and discretion. Upstairs, a landing leads to an office and three spacious bedrooms. Each has its own bathroom, while separate toilets enhance the comfort of this sleeping area, ideal for a large family or independent guests. Outside, the walled garden is a true haven of peace. With no overlooking neighbors, it offers absolute privacy in a lush environment. A large carport comfortably shelters three vehicles. The technical features match the exceptional nature of this property. Underfloor heating is provided by a geothermal system, ensuring optimal comfort while controlling energy consumption. The pool is heated by a heat pump, allowing use in all seasons. Rare on the market, this home elegantly combines the character of a longère, spectacular volumes, advanced wellness amenities, and a privileged location in one of the most beautiful villages of the Fontainebleau forest. A confidential address for buyers seeking a prestigious family property. An exceptional property presented by LE GRAND VENEUR Immobilier, specialists in character homes and exceptional properties in Fontainebleau and its region.
Le informazioni sui rischi a cui è esposta questa proprietà sono disponibili sul sito web di Géorisques: https://www.georisques.gouv.fr/
Le informazioni sui rischi a cui è esposta questa proprietà sono disponibili sul sito web di Géorisques: https://www.georisques.gouv.fr/
-
Tipo di proprietà
Casa
-
Piani
2
-
Prezzo/piede²
$540
Caratteristiche
- Giardino
- Piscina
- Centro Fitness / Palestra
- Idromassaggio
- Cantina
- Ufficio
- Isola della cucina
- Soffitto alto
- Controsoffitti in pietra
Caratteristiche
Interni
- Soffitto alto
- Ufficio
- Isola della cucina
- Idromassaggio
- Bar
- Cantina
- Controsoffitti in pietra
- Centro Fitness / Palestra
Outdoor
Esplora la zona
Centre Ville Nord Ouest, Fontainebleau, Francia
Visualizza su Google Maps
Prezzo per sqft
Basso
Alto
Iscritto da 4 anni
Hai chiesto informazioni su questa proprietà
L'agente La contatterà al più presto
Pubblicato da
31
Annunci
2022
Iscritto
Prenota una visita con the agent
Scegli una data e indica se preferisci un tour virtuale o di persona con l’agente.
Data preferita
Tipo di tour
Ultimo aggiornamento
Agosto 7
Prima pubblicazione
Jul 3
Riferimento annuncio
87168806
La fiducia dei migliori broker del mondo
Gli agenti dietro le proprietà più straordinarie del mondo pubblicano su JamesEdition.
- Annunci di Sotheby's, Christie's, BARNES ed Engel & Völkers
- Ogni annuncio è verificato prima della pubblicazione
- Si metta in contatto diretto con agenti verificati
Continuando, accetta i nostri Termini e la nostra Informativa sulla privacy.