$550,995
Casa
- 6 Camere
- 2 Bagni
- 1,798 Sqft
- 5,512 Sqft lot
- Aggiornato: Ieri
Informazioni sulla proprietà
La descrizione è stata tradotta automaticamente.
La descrizione viene visualizzata nella lingua originale.
House of 167 m², total space 443 m² over 3 levels
In the basement:
- Large garage 43 m²
- Boiler room
- Cellars
- A room that can be used as a bedroom or office
- Independent studio 22 m² with its own entrance; shower room and toilet to be renovated.
Half-level:
- 3 bedrooms with dressing rooms measuring 12, 12, and 11 m²
- Living/dining room
In the basement:
- Large garage 43 m²
- Boiler room
- Cellars
- A room that can be used as a bedroom or office
- Independent studio 22 m² with its own entrance; shower room and toilet to be renovated.
Half-level:
- 3 bedrooms with dressing rooms measuring 12, 12, and 11 m²
- Living/dining room
House of 167 m², total space 443 m² over 3 levels
In the basement:
- Large garage 43 m²
- Boiler room
- Cellars
- A room that can be used as a bedroom or office
- Independent studio 22 m² with its own entrance; shower room and toilet to be renovated.
Half-level:
- 3 bedrooms with dressing rooms measuring 12, 12, and 11 m²
- Living/dining room and open kitchen of 57 m², fully furnished and equipped
- Access to a large SOUTH-facing terrace
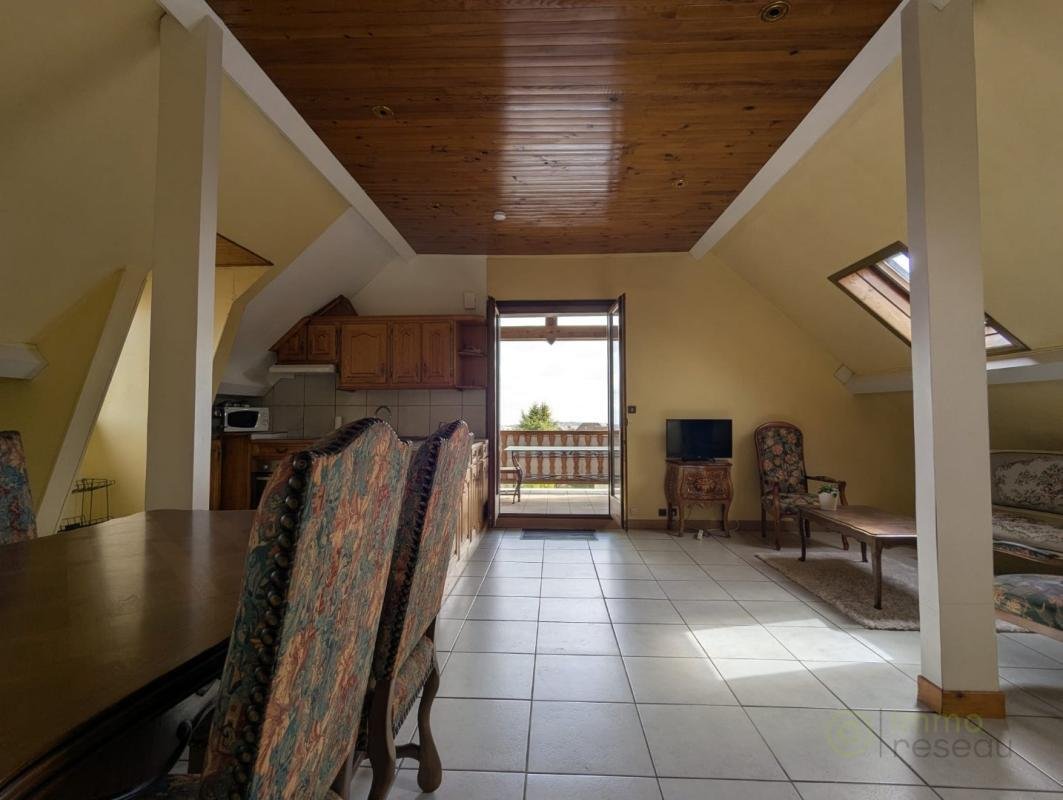
- From the kitchen, a tiled covered balcony/terrace facing EAST
- Bathroom with bathtub
- Separate toilet
Independent access to 1st floor:
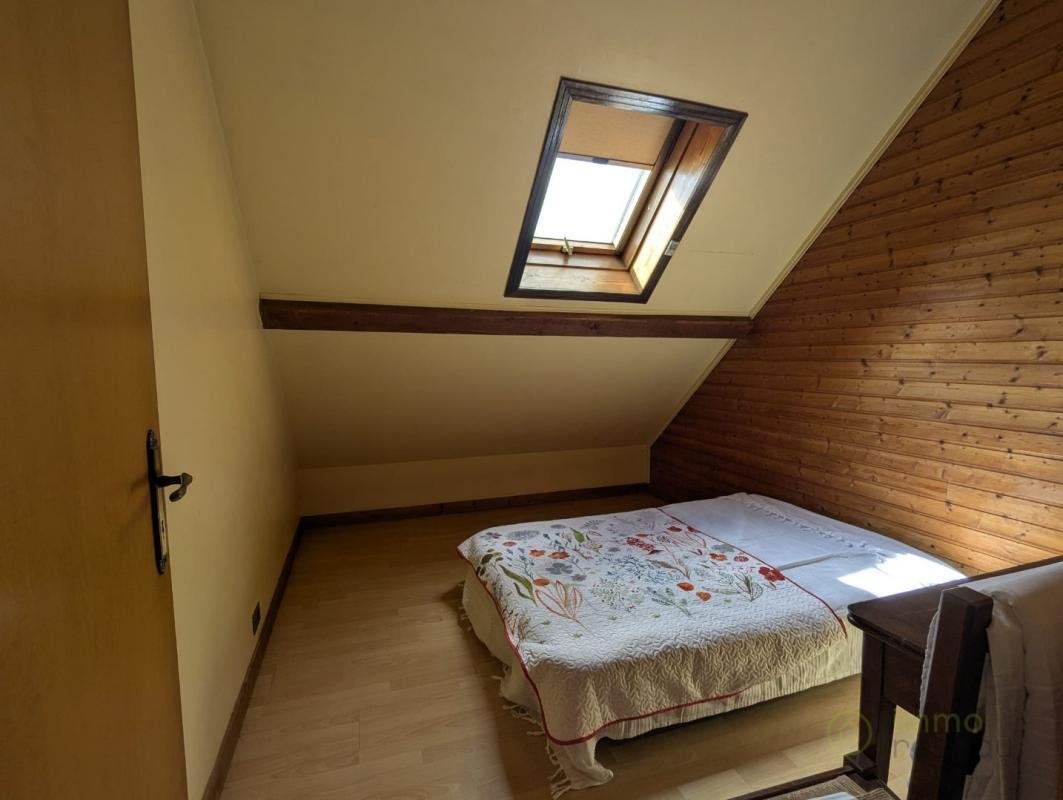
- Large bedroom with dressing room, sloped ceilings
- A bedroom or office
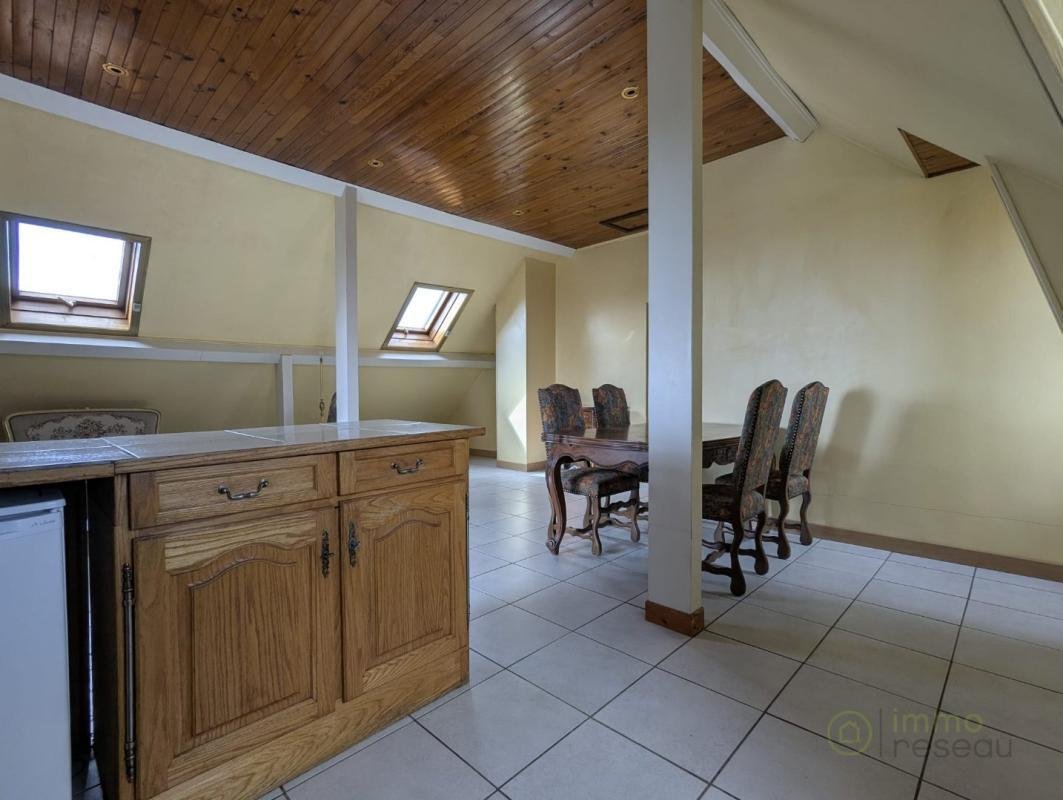
- Large living room open to a furnished and equipped kitchen, 53 m²
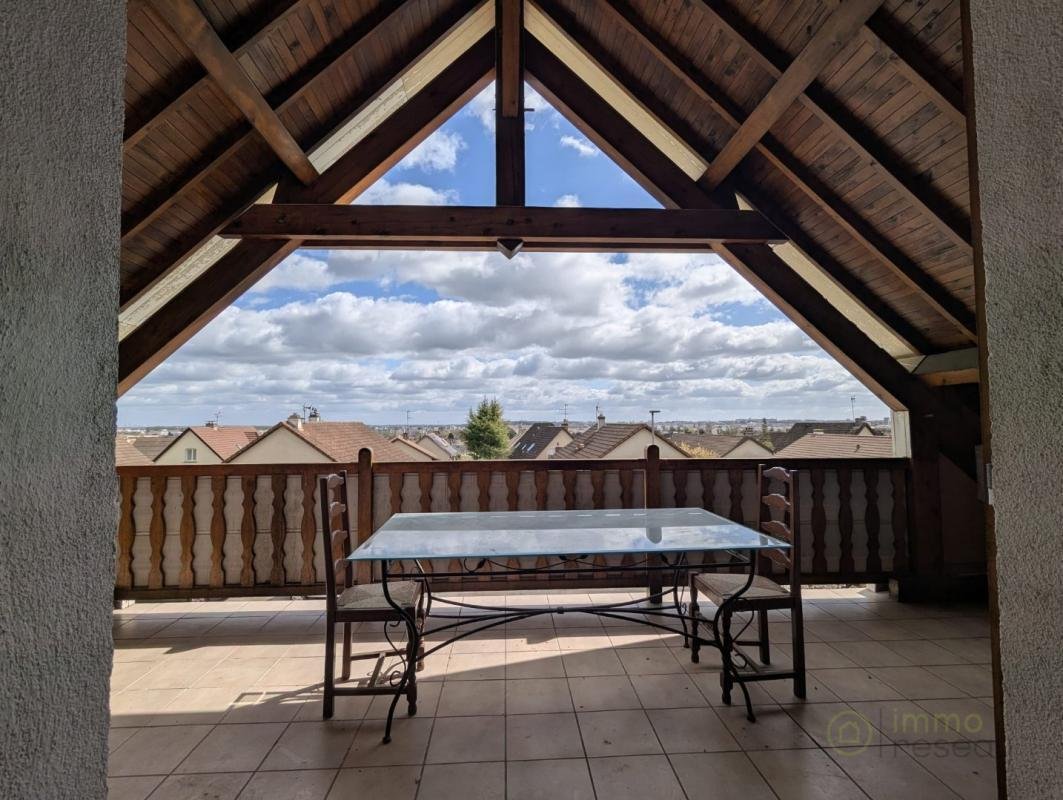
- Very large tiled and covered terrace with breathtaking views over the rooftops of Dijon
- Bathroom with bathtub and toilet
Highlights:
- Fontaine les Dijon, quiet dead-end street
- Mason-built house
- Independent entrances
- Three bathrooms/toilets (one on each level)
- French-style ceilings
Drawbacks:
- Built in 1989, requires refreshing and minor repairs
To visit and assist you with your project, contact Fatma ZAHER ***
Fees payable by the seller
Sale price: €480,000
According to article [hidden information].5 of the Monetary and Financial Code, presentation of an identity document will be required to organize the visit.
Information on risks to which this property is exposed is available on the Géorisques website: ***
This announcement was written under the editorial responsibility of Fatma ZAHER, acting as a commercial agent registered at the Chalon sur Saône registry under RSAC No. with SAS IMMO RESEAU, capital €10,000 - National real estate network on the internet, 44 Allée des Cinq Continents - 44120 VERTOU - RNE NANTES [hidden information]. Professional card T and G No. CPI [hidden information] CCI Nantes-Saint-Nazaire (44); Guarantee by GALIAN – 89 rue de la Boétie - 75008 Paris No. 171379G for €120,000 for T. Professional civil liability insurance by GALIAN policy No. [hidden information].
(ref. 38331) - The professional guarantees and secures your real estate project
Estimated annual energy expenses for standard use: between €2,780 and €3,790 per year. Average energy prices indexed over (subscription included).
Energy Performance Rating (DPE): D
Greenhouse Gas Emissions (GES): D
Le informazioni sui rischi a cui è esposta questa proprietà sono disponibili sul sito web di Géorisques: https://www.georisques.gouv.fr/
In the basement:
- Large garage 43 m²
- Boiler room
- Cellars
- A room that can be used as a bedroom or office
- Independent studio 22 m² with its own entrance; shower room and toilet to be renovated.
Half-level:
- 3 bedrooms with dressing rooms measuring 12, 12, and 11 m²
- Living/dining room and open kitchen of 57 m², fully furnished and equipped
- Access to a large SOUTH-facing terrace
- From the kitchen, a tiled covered balcony/terrace facing EAST
- Bathroom with bathtub
- Separate toilet
Independent access to 1st floor:
- Large bedroom with dressing room, sloped ceilings
- A bedroom or office
- Large living room open to a furnished and equipped kitchen, 53 m²
- Very large tiled and covered terrace with breathtaking views over the rooftops of Dijon
- Bathroom with bathtub and toilet
Highlights:
- Fontaine les Dijon, quiet dead-end street
- Mason-built house
- Independent entrances
- Three bathrooms/toilets (one on each level)
- French-style ceilings
Drawbacks:
- Built in 1989, requires refreshing and minor repairs
To visit and assist you with your project, contact Fatma ZAHER ***
Fees payable by the seller
Sale price: €480,000
According to article [hidden information].5 of the Monetary and Financial Code, presentation of an identity document will be required to organize the visit.
Information on risks to which this property is exposed is available on the Géorisques website: ***
This announcement was written under the editorial responsibility of Fatma ZAHER, acting as a commercial agent registered at the Chalon sur Saône registry under RSAC No. with SAS IMMO RESEAU, capital €10,000 - National real estate network on the internet, 44 Allée des Cinq Continents - 44120 VERTOU - RNE NANTES [hidden information]. Professional card T and G No. CPI [hidden information] CCI Nantes-Saint-Nazaire (44); Guarantee by GALIAN – 89 rue de la Boétie - 75008 Paris No. 171379G for €120,000 for T. Professional civil liability insurance by GALIAN policy No. [hidden information].
(ref. 38331) - The professional guarantees and secures your real estate project
Estimated annual energy expenses for standard use: between €2,780 and €3,790 per year. Average energy prices indexed over (subscription included).
Energy Performance Rating (DPE): D
Greenhouse Gas Emissions (GES): D
Le informazioni sui rischi a cui è esposta questa proprietà sono disponibili sul sito web di Géorisques: https://www.georisques.gouv.fr/
-
Tipo di proprietà
Casa
-
Piani
2
-
Anno di costruzione
1989
-
Prezzo/piede²
$306
-
Emissioni
D
-
Consumo
D
Caratteristiche
- Terrazza
- Garage
- Cucina aperta
- Vista Città
- Seminterrato
- Balcone
Esplora la zona
Vieux Village, Fontaine-lès-Dijon, Francia
Visualizza su Google Maps
Prezzo per sqft
Basso
Alto
Iscritto da 1 mese
Hai chiesto informazioni su questa proprietà
L'agente La contatterà al più presto
Pubblicato da
212
Annunci
2026
Iscritto
Prenota una visita con the agent
Scegli una data e indica se preferisci un tour virtuale o di persona con l’agente.
Data preferita
Tipo di tour
Ultimo aggiornamento
Ieri
Prima pubblicazione
Sep 16
Riferimento annuncio
3011443450
Proprietà simili nelle vicinanze
Nuovi annunci a Vieux Village

Esplora più immobili in vendita
tipi di proprietà Vieux Village, Fontaine-lès-Dijon, Francia
Vieux Village, Fontaine-lès-Dijon, Francia ricerche popolari
- Proprietà immobiliari Vista panoramica / Scenica a Vieux Village, Fontaine-lès-Dijon, Francia
- Proprietà immobiliari con Terrazza a Vieux Village, Fontaine-lès-Dijon, Francia
- Proprietà immobiliari con Bar a Vieux Village, Fontaine-lès-Dijon, Francia
- Proprietà immobiliari con Ufficio a Vieux Village, Fontaine-lès-Dijon, Francia
- Proprietà immobiliari con Giardino a Vieux Village, Fontaine-lès-Dijon, Francia
- Proprietà immobiliari Privacy a Vieux Village, Fontaine-lès-Dijon, Francia
- Proprietà immobiliari Moderno a Vieux Village, Fontaine-lès-Dijon, Francia
- Proprietà immobiliari con Centro Fitness / Palestra a Vieux Village, Fontaine-lès-Dijon, Francia
- Proprietà immobiliari con Sauna a Vieux Village, Fontaine-lès-Dijon, Francia
- Proprietà immobiliari con Cantina a Vieux Village, Fontaine-lès-Dijon, Francia
- Proprietà immobiliari con Camino a Vieux Village, Fontaine-lès-Dijon, Francia
- Proprietà immobiliari con Piscina a Vieux Village, Fontaine-lès-Dijon, Francia
- Proprietà immobiliari con Garage a Vieux Village, Fontaine-lès-Dijon, Francia
- Proprietà immobiliari con Balcone a Vieux Village, Fontaine-lès-Dijon, Francia
- Proprietà immobiliari con Cucina aperta a Vieux Village, Fontaine-lès-Dijon, Francia
- Proprietà immobiliari Rinnovato a Vieux Village, Fontaine-lès-Dijon, Francia
- Proprietà immobiliari con Cinema a Vieux Village, Fontaine-lès-Dijon, Francia
Guide e storie correlate
La fiducia dei migliori broker del mondo
Gli agenti dietro le proprietà più straordinarie del mondo pubblicano su JamesEdition.
- Annunci di Sotheby's, Christie's, BARNES ed Engel & Völkers
- Ogni annuncio è verificato prima della pubblicazione
- Si metta in contatto diretto con agenti verificati
Continuando, accetta i nostri Termini e la nostra Informativa sulla privacy.