$868,380
Casa 8 Camere (2 Unità) Con Giardino, Parcheggio
- 6 Camere
- 3 Bagni
- 1,787 Sqft
- 5,436 Sqft lot
- Aggiornato: Giugno 30
Informazioni sulla proprietà
La descrizione è stata tradotta automaticamente.
La descrizione viene visualizzata nella lingua originale.
Font-Romeu town center, 100 meters from the shops and 200 meters from the cable cars. On a closed ground of 505 m²
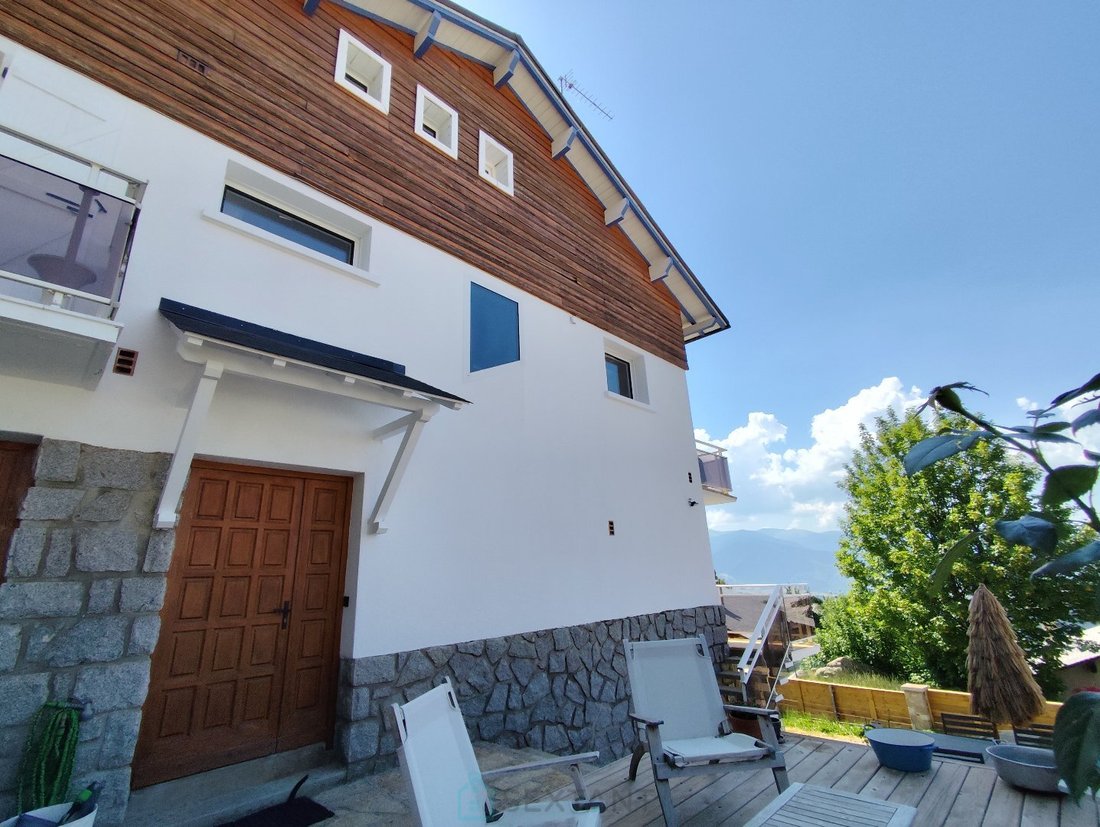
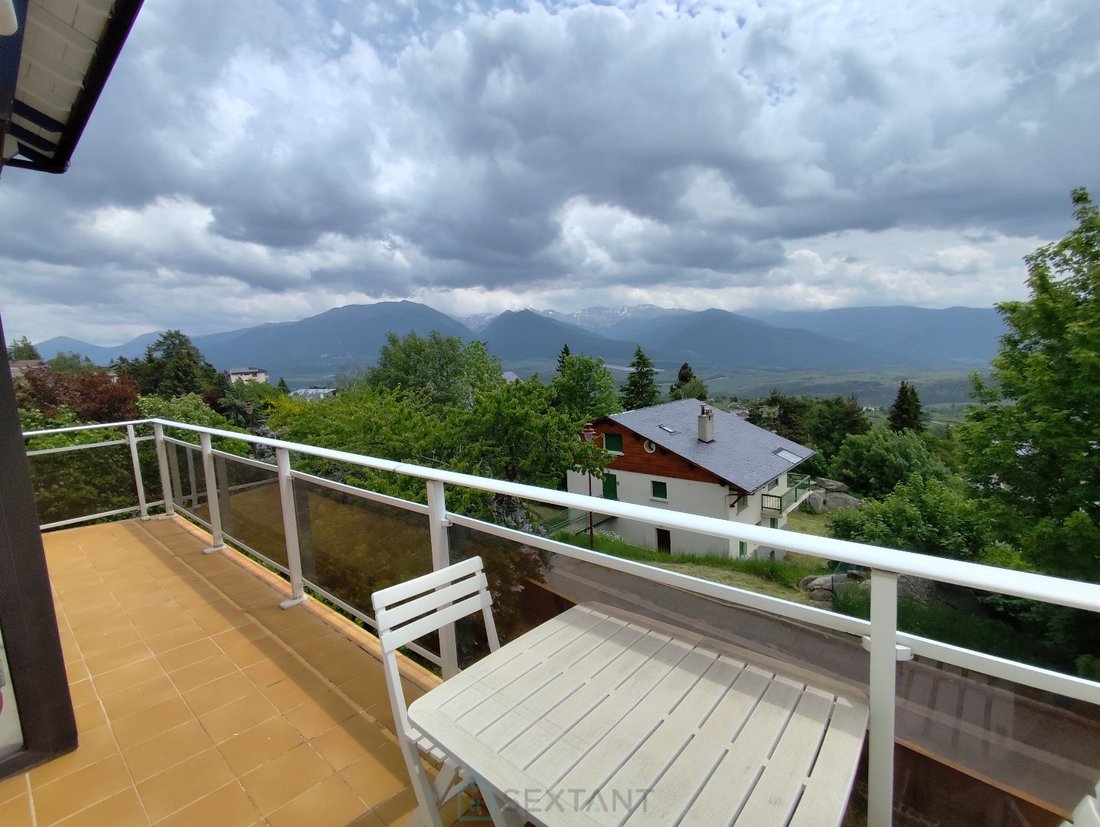
with a car park for 7 cars, a shaded garden, and terraces, a fully renovated detached house facing south with breathtaking panoramic views of the Pyrenees. Comprising a main dwelling (living area approximately 130 m²) and a 3-star T3 apartment (living area approximately 40 m²) for
with a car park for 7 cars, a shaded garden, and terraces, a fully renovated detached house facing south with breathtaking panoramic views of the Pyrenees. Comprising a main dwelling (living area approximately 130 m²) and a 3-star T3 apartment (living area approximately 40 m²) for
Font-Romeu town center, 100 meters from the shops and 200 meters from the cable cars. On a closed ground of 505 m²
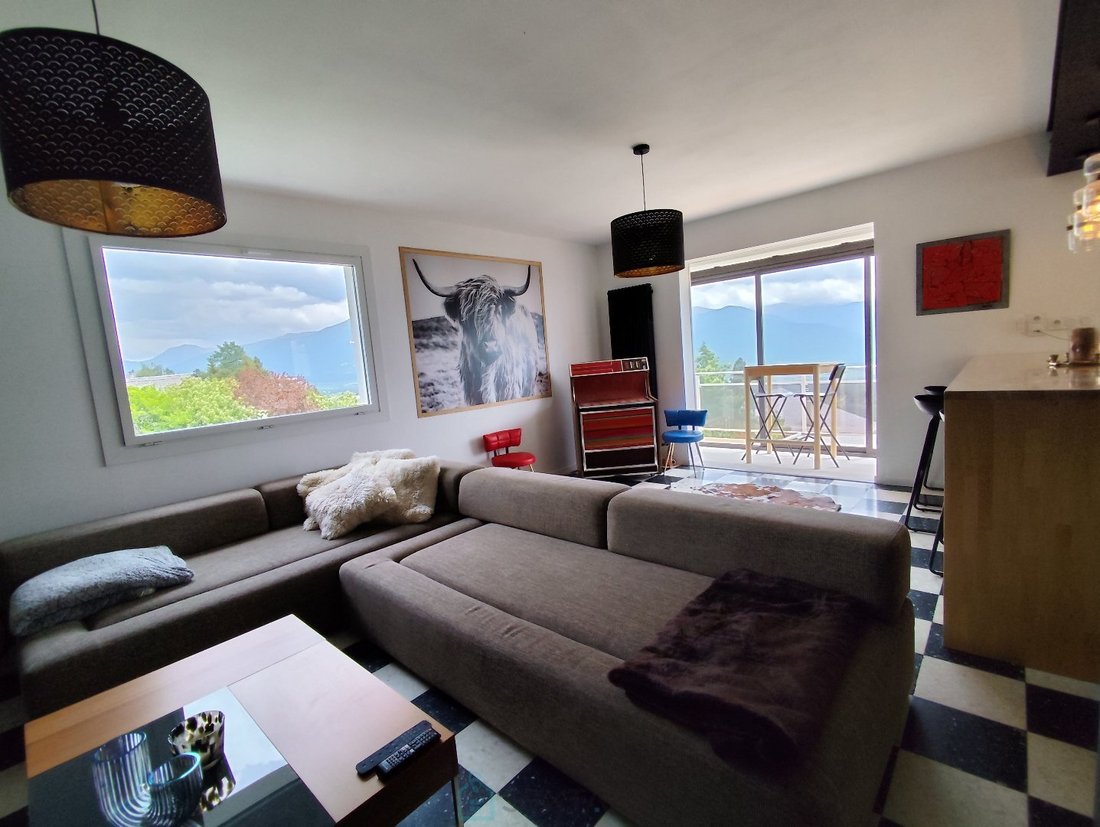
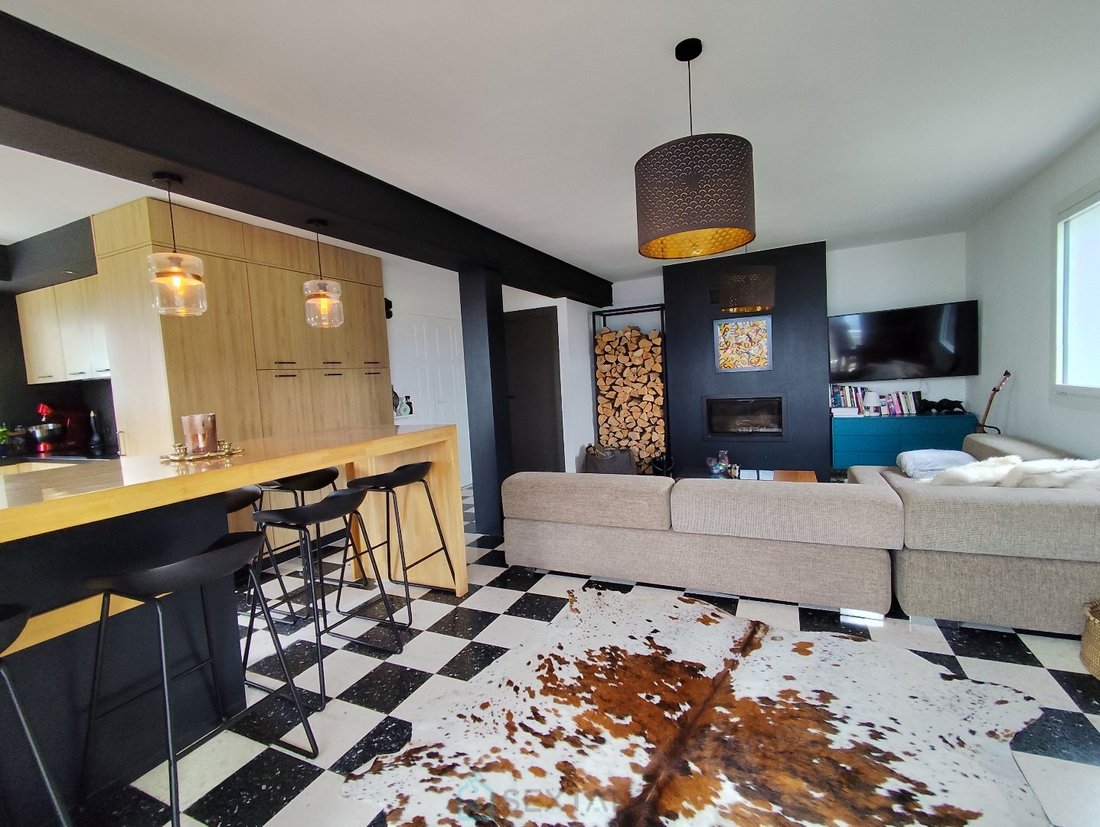
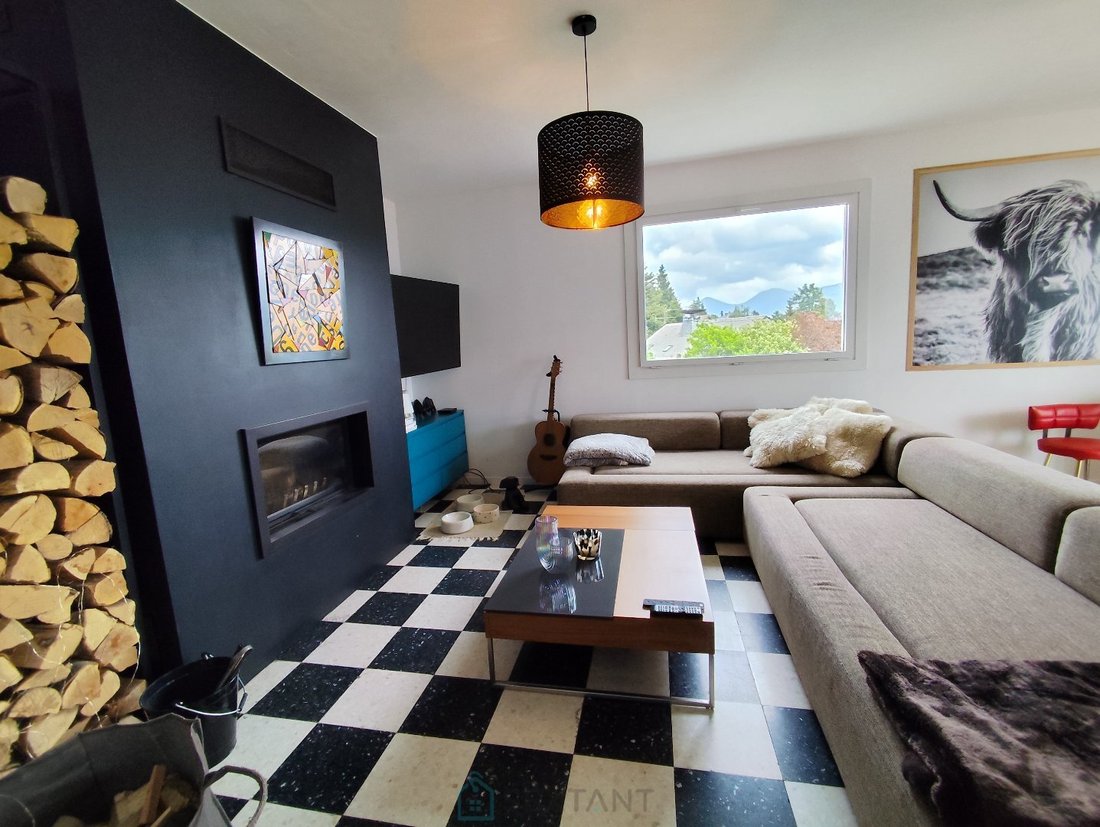
with a car park for 7 cars, a shaded garden, and terraces, a fully renovated detached house facing south with breathtaking panoramic views of the Pyrenees. Comprising a main dwelling (living area approximately 130 m²) and a 3-star T3 apartment (living area approximately 40 m²) for seasonal rental. The main appartment includes a living room with an open kitchen of 40.30 m² opening onto a large balcony with panoramic views, 4 bedrooms, one of which is 22.80 m², a bathroom, a shower room, 2 toilets and a garage, cellar, boiler room and laundry room. The 2-bedroom apartment includes a 16.20m² living room-kitchen opening onto a veranda and a balcony with panoramic views, 2 bedrooms and a shower room-WC. Complete technical diagnostics file up to date. Optical fiber in place.
To receive more information about this property and to be put in touch directly with our local agent, Solveig PAGES, please fill in the form below.
Centre ville de Font-Romeu à 100 mètres des commerces et 200 mètres des télécabines. Sur un terrain clos de 505 m² avec avec un jardin ombragé, et des terrasses d’agrément, et un parking pour 7 voitures, une maison 4 faces entièrement rénovée orientée plein sud avec des vues panoramiques imprenables sur les Pyrénées. comprenant une habitation principale de 5 pièces ( surface habitable environ 130 m²) et un appartement T3 (surface habitable environ 40 m²) classé 3 étoiles en location saisonnière.
L’habitation principale comprend séjour avec cuisine ouverte 40,30 m² ouvrant sur un grand balcon filant avec vue panoramique, 4 chambres dont une de 22, 80m², une salle de bains, une salle d’eau, 2 toilettes et garage, cave, chaufferie et buanderie.
L’appartement T3 comprend un séjour-cuisine de 16,20m² ouvrant sur véranda et balcon filant avec vue panoramique, 2 chambres et salle d’eau-WC.
Dossier des diagnostics techniques complet à jour
Fibre optique en place
Sextant France - Solveig PAGES agent basé à VINCA - [hidden information] - Plus d’informations sur [hidden information] réf. 25554 Prix TTC et Honoraires à charge vendeur TTC Agent Commercial
Le informazioni sui rischi a cui è esposta questa proprietà sono disponibili sul sito web di Géorisques: https://www.georisques.gouv.fr/
with a car park for 7 cars, a shaded garden, and terraces, a fully renovated detached house facing south with breathtaking panoramic views of the Pyrenees. Comprising a main dwelling (living area approximately 130 m²) and a 3-star T3 apartment (living area approximately 40 m²) for seasonal rental. The main appartment includes a living room with an open kitchen of 40.30 m² opening onto a large balcony with panoramic views, 4 bedrooms, one of which is 22.80 m², a bathroom, a shower room, 2 toilets and a garage, cellar, boiler room and laundry room. The 2-bedroom apartment includes a 16.20m² living room-kitchen opening onto a veranda and a balcony with panoramic views, 2 bedrooms and a shower room-WC. Complete technical diagnostics file up to date. Optical fiber in place.
To receive more information about this property and to be put in touch directly with our local agent, Solveig PAGES, please fill in the form below.
Centre ville de Font-Romeu à 100 mètres des commerces et 200 mètres des télécabines. Sur un terrain clos de 505 m² avec avec un jardin ombragé, et des terrasses d’agrément, et un parking pour 7 voitures, une maison 4 faces entièrement rénovée orientée plein sud avec des vues panoramiques imprenables sur les Pyrénées. comprenant une habitation principale de 5 pièces ( surface habitable environ 130 m²) et un appartement T3 (surface habitable environ 40 m²) classé 3 étoiles en location saisonnière.
L’habitation principale comprend séjour avec cuisine ouverte 40,30 m² ouvrant sur un grand balcon filant avec vue panoramique, 4 chambres dont une de 22, 80m², une salle de bains, une salle d’eau, 2 toilettes et garage, cave, chaufferie et buanderie.
L’appartement T3 comprend un séjour-cuisine de 16,20m² ouvrant sur véranda et balcon filant avec vue panoramique, 2 chambres et salle d’eau-WC.
Dossier des diagnostics techniques complet à jour
Fibre optique en place
Sextant France - Solveig PAGES agent basé à VINCA - [hidden information] - Plus d’informations sur [hidden information] réf. 25554 Prix TTC et Honoraires à charge vendeur TTC Agent Commercial
Le informazioni sui rischi a cui è esposta questa proprietà sono disponibili sul sito web di Géorisques: https://www.georisques.gouv.fr/
-
Tipo di proprietà
Casa
-
Piani
2
-
Anno di costruzione
1970
-
Prezzo/piede²
$486
-
Emissioni
D
-
Consumo
D
Caratteristiche
- Giardino
- Terrazza
- Garage
- Camino
- Cucina aperta
- Vista sulle montagne
- Rinnovato
- Planimetria 2D
- Vista panoramica / Scenica
Caratteristiche
Lot
- Vista panoramica / Scenica
- Vista sulle montagne
- Rinnovato
Interni
- Ufficio
- Camino
- Bar
- Lavanderia
- Cucina aperta
Outdoor
- Terrazza
- Balcone
- Parcheggio
- Garage
- Spazio di vita all'aperto
- Giardino
Esplora la zona
Egat, Occitania, Francia
Visualizza su Google Maps
Prezzo per sqft
Basso
Alto
Iscritto da 2 anni
Hai chiesto informazioni su questa proprietà
L'agente La contatterà al più presto
Pubblicato da
176
Annunci
2024
Iscritto
Prenota una visita con the agent
Scegli una data e indica se preferisci un tour virtuale o di persona con l’agente.
Data preferita
Tipo di tour
Ultimo aggiornamento
Giugno 30
Prima pubblicazione
Dicembre 9, 2025
Riferimento annuncio
75011166516
Proprietà simili nelle vicinanze
Nuovi annunci a Egat

Esplora più immobili in vendita
tipi di proprietà Egat, Occitania, Francia
Egat, Occitania, Francia ricerche popolari
- Proprietà immobiliari Vista panoramica / Scenica a Egat, Occitania, Francia
- Proprietà immobiliari con Bar a Egat, Occitania, Francia
- Proprietà immobiliari con Ufficio a Egat, Occitania, Francia
- Proprietà immobiliari con Sauna a Egat, Occitania, Francia
- Proprietà immobiliari con Idromassaggio a Egat, Occitania, Francia
- Proprietà immobiliari con Camino a Egat, Occitania, Francia
- Proprietà immobiliari con Cucina aperta a Egat, Occitania, Francia
- Proprietà immobiliari Rinnovato a Egat, Occitania, Francia
- Proprietà immobiliari Vista sull'acqua a Egat, Occitania, Francia
Guide e storie correlate
La fiducia dei migliori broker del mondo
Gli agenti dietro le proprietà più straordinarie del mondo pubblicano su JamesEdition.
- Annunci di Sotheby's, Christie's, BARNES ed Engel & Völkers
- Ogni annuncio è verificato prima della pubblicazione
- Si metta in contatto diretto con agenti verificati
Continuando, accetta i nostri Termini e la nostra Informativa sulla privacy.