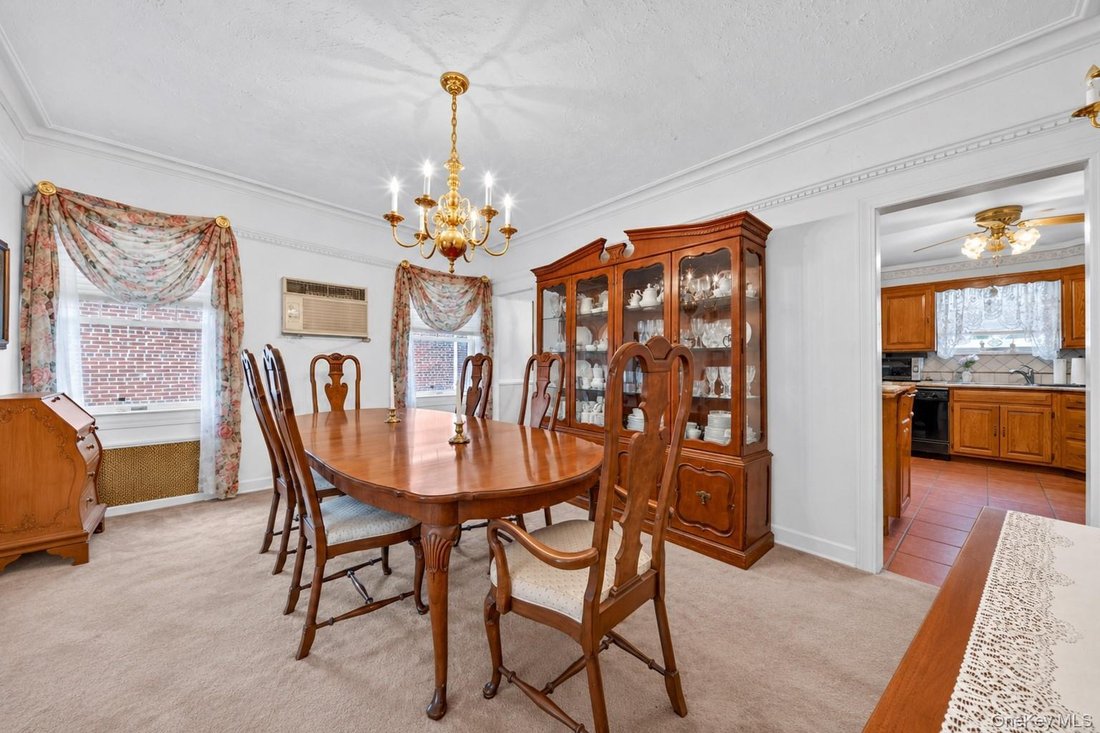
$1,198,880

Residenza Unifamiliare A Flushing

  • 4 Camere
  • 2 Bagni
  • 2,060 Sqft
  • 2,900 Sqft lot
  • Aggiornato: Settembre 28
  • Fonte:
    OneKey MLS  MLS#1055278

Informazioni sulla proprietà

La descrizione è stata tradotta automaticamente.
La descrizione viene visualizzata nella lingua originale.
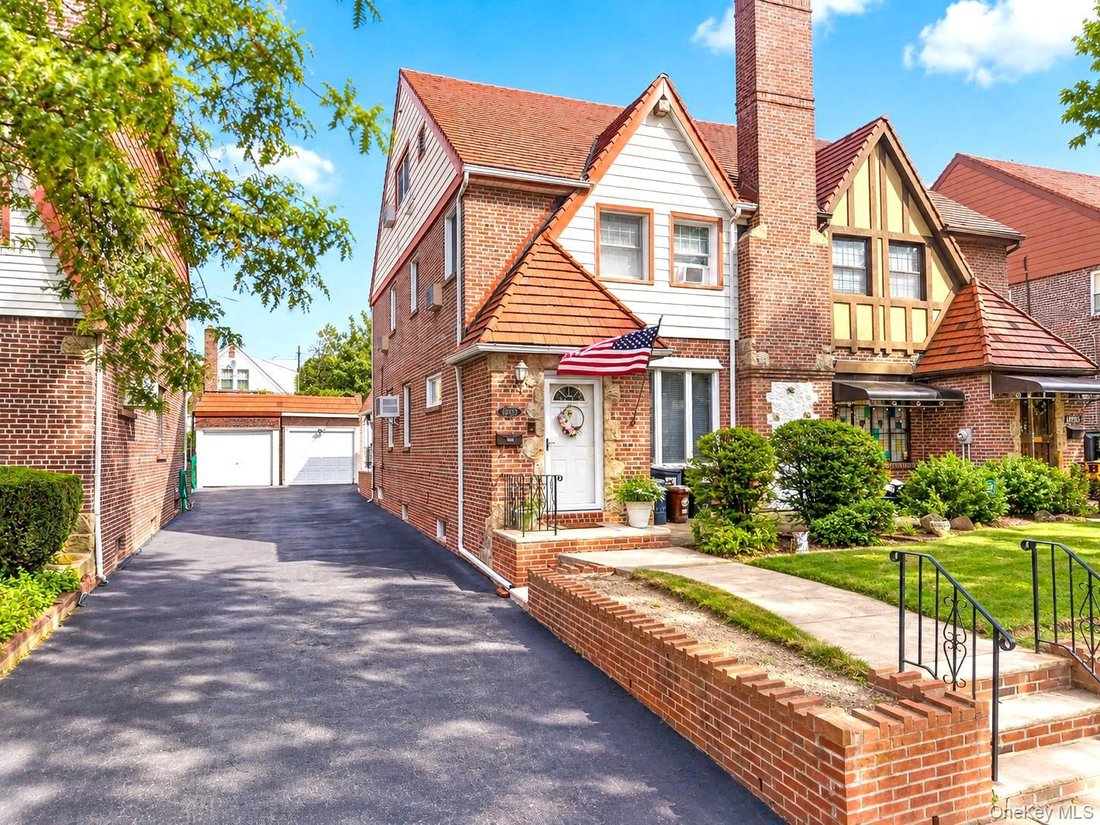
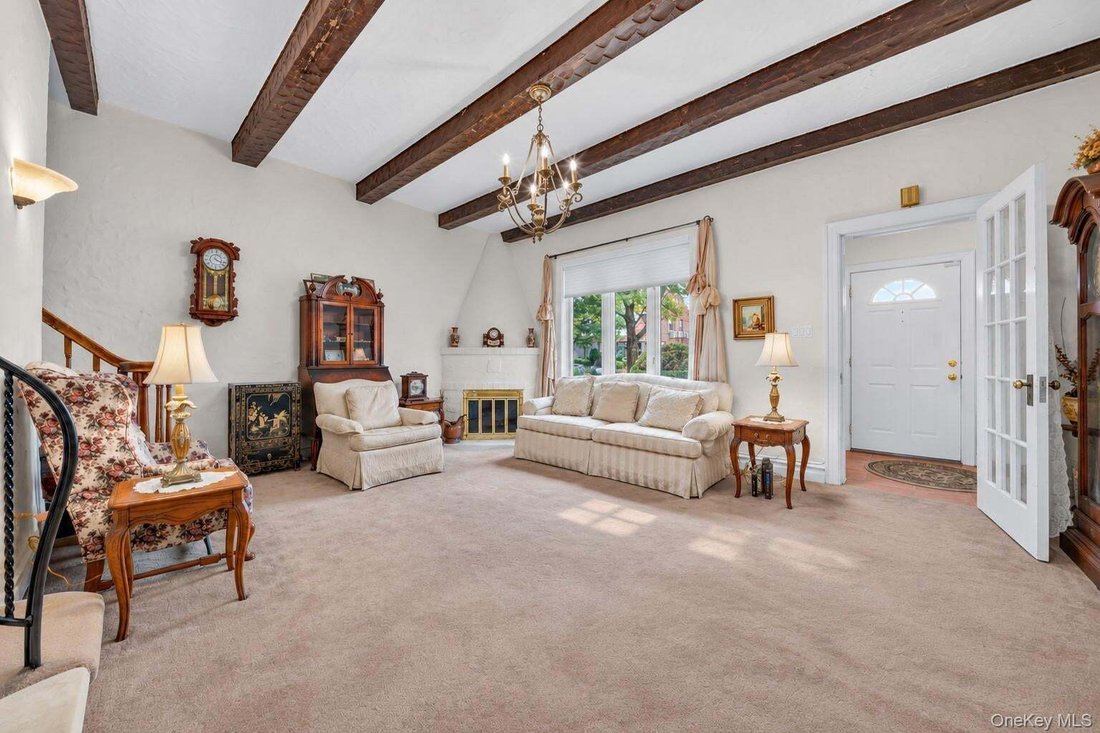
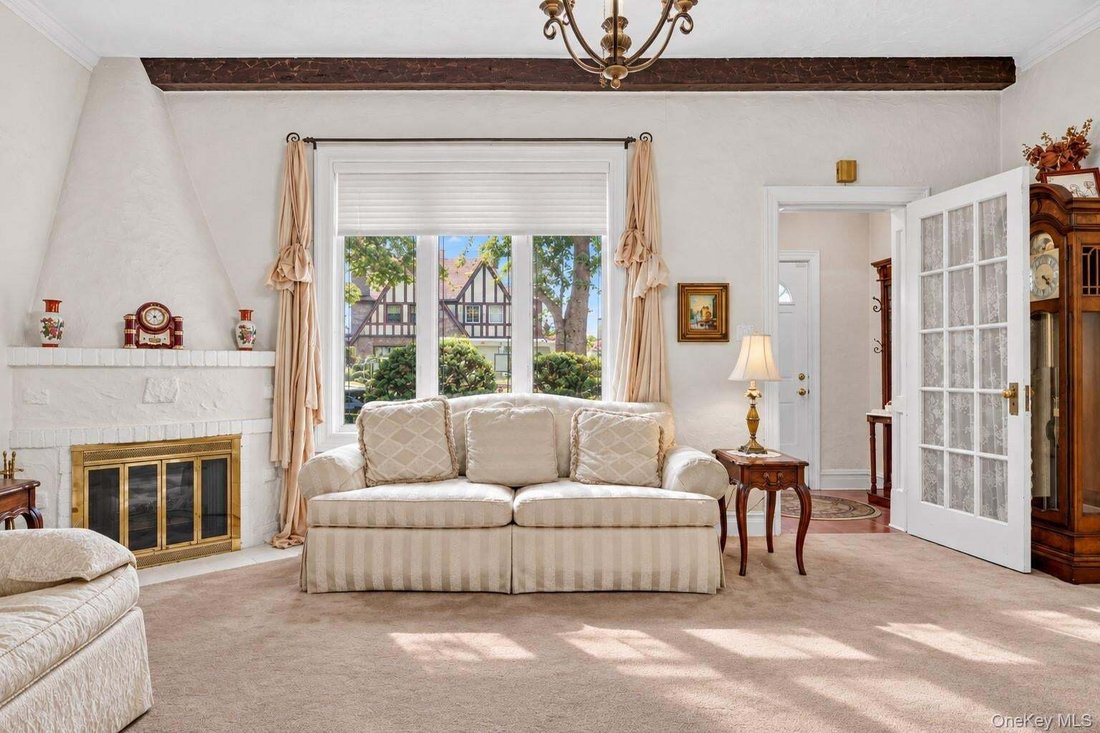
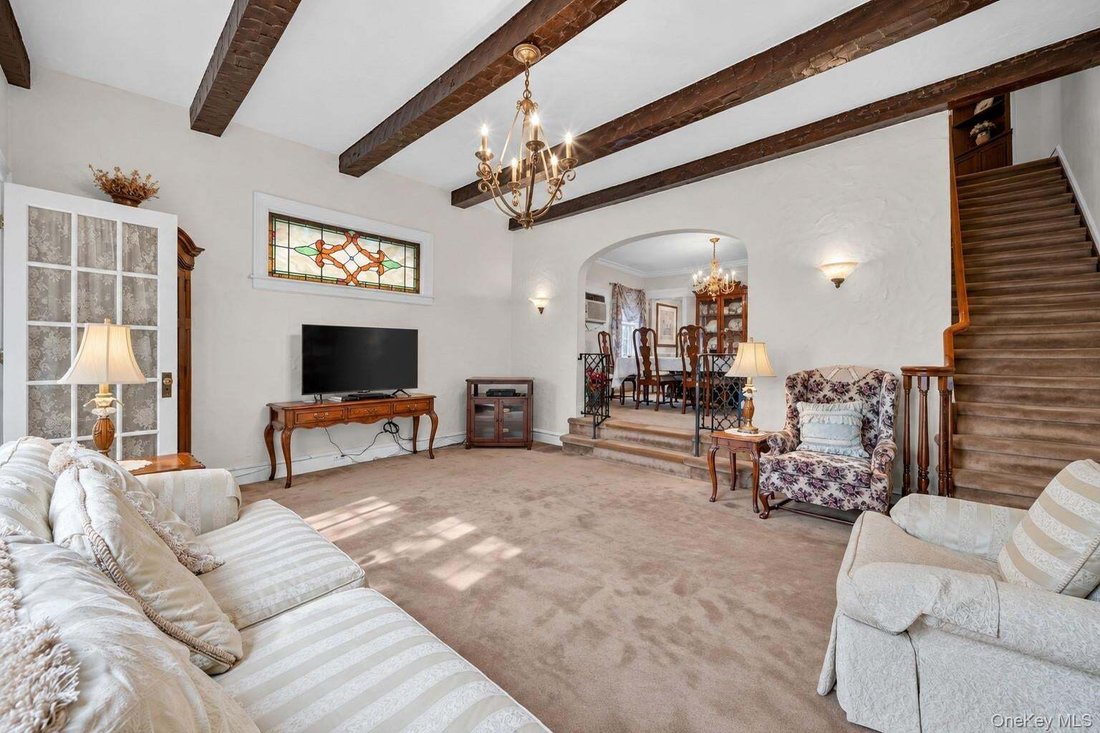
Solid brick semi-detached Tudor the Auburndale section of Flushing, offering approximately 2,060 square feet of flexible living space. Large 20x37 building size with R4-1 zoning ! The entry foyer welcomes you into a spacious sunken living room with beamed ceilings and a wood-burning fireplace, followed by a formal dining room, eat-in kitchen with granite counters, separate breakfast room, and powd
Solid brick semi-detached Tudor the Auburndale section of Flushing, offering approximately 2,060 square feet of flexible living space. Large 20x37 building size with R4-1 zoning ! The entry foyer welcomes you into a spacious sunken living room with beamed ceilings and a wood-burning fireplace, followed by a formal dining room, eat-in kitchen with granite counters, separate breakfast room, and powder room rounding out the first level. Three bedrooms and a full bathroom occupy the second floor, while the expansive third-floor bedroom can serve as a private retreat, office, or studio. The partially finished basement adds additional living space with the warmth of an additional fireplace, perfect for a family room, recreation or hobby space, or cozy space for guests. A laundry area and outside access complete the lower level. The backyard is perfect for outdoor enjoyment with a covered patio, low maintenance backyard, long private driveway, and one car garage, providing room to relax and park with ease. Near Q26 bus service, a short walk from Auburndale LIRR, and convenient to H Mart, Park, Utopia Parkway, Francis Lewis Boulevard, this home is close to everything, while maintaining its quiet residential charm. ”” HOUSE SOLD AS IS CONDITION ””
…
  • Tipo di proprietà

    Casa

  • Anno di costruzione

    1935

  • Prezzo/piede²

    $581

Caratteristiche

  • Giardino
  • Terrazza
  • Garage
  • Camino
  • Spazio di vita all'aperto
  • Ufficio
  • Bar
  • Seminterrato
  • Lavanderia
Caratteristiche

Interni

  • Ufficio
  • Camino
  • Aria condizionata
  • Lavasciuga
  • Bar
  • Lavanderia
  • Seminterrato
  • Controsoffitti in pietra

Outdoor

  • Terrazza
  • Garage
  • Spazio di vita all'aperto
  • Giardino

Esplora la zona

189-33 46th Avenue, New York, New York, Stati Uniti Visualizza su Google Maps
Prezzo per sqft
Basso
Alto

Vedi altri 7,844 annunci a New York

RE/MAX 1st Choice - Great Neck

Iscritto da 9 mesi
Il tuo messaggio
Hai chiesto informazioni su questa proprietà

L'agente La contatterà al più presto

Pubblicato da

RE/MAX 1st Choice - Great Neck
New York, United States
Visualizza profilo agenzia
21
Annunci
2026
Iscritto

Prenota una visita con the agent

Scegli una data e indica se preferisci un tour virtuale o di persona con l’agente.

In-person tour
Data preferita
Tipo di tour
RE/MAX 1st Choice - Great Neck
Great Neck, New York, United States
Visualizza profilo agenzia
Ultimo aggiornamento
Settembre 28
Prima pubblicazione
Settembre 28
Riferimento annuncio
1055278
Stato dell'annuncio
Chiamata

Avvia chiamata telefonica con:

Salve, chiamo per la proprietà con riferimento 1055278, che ho trovato su JamesEdition.

Dopo la chiamata, forniremo i tuoi contatti all'agente per una comunicazione facile.

brokerages we
partnered with