$547,000

Residenza Unifamiliare A Flowery Branch

  • 5 Camere
  • 4 Bagni
  • 3,017 Sqft
  • 11,065 Sqft lot
  • Aggiornato: Oggi
  • Fonte:
    First Multiple Listing Service (FMLS)  MLS#7828250

Informazioni sulla proprietà

La descrizione è stata tradotta automaticamente.
La descrizione viene visualizzata nella lingua originale.
The Creekwood Plan built by Walker Anderson Homes is a Beautiful Home in the Charming Hemingway Community in Downtown Flowery Branch and within walking distance to the Lake Lanier Marinas, Restaurants, and Recreational Offerings. The Home features a Luxurious Brick with Board & Batten Exterior and Expansive 9-Foot Ceilings on both the Main and Upper Levels. When you enter through the front doo
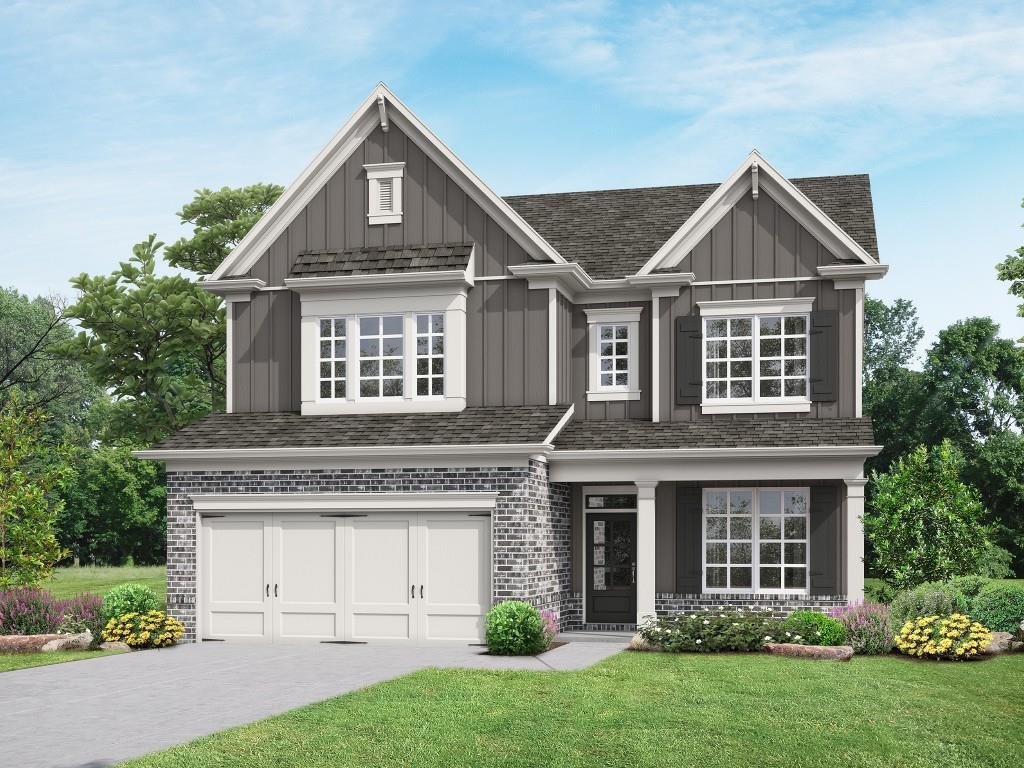
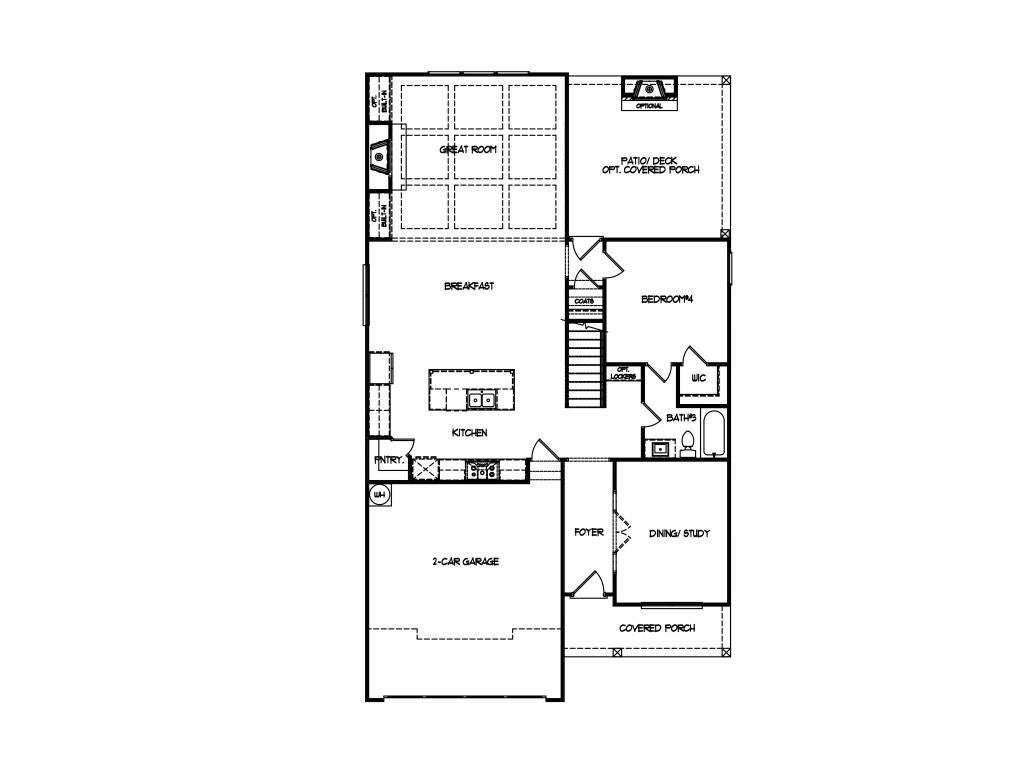
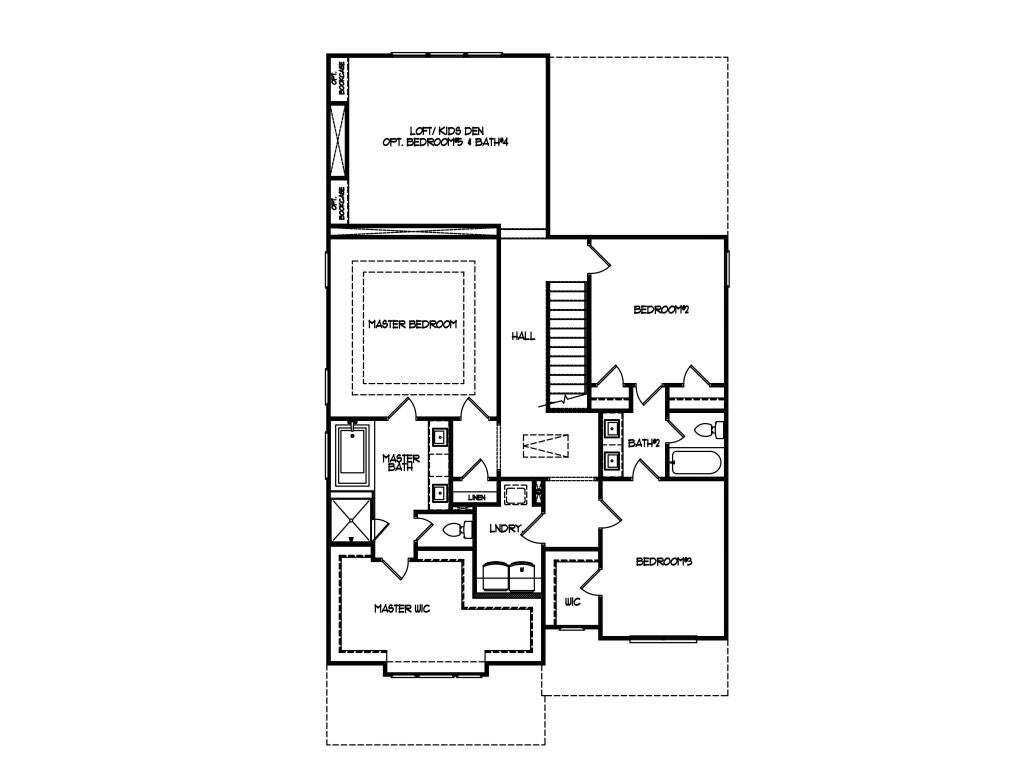
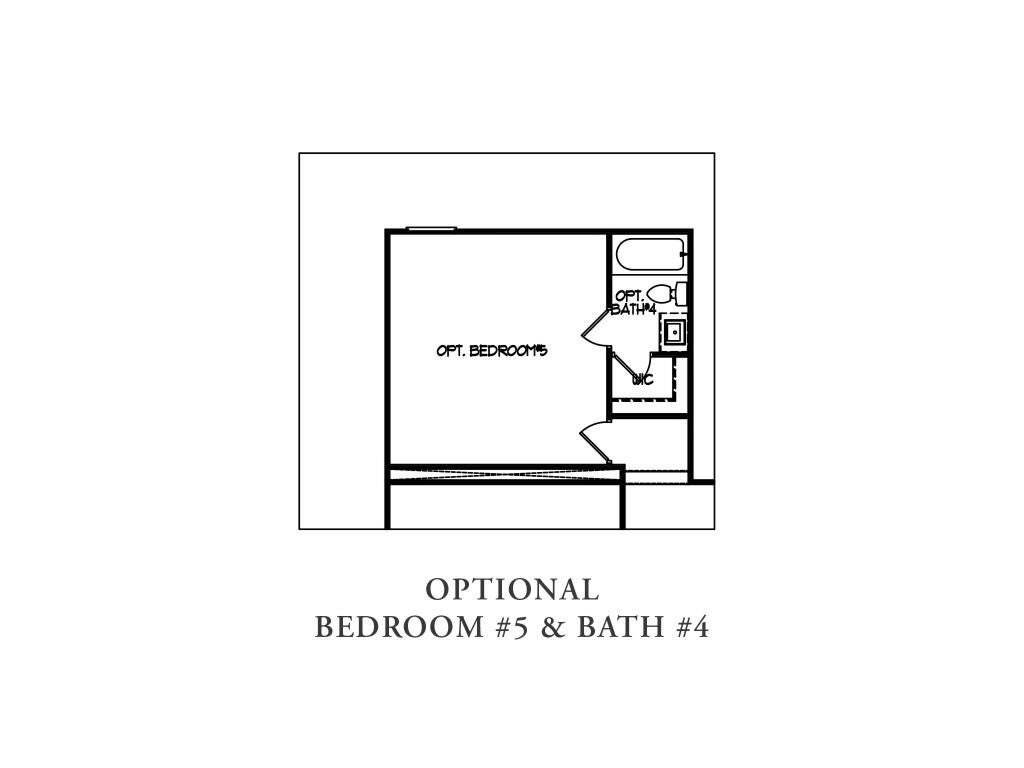
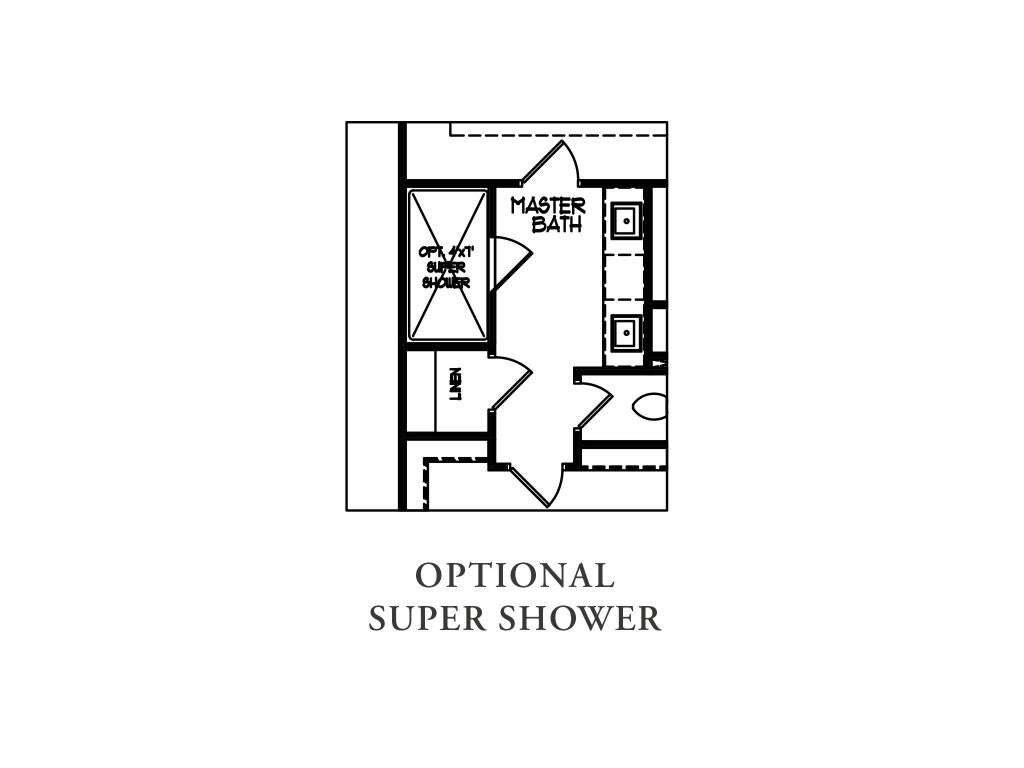
The Creekwood Plan built by Walker Anderson Homes is a Beautiful Home in the Charming Hemingway Community in Downtown Flowery Branch and within walking distance to the Lake Lanier Marinas, Restaurants, and Recreational Offerings. The Home features a Luxurious Brick with Board & Batten Exterior and Expansive 9-Foot Ceilings on both the Main and Upper Levels. When you enter through the front door from the Covered Front Porch, you are greeted by a flex room which can be setup as a formal dining room or an office. The Kitchen is open to the Family Room & Breakfast Room, has Painted Cabinets with Soft-Close Cabinet Doors & Drawers and includes a 36” Gas Cooktop with Cabinet Vent Hood, Wall Oven, Wall Microwave, all complimented by a Large Island. There is also a guest suite on the main level with full bathroom. The Primary Bedroom Suite Upstairs is Spacious and complete with a Double Tray Ceiling. It features a very large Primary Closet, Double Vanity, and a Large Shower with Separate Soaking Tub. A Super Shower Option is also available. There are Three Additional Bedrooms Upstairs, each with a Walk-In Closet, and two more Full Baths. Home is under construction with a projected completion in Early Fall 2026. Ask about your Incentives with use of preferred lender. *Secondary Photos are Stock Photos.
  • Tipo di proprietà

    Casa

  • Anno di costruzione

    2026

  • Prezzo/piede²

    $181

Caratteristiche

  • Garage
  • Cabina armadio
  • Giardino
  • Cucina aperta
  • Piano cottura a gas
  • Nuove costruzioni
  • Privacy
  • Soffitto alto
  • Lavanderia
Caratteristiche

Lot

Interni

  • Soffitto alto
  • Isola della cucina
  • Piano cottura a gas
  • Lavanderia
  • Cucina aperta
  • Cabina armadio

Outdoor

  • Garage
  • Giardino

Esplora la zona

5617 Ernest Way, Flowery Branch, Georgia, Stati Uniti Visualizza su Google Maps
Prezzo per sqft
Basso
Alto

Vedi altri 237 annunci a Flowery Branch

RE/MAX Tru - Buford

Iscritto da 11 mesi
Il tuo messaggio
Hai chiesto informazioni su questa proprietà

L'agente La contatterà al più presto

Pubblicato da

RE/MAX Tru - Buford
Georgia, United States
Visualizza profilo agenzia
71
Annunci
2025
Iscritto

Prenota una visita con the agent

Scegli una data e indica se preferisci un tour virtuale o di persona con l’agente.

In-person tour
Data preferita
Tipo di tour
RE/MAX Tru - Buford
Buford, Georgia, United States
Visualizza profilo agenzia
Ultimo aggiornamento
Oggi
Prima pubblicazione
Aug 27
Riferimento annuncio
7828250
Stato dell'annuncio
Chiamata

Avvia chiamata telefonica con:

Salve, chiamo per la proprietà con riferimento 7828250, che ho trovato su JamesEdition.

Dopo la chiamata, forniremo i tuoi contatti all'agente per una comunicazione facile.

brokerages we
partnered with