$499,990

Residenza Unifamiliare A Flowery Branch

  • 4 Camere
  • 3 Bagni
  • 2,706 Sqft
  • 6,099 Sqft lot
  • Aggiornato: Agosto 17
  • Fonte:
    First Multiple Listing Service (FMLS)  MLS#7816249

Informazioni sulla proprietà

La descrizione è stata tradotta automaticamente.
La descrizione viene visualizzata nella lingua originale.
What’s Special: Walkout Basement | No Rear Neighbors | Large Kitchen Island | Flex Room | Wooded View. New Construction - October Completion! Built by America’s Most Trusted Home Builder. Welcome to the Atwood at 3991 Alderstone Drive in Falls Creek! This thoughtfully designed two-story home offers a bright, open-concept layout ideal for everyday living and entertaining. The spacious great room wi
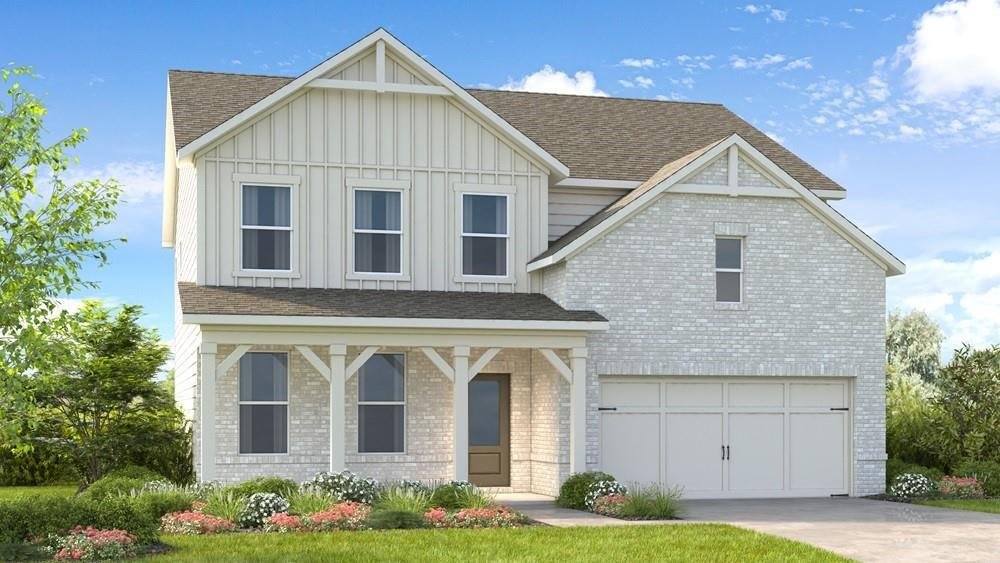
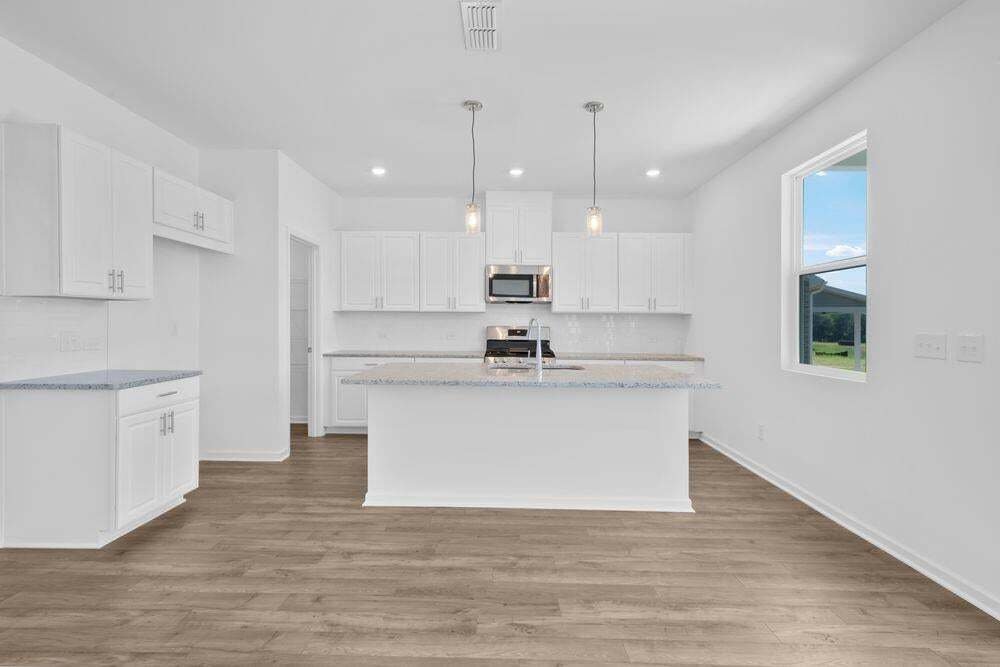
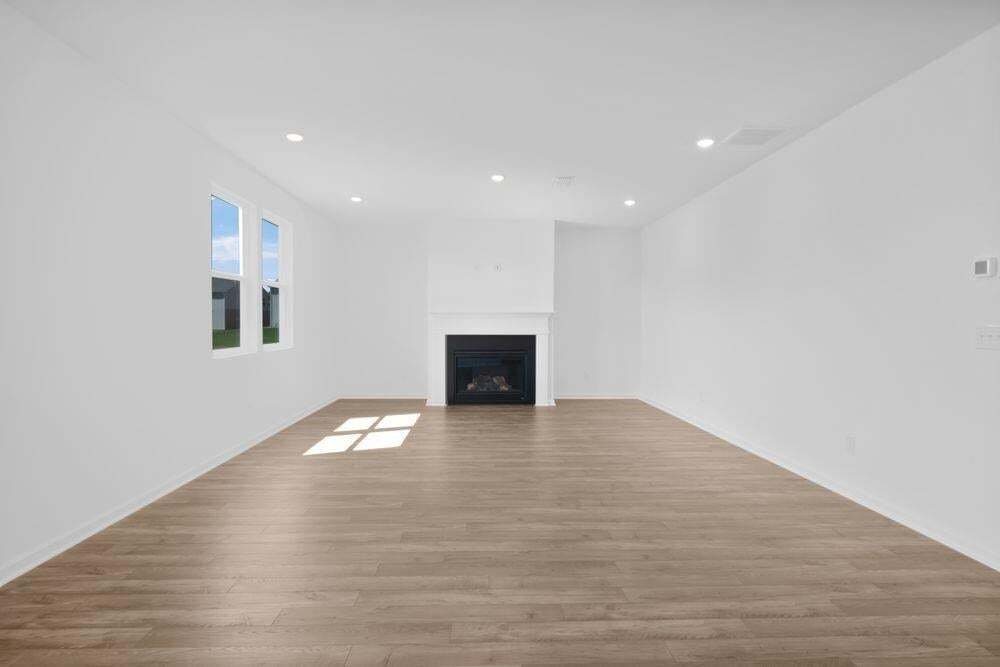
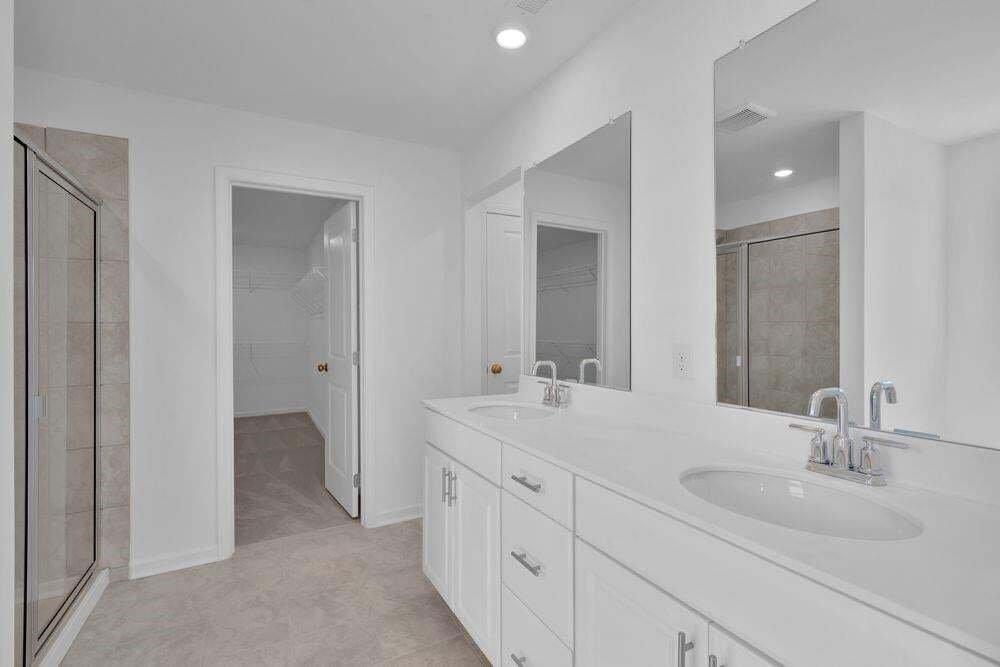
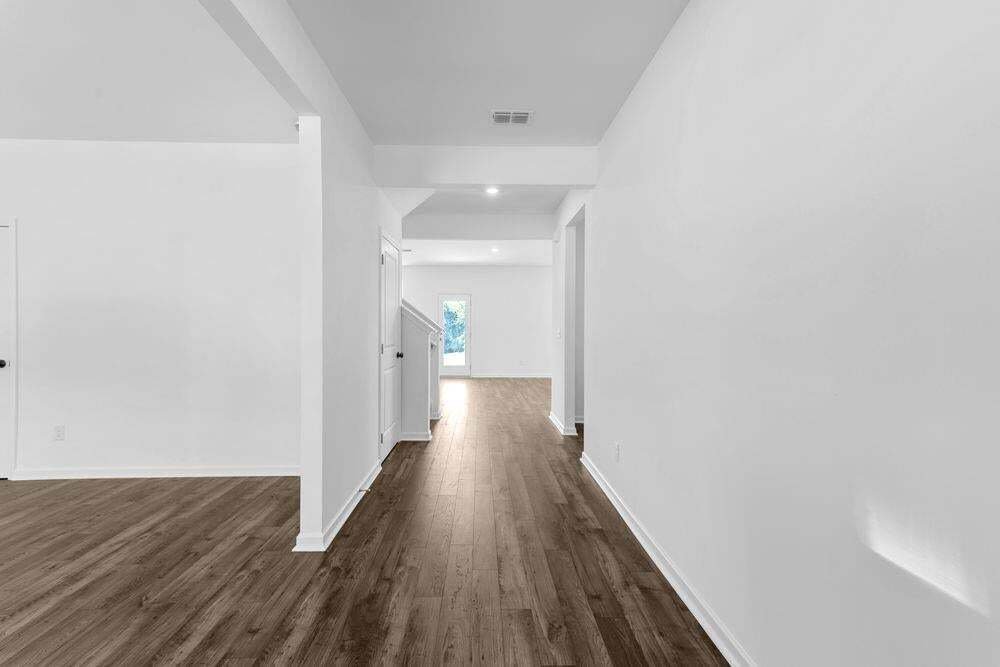
What’s Special: Walkout Basement | No Rear Neighbors | Large Kitchen Island | Flex Room | Wooded View. New Construction - October Completion! Built by America’s Most Trusted Home Builder. Welcome to the Atwood at 3991 Alderstone Drive in Falls Creek! This thoughtfully designed two-story home offers a bright, open-concept layout ideal for everyday living and entertaining. The spacious great room with a cozy fireplace flows seamlessly into the dining area and kitchen, featuring a large island and walk-in pantry. A versatile flex room near the foyer provides the perfect space for a home office, playroom, or study. A half bathroom and two-car garage provide added convenience to the first floor. Upstairs, the expansive primary suite showcases a tray ceiling, well-appointed bathroom, and oversized walk-in closet, while three additional bedrooms, a full bathroom, and convenient laundry room complete the second floor. Stunning nature escapes and picturesque landscapes surround this town, with a downtown area filled to the brim with charm and friendly residents. Come home to a prime location, exceptional amenities, stunning new homes and desirable features. Additional Highlights include: Unfinished walkout basement, kitchen island wrap, and open rail at first floor stairs. Photos are for representative purposes only. MLS#7816249
  • Tipo di proprietà

    Casa

  • Anno di costruzione

    2026

  • Prezzo/piede²

    $184

Caratteristiche

Caratteristiche

Lot

Interni

  • Camino
  • Isola della cucina
  • Piano cottura a gas
  • Lavanderia
  • Cucina aperta
  • Seminterrato
  • Cabina armadio

Outdoor

Esplora la zona

3991 Alderstone Drive, Flowery Branch, Georgia, Stati Uniti Visualizza su Google Maps
Prezzo per sqft
Basso
Alto

Vedi altri 241 annunci a Flowery Branch

Taylor Morrison Realty of Georgia, Inc. - Alpharetta

Iscritto da 11 mesi
Il tuo messaggio
Hai chiesto informazioni su questa proprietà

L'agente La contatterà al più presto

Pubblicato da

Taylor Morrison Realty of Georgia, Inc. - Alpharetta
Georgia, United States
Visualizza profilo agenzia
55
Annunci
2025
Iscritto

Prenota una visita con the agent

Scegli una data e indica se preferisci un tour virtuale o di persona con l’agente.

In-person tour
Data preferita
Tipo di tour
Taylor Morrison Realty of Georgia, Inc. - Alpharetta
Alpharetta, Georgia, United States
Visualizza profilo agenzia
Ultimo aggiornamento
Agosto 17
Prima pubblicazione
Aug 5
Riferimento annuncio
7816249
Stato dell'annuncio
Chiamata

Avvia chiamata telefonica con:

Salve, chiamo per la proprietà con riferimento 7816249, che ho trovato su JamesEdition.

Dopo la chiamata, forniremo i tuoi contatti all'agente per una comunicazione facile.

brokerages we
partnered with