


$1,034,817
Residenza Unifamiliare A Flower Mound
- 4 Camere
- 5 Bagni
- 4,104 Sqft
- 5,999 Sqft lot
- Aggiornato: Settembre 6
- Fonte: North Texas Real Estate Information Systems (NTREIS) MLS#21379498
Informazioni sulla proprietà
La descrizione è stata tradotta automaticamente.
La descrizione viene visualizzata nella lingua originale.
MLS# 21379498 - Built by Ashton Woods Homes - Dec 2026 completion! ~ Welcome to the Regency by Ashton Woods. This expansive two-story home offers over 4,000 square feet of thoughtfully designed living space, with 4 bedrooms, multiple living areas, and a layout that balances openness with intentional separation. Designed with the Artisan Collection, this home showcases a warm blend of bohemian touc
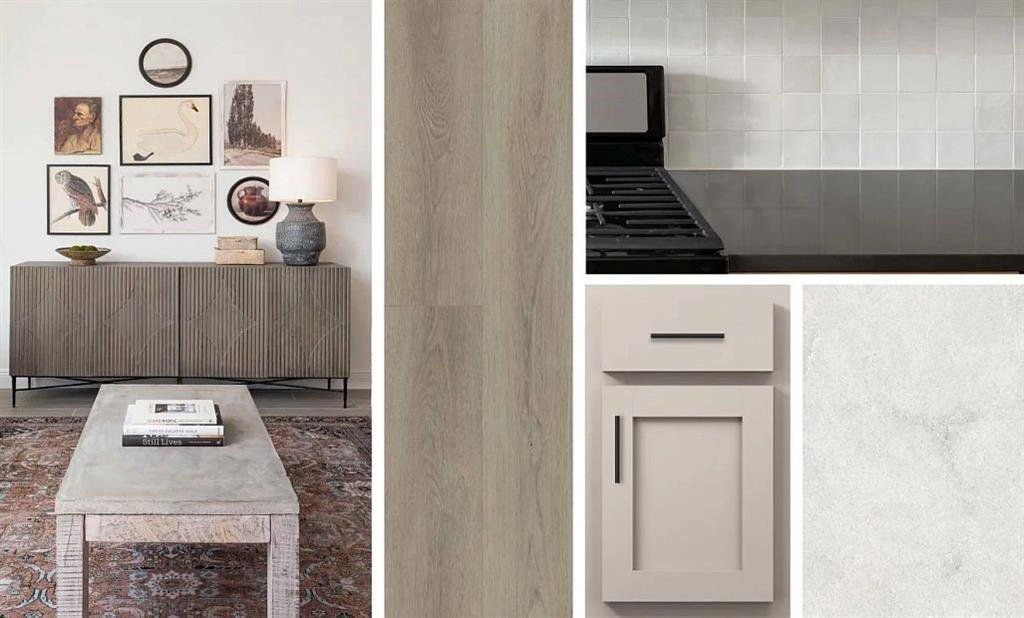
MLS# 21379498 - Built by Ashton Woods Homes - Dec 2026 completion! ~ Welcome to the Regency by Ashton Woods. This expansive two-story home offers over 4,000 square feet of thoughtfully designed living space, with 4 bedrooms, multiple living areas, and a layout that balances openness with intentional separation. Designed with the Artisan Collection, this home showcases a warm blend of bohemian touches and harmonious textures. Upon entering through the foyer, you’re welcomed by a central dining space that connects seamlessly to the heart of the home. The open-concept kitchen, family room, and breakfast area create a natural flow, with a large eat-in island, walk-in pantry, cozy fireplace, and easy access with large, sliding glass doors to the covered outdoor living space—ideal for indoor-outdoor entertaining. Privately positioned at the rear of the home, the primary suite offers a quiet retreat with dual vanities, a soaking tub, walk-in shower, and an oversized walk-in closet with convenient access to the utility room. A mudroom and powder bath are thoughtfully located near the garage entries to support daily routines. Upstairs, a spacious game room overlooks the main level below, creating an open and connected feel, while a dedicated media room provides the perfect setting for movie nights or hosting. Three additional secondary bedrooms, each with walk-in closets, offer comfort and privacy for family or guests. Designed with flexibility in mind, a quaint loft leads to a versatile flex room, tailored to fit your needs—whether as an additional
-
Tipo di proprietà
Casa
-
Anno di costruzione
2026
-
Prezzo/piede²
$252
Caratteristiche
- Garage
- Cabina armadio
- Piscina
- Camino
- Comunità recintata
- Cinema
- Cucina aperta
- Sala giochi
- Cortile
Caratteristiche
Lot
- Comunità recintata
- Nuove costruzioni
Interni
- Soffitto alto
- Camino
- Isola della cucina
- Piano cottura a gas
- Lavasciuga
- Sala giochi
- Cinema
- Cucina aperta
- Controsoffitti in pietra
- Cabina armadio
- Centro Fitness / Palestra
Outdoor
- Piscina
- Garage
- Cortile
- Spazio di vita all'aperto
- Pergola
- Giardino
Esplora la zona
2216 Switchgrass Drive, Lantana, Texas, Stati Uniti
Visualizza su Google Maps
Prezzo per sqft
Basso
Alto
Iscritto da 10 mesi
Hai chiesto informazioni su questa proprietà
L'agente La contatterà al più presto
Pubblicato da
731
Annunci
2025
Iscritto
Prenota una visita con the agent
Scegli una data e indica se preferisci un tour virtuale o di persona con l’agente.
Data preferita
Tipo di tour
Ultimo aggiornamento
Settembre 6
Prima pubblicazione
Sep 6
Riferimento annuncio
21379498
Stato dell'annuncio
The data relating to real estate for sale on this web site comes in part from the Broker Reciprocity Program of the NTREIS Multiple Listing Service. Real estate listings held by brokerage firms other than this broker are marked with the Broker Reciprocity logo and detailed information about them includes the name of the listing brokers.
Proprietà simili nelle vicinanze
Nuovi annunci a Lantana

Esplora più immobili in vendita
tipi di proprietà Lantana, TX, Stati Uniti
Lantana, TX, Stati Uniti ricerche popolari
- Proprietà immobiliari Vista sull'acqua a Lantana, TX, Stati Uniti
- Proprietà immobiliari Comunità recintata a Lantana, TX, Stati Uniti
- Proprietà immobiliari con Libreria a Lantana, TX, Stati Uniti
- Proprietà immobiliari Lungomare a Lantana, TX, Stati Uniti
- Proprietà immobiliari Vista Golf a Lantana, TX, Stati Uniti
- Proprietà immobiliari con Cantina a Lantana, TX, Stati Uniti
- Proprietà immobiliari con Sauna a Lantana, TX, Stati Uniti
- Proprietà immobiliari con Ascensore a Lantana, TX, Stati Uniti
- Proprietà immobiliari Vista sul lago a Lantana, TX, Stati Uniti
- Proprietà immobiliari Lungolago a Lantana, TX, Stati Uniti
Guide e storie correlate
La fiducia dei migliori broker del mondo
Gli agenti dietro le proprietà più straordinarie del mondo pubblicano su JamesEdition.
- Annunci di Sotheby's, Christie's, BARNES ed Engel & Völkers
- Ogni annuncio è verificato prima della pubblicazione
- Si metta in contatto diretto con agenti verificati
Continuando, accetta i nostri Termini e la nostra Informativa sulla privacy.
brokerages we
partnered with
partnered with